


4509 RHETT LANE


About This Property
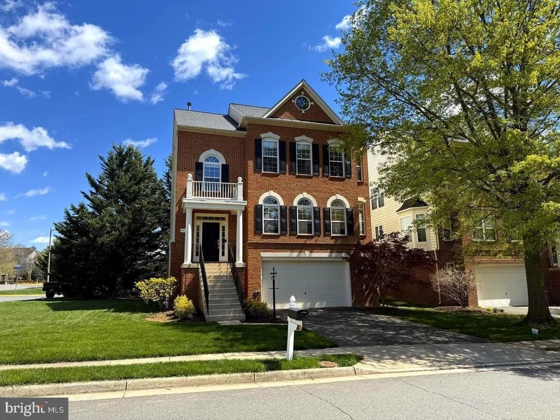
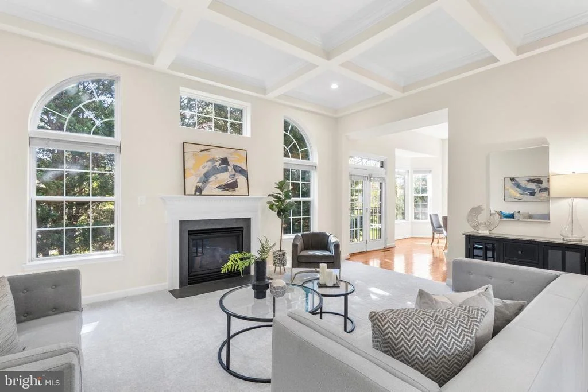
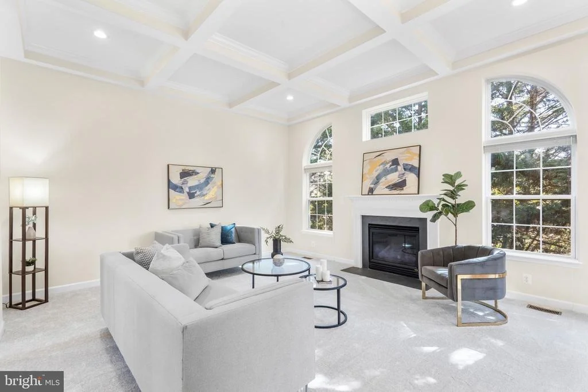
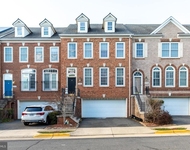
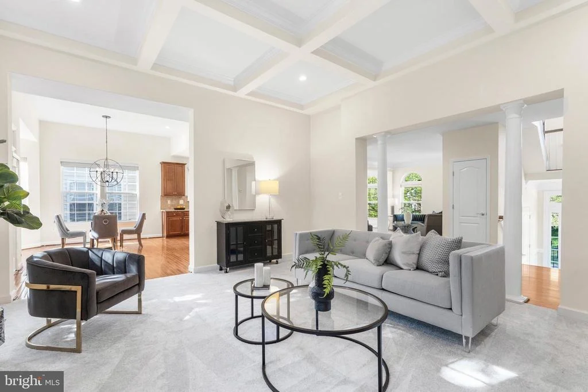
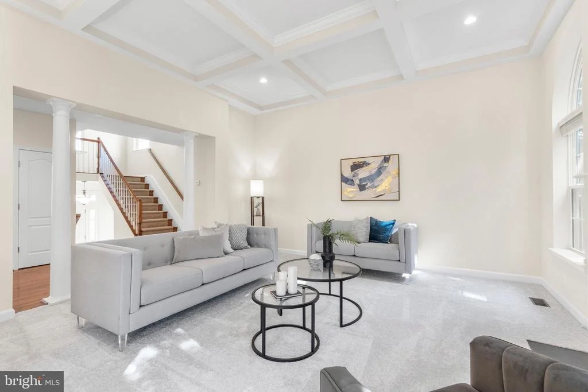
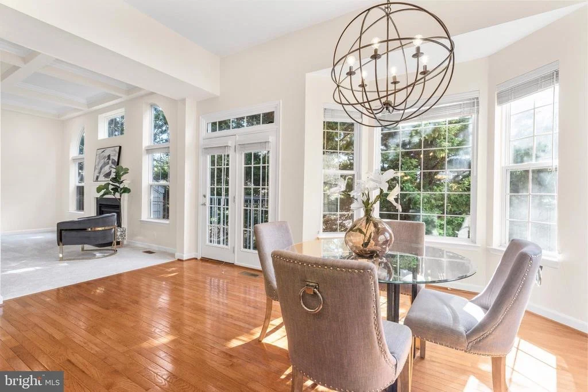
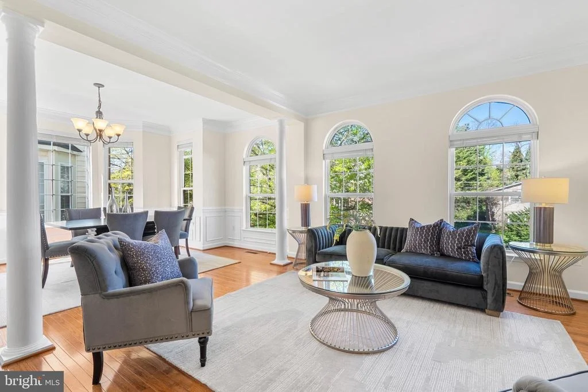
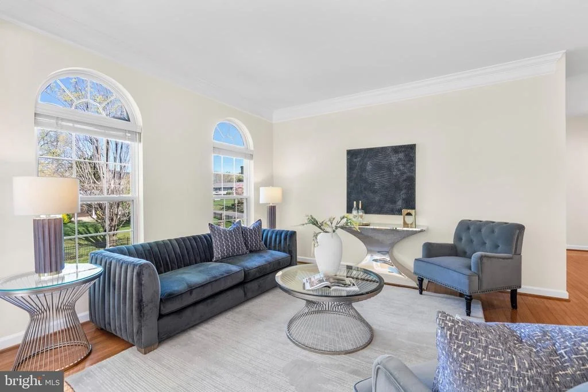
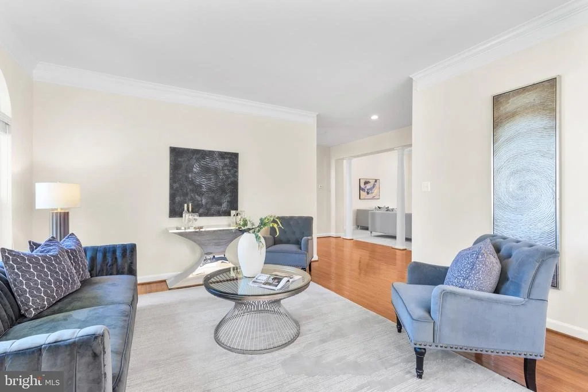
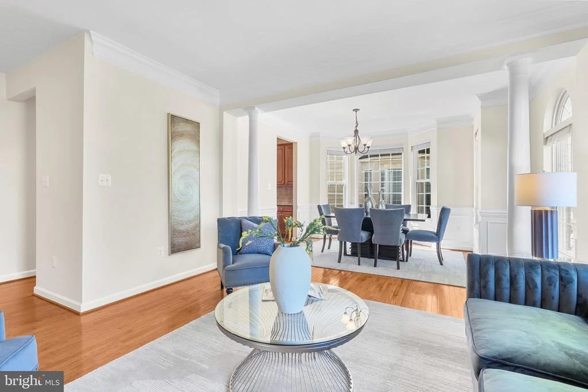
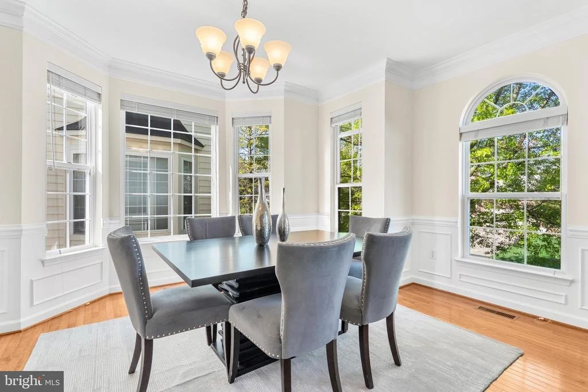
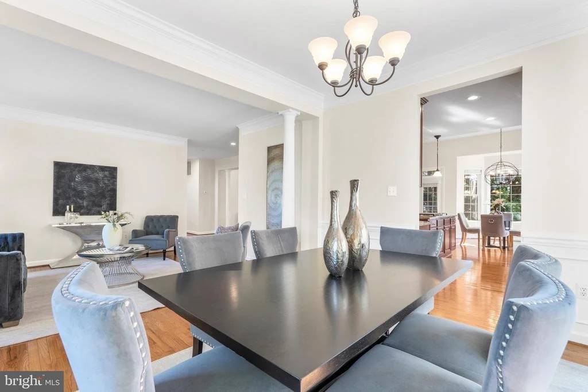
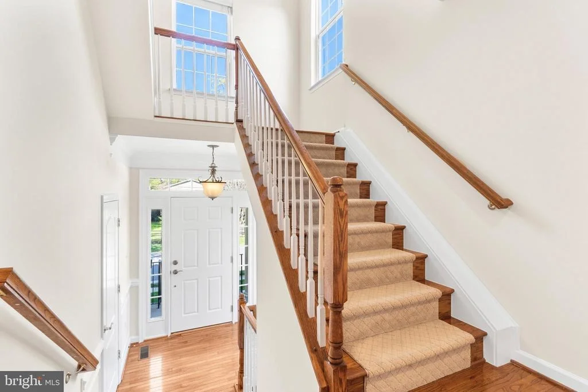
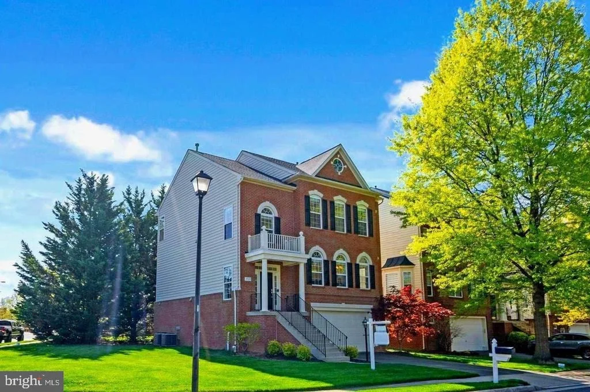
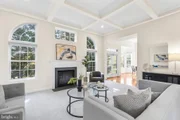
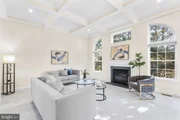
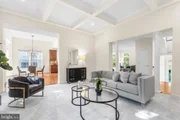
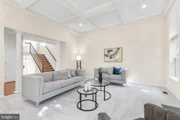
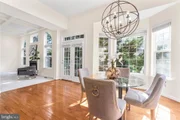
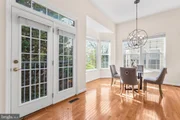
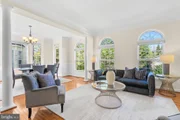
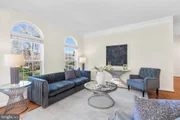
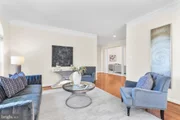
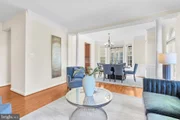
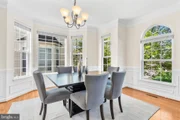
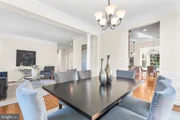
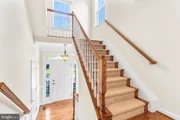
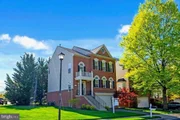
The front of the house invites guests with a stately brick elevation and noticeably tall stature. Inside, the stature manifests through impressive ceiling heights and architecture which create an immediate sense of volume, light, and flow. The grand high-ceiling foyer opens into a family room that anchors the main floor. The family room is highlighted by a 14-foot coffered ceiling and fireplace, a true focal point of the home.
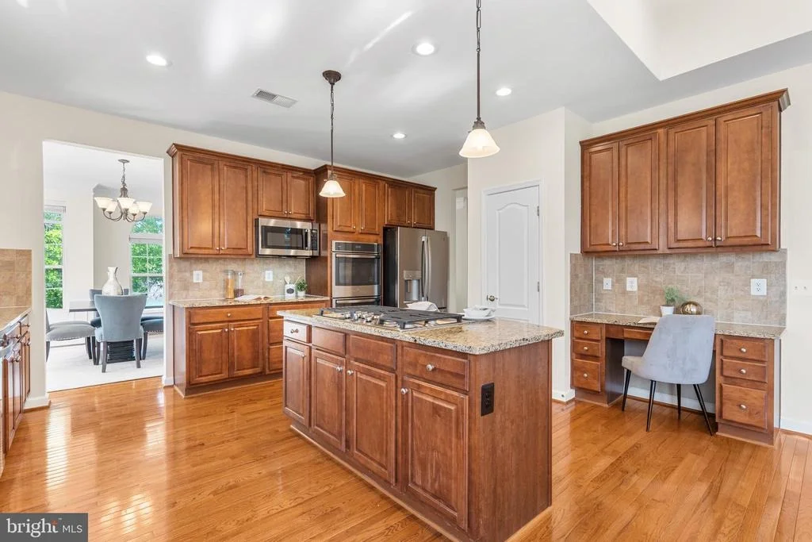
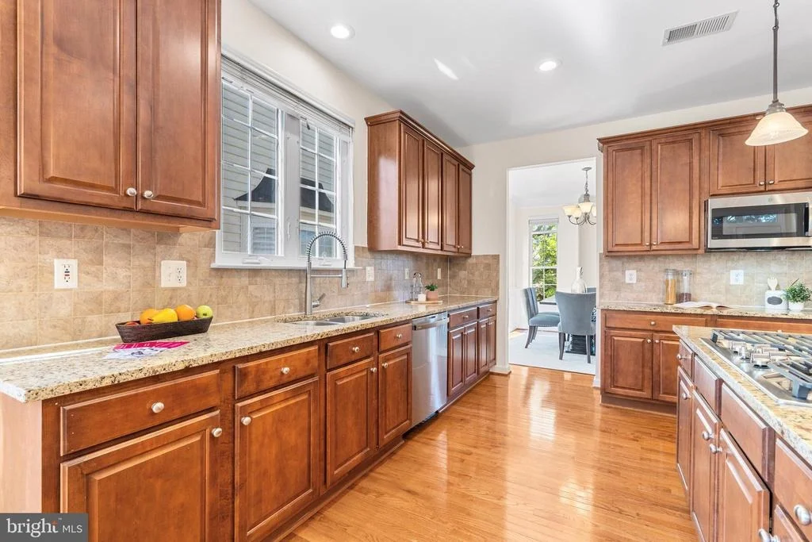
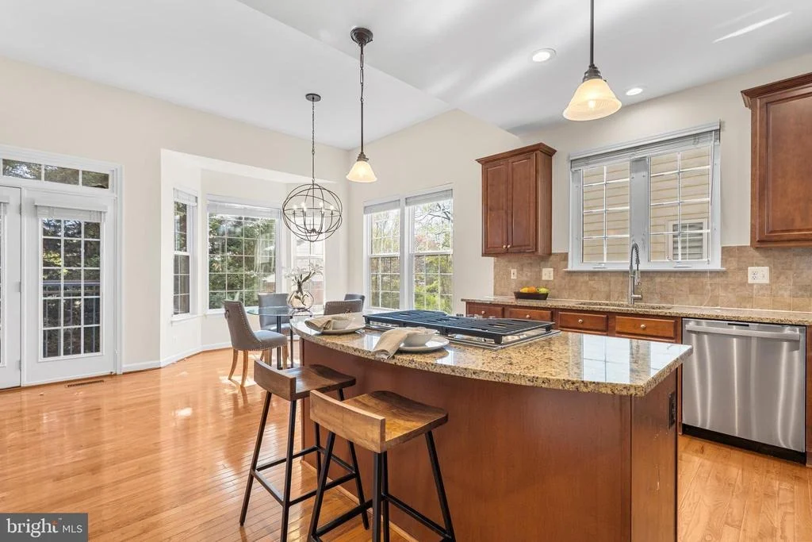
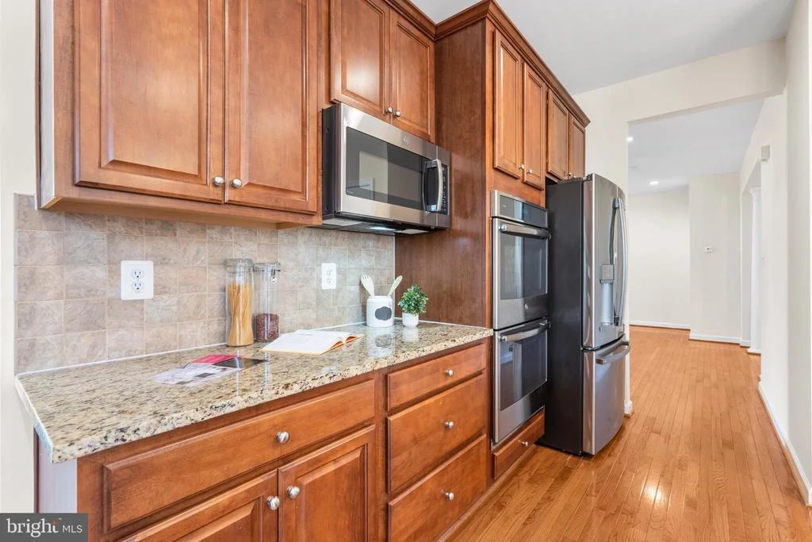
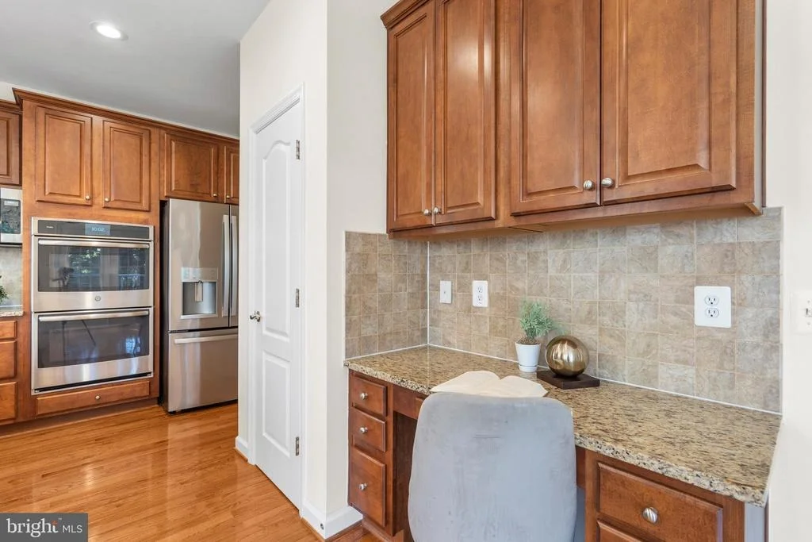
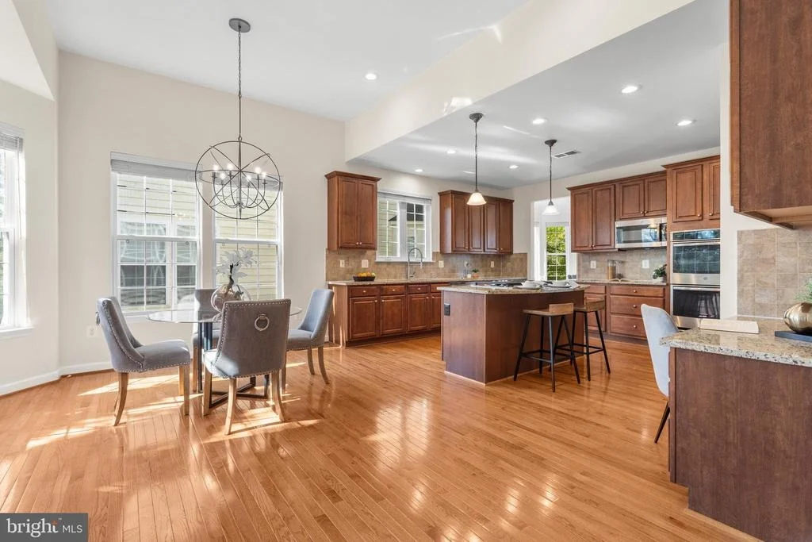
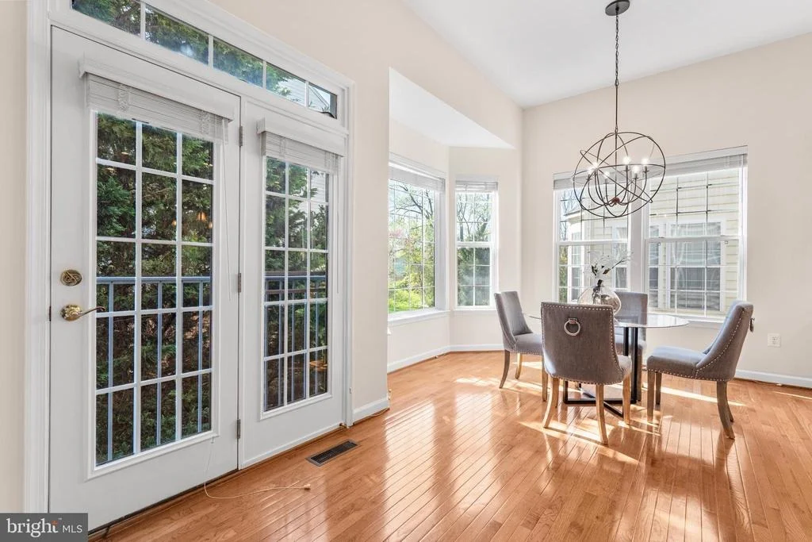
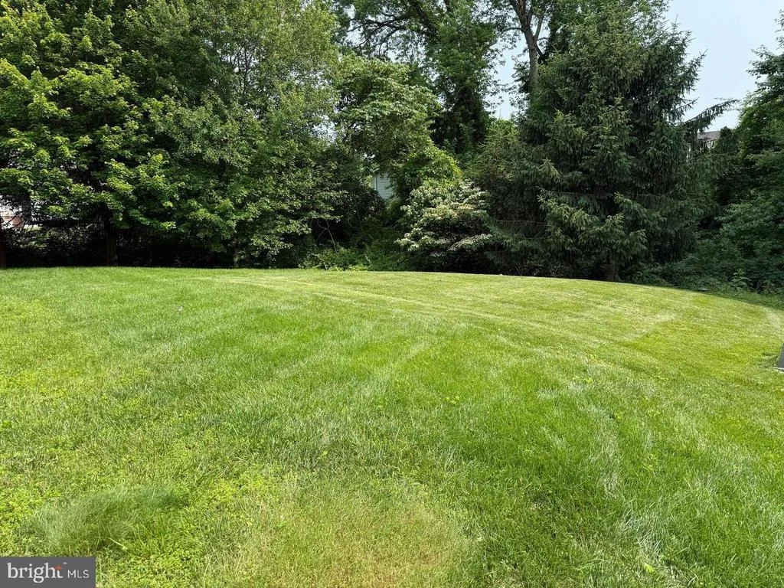
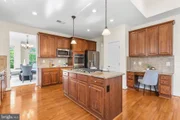
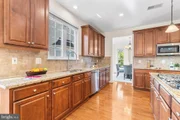
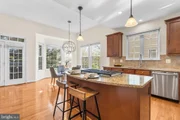
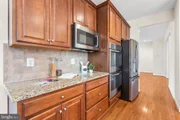
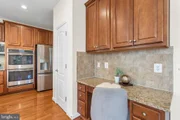
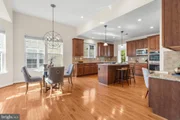
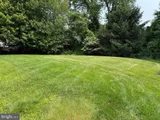
The kitchen is designed for both daily living and elevated hosting, featuring granite countertops, a substantial center island, and newer well-maintained GE Profile stainless steel appliances which include a new and never used gas cooktop, spacious refrigerator, and double wall ovens. The light that fills this home during the mornings and evenings cannot be understated. Looking out from the kitchen, you will also notice white flags marking the boundaries of the backyard, providing a clear sense of the impressive size of the outdoor space. Final approval for the fence is expected soon.
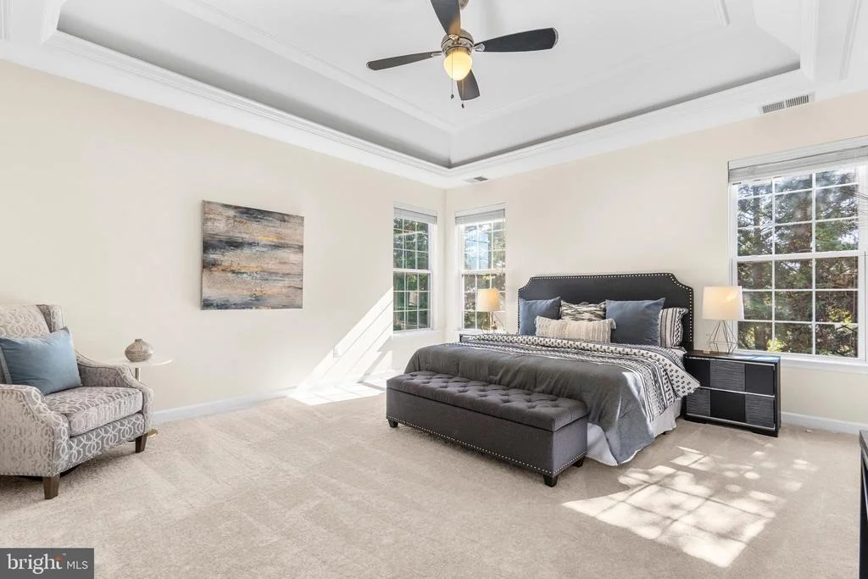
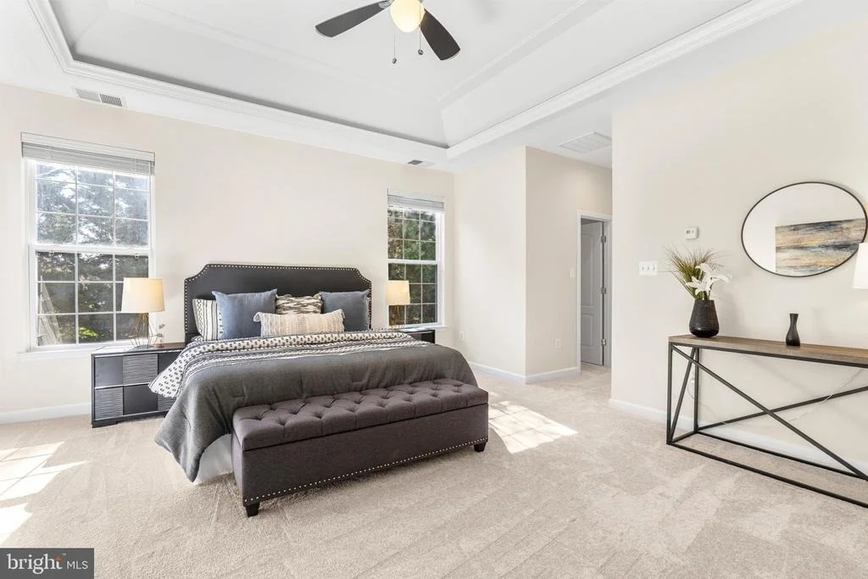
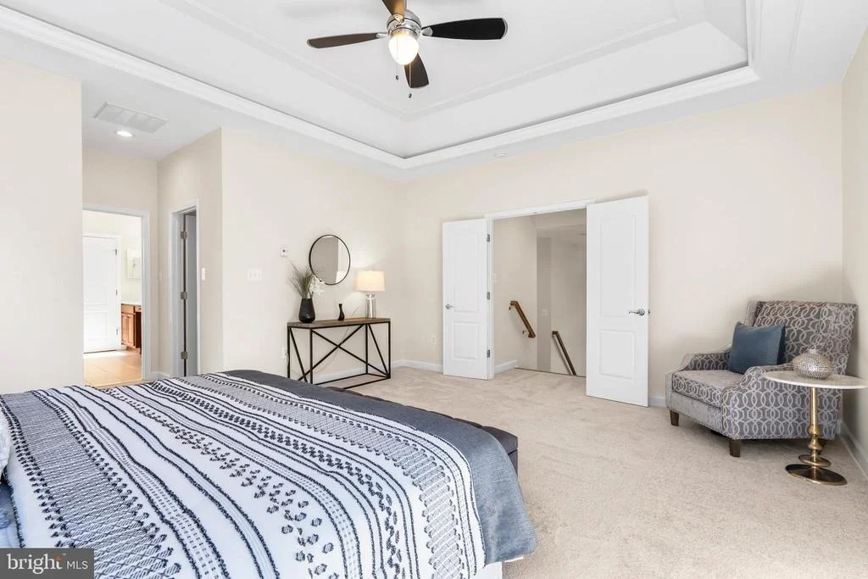
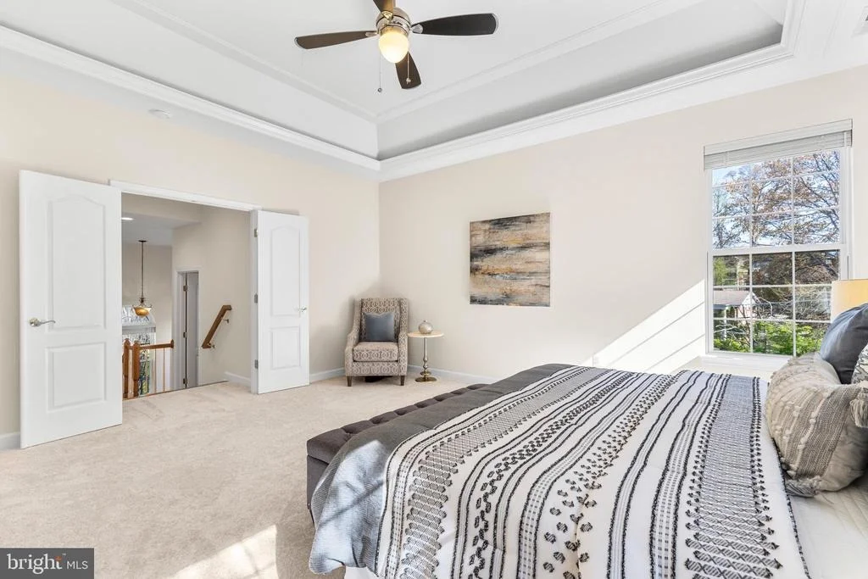
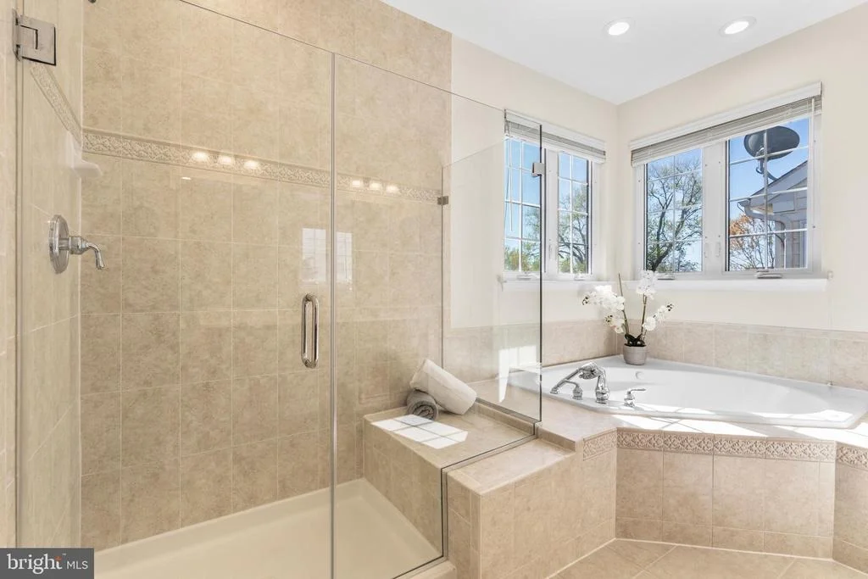
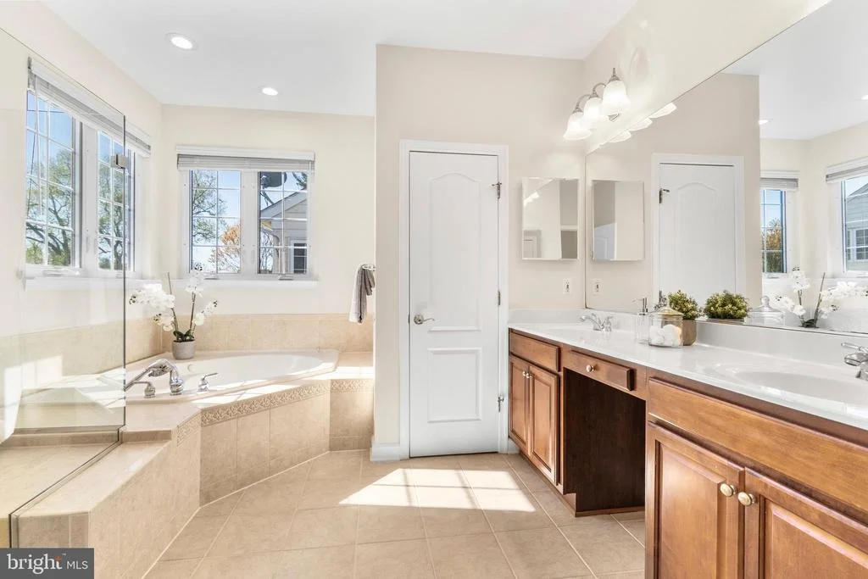
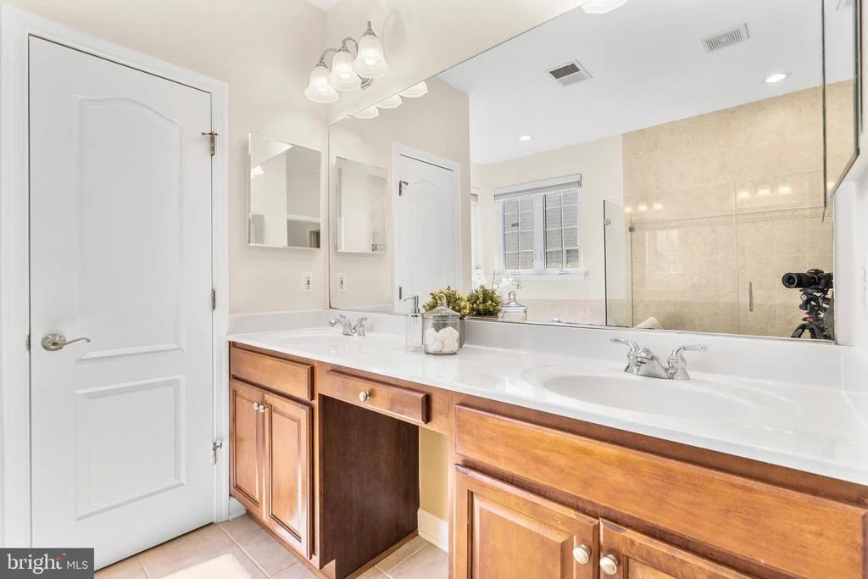
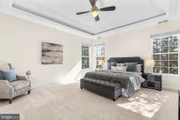
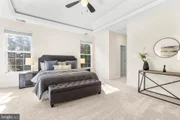
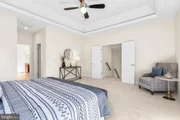
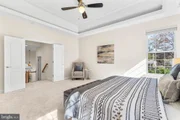
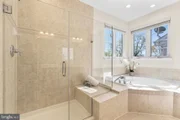
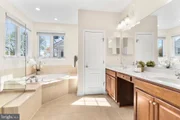
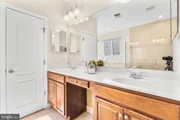
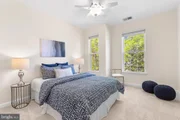
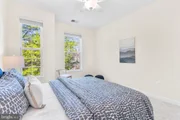
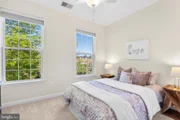
Upstairs, the primary suite serves as a quiet retreat with a tray ceiling and serene, park-like views. The spa-inspired bath includes dual vanities, a soaking tub, a new and never used frameless glass-enclosed shower, and abundant natural light, especially in the mornings.
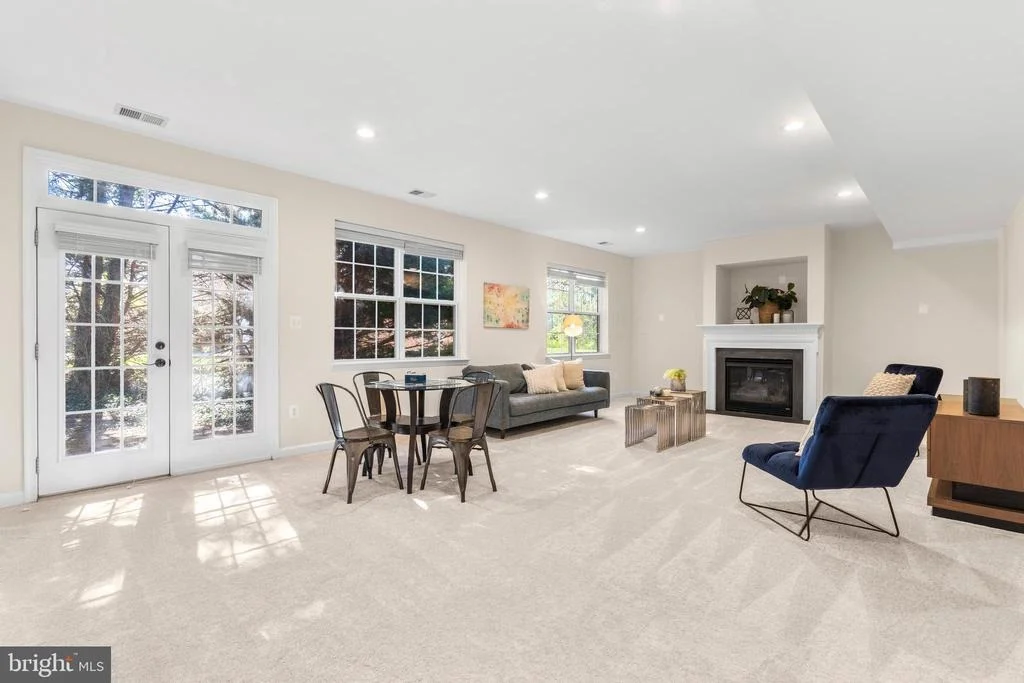
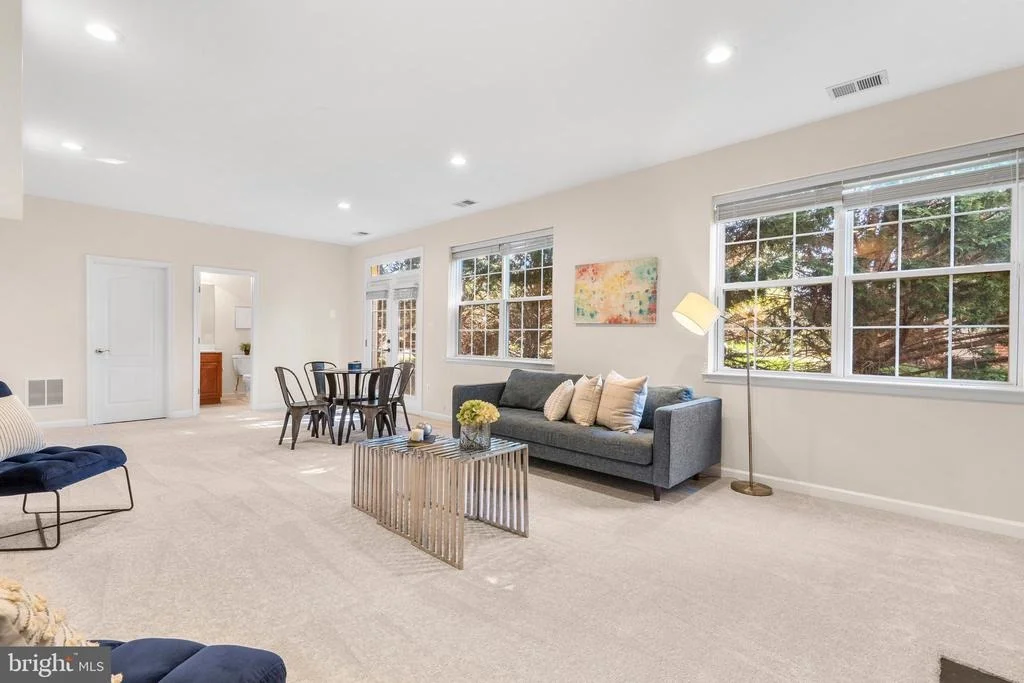
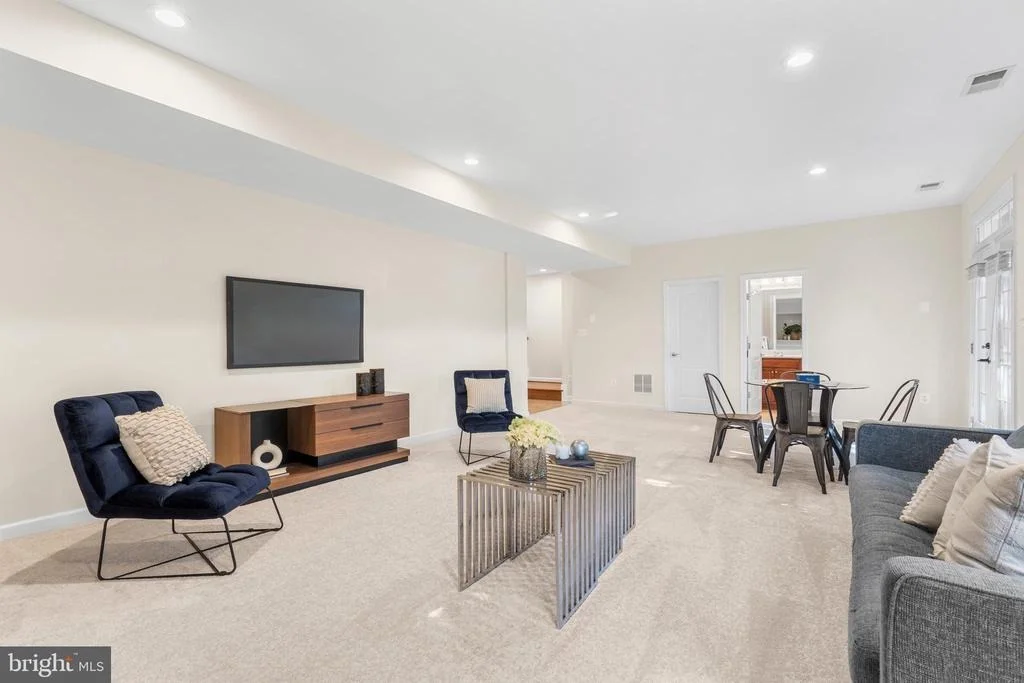
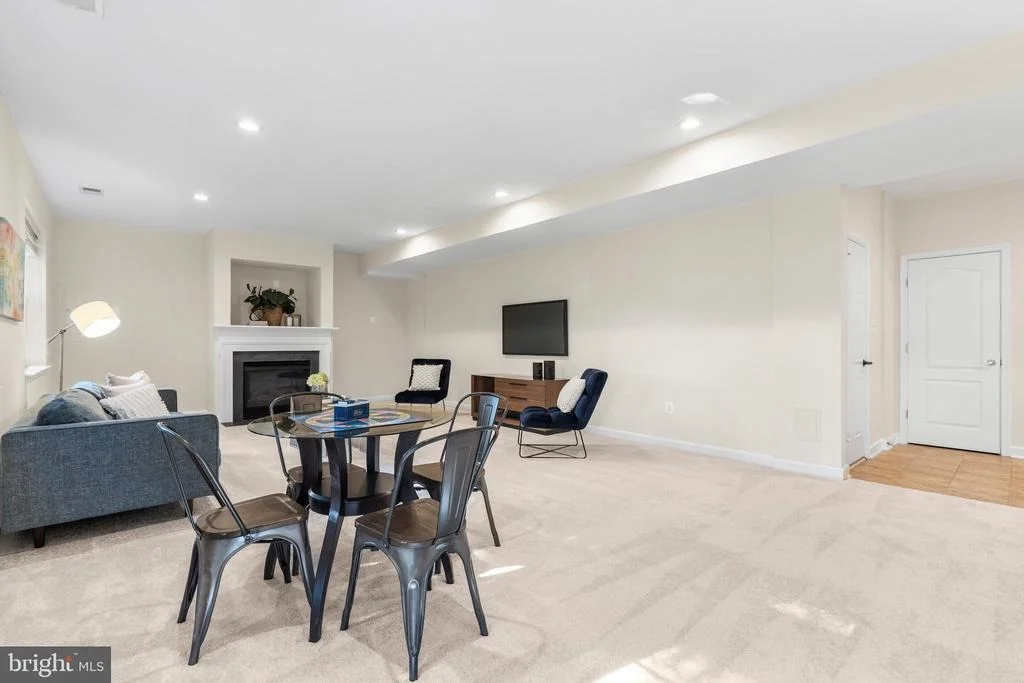
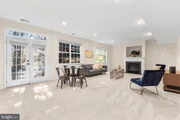
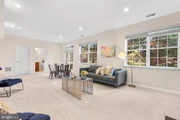
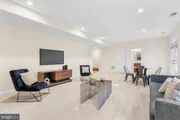
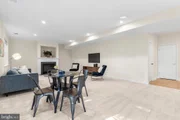
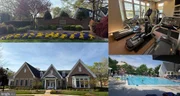
The fully finished lower level provides exceptional flexibility, ideal for recreation, media, fitness, or extended gatherings, while the oversized two-car garage and dual-zone HVAC system ensure everyday comfort.
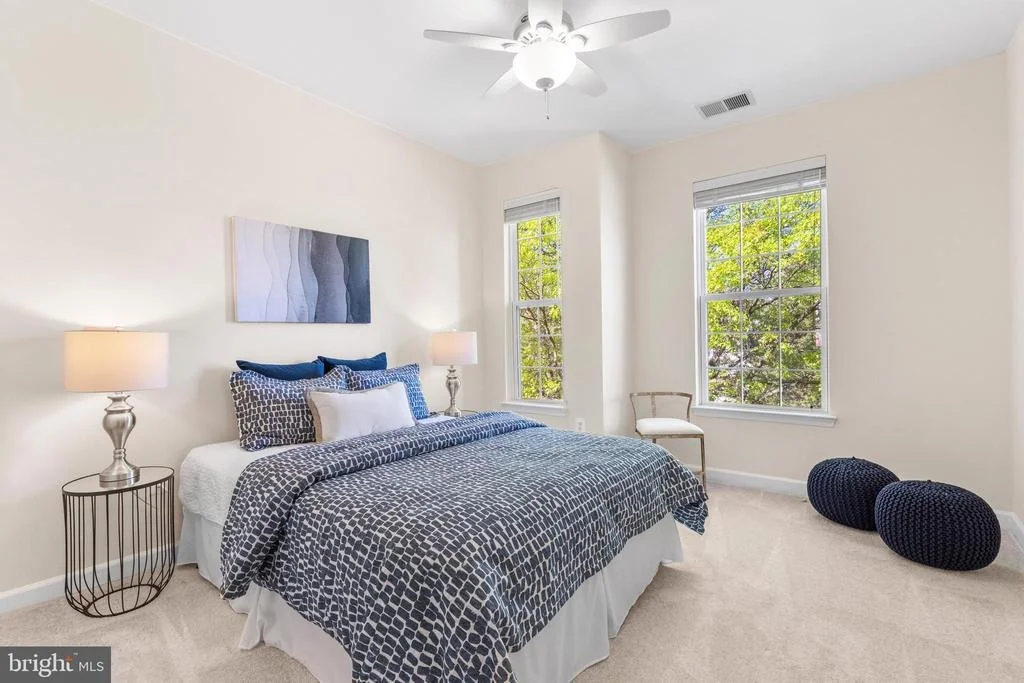
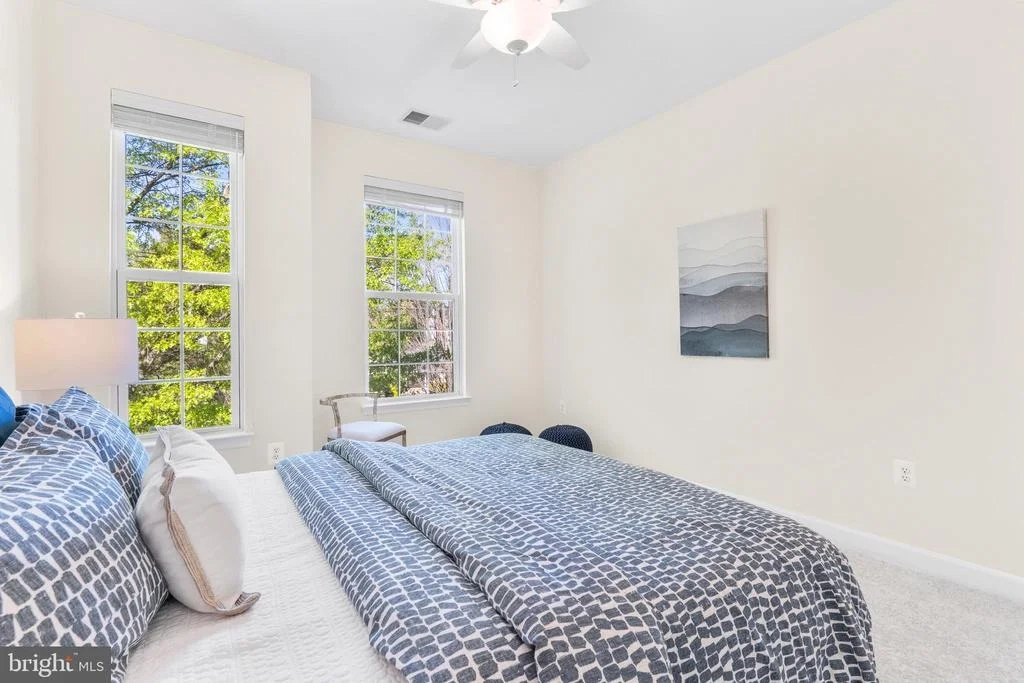
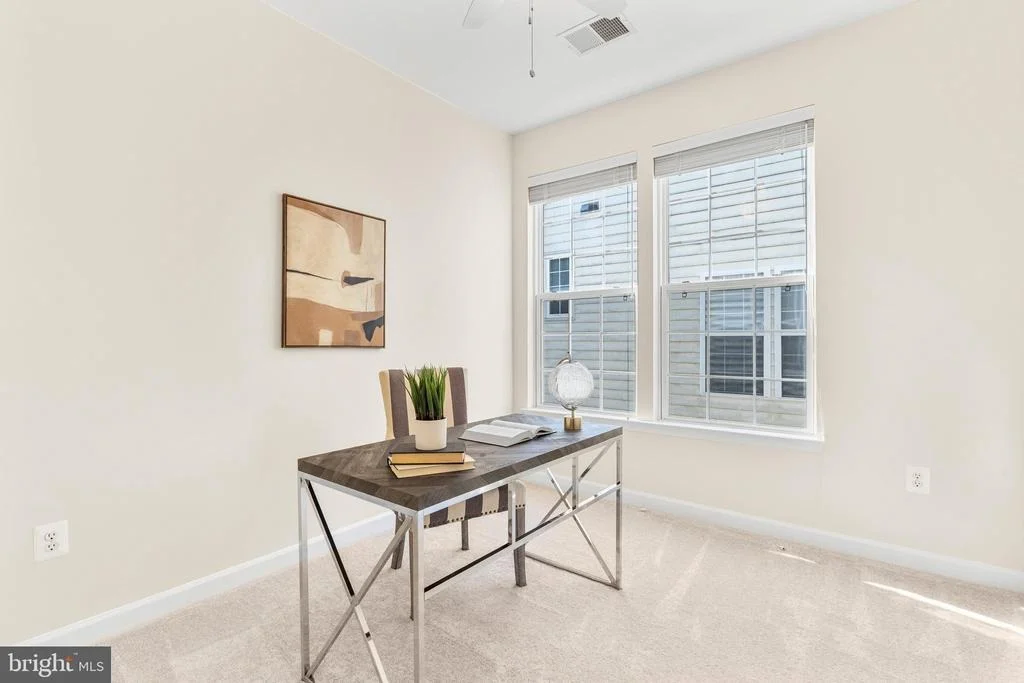
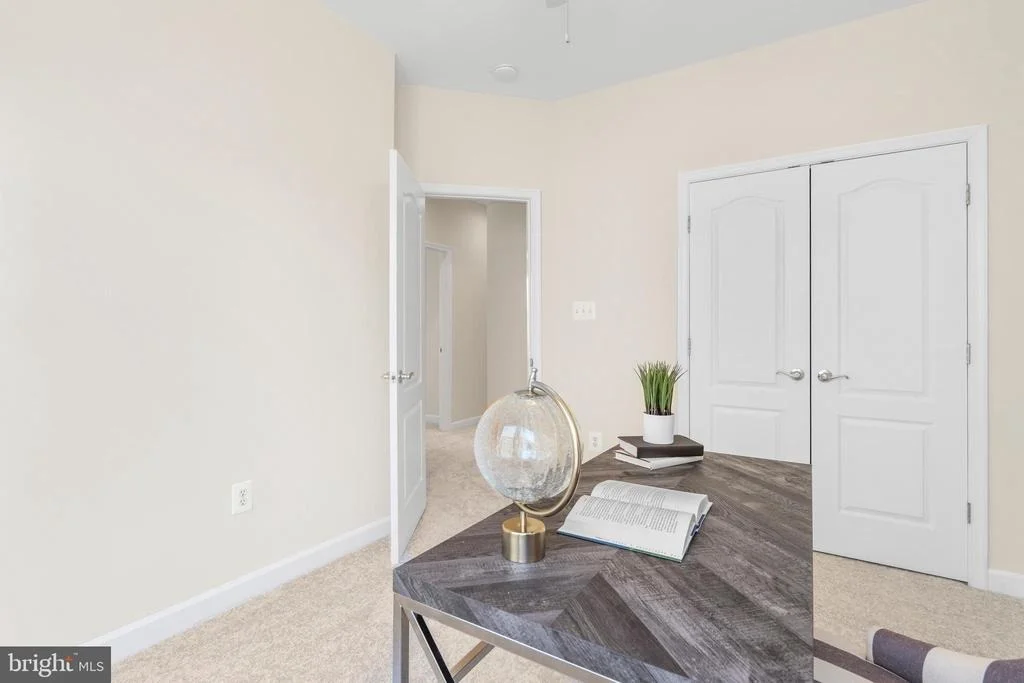
Recent improvements reflect true pride of ownership, including premium-grade new and never used carpet, fresh new interior and exterior paint, a recent roof replacement (2021), new exterior shutters, a recently replaced A/C system (2020), and a GE Profile stainless steel appliance package (2021).
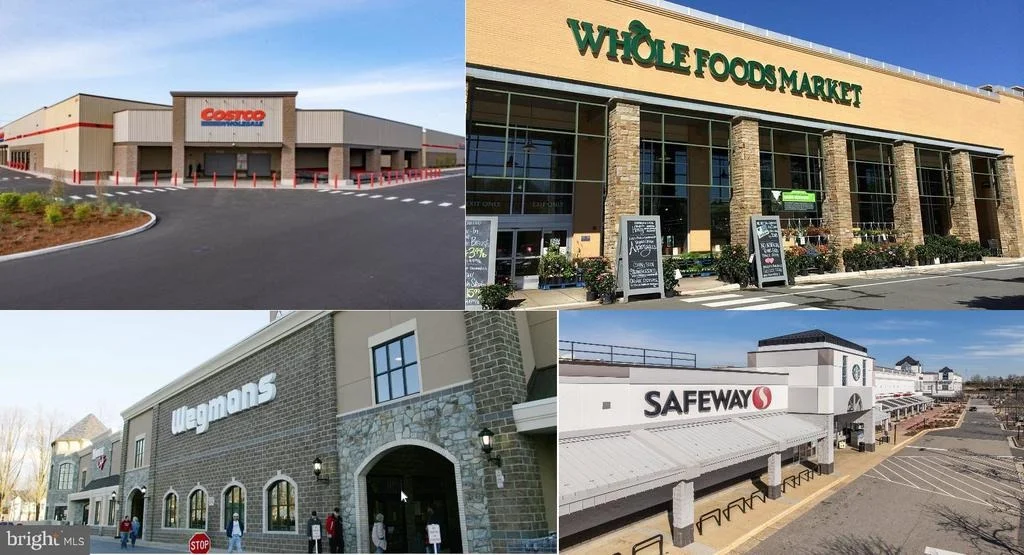
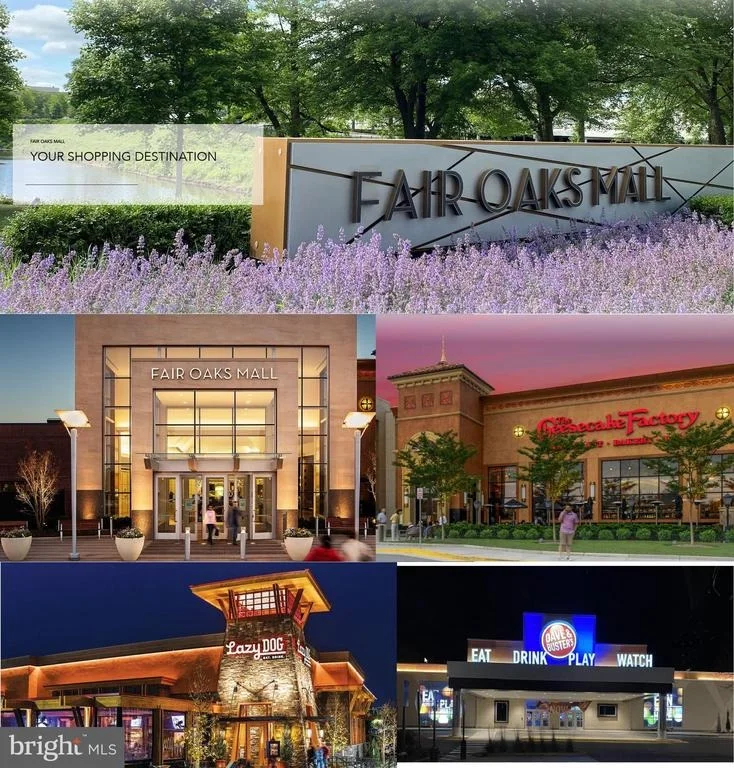
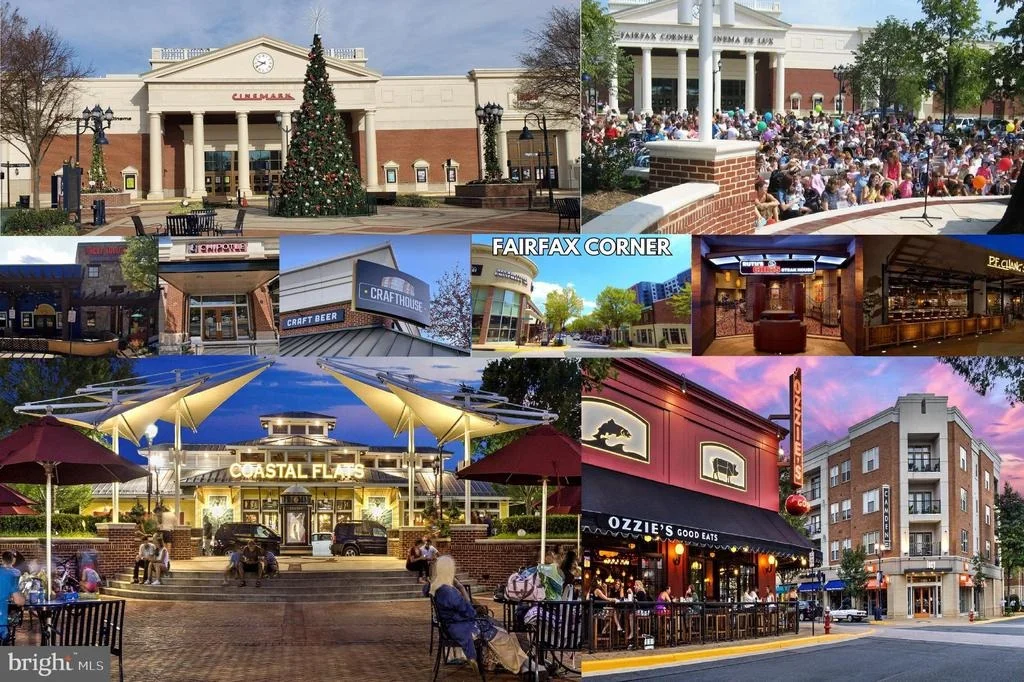
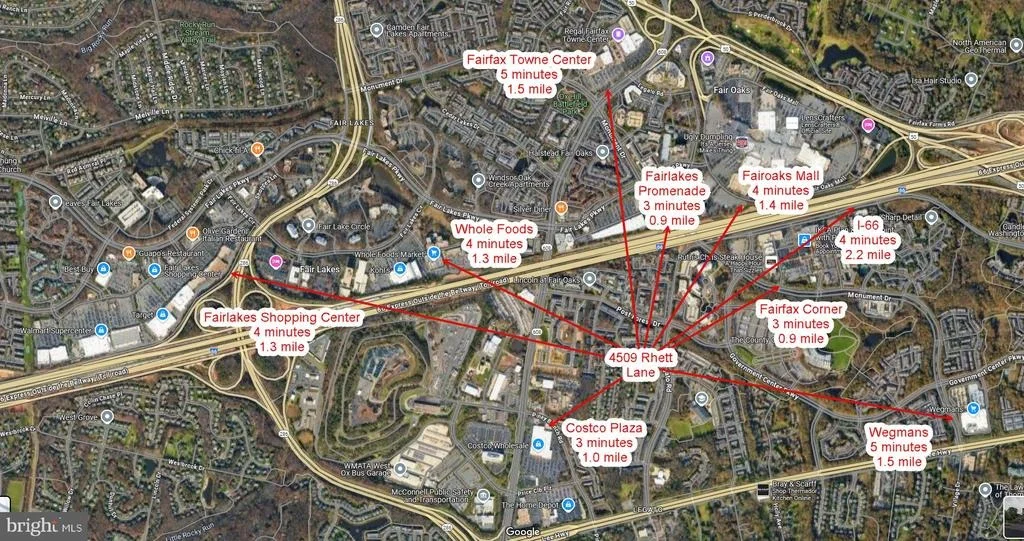
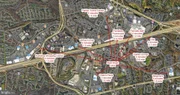
Any family familiar with this area will understand the ideal location of this home. The location is just minutes (less than one mile) from a variety of popular restaurants, shopping destinations, and fitness centers, including Costco, Whole Foods, Fair Oaks Mall, and the Fairfax Government Center. A commuter's dream, with easy access to major routes like I-66, Route 50, and Route 29. This residence offers rare convenience without sacrificing neighborhood charm.
Payment Calculator
Your Estimated Monthly Payment
Cap Rate Calculator
What does this mean?
Based on our analysis, the cap rate of this property is 1.25%. A negative cap rate indicates that the property might not be feasible as an income-producing asset. The median cap rate for a near zip code 11238 is 4.23%.
How much can I actually make?
Actual monthly rental income may vary between $4,760 and $7,140 depending on unit-specific characteristics. You can change the amount using the slider to further explore.
How is cap rate calculated?
Cap Rate = Net Operating Income (NOI) / Property Asset Value.
When calculating the cap rate, we assume 100% occupancy. Leverage (mortgage) is not considered.
Cap Rate provided by RealtyHop and RentHop, learn more about cap rate here.
Price History
| Date / Event | Date | Event | Price |
|---|---|---|---|
| Apr 9, 2026 | Sold | ||
| Sold | |||
| Mar 10, 2026 | In contract | - | |
| In contract | |||
| Mar 5, 2026 | Listed by Serhant | $1,149,900 | |
| Listed by Serhant | |||
| Jul 18, 2025 | No longer available | - | |
| No longer available | |||
| Jun 1, 2025 | Price Increased |
$1,150,000
↑ $431K
(59.9%) | |
| Price Increased | |||

Property Highlights
Building Info
Comparables
Status
Price/ft²
Listed On
Sold On
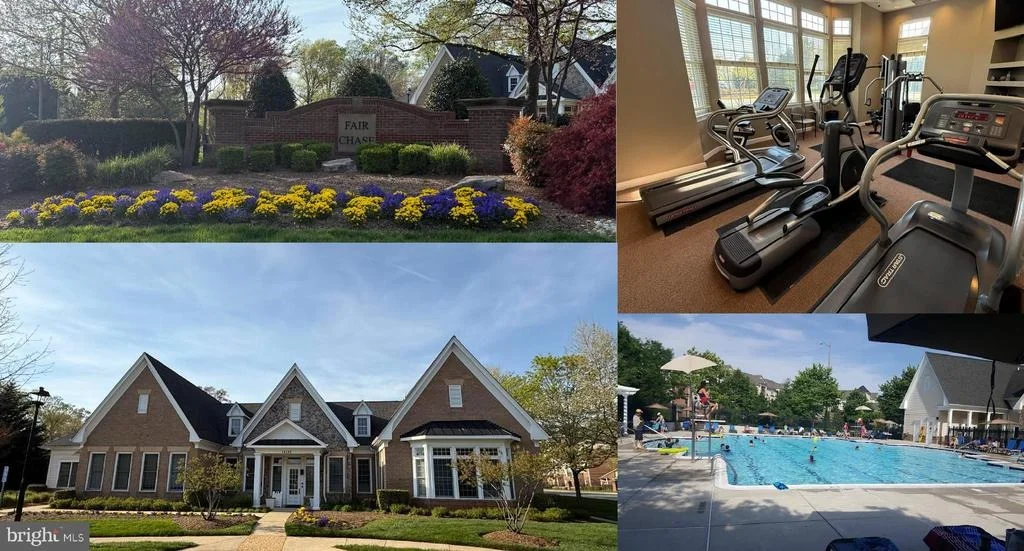
About Fair Oaks
Similar Homes for Sale
Currently no similar homes aroundNearby Rentals

Serhant
Last Updated: 4 hours ago
Data Source: Bright MLS , MLS# VAFX2293256








 Your Privacy Choices
Phone: 425-283-2930
Address: 335 Madison Avenue, New York, NY 10017