| Date / Event | Date | Event |
Price
|
| Sep 29, 2026 | In contract |
-
|
|
In contract
|
| Jul 22, 2026 | Listed by Keller Williams Memorial |
$1,575,000
|
|
Listed by Keller Williams Memorial
|
| Jun 20, 2026 | Temporarily off market |
-
|
|
Temporarily off market
|
| May 20, 2026 | Listed by Keller Williams Memorial |
$1,599,000
|
|
Listed by Keller Williams Memorial
|
| |
|
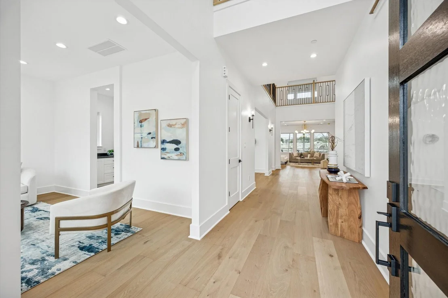
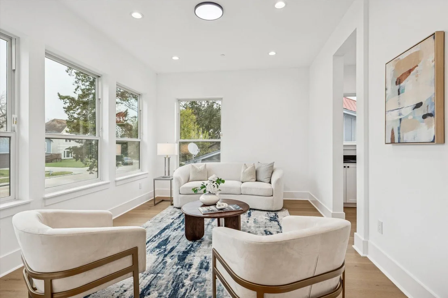
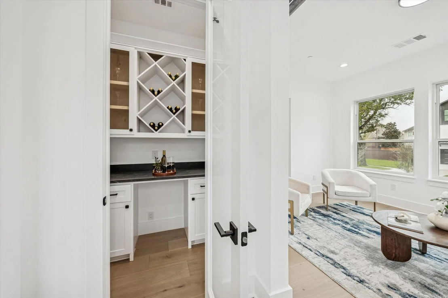
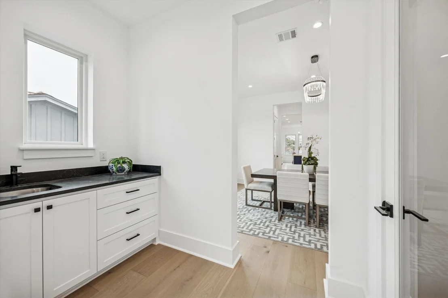
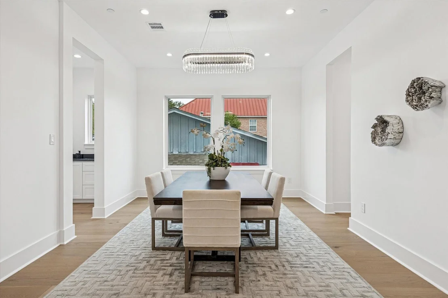
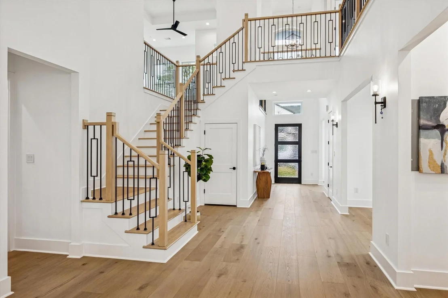
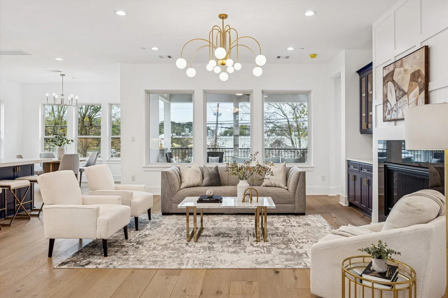
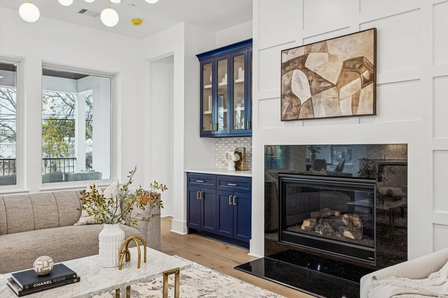
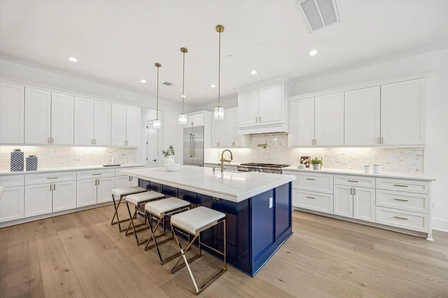
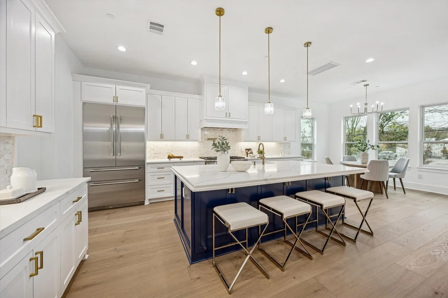
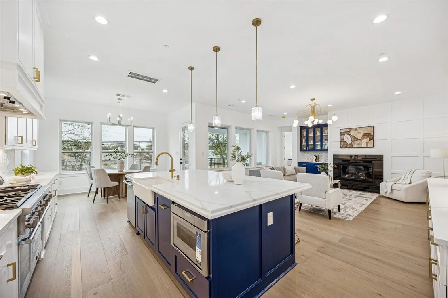
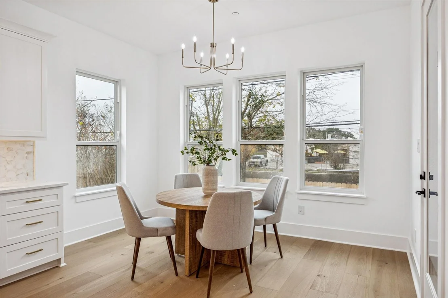
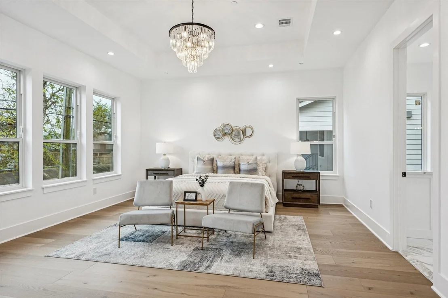
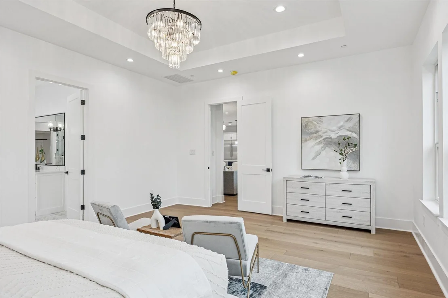
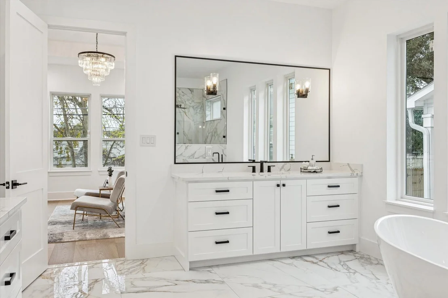
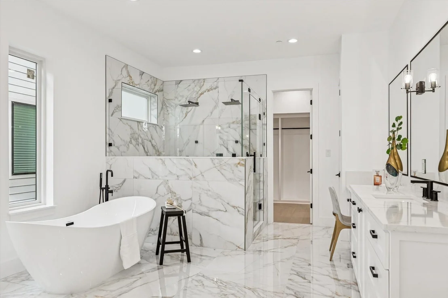
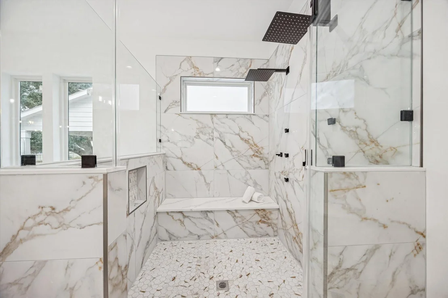
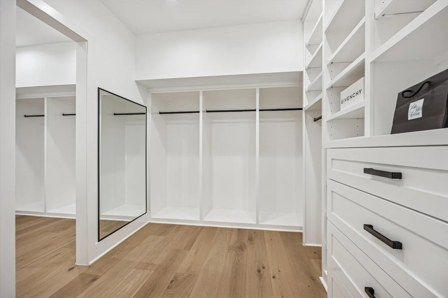
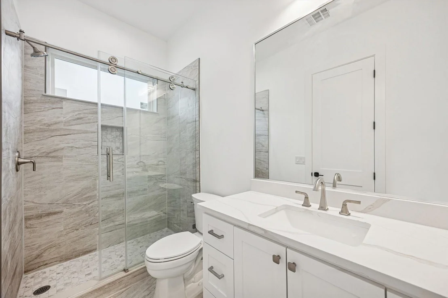
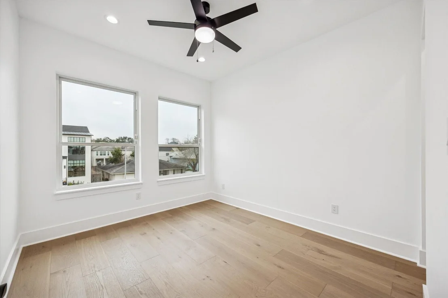
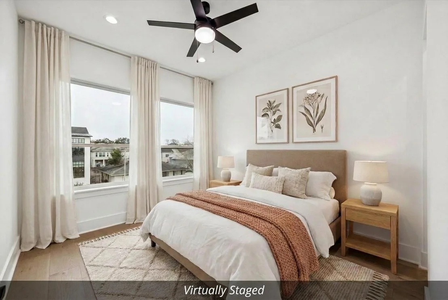
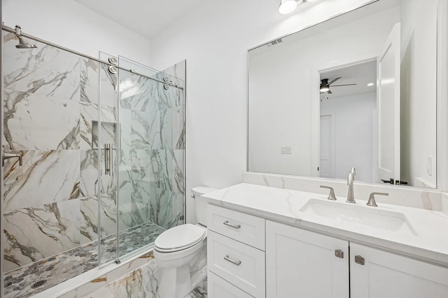
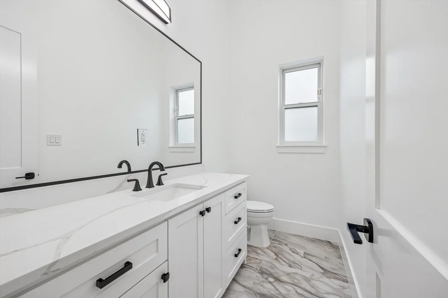
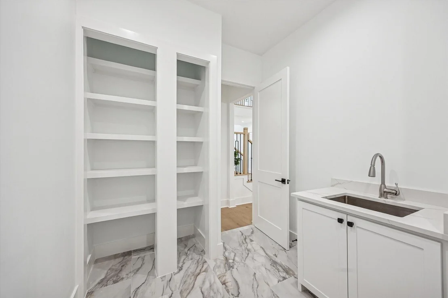
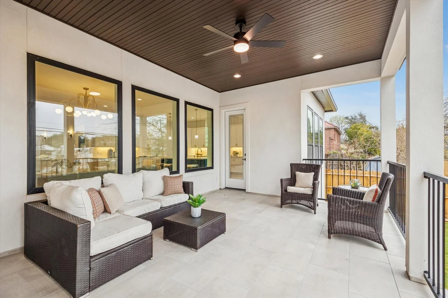
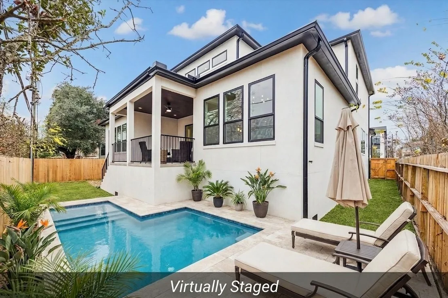
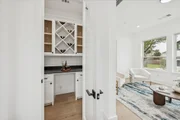
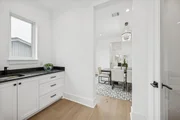
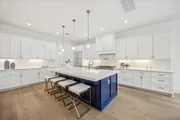
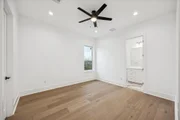
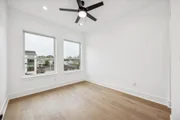
From the moment you enter, you are welcomed by refined architectural details, soaring ceilings, and an open-concept design filled with natural light. New construction home on a quiet cul-de-sac street, within walking distance to Horn Elementary School, features 4 spacious bedrooms, 4 full baths, and 2 half baths. A rare find, the luxurious first-floor primary suite offers privacy and convenience with a spa-inspired bath, dual vanities, soaking tub, separate shower, and oversized walk-in closet. The gourmet kitchen features high-end appliances, custom cabinetry, premium finishes, a large island, and ample prep space. The kitchen flows seamlessly into the spacious living area and formal dining room, creating the perfect setting for entertaining. The 1st floor formal sitting room can be easily converted to a guest bedroom. Each secondary bedroom features its own ensuite bathroom, providing comfort and privacy. Don't miss this opportunity to own a new construction home under $1.6mil.
|
| May 18, 2026 | Temporarily off market |
-
|
|
Temporarily off market
|
| May 1, 2026 | Temporarily off market |
-
|
|
Temporarily off market
|
| Apr 30, 2026 | Listed by Keller Williams Memorial |
$1,680,000
|
|
Listed by Keller Williams Memorial
|
| |
|
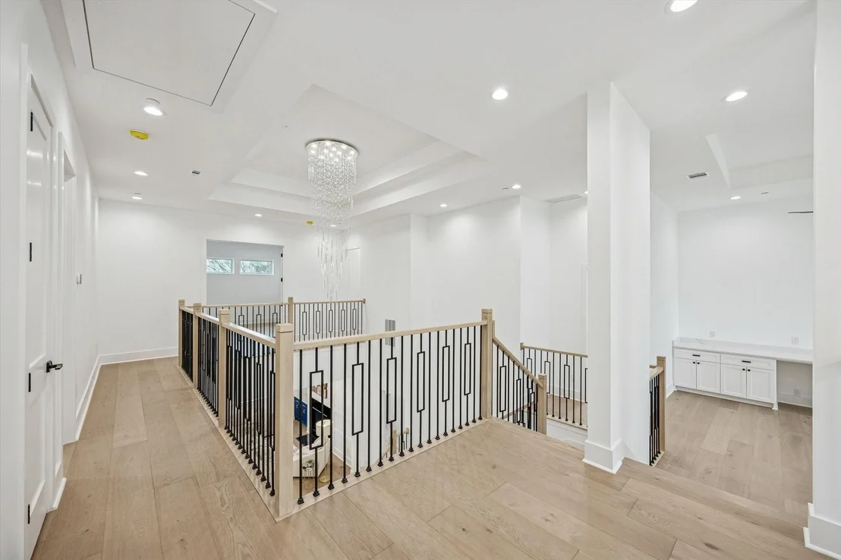
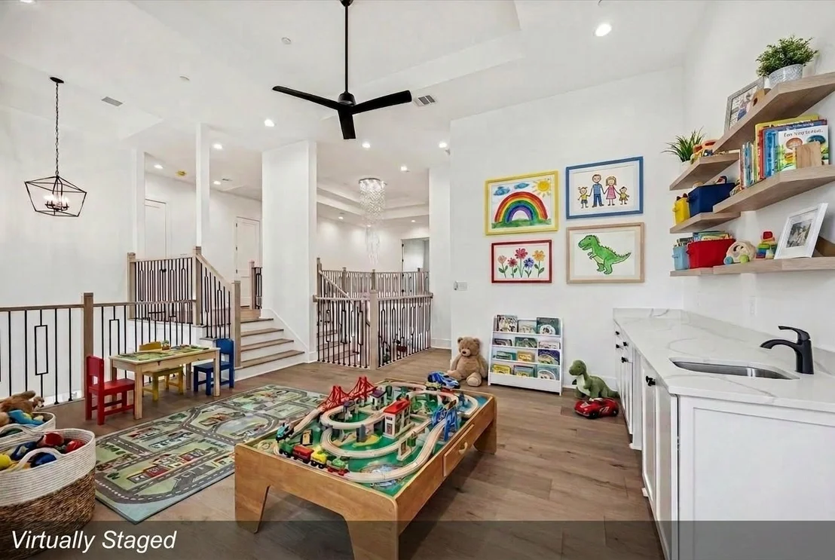
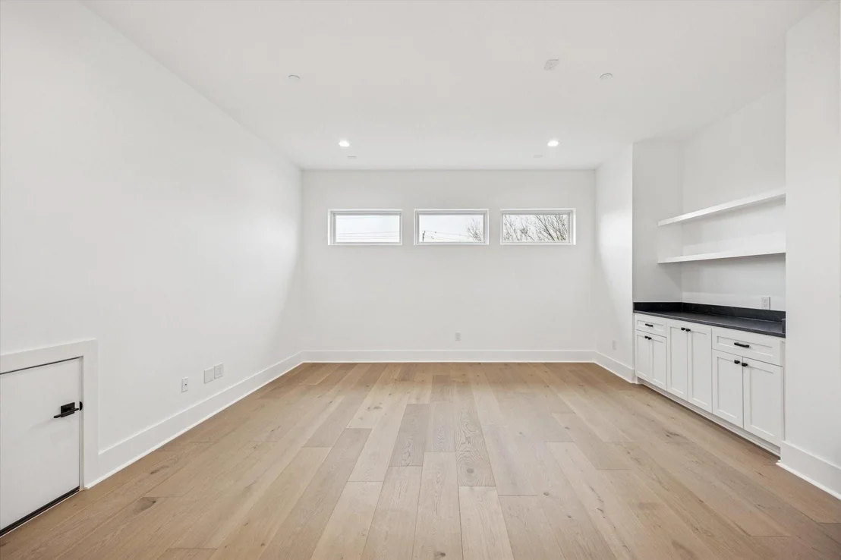
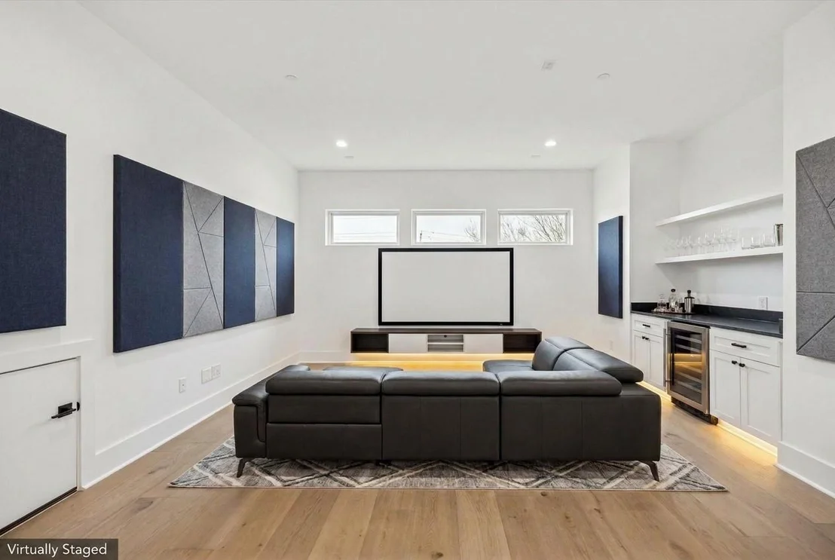
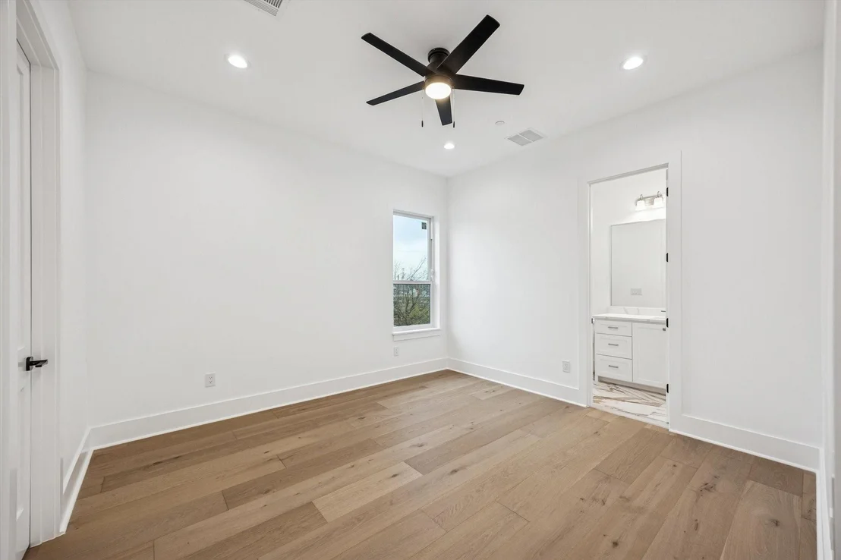
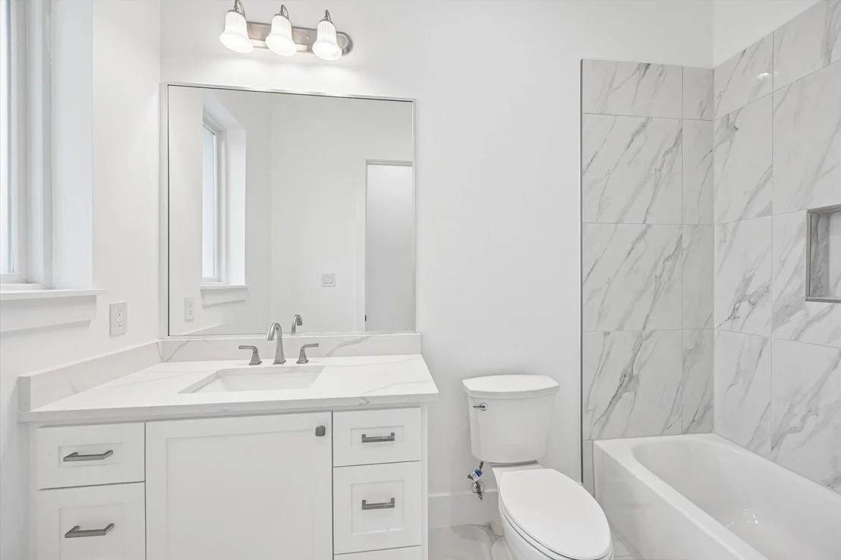
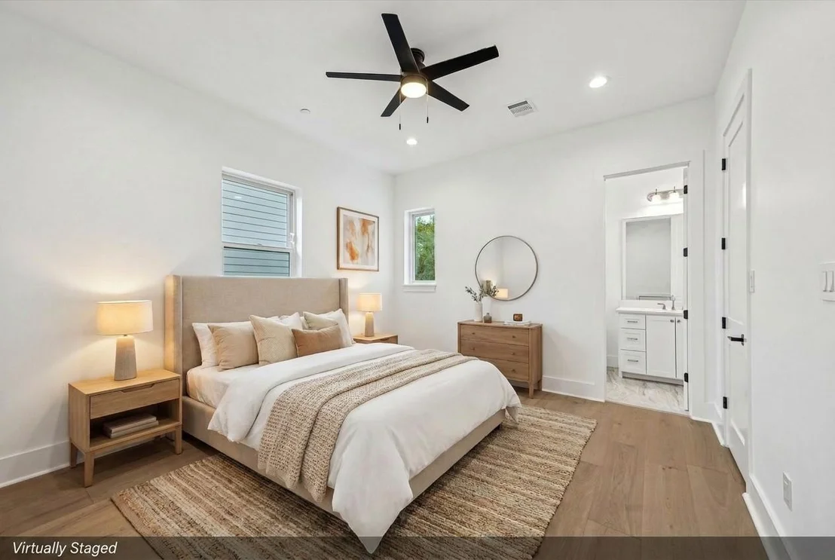
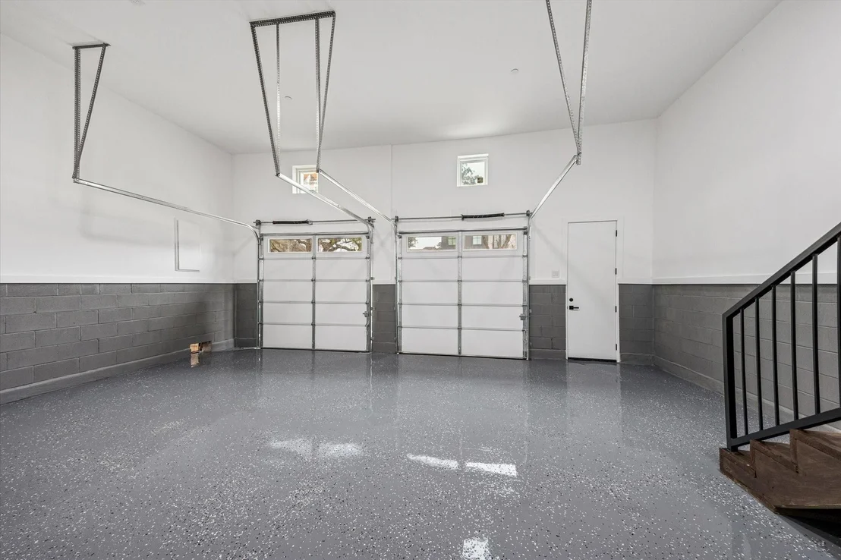
This exceptional new construction home offers 4 bedrooms, 4 bathrooms, and 2 half baths, ideally situated on a low-traffic cul-de-sac just 4 blocks from renowned Horn Elementary. The grand foyer opens to soaring 20-foot ceilings accented by luxury lighting, creating an impressive sense of arrival. A rare 1st-floor primary suite features a luxurious full bath with dual vanities, soaking tub, separate shower, and expansive his-and-hers walk-in closets. The second level hosts three additional bedrooms, each with its own en-suite bath, along with a versatile flex room and a dedicated theater. The chef’s kitchen is appointed with quartz countertops and premium Thermador appliances, seamlessly opening to a generous family room—perfect for both everyday living and entertaining. An oversized garage with a convenient door provides easy access and added functionality. Enjoy the privacy of having no back neighbors while benefiting from the amenities and lifestyle of the City of Bellaire.
|
| Apr 8, 2026 | Temporarily off market |
-
|
|
Temporarily off market
|
| Apr 7, 2026 | Listed by Keller Williams Memorial |
$1,699,000
|
|
Listed by Keller Williams Memorial
|
| |
|
This exceptional new construction home offers 4 bedrooms, 4 bathrooms, and 2 half baths, ideally situated on a low-traffic cul-de-sac just 4 blocks from renowned Horn Elementary. The grand foyer opens to soaring 20-foot ceilings accented by luxury lighting, creating an impressive sense of arrival. A rare 1st-floor primary suite features a luxurious full bath with dual vanities, soaking tub, separate shower, and expansive his-and-hers walk-in closets. The second level hosts three additional bedrooms, each with its own en-suite bath, along with a versatile flex room and a dedicated theater. The chef’s kitchen is appointed with quartz countertops and premium Thermador appliances, seamlessly opening to a generous family room—perfect for both everyday living and entertaining. An oversized garage with a convenient door provides easy access and added functionality. Enjoy the privacy of having no back neighbors while benefiting from the amenities and lifestyle of the City of Bellaire.
|
| Mar 7, 2026 | Temporarily off market |
-
|
|
Temporarily off market
|
| Mar 6, 2026 | Listed by Keller Williams Memorial |
$1,749,000
|
|
Listed by Keller Williams Memorial
|
| |
|
This exceptional new construction home offers 4 bedrooms, 4 bathrooms, and 2 half baths, ideally situated on a low-traffic cul-de-sac just 4 blocks from renowned Horn Elementary. The grand foyer opens to soaring 20-foot ceilings accented by luxury lighting, creating an impressive sense of arrival. A rare 1st-floor primary suite features a luxurious full bath with dual vanities, soaking tub, separate shower, and expansive his-and-hers walk-in closets. The second level hosts three additional bedrooms, each with its own en-suite bath, along with a versatile flex room and a dedicated theater. The chef’s kitchen is appointed with quartz countertops and premium Thermador appliances, seamlessly opening to a generous family room—perfect for both everyday living and entertaining. An oversized garage with a convenient door provides easy access and added functionality. Enjoy the privacy of having no back neighbors while benefiting from the amenities and lifestyle of the City of Bellaire.
|
| Feb 26, 2026 | Price Decreased |
$1,749,000
↓ $50K
(2.8%) |
|
Price Decreased
|
| Jan 22, 2026 | Listed by Keller Williams Memorial |
$1,799,000
|
|
Listed by Keller Williams Memorial
|
| |
|
This exceptional new construction home offers 4 bedrooms, 4 bathrooms, and 2 half baths, ideally situated on a low-traffic cul-de-sac just 4 blocks from renowned Horn Elementary. The grand foyer opens to soaring 20-foot ceilings accented by luxury lighting, creating an impressive sense of arrival. A rare 1st-floor primary suite features a luxurious full bath with dual vanities, soaking tub, separate shower, and expansive his-and-hers walk-in closets. The second level hosts three additional bedrooms, each with its own en-suite bath, along with a versatile flex room and a dedicated theater. The chef’s kitchen is appointed with quartz countertops and premium Thermador appliances, seamlessly opening to a generous family room—perfect for both everyday living and entertaining. An oversized garage with a convenient door provides easy access and added functionality. Enjoy the privacy of having no back neighbors while benefiting from the amenities and lifestyle of the City of Bellaire.
|
| Oct 6, 2021 | Sold | |
|
Sold
|
| Aug 24, 2021 | Listed by Reach Real Estate Group, LLC |
$399,000
|
|
Listed by Reach Real Estate Group, LLC
|
| |
|
Selling at lot value, perfect for rebuild or rehab. Great opportunity to build your dream home on this beautiful lot. Situated on a quiet cul-de-sac street, matured trees, zoned to incredible Bellaire schools (Horn Elementary & Bellaire High). Location is prime! Easy access to Medical Center, Galleria and Downtown. This property is being SOLD in its current AS IS condition. House is fully gutted after Harvey flood.
|


















































 Your Privacy Choices
Phone: 425-283-2930
Address: 335 Madison Avenue, New York, NY 10017