Check Availability
Oroville East 95966
4508 Olive Highway
$369,000
↓ $6K (1.6%)
● House - For Sale

4508 Olive Highway

Oroville, CA 95966
bedrooms
4 Beds
bathrooms
1 Bath
square feet
1,906 Ft²
$1,812
Est. Monthly

About This Property

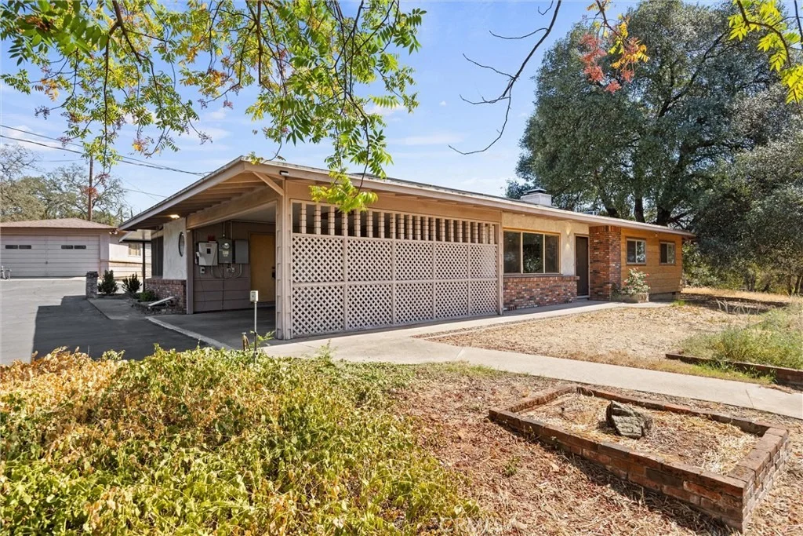
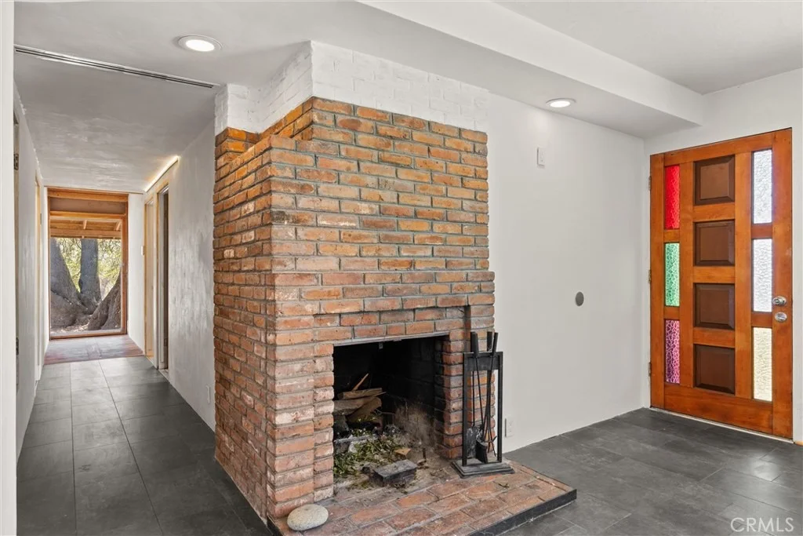
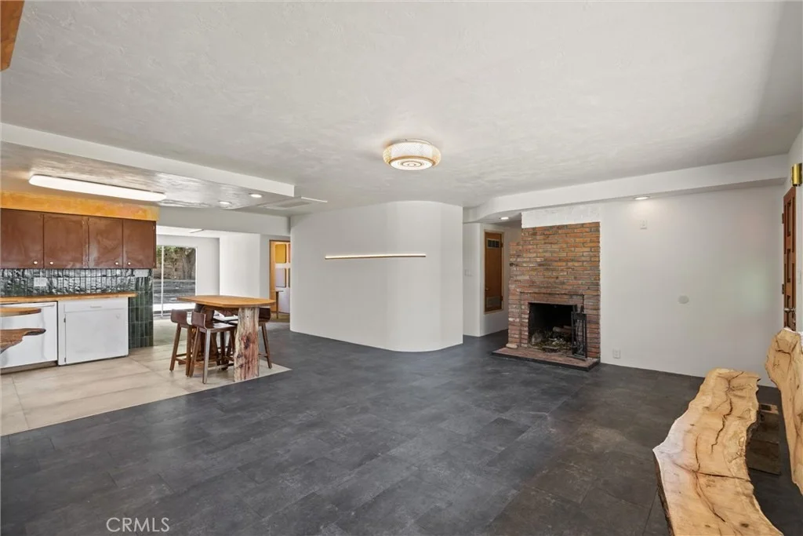
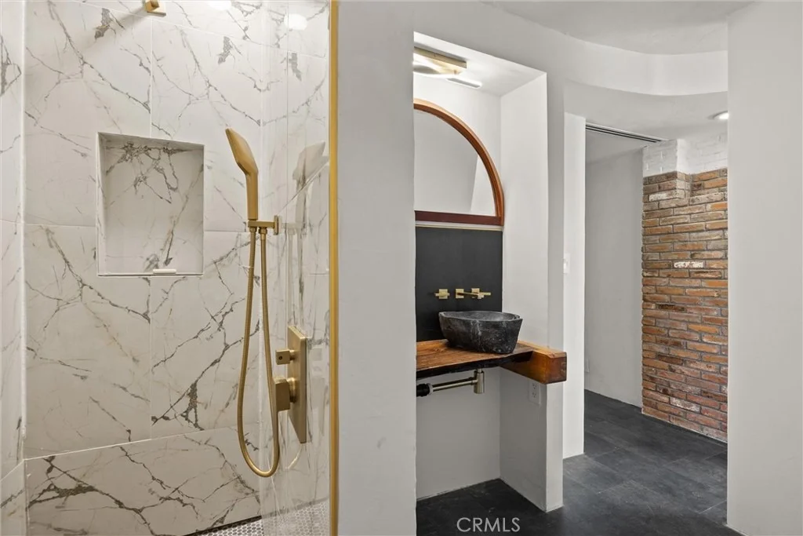
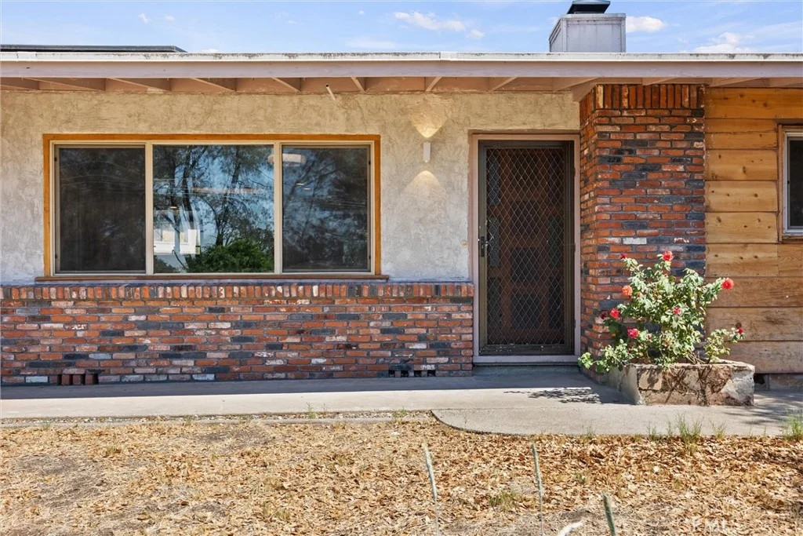
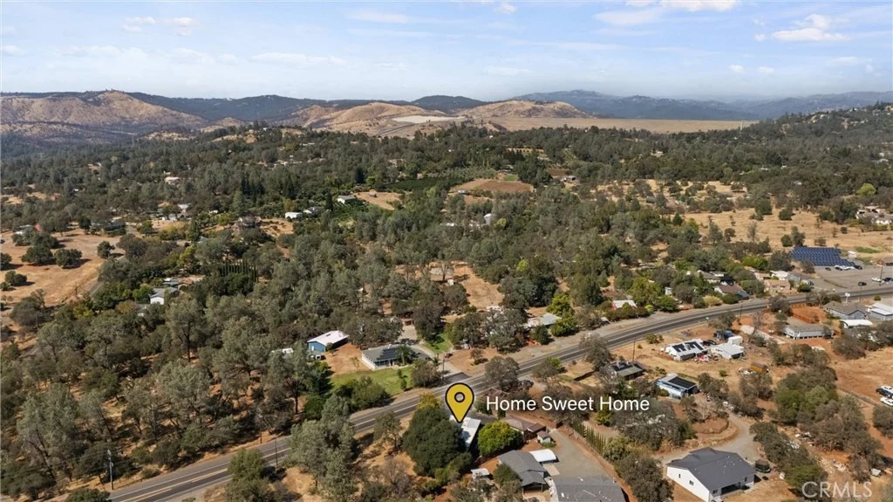
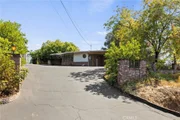
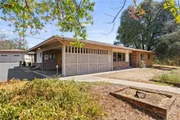
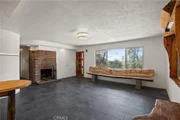
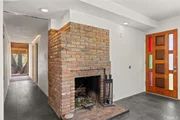
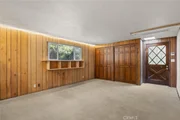
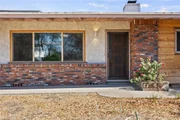
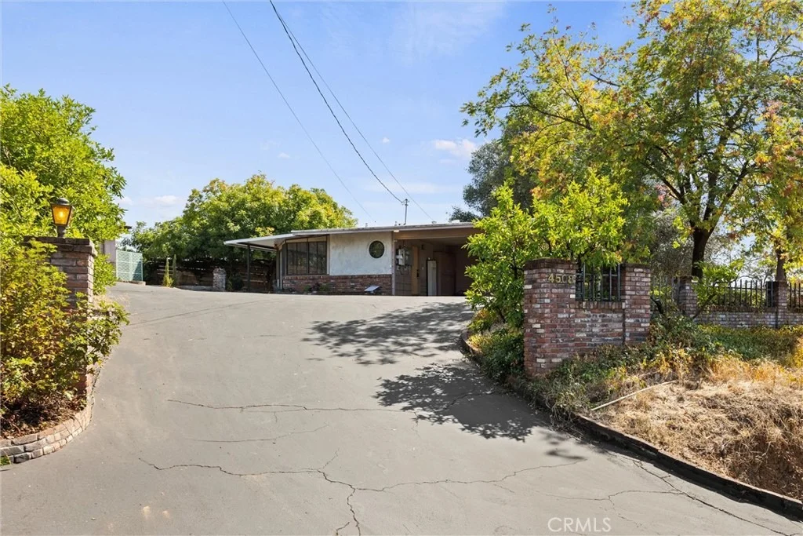
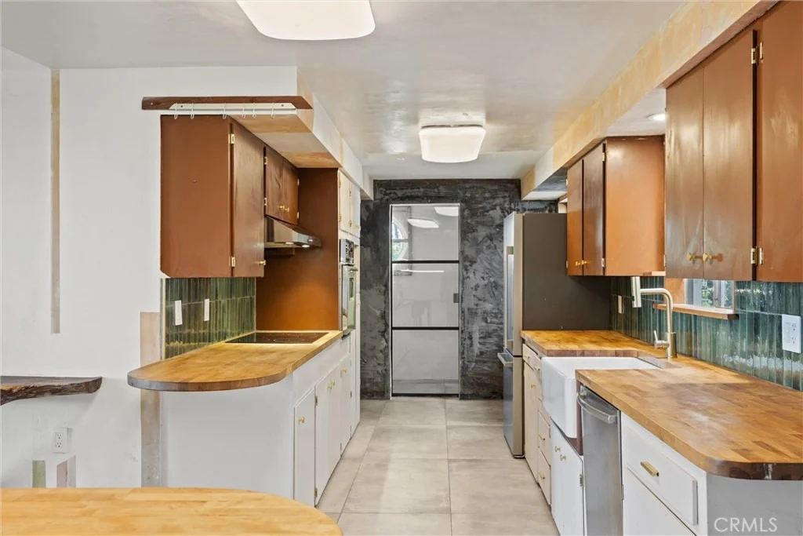
Mid-Century Character Meets Modern Efficiency! Step into a one-of-a-kind home elevated above the street, offering privacy, distinctive design, and thoughtful updates. Inside, mid-century modern vibes blend with natural materials and unique architectural details.


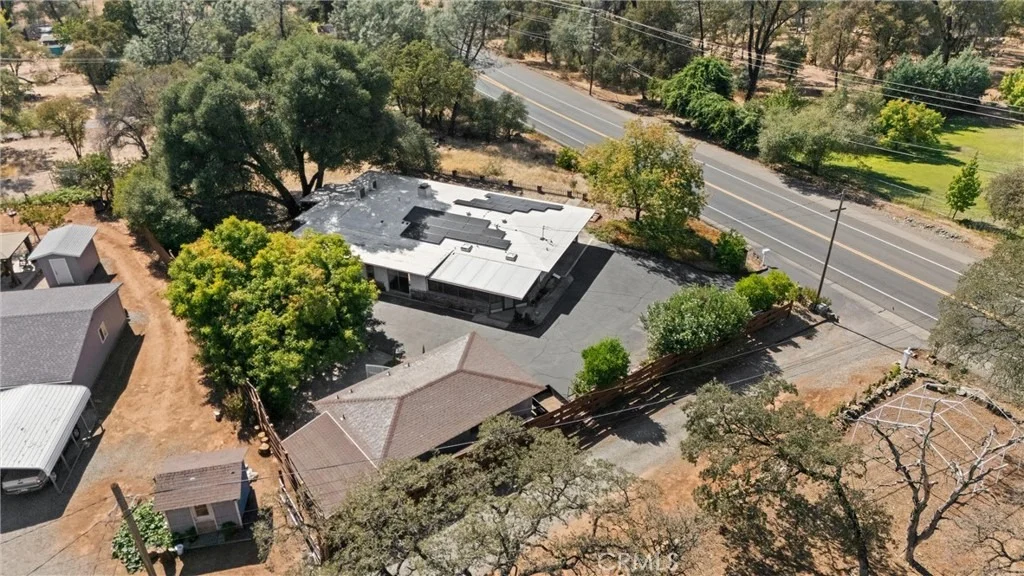
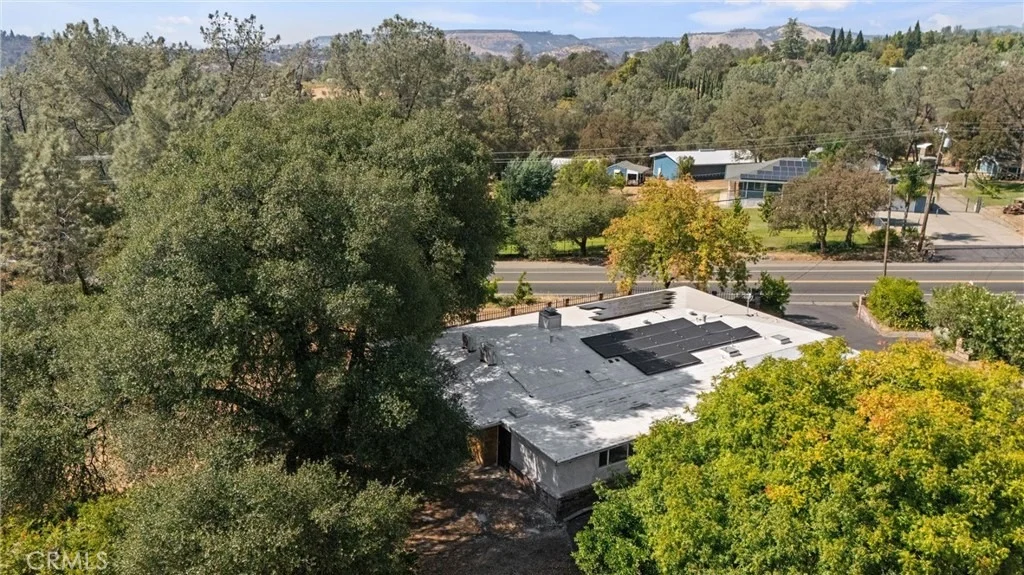
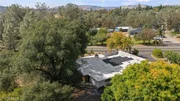
Designed for year-round comfort, the home features five ductless mini-split zones-four for the main house and one in the garage. An owned 7.5 kW solar system adds energy efficiency, while the membrane roof offers durability and low-maintenance appeal.


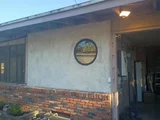
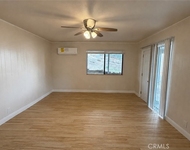
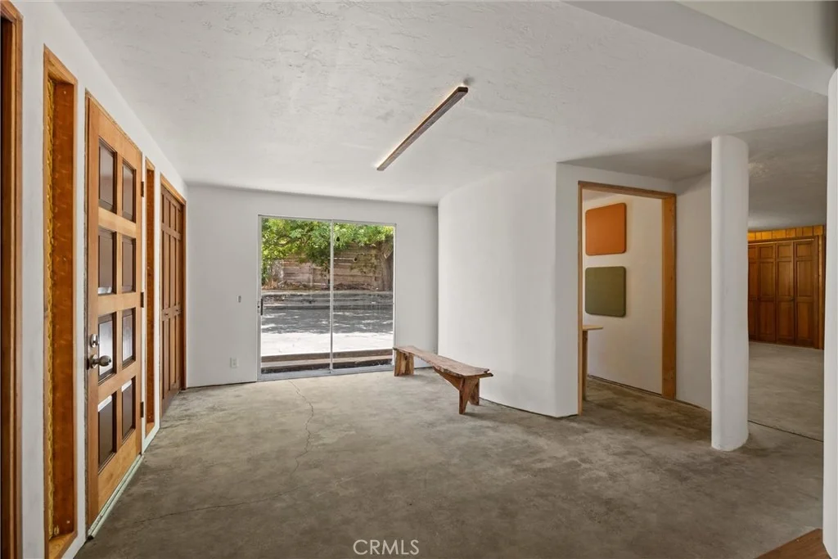
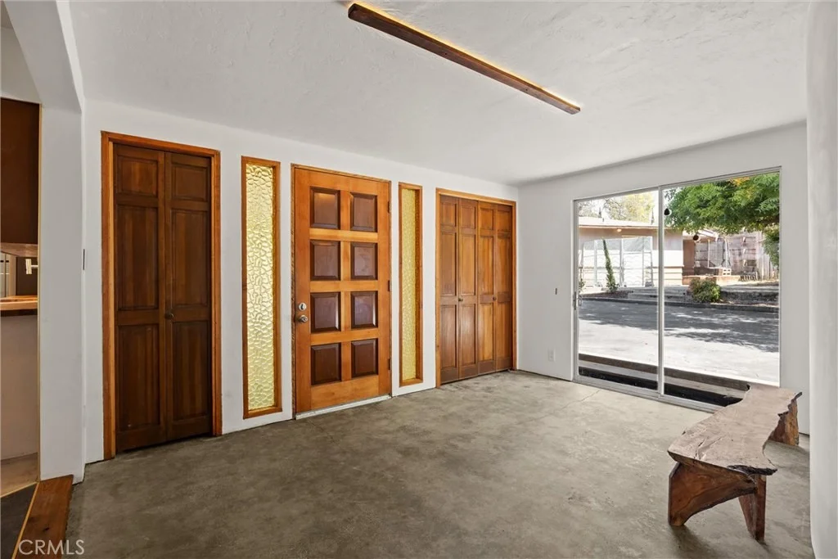
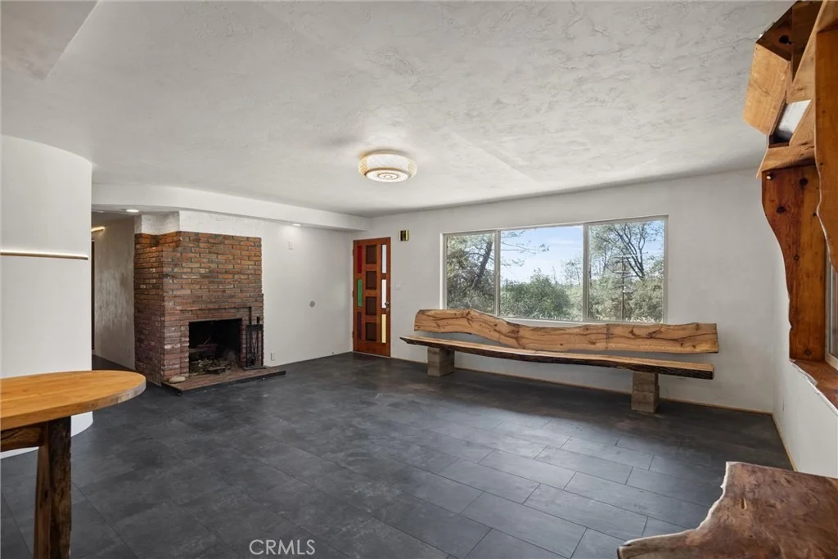
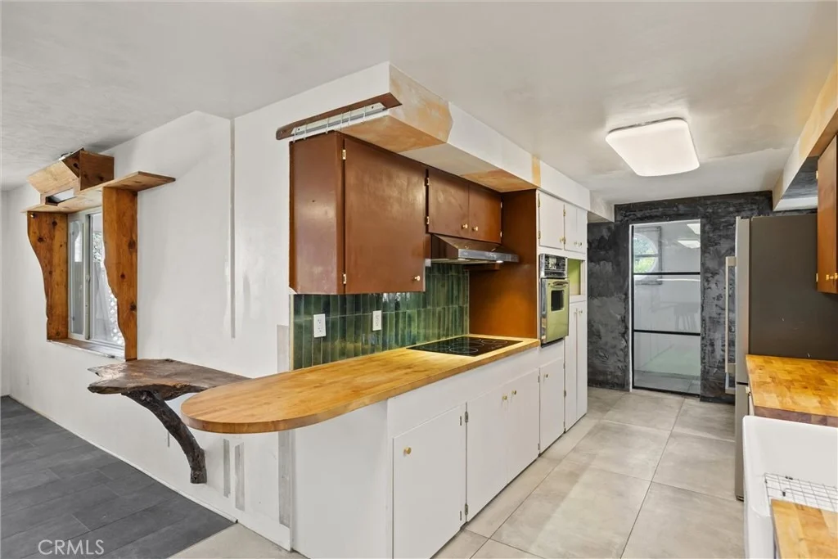
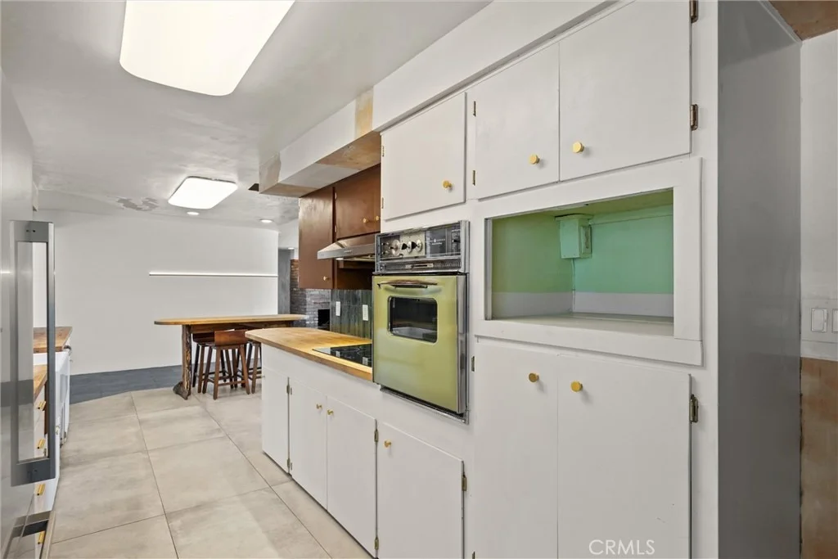
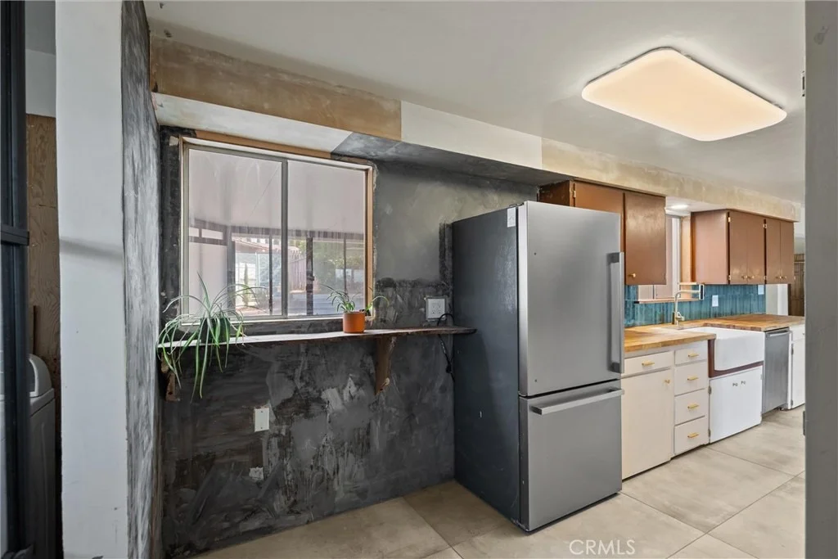
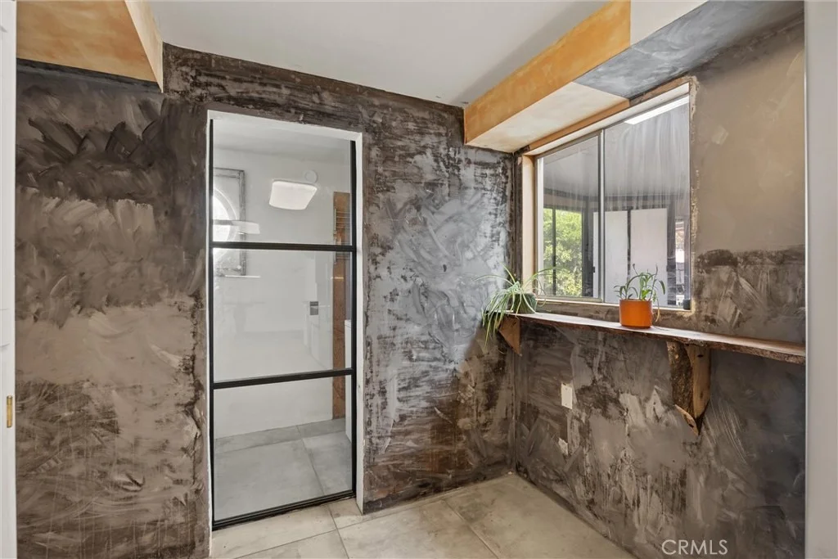
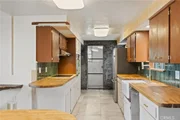
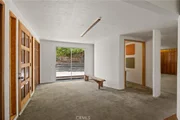
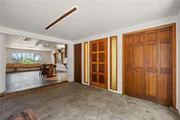
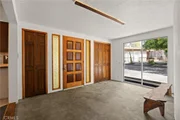
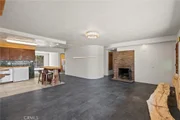
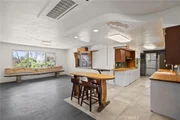
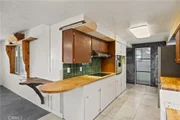
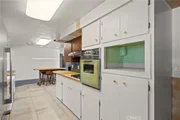
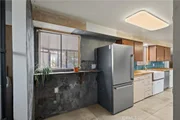
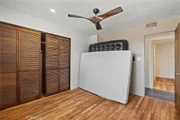
Natural materials shine throughout, including cedar and lime-plaster siding, butcher-block countertops, luxury vinyl plank flooring, and oak flooring in the bedrooms. Curved walls and distinctive lighting add personality, while the open design creates an inviting connection between indoor and outdoor living.


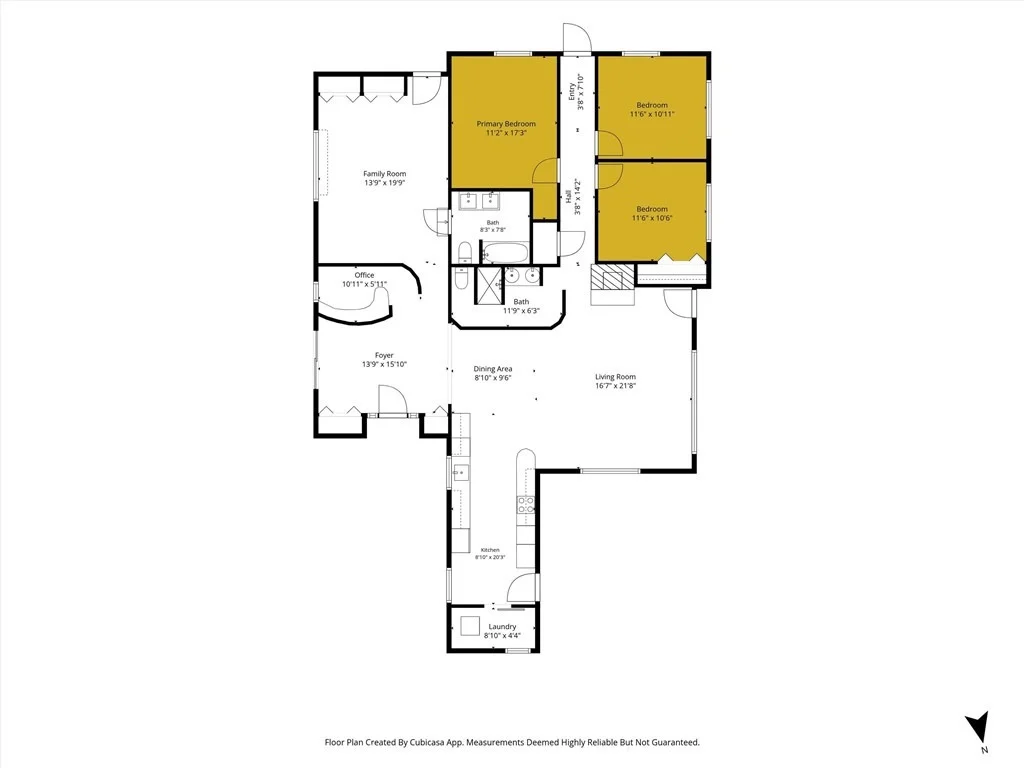
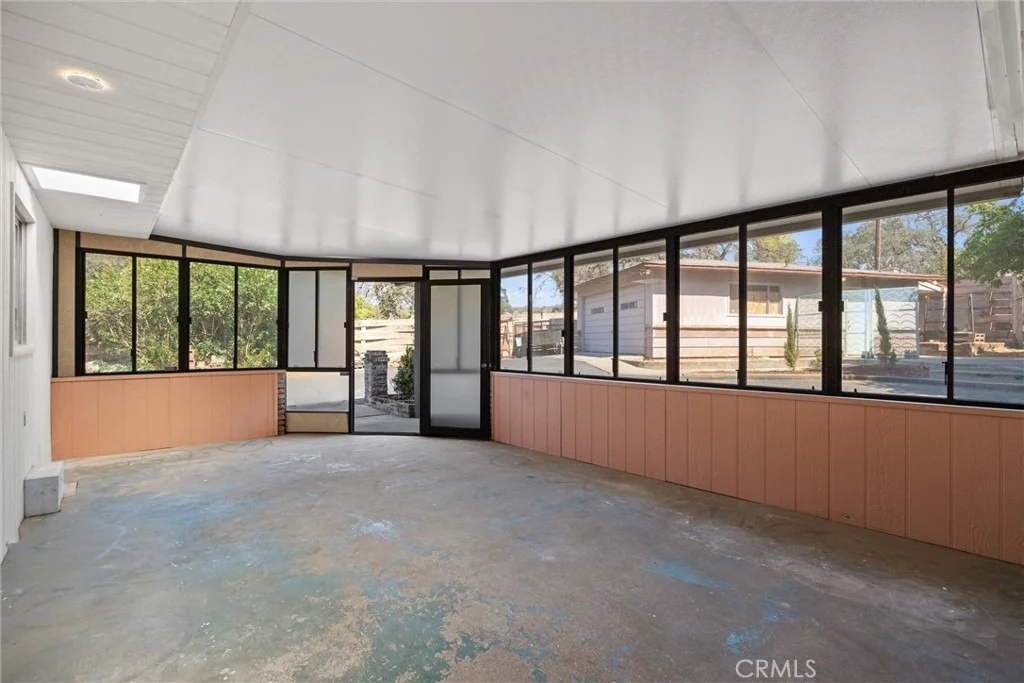
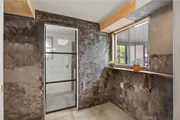
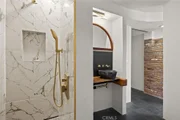
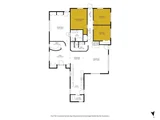
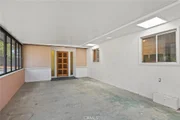
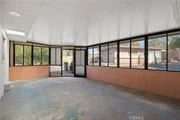
The flexible floor plan offers four bedrooms. The primary bedroom is thoughtfully separated from the other three and features an attached bathroom and private exterior door. This versatile space could also serve as an additional living room, guest space, or private retreat. A small office area nearby is ideal for working from home or hobbies. The other three bedrooms share an updated bathroom that is anything but ordinary. A versatile bonus room offers additional possibilities as a sunroom, fitness room, playroom, hobby room, or reading nook.


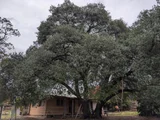
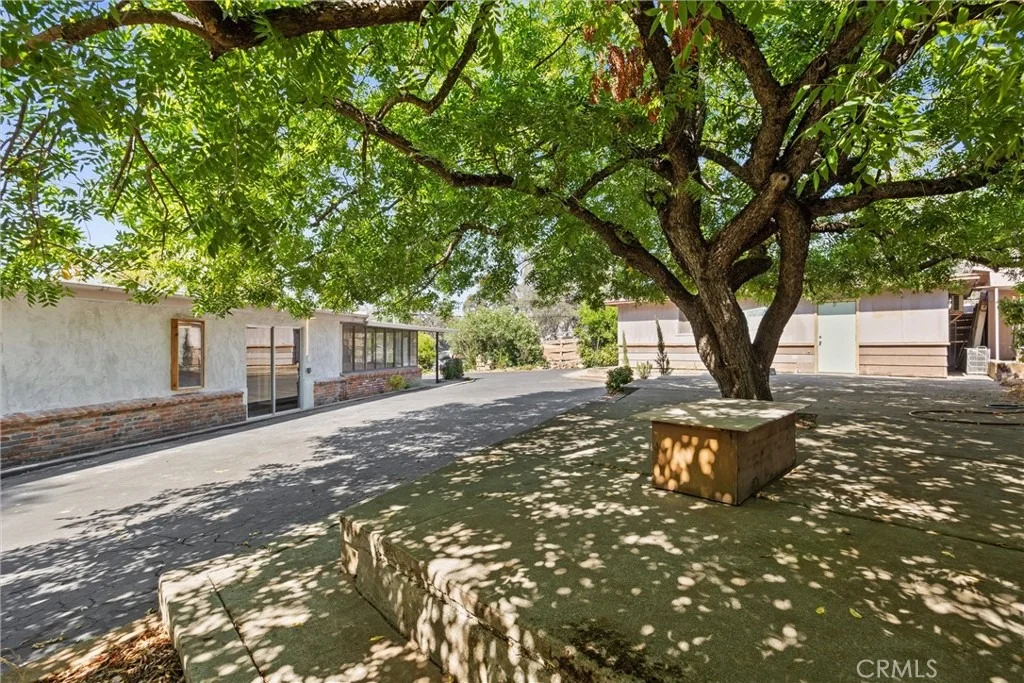
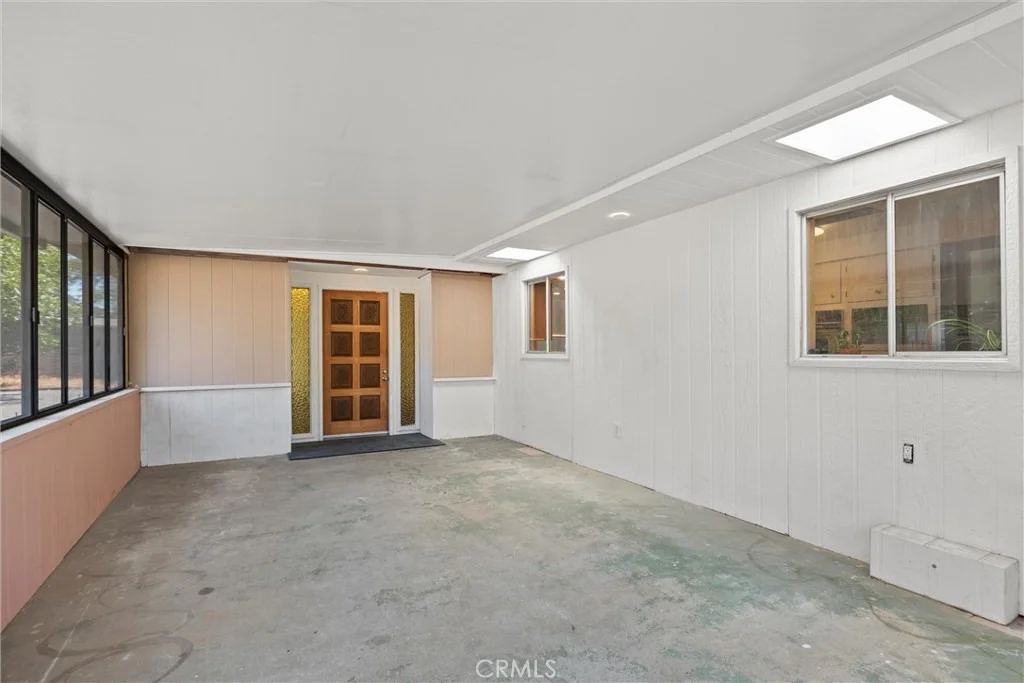
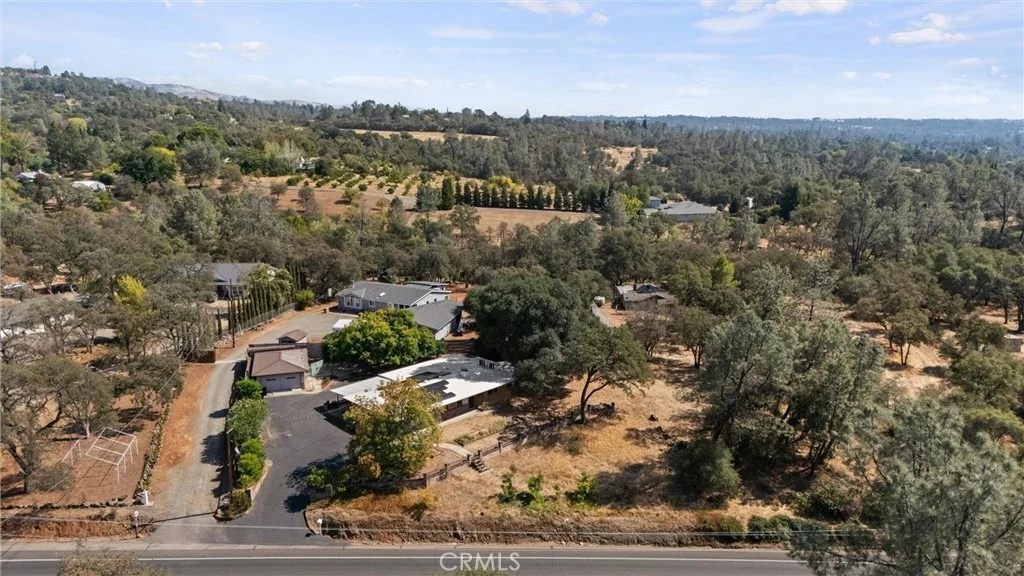
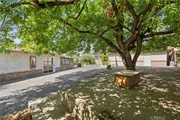
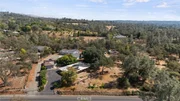
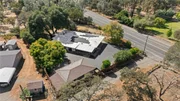
Outside, the large driveway provides plenty of parking for multiple vehicles, an RV, boat, or recreational toys. Mature landscaping includes a beautiful live oak and Chinese pistache tree.


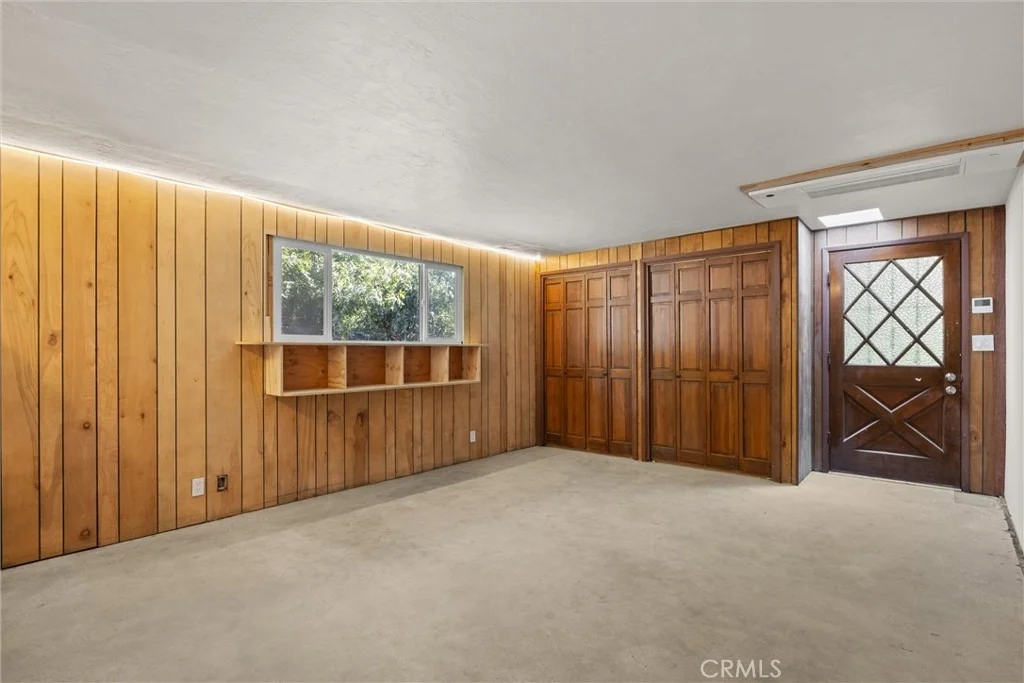
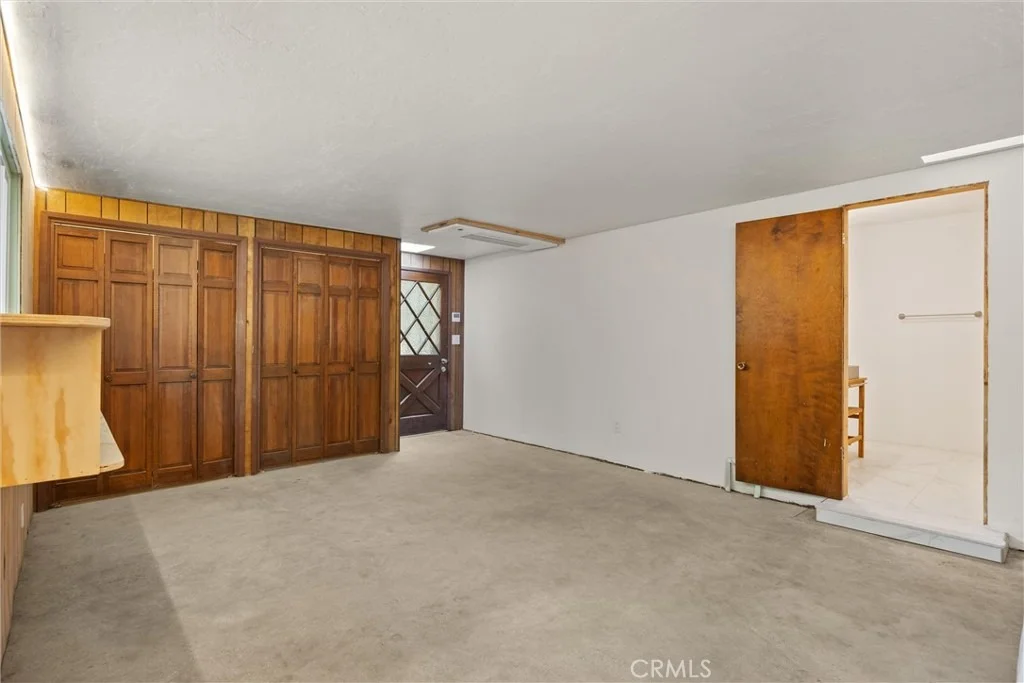
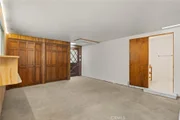
The detached converted garage adds even more potential, with a partially completed kitchen and 3/4 bathroom. Finish the space to create an ADU, guest suite, rental, home office, studio, or additional living area. Buyer to verify ADU potential and requirements.


Just a short drive to Lake Oroville, Bald Rock, and grocery shopping, this unique property offers character, flexibility, convenience, and energy-conscious living. Mid-century style, natural materials, indoor/outdoor living, and plenty of possibilities-this is a home with personality.
Unit Size
1,906 Ft²
Days on Market
35 days
Land Size
0.56 acres
Price per sqft
$194
Property Type
House
Property Taxes
-
HOA Dues
-
Year Built
1958

Listed By

Payment Calculator

Cap Rate Calculator

Last updated: 7 days ago (CRMLS #SN26200256)

Price History

Date / Event Date Event Price
Oct 7, 2026 Price Decreased $369,000
↓ $6K (1.6%)
Price Decreased
Sep 19, 2026 Price Decreased $375,000
↓ $24K (6%)
Price Decreased
Sep 16, 2026 Price Decreased $399,000
↓ $20K (4.8%)
Price Decreased
Sep 12, 2026 Listed by Upside Real Estate $419,000
Listed by Upside Real Estate
Jul 7, 2026 Price Decreased $469,000
↓ $21K (4.3%)
Price Decreased
Show More

Property Highlights

Parking Available
Garage
Air Conditioning
Fireplace
Parking Details
Has Garage
Has Carport
Has Open Parking
Parking Features: Attached Carport, Asphalt, Boat, Covered, Carport, Driveway, Garage Faces Front, Garage, Paved, RV Access/Parking, DoorSingle, DrivewayUpSlopeFromStreet
Garage Spaces: 1
Open Parking Spaces: 10
Interior Details
Full Bathrooms: 1
Interior Features: Ceiling Fan(s), Eat-in Kitchen, AllBedroomsDown, BedroomOnMainLevel, MainLevelPrimary
Appliances: Dishwasher, Electric Cooktop, Electric Oven, Refrigerator, Washer, PropaneWaterHeater
Flooring Type: Concrete, Vinyl, Wood
Door Features: Sliding Doors
Laundry Features: Laundry Room
Has Fireplace
Fireplace Features: Living Room, Wood Burning
Exterior Details
Square Footage: 1906
Square Footage Source: $0
Property Condition: Updated/Remodeled, AdditionsAlterations, RepairsCosmetic
Year Built Source: Assessor
Year Built: 1958
Waterfront Features: ReservoirInCommunity
Levels: One
Window Features: StainedGlass
Construction Materials: Brick, Cedar, Plaster
Patio and Porch Features: Enclosed
Pool Features: None
Lot Features: Back Yard, Sloped Down, Front Yard, Garden, Rectangular Lot, Sloped Up, ZeroToOneUnitAcre, Lawn, Yard
Lot Size Area: 24394
Lot Size Units: Square Feet
Lot Size Acres: 0.56
Lot Size Square Feet: 24394
Tax Lot: 54
Water Source: Public
Utilities Details
Cooling Type: Ductless, Electric
Heating Type: Ductless, Electric, Fireplace(s), Wood
Sewer : Septic Tank

Building Info

Overview

    General

  • Year Built: 1958
  • Effective Year Built: 1958
  • Building Count: 1
  • Bedroom Count: 3
  • Bathroom Count: 2
  • Full Bathrooms: 1
  • Partial Bathrooms: 2
  • Building Condition: 0
  • Building Quality: 7
  • Construction Type: 17
  • Building Style: 10
  • Exterior Walls Type: 0
  • Interior Walls Type: 0
  • Roof Shape Type: 0
  • Roof Cover Type: 0
  • Living Units: 1
  • Floor Cover: 0
  • Basement Type: 0
  • Basement Area: 0
  • Garage Type: 7
  • Parking Space Count: 1
  • Patio Type: 0
  • Porch Type: 0
  • Pool Type: 0

    Dimensions

  • Lot Size Square Feet: 24,394
  • Total Building Area: 1,906
  • Gross Building Area: 1,906
  • Building Area: 1,906
  • Building Area Measurement: L

    Heating and Cooling

  • Air Conditioning: 0
  • Heating: 0
  • Heated Square Feet: 1,906
  • Heating Fuel Type: 0

    Utilities

  • Sewer System: 0
  • Water Service: 0

Building

  • Building Type: 0
  • Property Class: R
  • Subdivision: OROVILLE WYANDOTTE F LANDS 03
  • Land Acres: 0000000560
  • Standard Land Use Code: 1001
  • County Land Use Code: RS
  • Legal Description 1: 4508 OLIVE HWY

Neighborhood

  • School District Name: Oroville City Elementary School District
  • Census Tract: 002601

Zoning

  • Zoning: MU-2

Geography

  • Parcel: 068-140-046-000
  • Lot: 54
  • Latitude: 39.5085
  • Longitude: -121.492

    Address

  • Full Address: 4508 Olive Hwy
  • Address - House Number: 4508
  • Address - Street Name: Olive
  • Address - Suffix Type: Hwy
  • State: CA
  • City Name: Oroville
  • Carrier Code: C018
  • 4-Digit Zip Code: 5637
  • Zip Code: 95966

Valuation

    Tax

  • Tax Year: 2023
  • Tax Amount: $220,228
  • Tax Rate Code Area: 091001

    Appraisal Valuation

  • Standard Deviation: 0.4338
  • Valuation Date: Dec 13, 2023
  • Confidence Score: 13
  • Final Value: 211,603
  • High Value: 303,406
  • Low Value: 119,799

    Assessments Valuation

  • Assessed Year: 2022
  • Assessed Total Value: $200,989
  • Assessed Land Value: $57,754
  • Assessed Improvements Value: $143,235

    Exemptions

  • Homeowner Exemption: Yes

    Sales

  • Current Sale Contract Date: Jun 10, 2014
  • Current Sale Recording Date: Jun 11, 2014
  • Current Sale Price:
  • Current Sale Document Type: 36
  • Current Sale Input Document Number: 2014-0017512
Data used for valuation calculations is provided by RealtyHop, and other third party sources

Comparables

Unit
Status
Type
Beds
Baths
ft²
Price/ft²
Asking Price
Listed On
Closing Price
Sold On
HOA + Taxes

About Oroville East


Similar Homes for Sale

Currently no similar homes around

Nearby Rentals

Unit for rent at 5304 Dillard Court, OROVILLE, CA, 95966

$1,450 /mo

  • 1 Bed
  • 1 Bath
  • 756 ft²
5304 Dillard Court #A, OROVILLE, CA, 95966 Listing by Colesha Farris


Frequently Asked Questions

When was property at 4508 Olive Highway built and last sold?
The property at 4508 Olive Highway was built in 1958 and last sold on Jun 10, 2014 for $174,000.
How much is this home worth?
The estimated value of the home located at 4508 Olive Highway is $375,814.
What are some comparable homes to 4508 Olive Highway?
There are currently no comparable homes to 4508 Olive Highway.