Check Availability
$730,000
↓ $20K (2.7%)
● House - For Sale

4508 Moose DR

Austin, TX 78749
bedrooms
4 Beds
bathrooms
2 Baths, 1 Half Bath
square feet
3,562 Ft²
$4,706
Est. Monthly
$88
HOA / Fees

About This Property

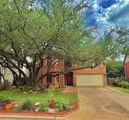
??? **MORE SPACE. MORE POSSIBILITY. A NEW PRICE!**

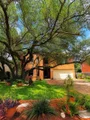
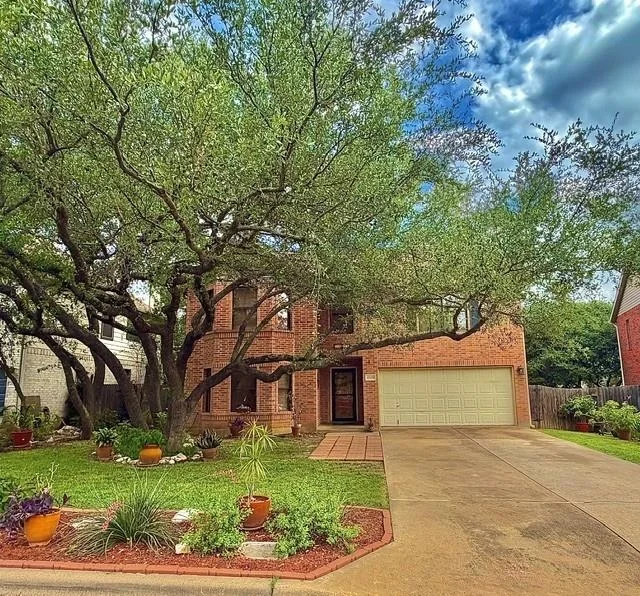
If you've been searching for a home with room to truly spread out in Southwest Austin, it's time to take another look at **4508 Moose Drive!**

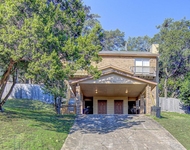
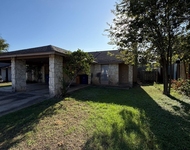
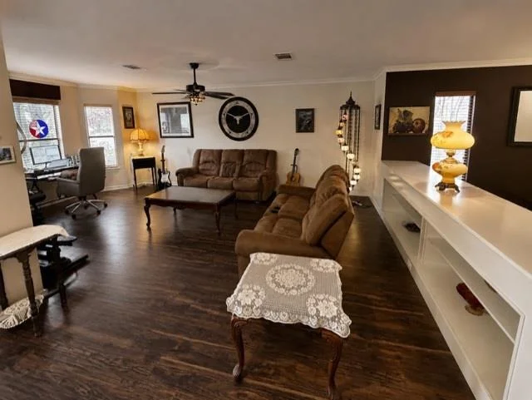
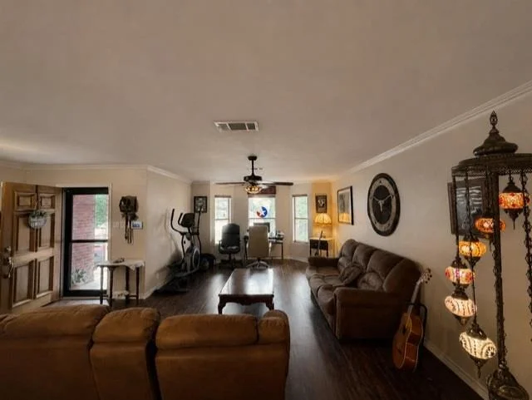
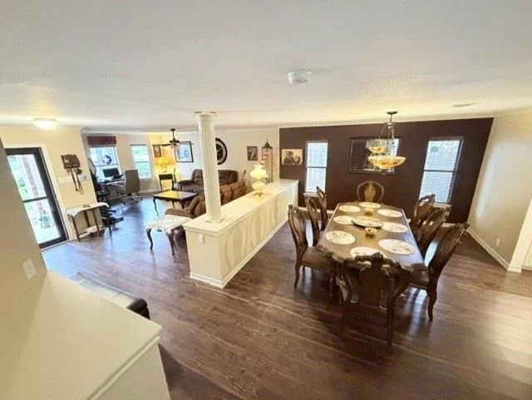
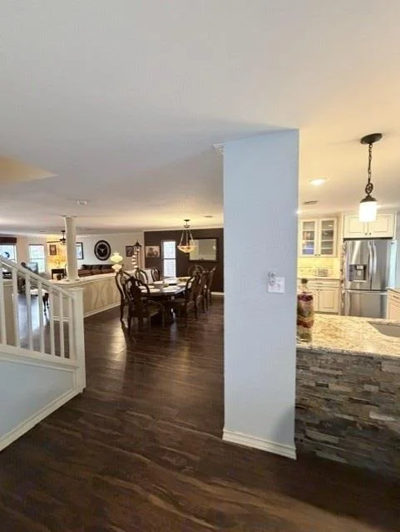
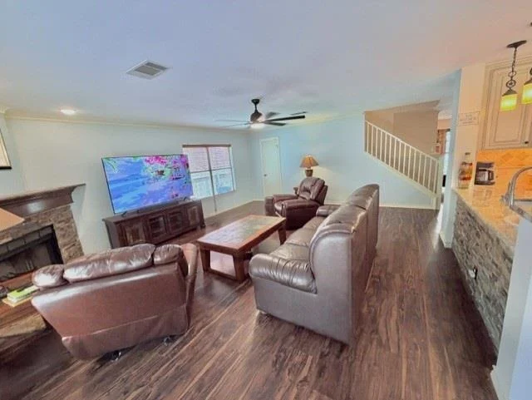
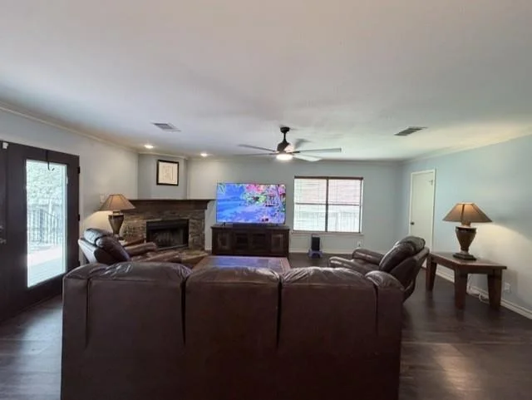
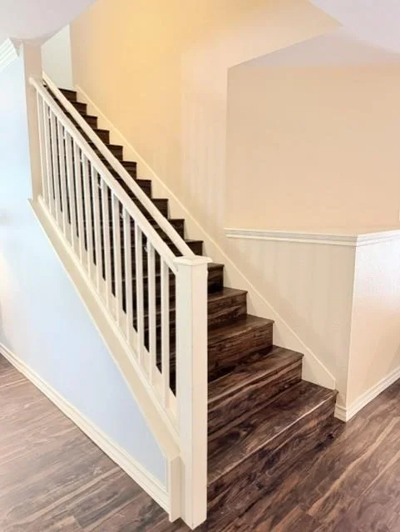
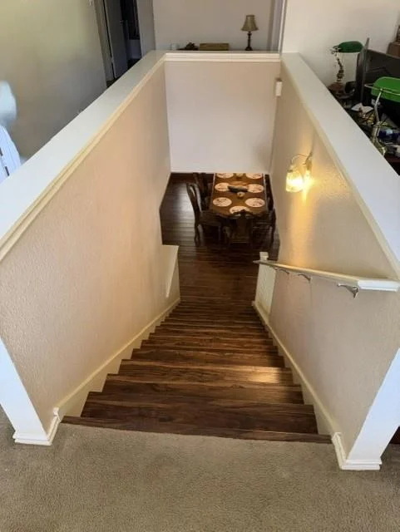
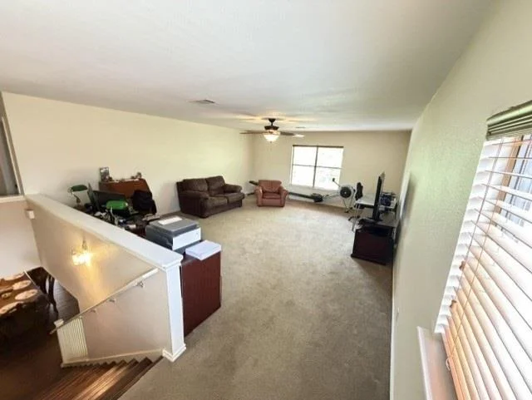
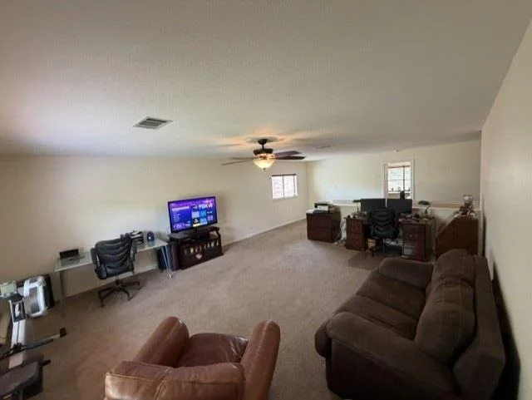
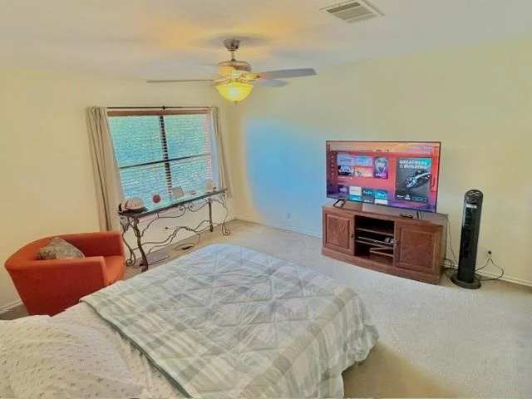
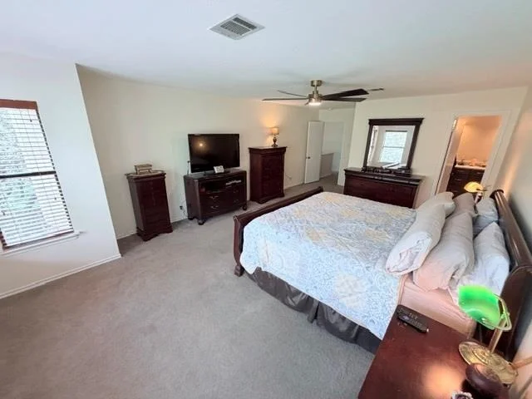
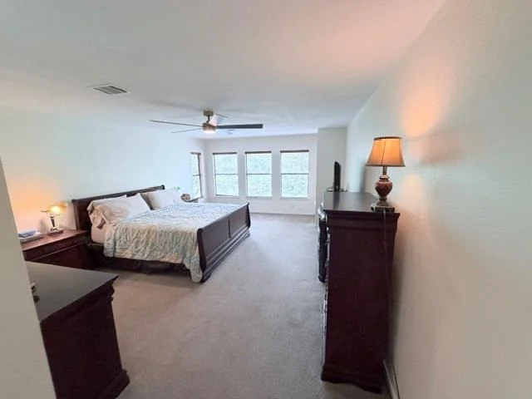
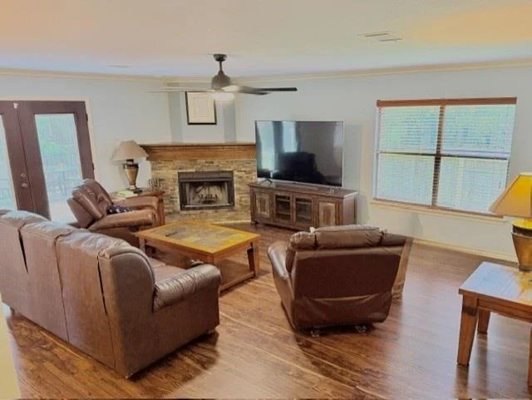
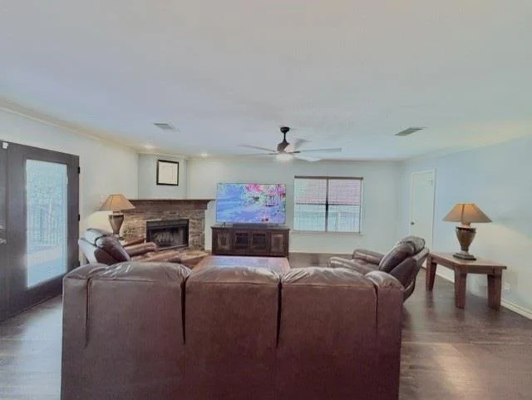
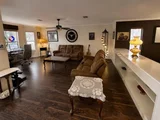
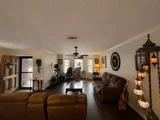
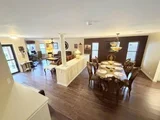
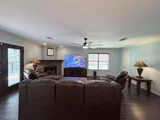
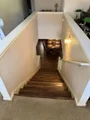
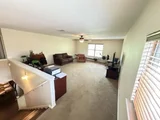
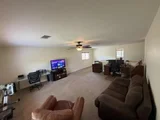
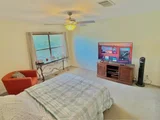
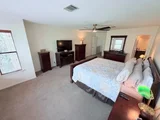
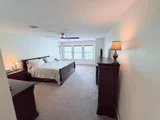
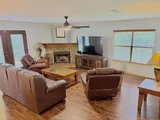
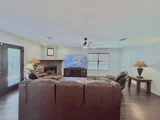
Offering an impressive **3,562 sq. ft.**, this spacious home features **4 bedrooms, 2.5 baths and THREE living areas** - giving you the flexibility for entertaining, working from home, a game room, movie nights, or simply having a little extra room for everyone.

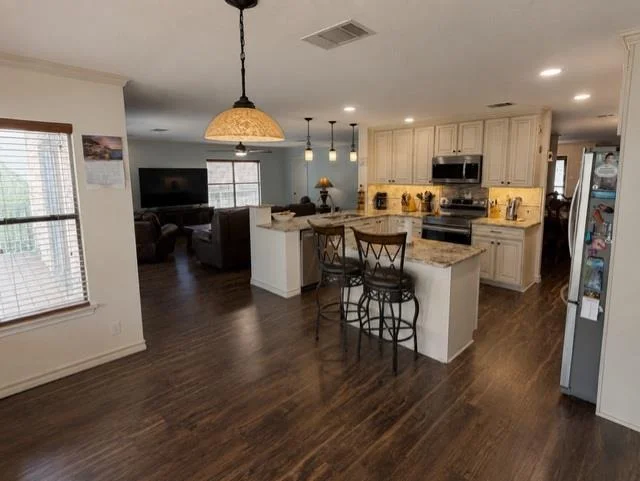
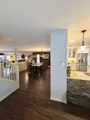
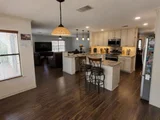
The spacious kitchen offers plenty of room to gather along with a large walk-in pantry, while multiple living and dining spaces make this home perfect for both everyday living and hosting family and friends.
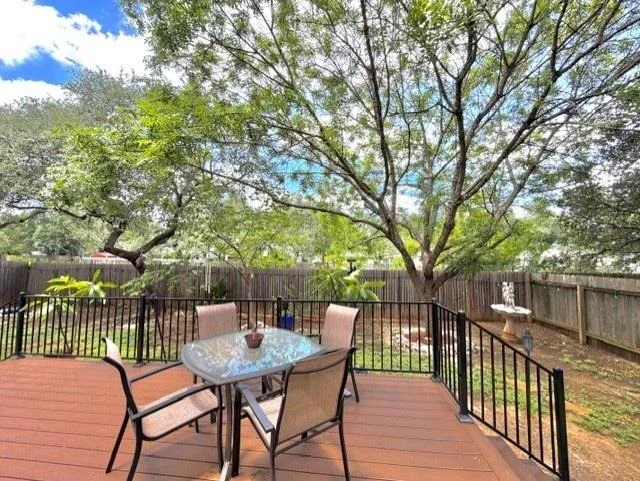
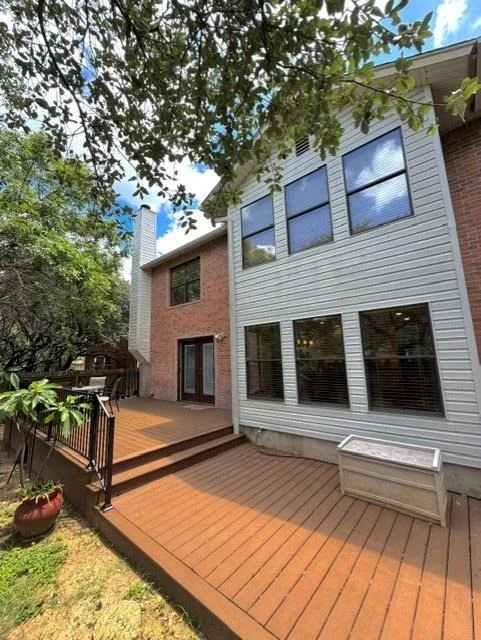
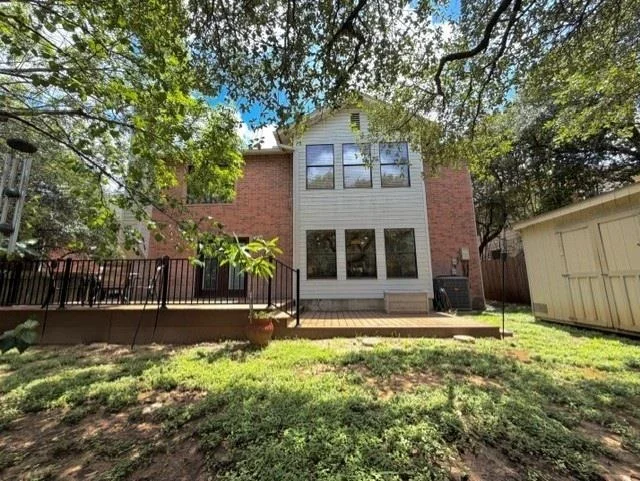
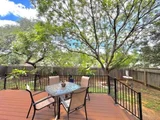
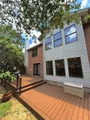
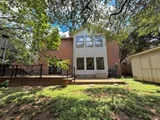
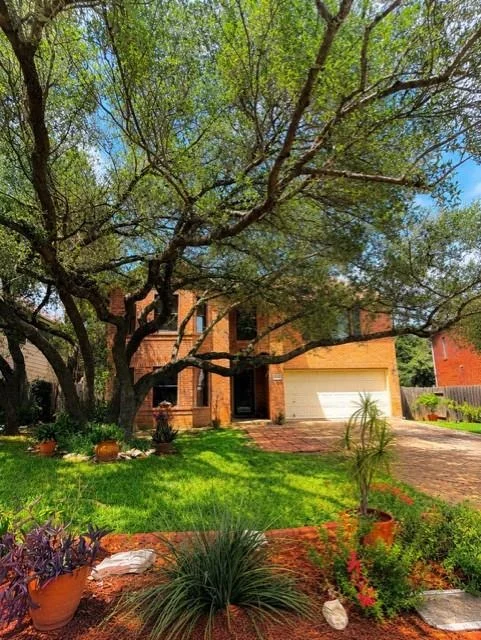
And don't miss the backyard! ?? Step outside onto the spacious deck overlooking a **private, tree-filled backyard with no rear neighbors** - a peaceful setting to relax, entertain, or enjoy those beautiful Austin evenings.

?? **NOW OFFERED AT $749,990**
? **Seller concessions available**
??? 4 Bedrooms
?? 2.5 Bathrooms
?? 3,562 Sq. Ft.
?? Private backyard + no rear neighbors
?? **4508 Moose Drive | Austin, TX 78749**

Conveniently located in desirable Southwest Austin near shopping, dining, parks and everyday conveniences.

? **New price. Incredible space. A location you'll love.**

?? **Schedule your private showing today and come see everything 4508 Moose Drive has to offer!**

#AustinRealEstate #SouthwestAustin #AustinHomesForSale #78749 #PriceImprovement #SellerConcessions #AustinRealtor #HouseHunting
Unit Size
3,562 Ft²
Days on Market
-
Land Size
0.17 acres
Price per sqft
$205
Property Type
House
Property Taxes
$1,033
HOA Dues
$88
Year Built
1997

Listed By

Tricia Palacios
Berkshire Hathaway Premier

Payment Calculator

Cap Rate Calculator

Last updated: 26 days ago (Unlock MLS #ACT4319071)

Price History

Date / Event Date Event Price
Oct 21, 2026 Price Decreased $730,000
↓ $20K (2.7%)
Price Decreased
Aug 20, 2026 Price Decreased $749,990
↓ $10K (1.3%)
Price Decreased
Aug 13, 2026 Price Decreased $759,990
↓ $10K (1.3%)
Price Decreased
Jul 24, 2026 Price Decreased $769,990
↓ $10K (1.3%)
Price Decreased
Jun 12, 2026 Listed by Berkshire Hathaway Premier $780,000
Listed by Berkshire Hathaway Premier

Property Highlights

Parking Available
Fireplace
Parking Details
Has Garage
Has Open Parking
Parking Features: Driveway, Off Street
Garage Spaces: 2
Interior Details
Half Bathrooms: 1
Full Bathrooms: 2
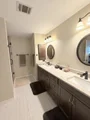
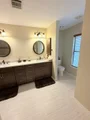
Interior Features: Ceiling Fan(s), Granite Counters, Double Vanity, Eat-in Kitchen, Kitchen Island, Pantry, Walk-In Closet(s), High Speed Internet, Multiple Dining Areas, Multiple Living Areas
Appliances: Dishwasher, Microwave, Electric Oven, Electric Water Heater
Flooring Type: Carpet, Vinyl
Has Fireplace
Fireplace Features: Wood Burning
Fireplaces: 1
Exterior Details
Square Footage: 3562
Square Footage Source: $0
Green Sustainability
Property Condition: Resale
Year Built Source: Public Records
Year Built: 1997
Waterfront Features: None
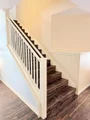
Levels: Two
Other Structures: Storage
Window Features: Bay Window(s), Blinds
Construction Materials: Brick
Patio and Porch Features: Deck
Pool Features: None
Lot Features: Wooded
Lot Size Area: 7191.76
Lot Size Units: Square Feet
Lot Size Acres: 0.1651
Lot Size Square Feet: 7191.76
Water Source: Public
Financial Details
Tax Map Number: 18
Tax Assessed Value: $579,222
Tax Annual Amount: $12,397
Utilities Details
Cooling Type: Electric
Heating Type: Electric
Sewer : Public Sewer
Location Details
HOA Fee: $88
HOA Fee Frequency: Quarterly

Building Info

Overview

    General

  • Year Built: 1997
  • Effective Year Built: 1997
  • Building Count: 1
  • Bedroom Count: 0
  • Bathroom Count: 3
  • Full Bathrooms: 2
  • Partial Bathrooms: 3
  • Building Condition: 6
  • Building Quality: 7
  • Construction Type: 17
  • Building Style: 0
  • Exterior Walls Type: 0
  • Interior Walls Type: 0
  • Roof Shape Type: 8
  • Roof Cover Type: 3
  • Floor Count: 200
  • Living Units: 1
  • Floor Cover: 0
  • Basement Type: 0
  • Basement Area: 0
  • Garage Type: 1
  • Garage Square Area: 391
  • Parking Space Count: 1
  • Patio Type: 0
  • Porch Type: 7
  • Pool Type: 0

    Dimensions

  • Lot Size Square Feet: 7,191
  • Total Building Area: 3,953
  • Gross Building Area: 3,953
  • Building Area: 3,562
  • Building Area Measurement: L

    Heating and Cooling

  • Fireplace Count: 1
  • Air Conditioning: 1
  • Heating: 3
  • Heated Square Feet: 3,562
  • Heating Fuel Type: 0

    Utilities

  • Sewer System: 0
  • Water Service: 0

Building

  • Building Type: 0
  • Property Class: R
  • Subdivision: DEER PARK AT MAPLE RUN SEC 11-A
  • Land Acres: 0000000165
  • Standard Land Use Code: 1001
  • County Land Use Code: A1
  • State Land Use Code: A1
  • Legal Description 1: LOT 18 BLK D DEER PARK AT MAPLE RUN SEC 11-A

Neighborhood

  • School District Name: Austin Independent School District
  • School Tax School District: AUSTIN ISD
  • Census Tract: 033500

Geography

  • Assessors Map Reference: 0418300625
  • Account Number: 331429
  • Parcel: 331429
  • Block: D
  • Lot: 18
  • Municipality: CITY OF AUSTIN
  • Latitude: 30.2055
  • Longitude: -97.854

    Address

  • Full Address: 4508 Moose Dr
  • Address - House Number: 4508
  • Address - Street Name: Moose
  • Address - Suffix Type: Dr
  • State: TX
  • City Name: Austin
  • Carrier Code: C075
  • 4-Digit Zip Code: 3762
  • Zip Code: 78749

Valuation

    Tax

  • Tax Year: 2022
  • Tax Amount: $915,221
  • Tax Rate Code Area: 68

    Appraisal Valuation

  • Standard Deviation: 0.2462
  • Valuation Date: Aug 09, 2023
  • Confidence Score: 65
  • Final Value: 760,080
  • High Value: 947,248
  • Low Value: 572,912

    Market Valuation

  • Market Total Value: $775,297
  • Market Land Value: $275,000
  • Market Improvement Value: $500,297

    Assessments Valuation

  • Assessed Year: 2023
  • Assessed Total Value: $584,309

    Exemptions

  • Homeowner Exemption: Yes

    Sales

  • Current Sale Contract Date: Jul 21, 2006
  • Current Sale Recording Date: Jul 24, 2006
  • Current Sale Price:
  • Current Sale Document Type: 70
  • Current Sale Input Document Number: 2006140666
  • Previous Sale Recording Date: Dec 15, 2003
  • Previous Sale Contract Date: Dec 10, 2003
  • Previous Sale Amount: $216,700
  • Previous Sale Document Type: 70
Data used for valuation calculations is provided by RealtyHop, and other third party sources

Comparables

Unit
Status
Type
Beds
Baths
ft²
Price/ft²
Asking Price
Listed On
Closing Price
Sold On
HOA + Taxes

About Deer Park at Maple Run


Similar Homes for Sale

Currently no similar homes around

Nearby Rentals

Unit for rent at 8104 Dunn St, Austin, TX, 78745

$1,395 /mo

  • 2 Beds
  • 1 Bath
  • 2,128 ft²
8104 Dunn St #B, Austin, TX, 78745 Listing by Jake Howdeshell
Unit for rent at 7611 Navarro Pl, Austin, TX, 78749

$2,800 /mo

  • 3 Beds
  • 2 Baths
  • 1,423 ft²
7611 Navarro Pl, Austin, TX, 78749 Listing by Cathie Richard
Unit for rent at 7513 Saint Amant Pl, Austin, TX, 78749

$1,475 /mo

  • 2 Beds
  • 1 Bath
  • 1,748 ft²
7513 Saint Amant Pl #A, Austin, TX, 78749 Listing by Sylvia Pena-Smith


Frequently Asked Questions

When was property at 4508 Moose Drive built and last sold?
The property at 4508 Moose Drive was built in 1997 and last sold on Jul 21, 2006 for $230,000.
How much is this home worth?
The estimated value of the home located at 4508 Moose Drive is $741,667.
What are some comparable homes to 4508 Moose Drive?
There are currently no comparable homes to 4508 Moose Drive.