


36
Map
Video Tour


4508 Jackson Street


About This Property
Listed By
Payment Calculator
Your Estimated Monthly Payment
Cap Rate Calculator
What does this mean?
Based on our analysis, the cap rate of this property is 1.25%. A negative cap rate indicates that the property might not be feasible as an income-producing asset. The median cap rate for a near zip code 11238 is 4.23%.
How much can I actually make?
Actual monthly rental income may vary between $4,760 and $7,140 depending on unit-specific characteristics. You can change the amount using the slider to further explore.
How is cap rate calculated?
Cap Rate = Net Operating Income (NOI) / Property Asset Value.
When calculating the cap rate, we assume 100% occupancy. Leverage (mortgage) is not considered.
Cap Rate provided by RealtyHop and RentHop, learn more about cap rate here.
Price History
| Date / Event | Date | Event | Price |
|---|---|---|---|
| Sep 16, 2026 | Listed by Compass RE Texas, LLC - Houston | $490,000 | |
| Listed by Compass RE Texas, LLC - Houston | |||
| Sep 2, 2026 | Listed by Compass RE Texas, LLC - Houston | $500,000 | |
| Listed by Compass RE Texas, LLC - Houston | |||
   | |||
|
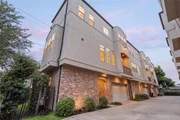
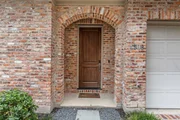
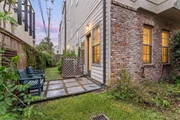
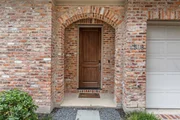
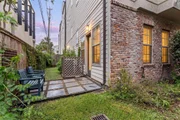
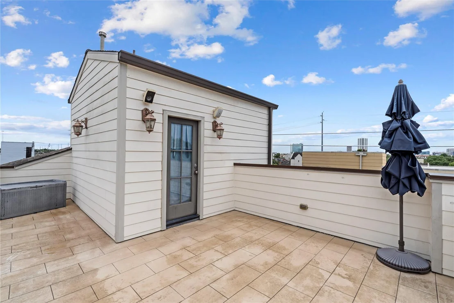
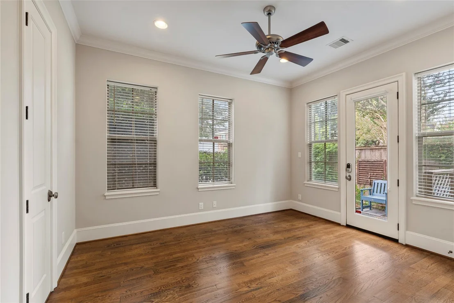
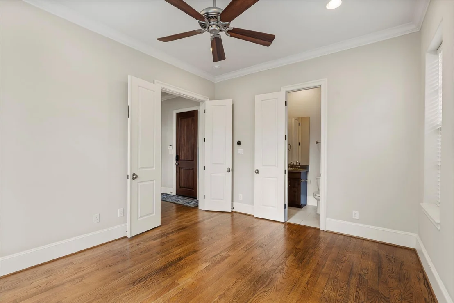
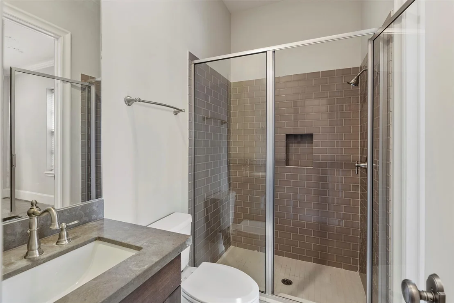
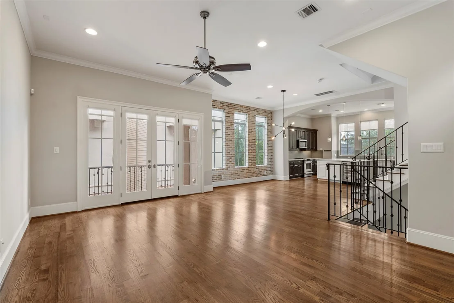
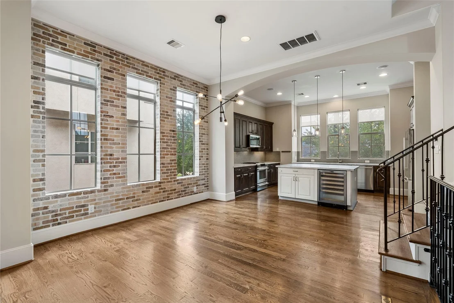
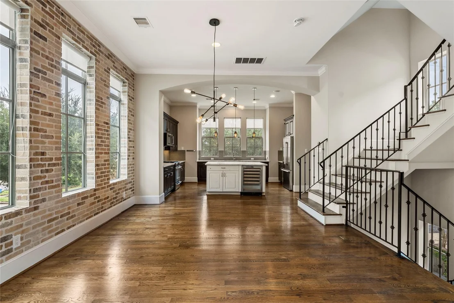
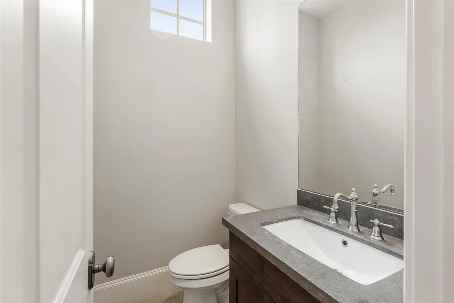
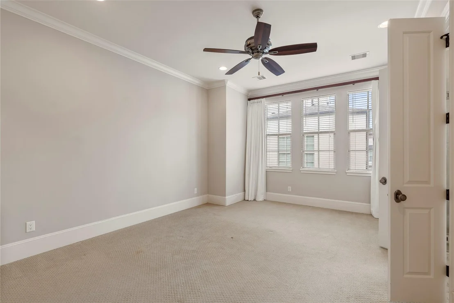
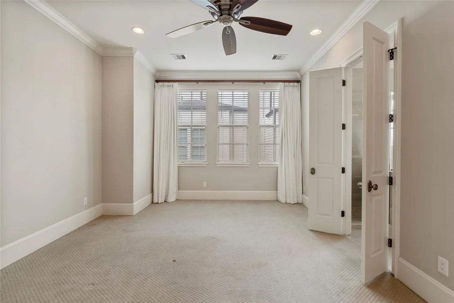
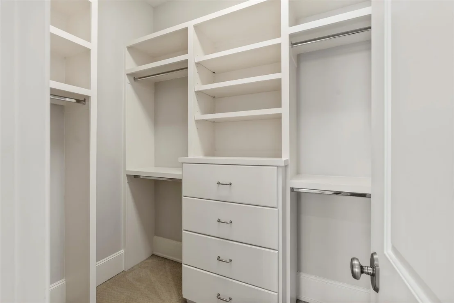
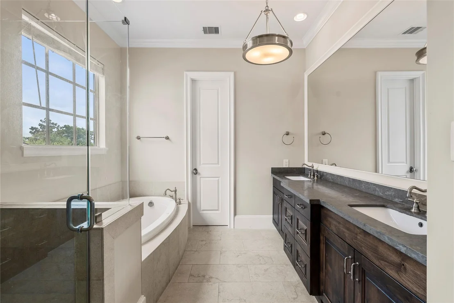
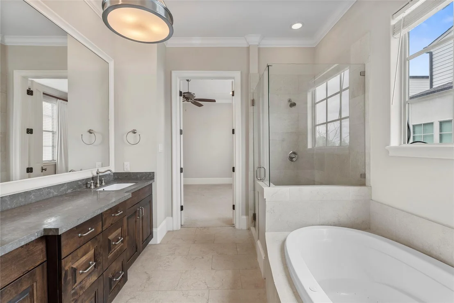
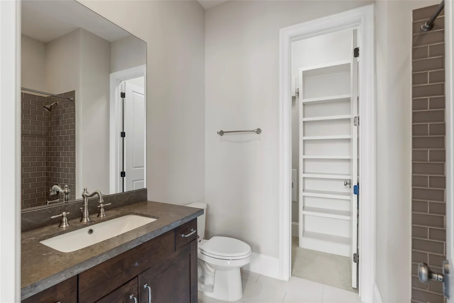
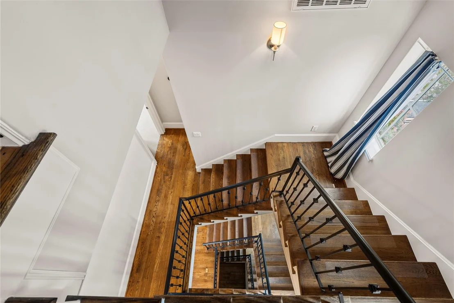
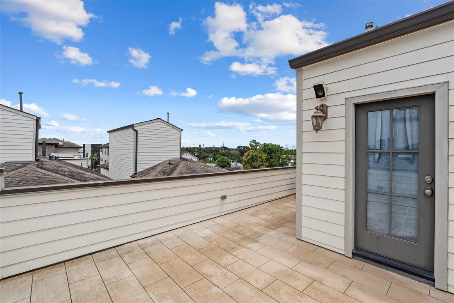
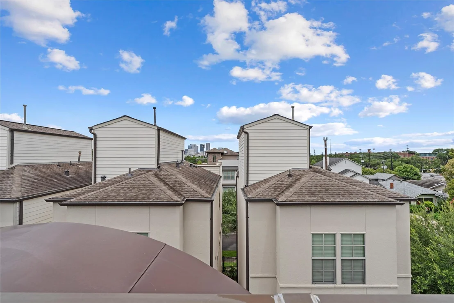
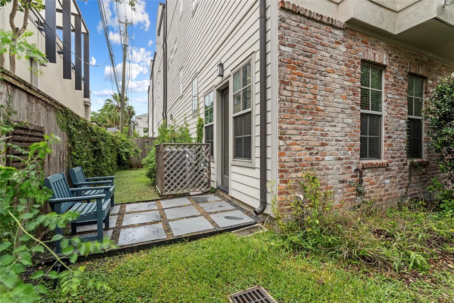
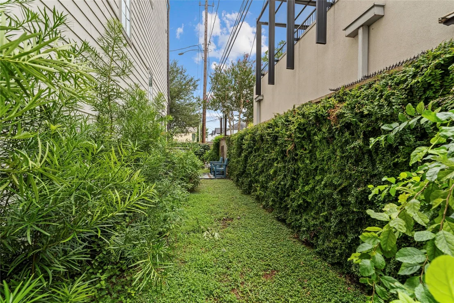
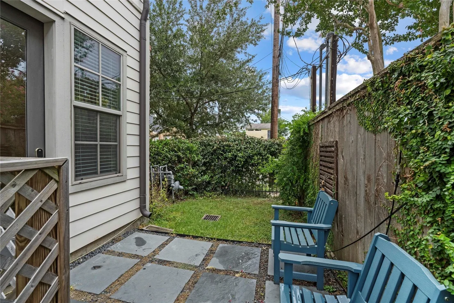
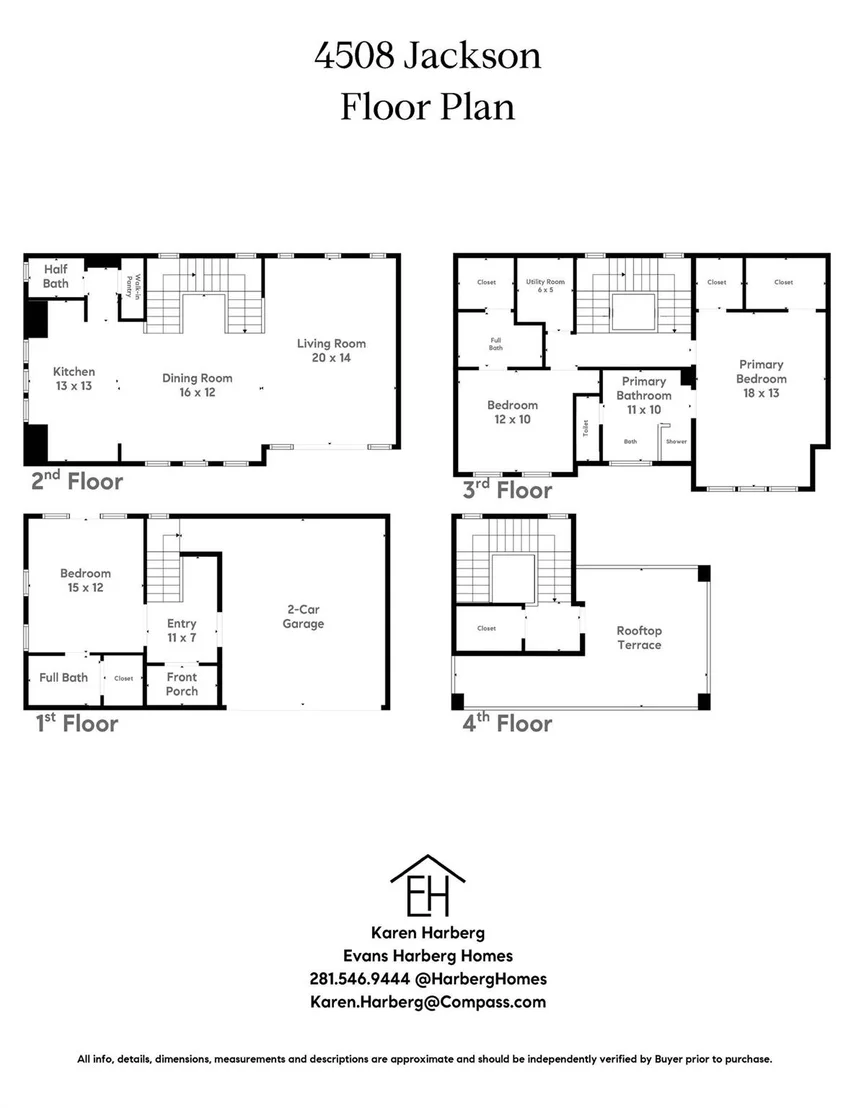
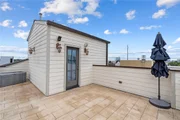
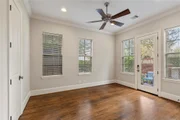
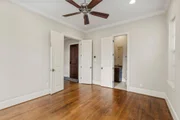
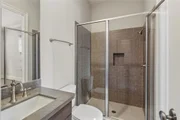
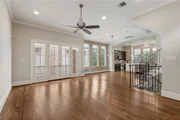
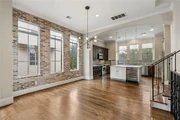
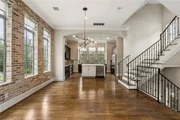
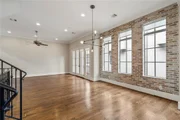
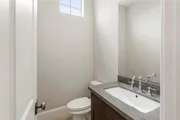
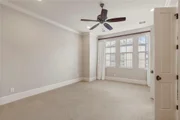
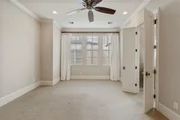
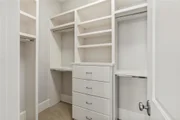
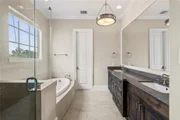
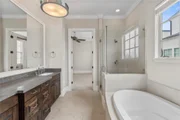
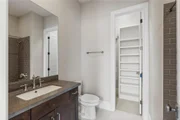
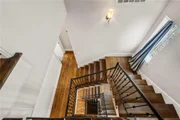
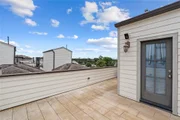
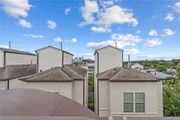
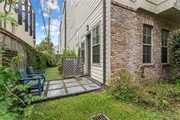
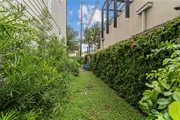
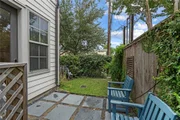
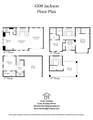
Located in the Museum District, 6-blocks from the Metro rail, this 4-story McCollum City Homes residence offers 2,370 SF per HCAD with 3 bedrooms, 3 full baths and 1 half bath. The controlled-access community includes 8 units, with this home located on the south side and featuring an L-shaped backyard with patio and 2-car attached garage. The first-floor bedroom/study has traditional oak hardwood floors, crown molding, ceiling fan and backyard access, plus an attached bath and walk-in closet. The second floor features a spacious kitchen with slab marble counters, large island, extensive cabinetry and pantry, U-Line wine refrigerator and Bosch/JennAir appliances. The Kitchen opens to the dining and living areas with brick accent wall, hardwood floors and balcony. The third floor includes a generous Primary Suite with two walk-in closets and a bath with separate shower, bubbler tub & double vanity, plus a third bedroom with private bath. Rooftop deck! Carpet and compressor 8/2026.
| |||
| Aug 14, 2026 | Listed by Compass RE Texas, LLC - Houston | $525,000 | |
| Listed by Compass RE Texas, LLC - Houston | |||
   | |||
|
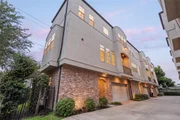
Located in the Museum District, 6-blocks from the Metro rail, this 4-story McCollum City Homes residence offers 2,370 SF per HCAD with 3 bedrooms, 3 full baths and 1 half bath. The controlled-access community includes 8 units, with this home located on the south side and featuring an L-shaped backyard with patio and 2-car attached garage. The first-floor bedroom/study has traditional oak hardwood floors, crown molding, ceiling fan and backyard access, plus an attached bath and walk-in closet. The second floor features a spacious kitchen with slab marble counters, large island, extensive cabinetry and pantry, U-Line wine refrigerator and Bosch/JennAir appliances. The Kitchen opens to the dining and living areas with brick accent wall, hardwood floors and balcony. The third floor includes a generous Primary Suite with two walk-in closets and a bath with separate shower, bubbler tub & double vanity, plus a third bedroom with private bath. Rooftop deck! Carpet and compressor 8/2026.
| |||
| Aug 17, 2020 | Sold | ||
| Sold | |||
| Jul 2, 2020 | Listed by Greenwood King Properties | $455,000 | |
| Listed by Greenwood King Properties | |||
| | |||
|
Stunning, light-filled recent construction in the Museum District! Corner property in this gated community provides a peaceful respite once your day is done. Beautiful, open living area with high ceilings, hardwood flooring. Gorgeous kitchen with spacious island that your guests will gather around. Gas cooktop, wine refrigerator, large pantry. The balcony off the living area makes grilling a snap, or go up to your rooftop terrace or down to your private back yard. Soothing master suite with excellent closet space. The rooftop terrace is spectacular! All this, plus your own back / side yard perfect for pets or gardening. The builder included extra touches in this home,such as solid wood doors,PEX plumbing. So much is happening in the Museum District: don't miss this opportunity to be a part of it living in this beautiful home! All per Seller
| |||
Property Highlights
Building Info
Comparables
Status
Price/ft²
Listed On
Sold On
About South Central Houston
Similar Homes for Sale
Currently no similar homes aroundNearby Rentals


Last Updated: 4 days ago
Data Source: HAR , MLS# 57150043






















 Your Privacy Choices
Phone: 425-283-2930
Address: 335 Madison Avenue, New York, NY 10017