Check Availability
$764,000
↓ $5K (0.7%)
● House - For Sale

4508 Canard Road

Melbourne, FL 32934
bedrooms
4 Beds
bathrooms
4 Baths
square feet
2,907 Ft²
$4,354
Est. Monthly
$33
HOA / Fees

About This Property

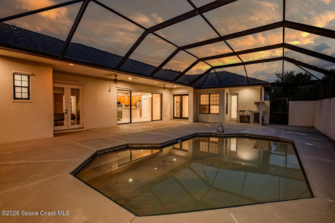
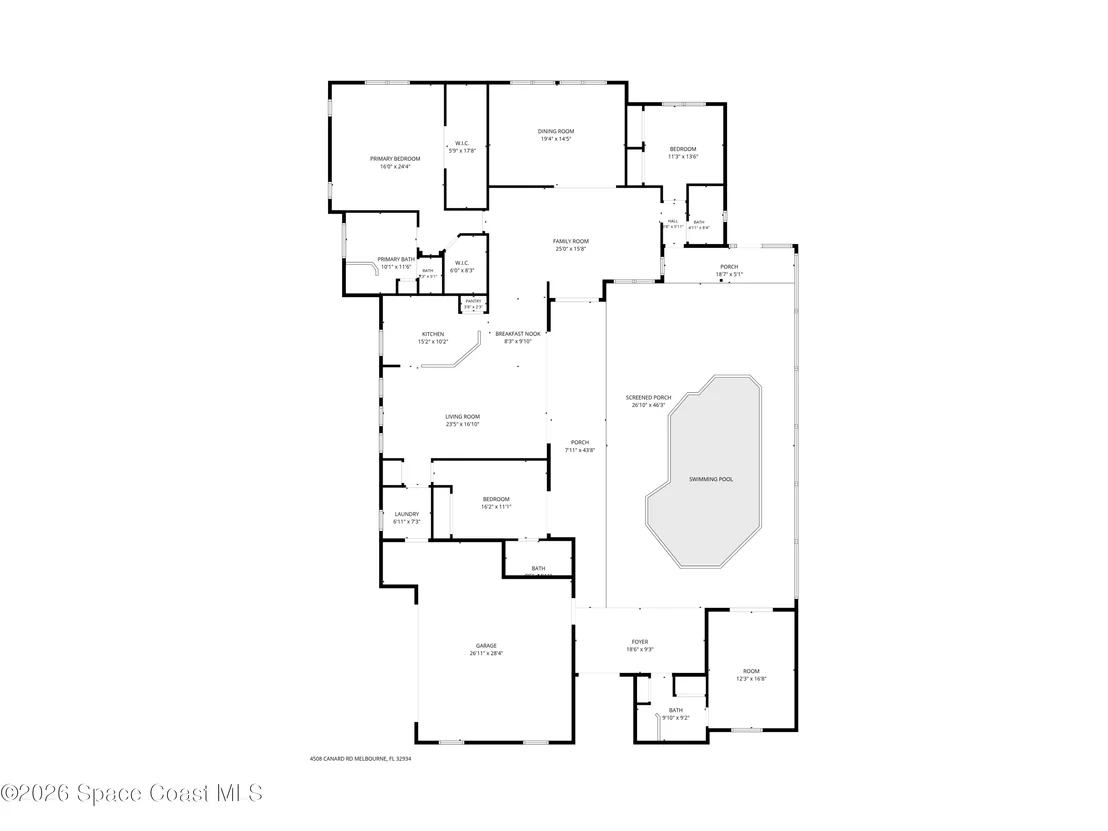
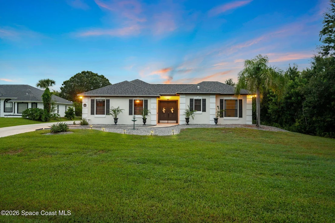
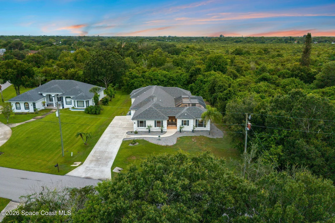
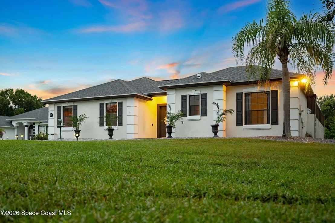
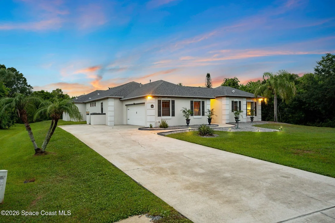
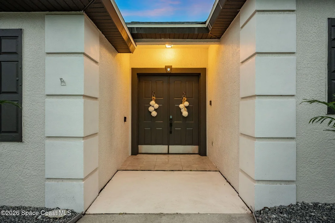
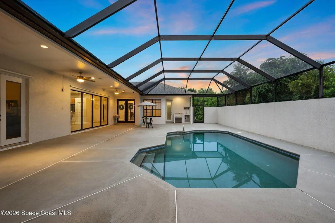
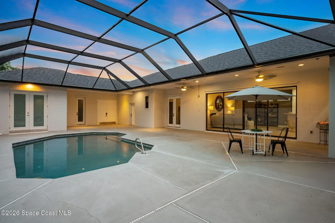
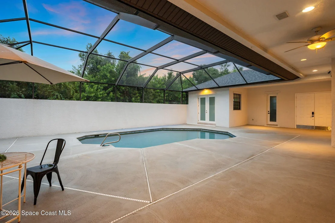
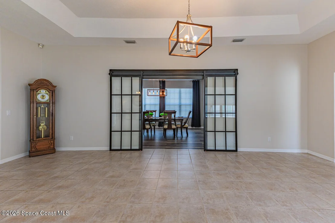
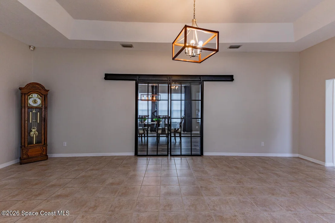
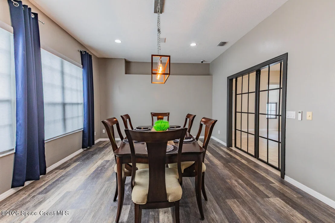
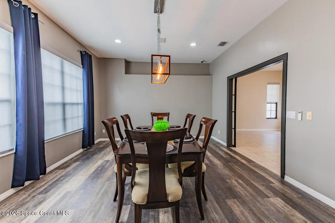
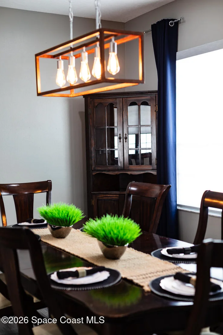
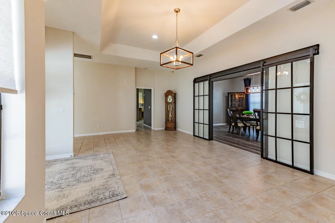
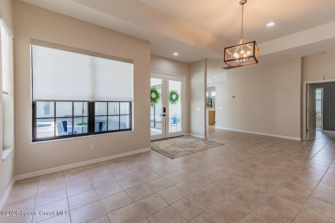
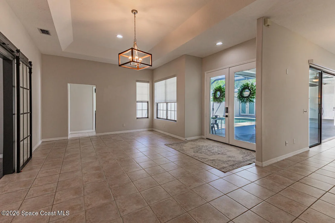
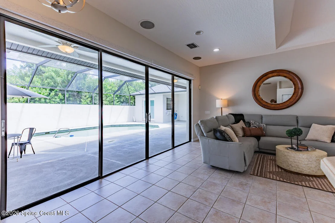
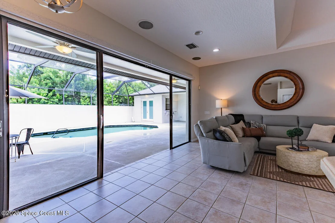
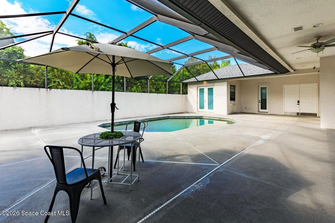
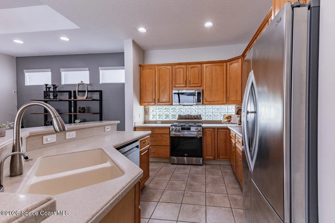
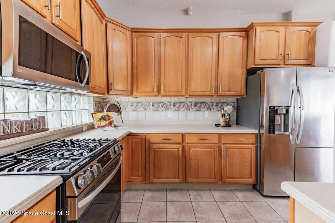
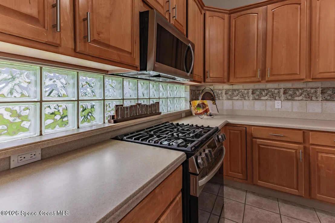
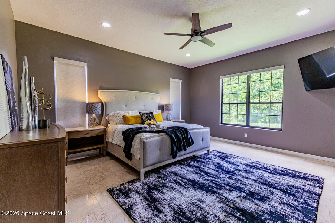
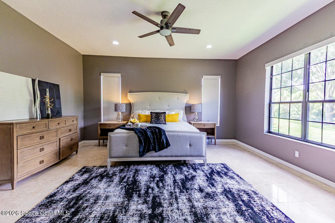
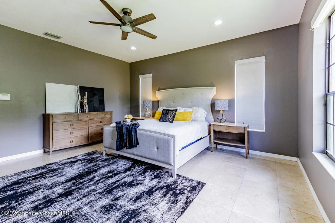
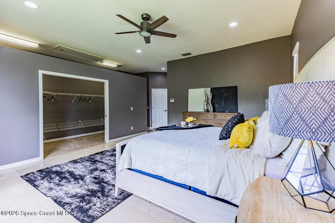
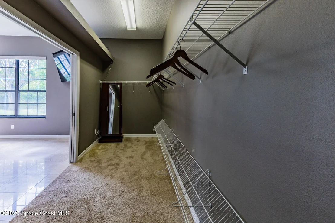
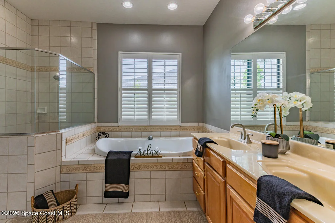
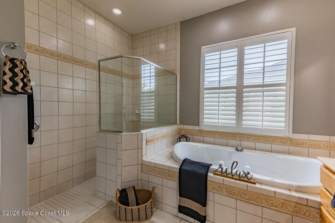
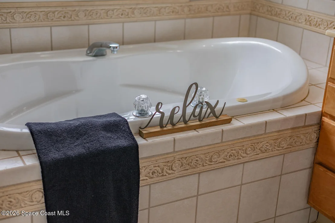
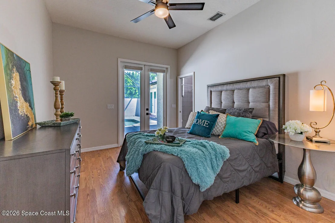
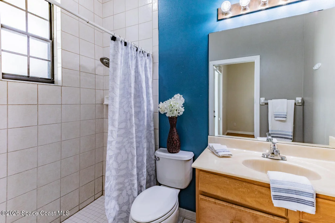
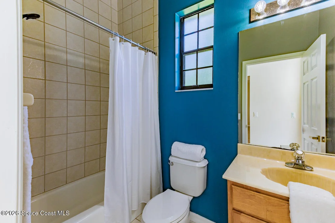
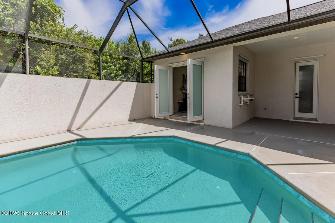
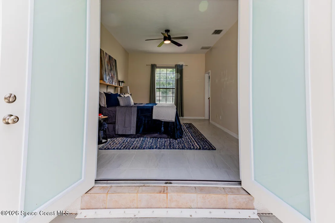
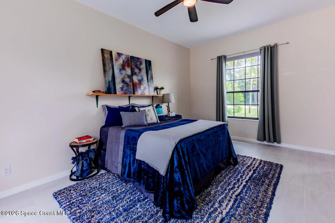
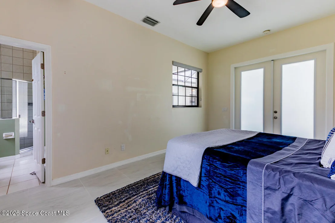
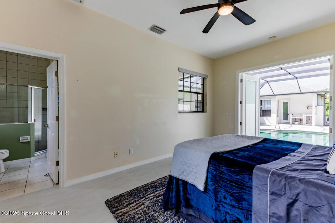
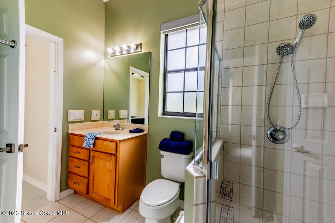
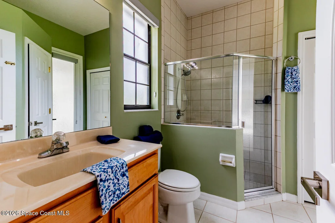
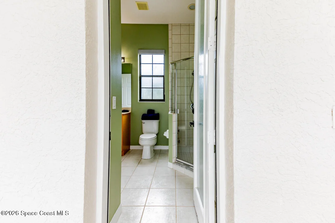
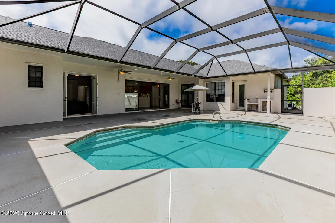
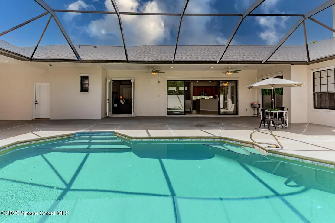
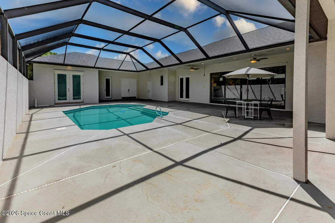
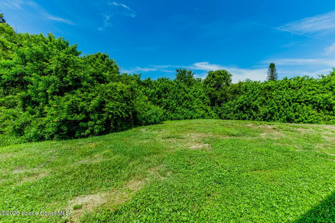
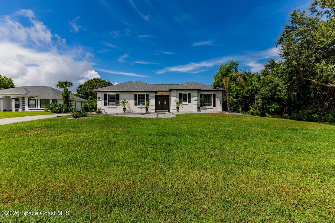
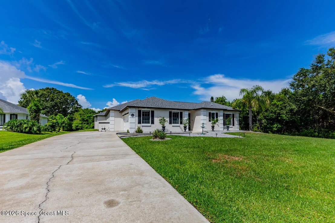
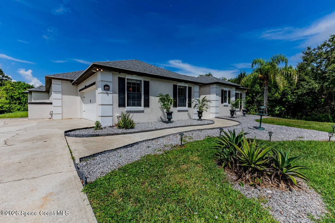
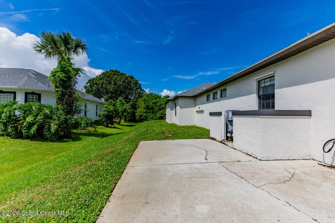
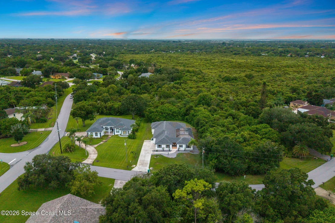
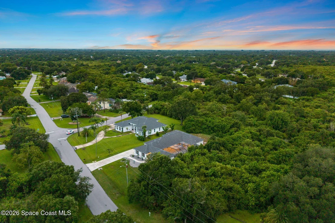
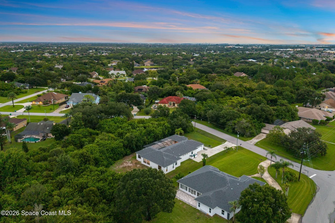
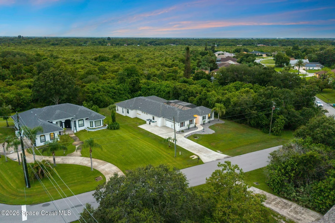
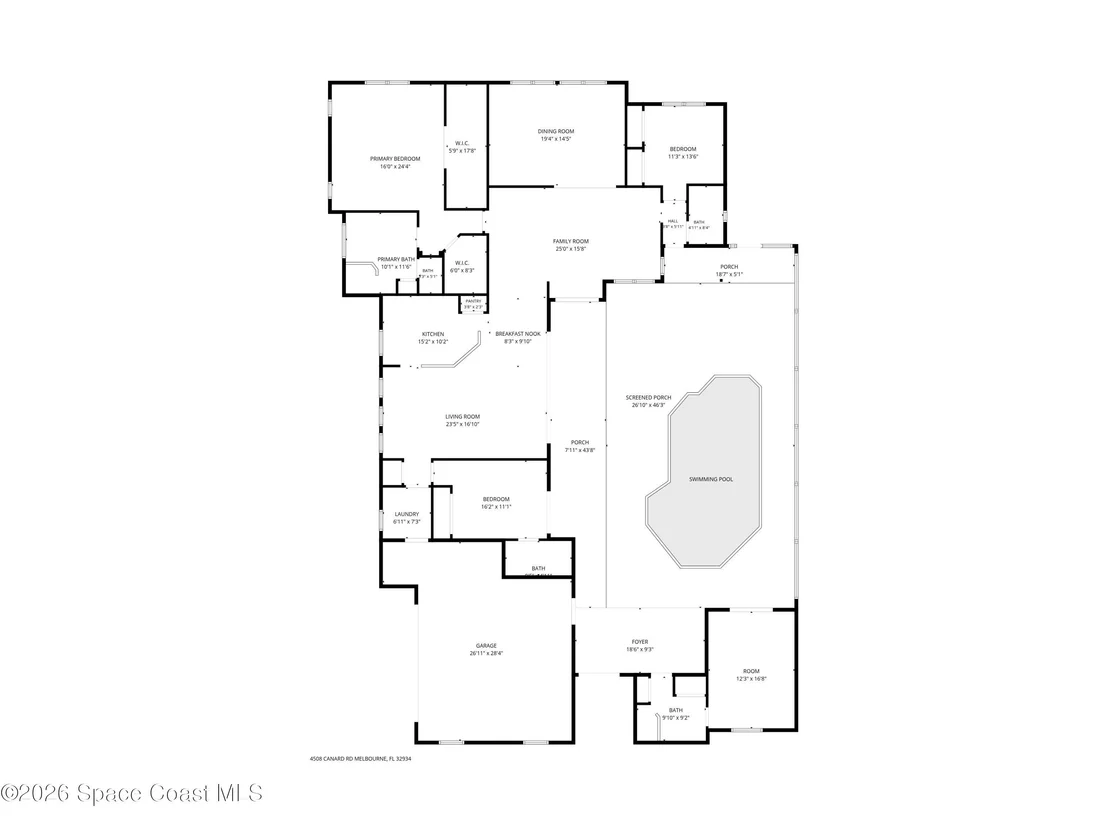
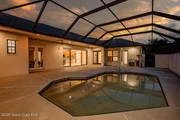
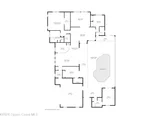
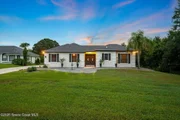
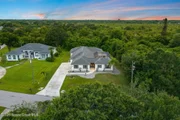
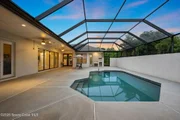
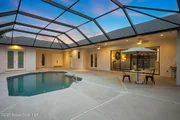
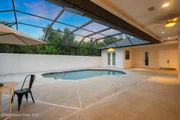
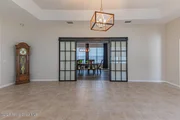
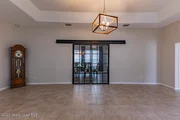
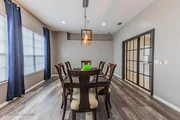
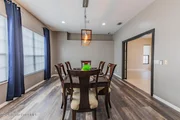
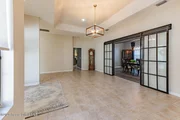
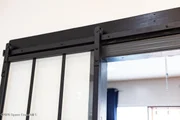
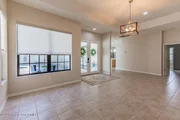
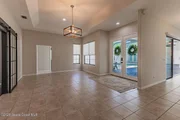
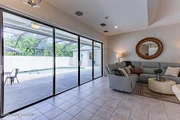
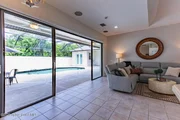
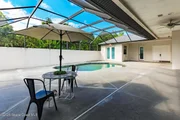
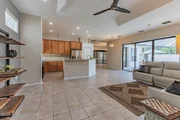
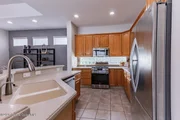
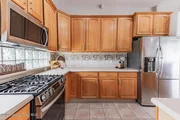
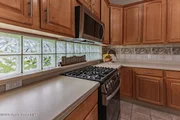
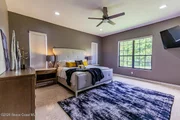
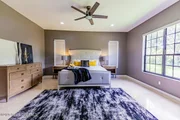
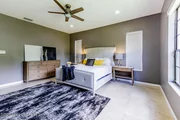
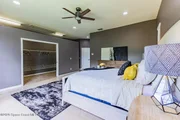
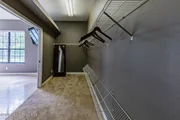
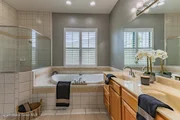
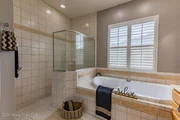
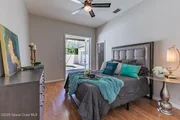
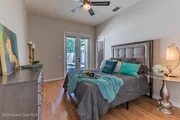
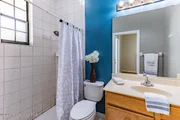
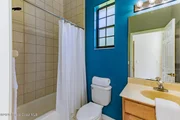
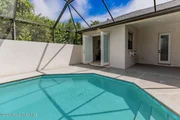
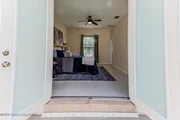
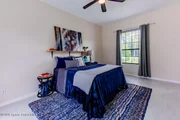
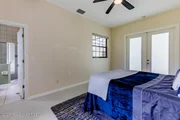
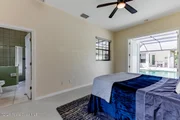
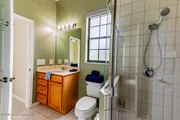
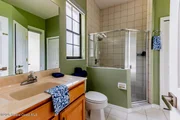
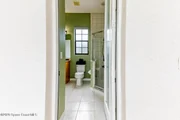
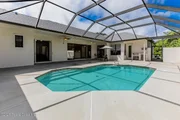
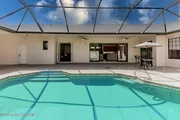
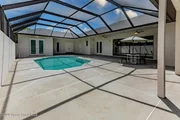
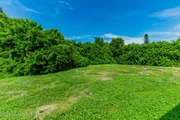
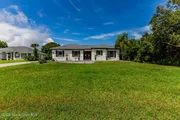
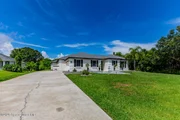
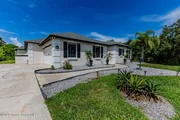
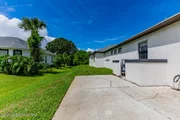
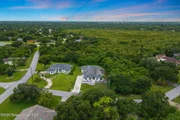
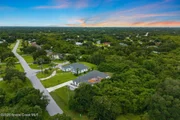
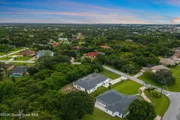
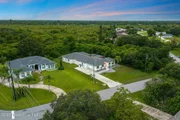
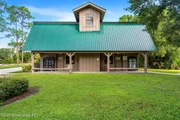
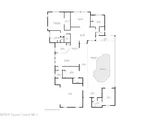
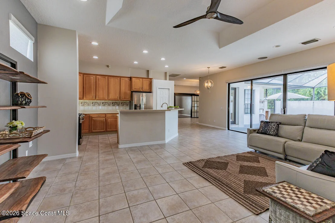
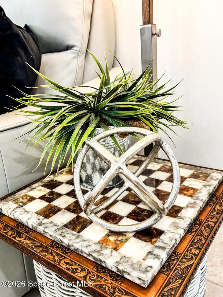
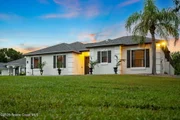
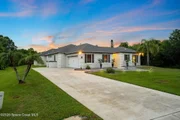
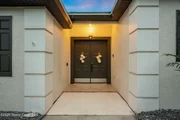
Tucked away on an extraordinary .55-acre lot in one of the area's most sought-after storybook neighborhoods, this one-of-a-kind courtyard estate is surrounded by nature preserves on the front, side, and rear, creating unmatched privacy and breathtaking views. Step through grand oversized double doors into your own private oasis featuring a newly tiled pool and expansive covered lanai. The 3-bedroom, 3-bath main home with a private detached 1-bedroom, 1-bath guest suite ideal for extended family or visitors, wraps around the courtyard, filling every room with serene pool views. Designed for entertaining, it offers spacious living and dining areas, a family room open to the gourmet kitchen with 42'' wood cabinetry, stainless appliances, gas range, breakfast bar, and dramatic 16' sliders. The luxurious primary retreat boasts two oversized walk-in closets, a spa bath with a jetted soaking tub for two, and a separate walk-in shower. A rare blend of elegance, privacy, and timeless design. Fantastic layout where each bedroom has its own bathroom, 3 of them are ensuite and 3 bedrooms have their own exterior entrance and access to the pool. Roof 2022. $20K upgrade in motorized blinds throughout home. Water Heater 2024 with warranty till 2027. AC 2025. Garage is oversized at 770 sf.
Unit Size
2,907 Ft²
Days on Market
54 days
Land Size
0.55 acres
Price per sqft
$263
Property Type
House
Property Taxes
$569
HOA Dues
$33
Year Built
1999

Payment Calculator

Cap Rate Calculator

Last updated: 2 days ago (Space Coast MLS #1083938)

Price History
Date / Event Date Event Price
Sep 28, 2026 Price Decreased $764,000
↓ $5K (0.7%)
Price Decreased
Aug 1, 2026 Listed by GT Realty $769,000
Listed by GT Realty
Oct 10, 2022 Sold
Sold
Apr 25, 2022 Listed by GT Realty $574,999
Listed by GT Realty
Sep 14, 1998 Sold
Sold

Property Highlights

Garage
Air Conditioning
Parking Details
Has Garage
Attached Garage
Parking Features: Attached, Garage
Garage Spaces: 2
Interior Details
Full Bathrooms: 4
Interior Features: Breakfast Bar, Ceiling Fan(s), Eat-in Kitchen, Entrance Foyer, In-Law Floorplan, Kitchen Island, Open Floorplan, Pantry, Smart Thermostat, Walk-In Closet(s), Guest Suite, Primary Bathroom -Tub with Separate Shower, Split Bedrooms
Appliances: Dishwasher, Disposal, Gas Range, Gas Water Heater, Microwave, Refrigerator
Flooring Type: Carpet, Laminate, Tile
Laundry Features: Electric Dryer Hookup, Gas Dryer Hookup, Lower Level, Sink
Rooms: 13
Exterior Details
Square Footage: 2907
Square Footage Source: $0
Security Features: Security System Owned, Smoke Detector(s)
Property Condition: Updated/Remodeled
Architectural Style: Contemporary, Other, Multi Generational
Year Built: 1999
Building Area Total: 4179
Levels: One
Construction Materials: Concrete, Stucco
Patio and Porch Features: Covered, Front Porch, Screened, Side Porch
Pool Features: In Ground, Screen Enclosure
Pool is Private
Lot Features: Few Trees, Sprinklers In Front, Sprinklers In Rear
Lot Size Area: 0.55
Lot Size Units: Acres
Lot Size Acres: 0.55
Lot Size Square Feet: 23958
Water Source: Public
Financial Details
Tax Annual Amount: $6,823
Utilities Details
Cooling Type: Central Air
Heating Type: Central, Electric
Sewer : Septic Tank
Location Details
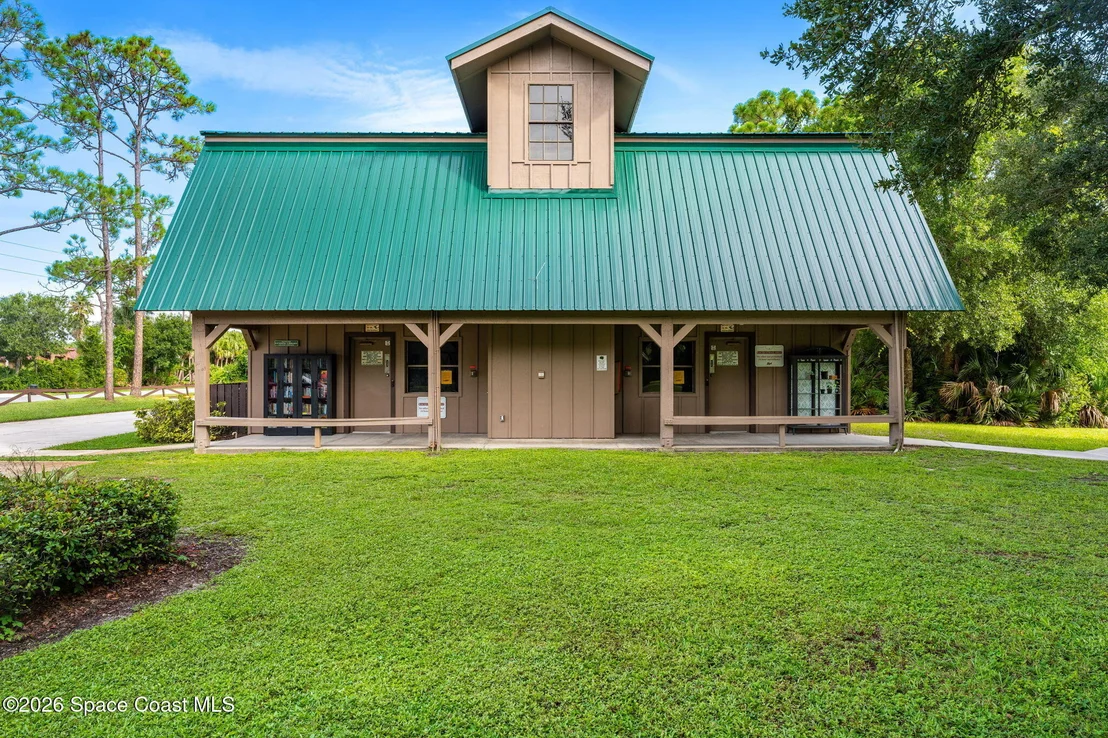
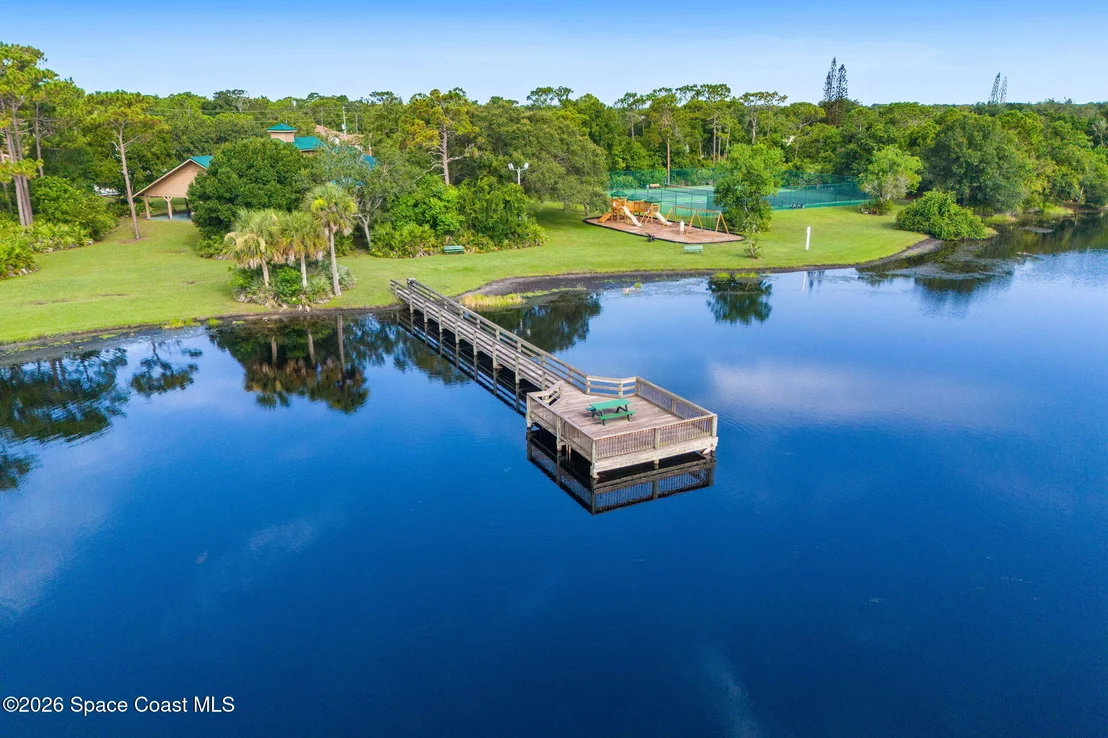
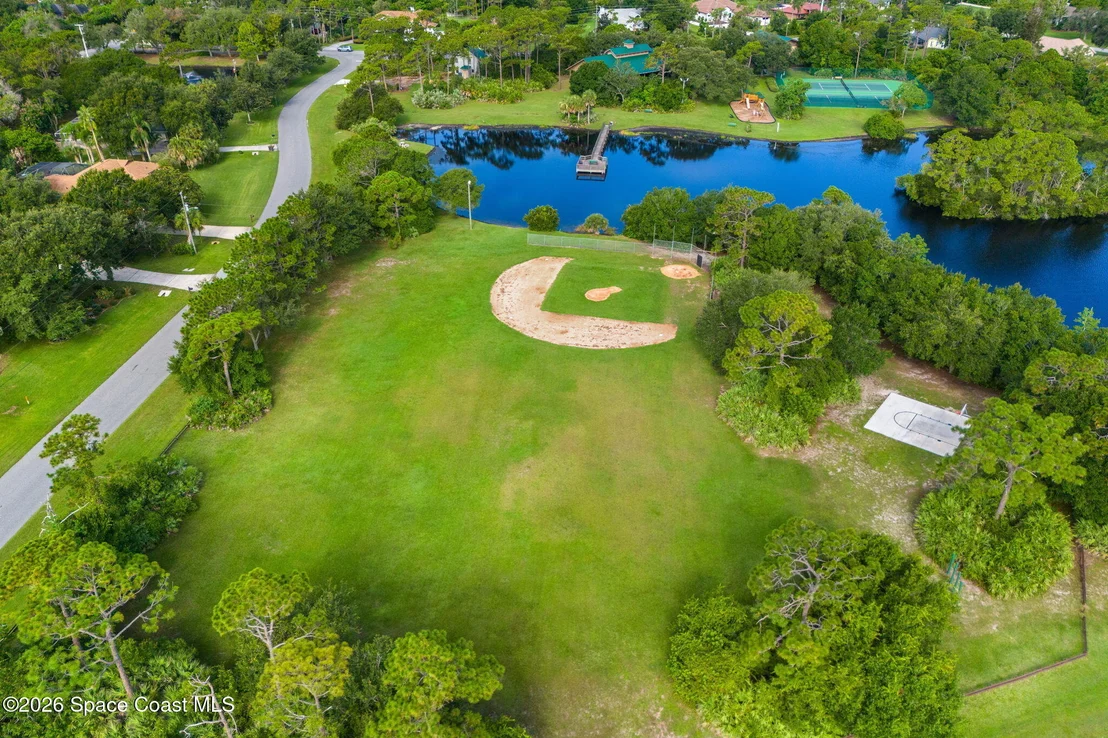
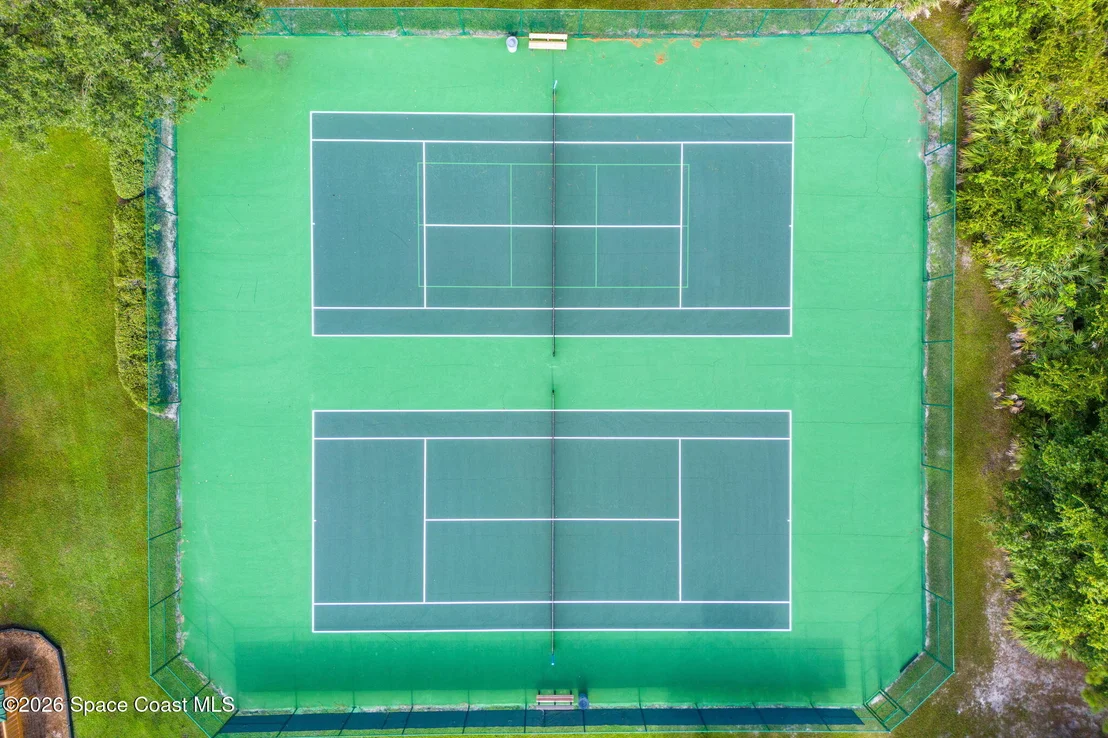
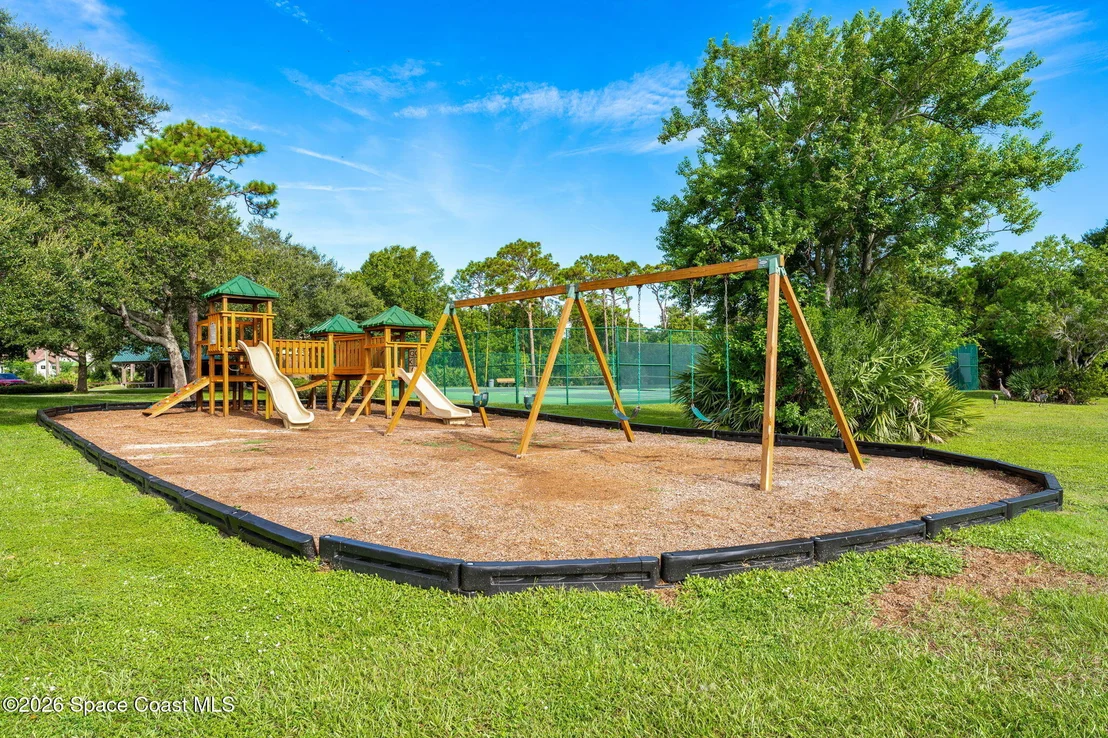
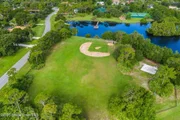
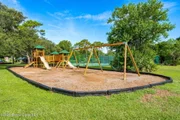
HOA/Condo/Coop Amenities: Barbecue, Basketball Court, Clubhouse, Jogging Path, Management, Park, Playground, Racquetball, Pickleball
HOA Fee: $400
HOA Fee Frequency: Annually

Building Info

Overview

    General

  • Year Built: 1999
  • Effective Year Built: 2005
  • Building Count: 1
  • Bedroom Count: 4
  • Bathroom Count: 4
  • Full Bathrooms: 4
  • Partial Bathrooms: 4
  • Bathroom Plumbing Fixtures: 18
  • Building Condition: 0
  • Building Quality: 4
  • Construction Type: 12
  • Building Style: 0
  • Exterior Walls Type: 12
  • Interior Walls Type: 0
  • Roof Shape Type: 7
  • Roof Cover Type: 15
  • Floor Count: 100
  • Living Units: 1
  • Floor Cover: 0
  • Basement Type: 0
  • Basement Area: 0
  • Garage Type: 1
  • Garage Square Area: 770
  • Parking Space Count: 3
  • Patio Type: 69
  • Porch Type: 126
  • Pool Type: 8
  • Location Influence Type: 235

    Dimensions

  • Lot Size Square Feet: 23,958
  • Lot Size Depth Feet: 2,320
  • Lot Size Frontage Feet: 1,030
  • Total Building Area: 4,179
  • Gross Building Area: 4,179
  • Building Area: 2,907
  • Building Area Measurement: L

    Heating and Cooling

  • Air Conditioning: 1
  • Heating: 3
  • Heated Square Feet: 2,907
  • Heating Fuel Type: 0

    Utilities

  • Sewer System: 0
  • Water Service: 0

Building

  • Building Type: 0
  • Property Class: R
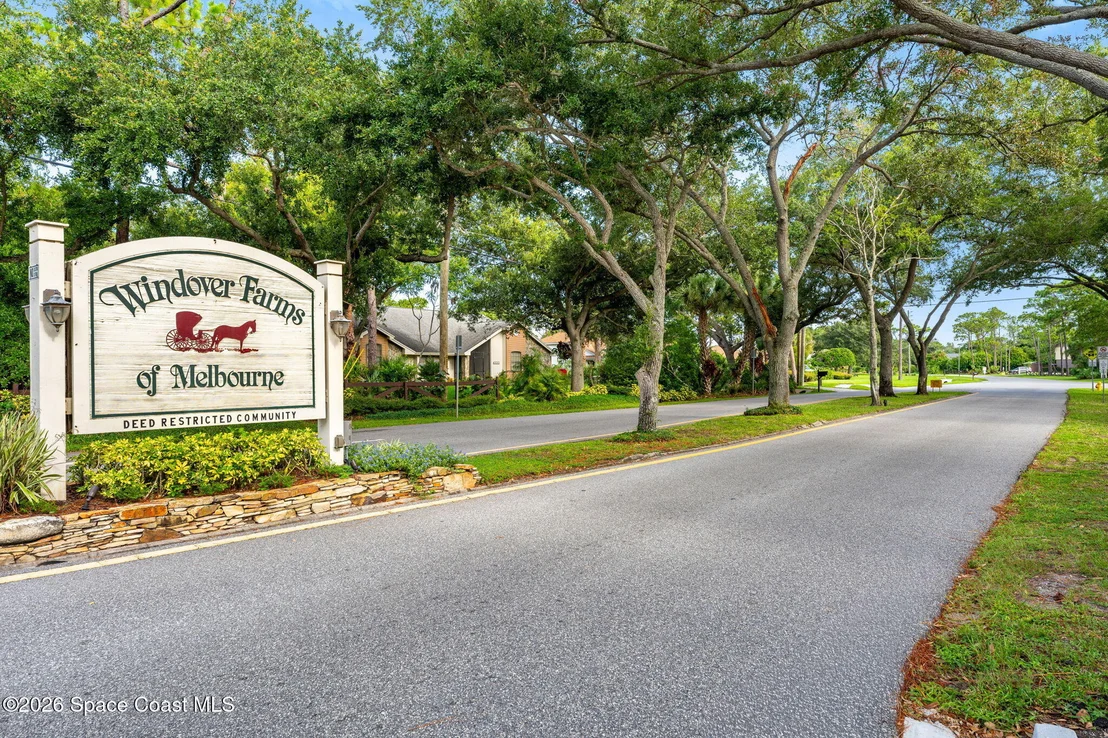
  • Subdivision: WINDOVER FARMS OF MELBOURNE PUD PHASE 04
  • Land Acres: 0000000550
  • Standard Land Use Code: 1001
  • County Land Use Code: 0110
  • State Land Use Code: 001
  • Legal Description 1: WINDOVER FARMS OF MELBOURNE PUD PHASE 04 UNIT 02 LOT 688

Neighborhood

  • School District Name: Brevard County School District
  • Census Tract: 064102

Zoning

  • Zoning: PUD

Geography

  • Assessors Map Reference: 245G
  • Account Number: 2605582
  • Subdivision Phase Number: 4
  • Parcel: 26-36-36-26-00000.0-0688.00
  • Lot: 688
  • Meridian: SEC 36 TWN 26S RNG 36E
  • Municipality: UNINCORP DISTRICT 4
  • Latitude: 28.1806
  • Longitude: -80.6845

    Address

  • Full Address: 4508 Canard Rd
  • Legal Unit: 2
  • Address - House Number: 4508
  • Address - Street Name: Canard
  • Address - Suffix Type: Rd
  • State: FL
  • City Name: Melbourne
  • Carrier Code: R001
  • 4-Digit Zip Code: 8551
  • Zip Code: 32934

Valuation

    Tax

  • Total Area: 3,495
  • Tax Year: 2022
  • Tax Amount: $327,258
  • Tax Rate Code Area: 4200

    Appraisal Valuation

  • Standard Deviation: 0.193
  • Valuation Date: Jan 03, 2024
  • Confidence Score: 74
  • Final Value: 673,727
  • High Value: 803,812
  • Low Value: 543,643

    Market Valuation

  • Market Total Value: $504,700

    Assessments Valuation

  • Assessed Year: 2022
  • Assessed Total Value: $251,640

    Sales

  • Current Sale Contract Date: Sep 27, 2022
  • Current Sale Recording Date: Oct 10, 2022
  • Current Sale Price:
  • Current Sale Document Type: 71
  • Current Sale Input Document Number: 243906
  • Previous Sale Recording Date: Sep 14, 1998
  • Previous Sale Contract Date: Aug 31, 1998
  • Previous Sale Amount: $36,500
  • Previous Sale Document Type: 71
Data used for valuation calculations is provided by RealtyHop, and other third party sources

Comparables

Unit
Status
Type
Beds
Baths
ft²
Price/ft²
Asking Price
Listed On
Closing Price
Sold On
HOA + Taxes

About Windover Farms


Similar Homes for Sale

Currently no similar homes around

Nearby Rentals

Unit for rent at 3643 Bluefield Avenue, Melbourne, FL, 32934

$2,850 /mo

  • 4 Beds
  • 2 Baths
  • 2,352 ft²
3643 Bluefield Avenue, Melbourne, FL, 32934 Listing by Monica McKune
Unit for rent at 3151 Conservation Place, Melbourne, FL, 32934

$1,747 /mo

  • 2 Beds
  • 2 Baths
  • 1,060 ft²
3151 Conservation Place, Melbourne, FL, 32934 Listing by Paul L Vavala
Unit for rent at 125 Palm Circle, Melbourne, FL, 32940

$2,800 /mo

  • 4 Beds
  • 2 Baths
  • 2,228 ft²
125 Palm Circle, Melbourne, FL, 32940 Listing by Gregory Ellingson


Frequently Asked Questions

When was property at 4508 Canard Road built and last sold?
The property at 4508 Canard Road was built in 1999 and last sold on Sep 27, 2022 for $560,000.
How much is this home worth?
The estimated value of the home located at 4508 Canard Road is $771,741.
What are some comparable homes to 4508 Canard Road?
There are currently no comparable homes to 4508 Canard Road.