Check Availability
$1,525,000
↓ $72K (4.5%)
● House - For Sale

4507 S Hampton Cir

Boulder, CO 80301
bedrooms
5 Beds
bathrooms
3 Baths, 1 Half Bath
square feet
3,749 Ft²
Upcoming Open House
1PM - 3PM, Sun, Oct 4 -
Book now
$8,485
Est. Monthly
$125
HOA / Fees

About This Property

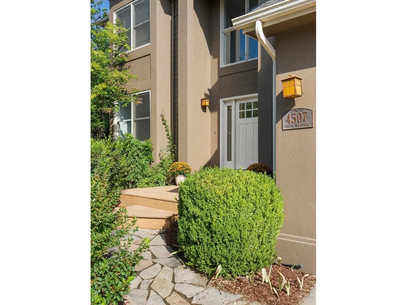
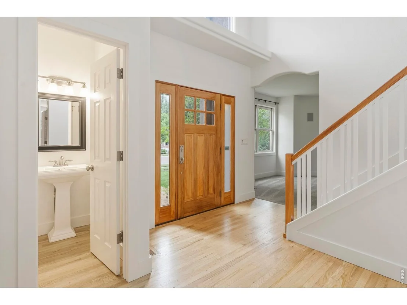
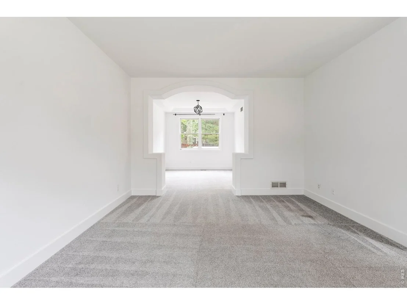
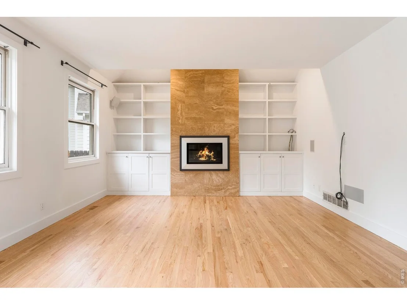
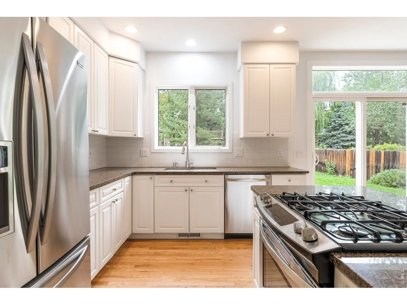
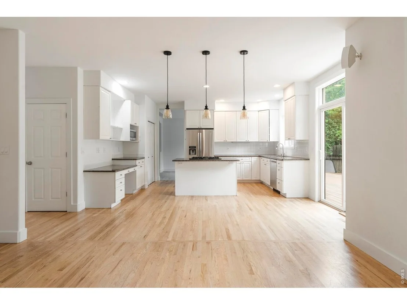
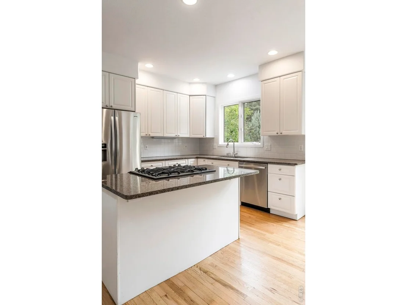
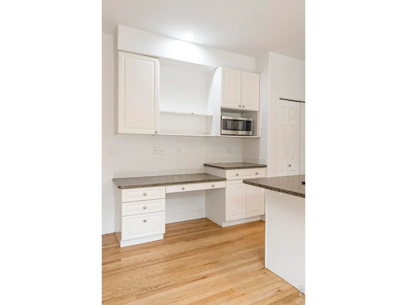
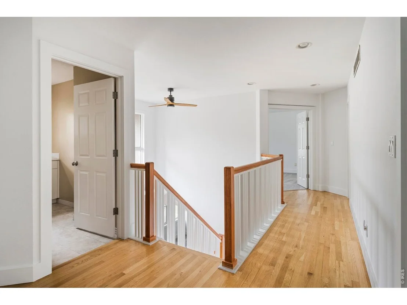
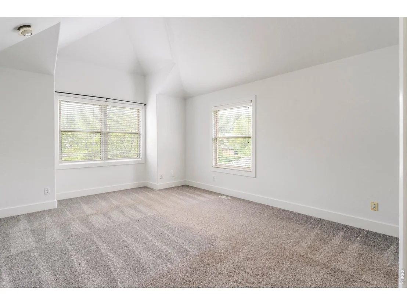
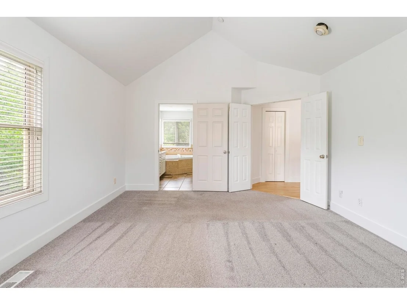
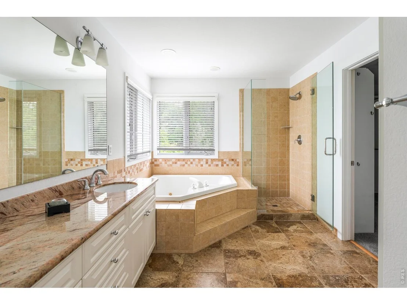
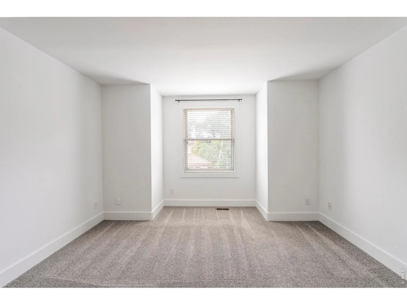
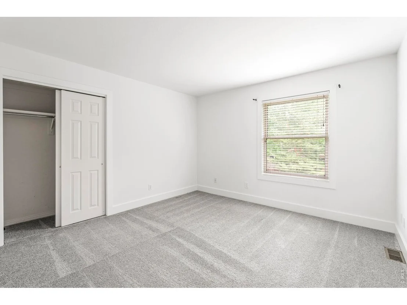
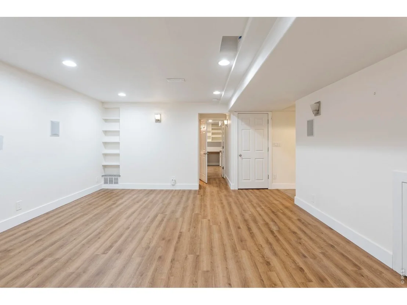
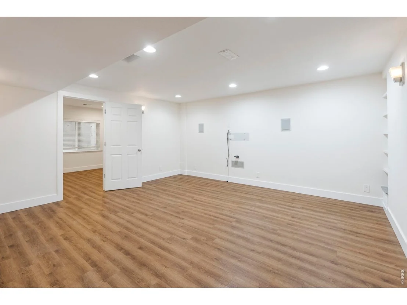
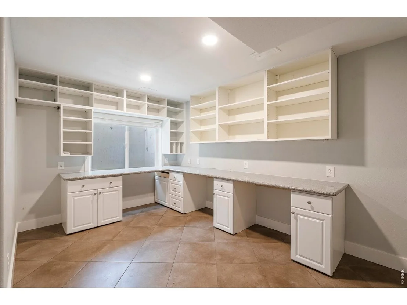
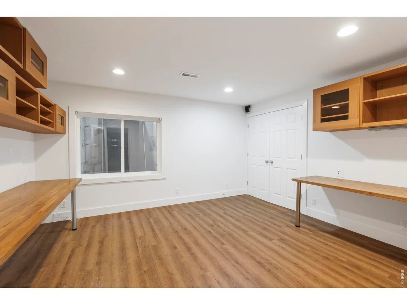
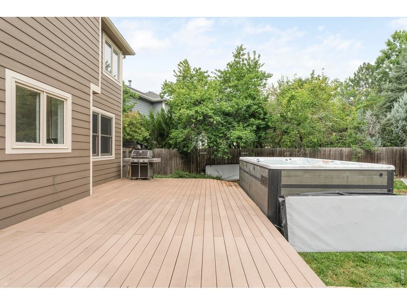
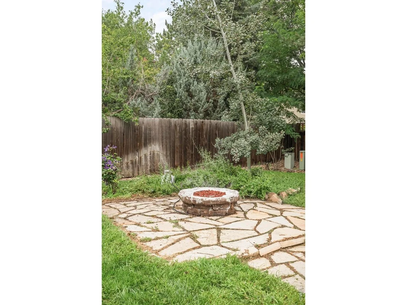
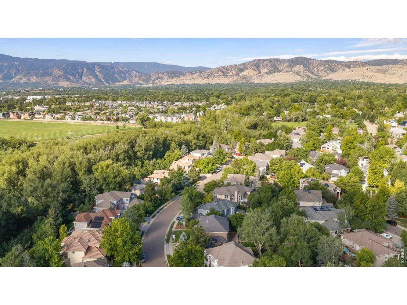
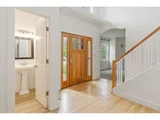
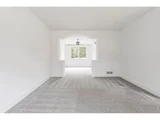
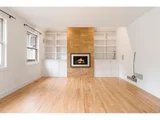
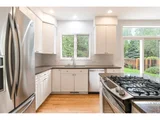
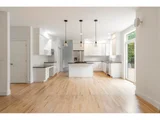
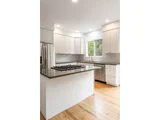
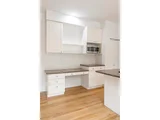
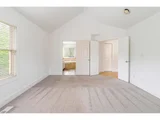
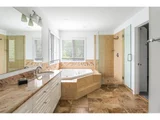
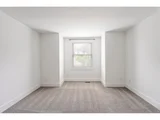
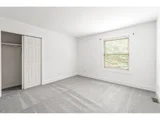
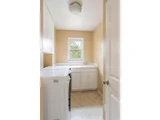
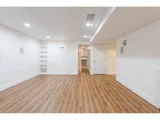
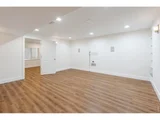
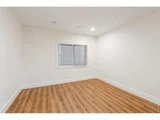
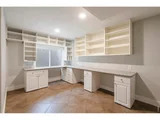
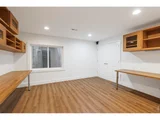
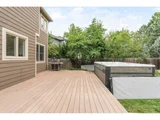
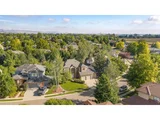
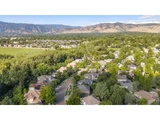
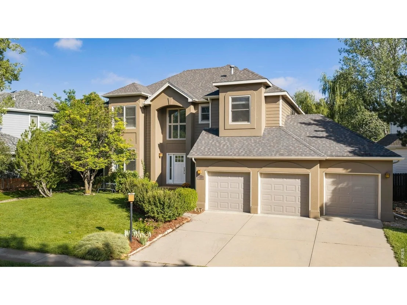
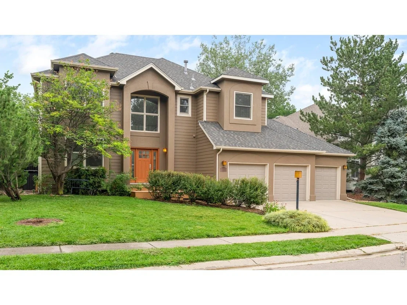
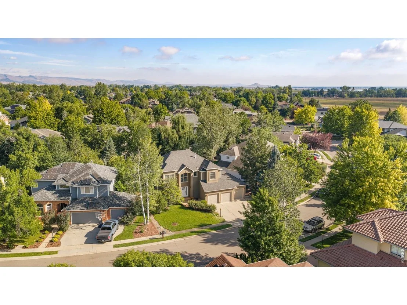
Poised on one of the largest lots in the neighborhood, this Four Mile Creek residence pairs an exceptionally livable floorplan with a peaceful North Boulder setting. A two-story foyer introduces formal living and dining spaces, while the sun-filled main living area features custom built-ins and a fireplace, creating an inviting haven for everyday living. The gourmet kitchen showcases all-white cabinetry, stainless steel appliances, upscale finishes and a generous center island. Four bedrooms are thoughtfully positioned on the upper level, including a serene primary suite with a private en-suite bath. The finished basement expands the possibilities with a guest suite, dedicated office, additional living or recreation space and a craft room. Outdoors, a private backyard framed by mature trees features an oversized deck ideal for al fresco gatherings and a PDC "endless" swim sport pool. A three-car attached garage adds exceptional convenience, while Four Mile Creek's proximity to BVSD schools, scenic paths and parks elevates the lifestyle.
Unit Size
3,749 Ft²
Days on Market
-
Land Size
0.21 acres
Price per sqft
$407
Property Type
House
Property Taxes
$872
HOA Dues
$125
Year Built
1994

Listed By

John McElveen
milehimodern - Boulder

Payment Calculator

Cap Rate Calculator

Last updated: 4 days ago (IRES MLS #IRE1066082)

Price History

Date / Event Date Event Price
Sep 6, 2026 Price Decreased $1,525,000
↓ $72K (4.5%)
Price Decreased
Aug 8, 2026 Listed $1,597,000
Listed
Apr 18, 2025 Sold
Sold
Mar 24, 2025 Listed by Sessions Real Estate $1,495,000
Listed by Sessions Real Estate
Priced to Sell-This One Won't Last Long! Nestled in the highly sought-after Four Mile Creek neighborhood, this exceptional Boulder home offers the perfect blend of luxury, location, and lifestyle. Just minutes from parks, soccer fields, scenic bike paths, top-rated schools, and North Boulder's best dining and shopping, this home delivers city convenience while maintaining the peace and privacy of a quiet residential enclave. Step inside to discover bright, open spaces designed for effortless living and entertaining. The sun-drenched family room seamlessly connects to an elegant dining area, creating the perfect setting for gatherings. The heart of the home is the gourmet kitchen, featuring modern appliances, ample storage, and stylish finishes. Outside, your private backyard retreat awaits. An oversized deck is ideal for summer barbecues, overlooking a lush, tree-filled yard that includes a PDC "Endless" Swim Spa and Spring-Free Trampoline-a perfect oasis for relaxation or play. Upstairs, you'll find four spacious bedrooms, including a luxurious master suite with spa-like amenities designed for ultimate comfort. The fully finished basement offers even more versatility, featuring a private guest suite, dedicated home office, additional living space, and a craft room-ideal for any lifestyle need. Additional highlights include central AC, a spacious three-car garage, and thoughtfully designed living spaces throughout. Don't miss your chance to own this incredible Boulder home-priced to sell and sure to go fast! Schedule your showing today! Offers due end of day Tuesday 4/1.
Oct 5, 2024 Listed $1,795,000
Listed
Situated in the highly sought-after Four Mile Creek neighborhood, this exceptional Boulder home offers a rare blend of prime location and luxurious living. Just minutes from soccer fields, parks, scenic bike paths, top-rated schools, and North Boulder's premier dining and shopping, it combines city convenience with the peace of a quiet neighborhood. Inside, you'll find bright, open spaces that make daily living and entertaining easy. The sun-filled family room flows into an elegant dining area, creating a welcoming space for gatherings. Step outside to your private retreat with an oversized deck, perfect for summer barbecues. It overlooks a lush, tree-filled backyard that features a PDC "endless" Swim Spa and Spring-free Trampoline, offering a peaceful place to relax or play. Upstairs, you'll find four generously sized bedrooms, including a master suite designed for ultimate comfort, complete with spa-like features. The fully finished basement offers even more versatility, with a private guest suite, home office, additional living space, and a dedicated craft room-perfect for every need. Every aspect has been carefully considered, from the convenience of central AC to the spacious three-car garage that provides plenty of room for storage. This home embodies the best of Boulder living, offering a seamless blend of style, comfort, and a prime location.
Show More

Property Highlights

Garage
Air Conditioning
Fireplace
With View
Parking Details
Has Garage
Parking Features: Attached
Garage Spaces: 3
Interior Details
Half Bathrooms: 1
Full Bathrooms: 3
Interior Features: Eat-in Kitchen, Cathedral Ceiling(s), Open Floorplan, Pantry, Walk-In Closet(s), Kitchen Island, High Ceilings, Separate Dining Room, Washer/Dryer Hookup, Sun Room
Appliances: Gas Range, Dishwasher, Refrigerator
Flooring Type: Wood
Has Fireplace
Fireplace Features: Living Room
Basement: Full, Partially Finished
Exterior Details
Square Footage: 3749
Square Footage Source: $0
Year Built: 1994
Levels: Two
Window Features: Window Coverings
Construction Materials: Frame, Stucco
Patio and Porch Features: Patio, Deck
Pool Features: Private
Pool is Private
Lot Features: Paved, House Faces East, Gutters, Sidewalks, Fire Hydrant within 500 Feet
Lot Size Area: 9147.6
Lot Size Units: Square Feet
Lot Size Acres: 0.21
Lot Size Square Feet: 9147.6
Water Source: Public
Financial Details
Tax Annual Amount: $10,462
Utilities Details
Cooling Type: Central Air
Heating Type: Forced Air
Sewer : Public Sewer
Location Details
HOA Fee: $125
HOA Fee Frequency: Quarterly

Building Info

Overview

    General

  • Year Built: 1994
  • Effective Year Built: 1998
  • Building Count: 1
  • Total Rooms: 12
  • Bedroom Count: 5
  • Bathroom Count: 3
  • Full Bathrooms: 2
  • Partial Bathrooms: 3
  • Building Condition: 7
  • Building Quality: 4
  • Construction Type: 6
  • Building Style: 2
  • Exterior Walls Type: 23
  • Interior Walls Type: 3
  • Roof Shape Type: 0
  • Roof Cover Type: 15
  • Floor Count: 200
  • Living Units: 1
  • Floor Cover: 0
  • Basement Type: 6
  • Basement Area: 1,214
  • Garage Type: 1
  • Garage Square Area: 765
  • Parking Space Count: 3
  • Patio Type: 0
  • Porch Type: 0
  • Pool Type: 0

    Dimensions

  • Lot Size Square Feet: 9,218
  • Total Building Area: 4,635
  • Gross Building Area: 4,635
  • Building Area: 3,749
  • Building Area Measurement: L

    Heating and Cooling

  • Air Conditioning: 1
  • Heating: 4
  • Heated Square Feet: 3,749
  • Heating Fuel Type: 0

    Utilities

  • Sewer System: 0
  • Water Service: 0

Building

  • Building Type: 0
  • Property Class: R
  • Subdivision: FOUR MILE CREEK FLG 1 - BO
  • Land Acres: 0000000212
  • Standard Land Use Code: 1001
  • County Land Use Code: 1112
  • Legal Description 1: LOT 46 BLK 2 FOUR MILE CREEK FLG 1

Neighborhood

  • School District Name: Boulder Valley School District RE-2
  • Census Tract: 012701

Geography

  • Assessors Map Reference: B12-L
  • Account Number: R0116719
  • Parcel: R0116719
  • Block: 2
  • Lot: 46
  • Meridian: SEC 17 TWN 1N RNG 70
  • Municipality: BOULDER
  • Latitude: 40.0462
  • Longitude: -105.246

    Address

  • Full Address: 4507 S Hampton Cir
  • Address - House Number: 4507
  • Street Direction: S
  • Address - Street Name: Hampton
  • Address - Suffix Type: Cir
  • State: CO
  • City Name: Boulder
  • Carrier Code: C035
  • 4-Digit Zip Code: 6061
  • Zip Code: 80301

Valuation

    Tax

  • Tax Year: 2022
  • Tax Amount: $877,174
  • Tax Rate Code Area: 00-010

    Appraisal Valuation

  • Standard Deviation: 0.1683
  • Valuation Date: May 17, 2023
  • Confidence Score: 78
  • Final Value: 1,672,831
  • High Value: 1,954,526
  • Low Value: 1,391,136

    Market Valuation

  • Market Total Value: $1,676,500
  • Market Land Value: $526,600
  • Market Improvement Value: $1,149,900

    Assessments Valuation

  • Assessed Year: 2023
  • Assessed Total Value: $113,415
  • Assessed Land Value: $35,624
  • Assessed Improvements Value: $77,791

    Sales

  • Current Sale Contract Date: Jun 25, 2018
  • Current Sale Recording Date: Jun 26, 2018
  • Current Sale Price:
  • Current Sale Document Type: 71
  • Current Sale Input Document Number: 3662806
  • Previous Sale Recording Date: Mar 07, 2005
  • Previous Sale Contract Date: Mar 04, 2005
  • Previous Sale Amount: $615,000
  • Previous Sale Document Type: 71

    Financing

  • First Mortgage Financing Type: FIX
Data used for valuation calculations is provided by RealtyHop, and other third party sources

Comparables

Unit
Status
Type
Beds
Baths
ft²
Price/ft²
Asking Price
Listed On
Closing Price
Sold On
HOA + Taxes

About Palo Park


Similar Homes for Sale

Currently no similar homes around

Nearby Rentals


Frequently Asked Questions

When was property at 4507 South Hampton Circle built and last sold?
The property at 4507 South Hampton Circle was built in 1994 and last sold on Jun 25, 2018 for $1,072,200.
How much is this home worth?
The estimated value of the home located at 4507 South Hampton Circle is $1,540,250.
What are some comparable homes to 4507 South Hampton Circle?
There are currently no comparable homes to 4507 South Hampton Circle.