See Home Value
$1,625,000
● House - Off Market

4507 SHAFF LANE

FREDERICK, MD 21703
bedrooms
5 Beds
bathrooms
4 Baths, 1 Half Bath
square feet
6,790 Ft²
$9,006
Est. Monthly

About This Property

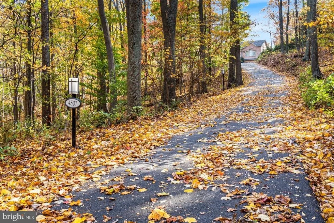
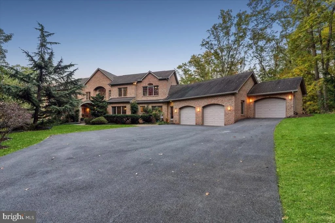
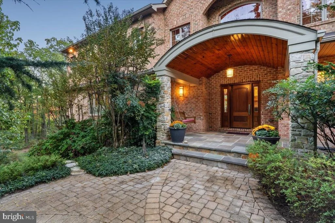
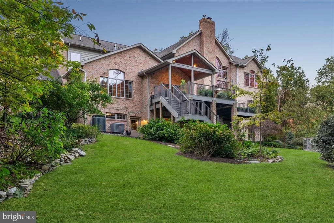
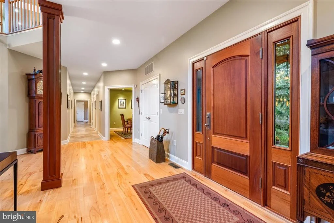
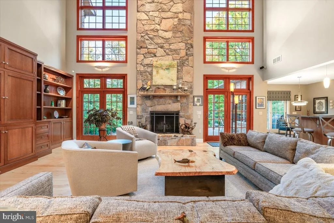
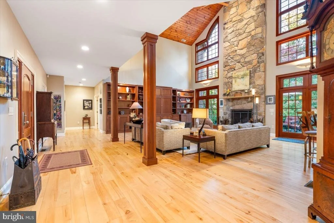
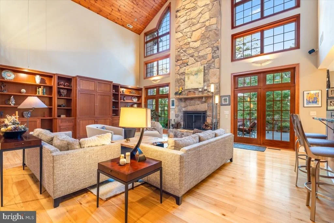
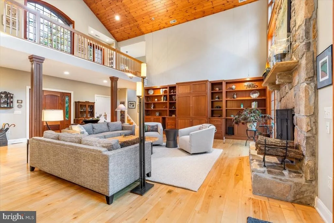
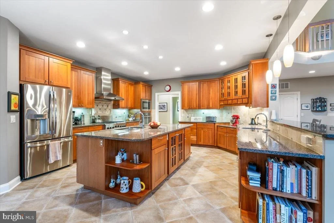
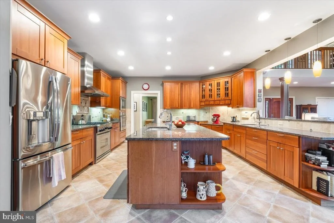
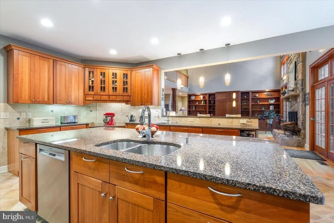
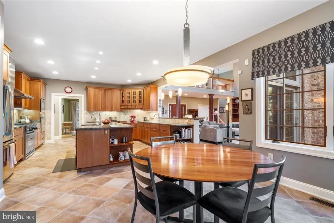
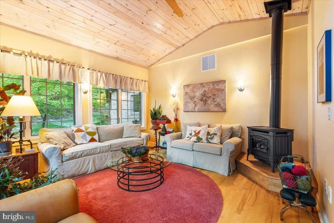
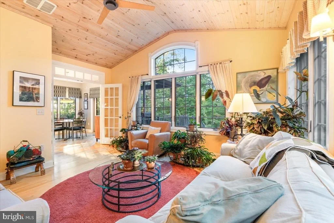
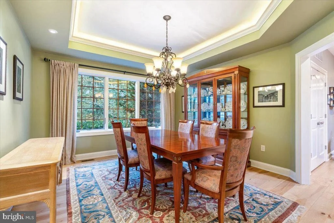
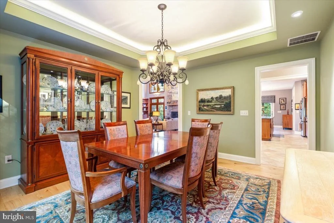
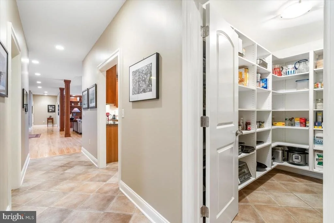
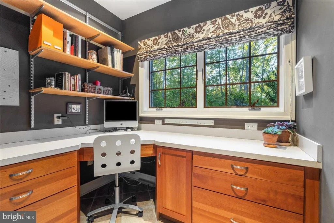
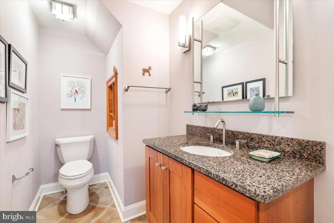
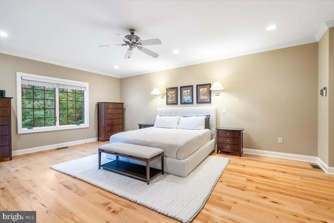
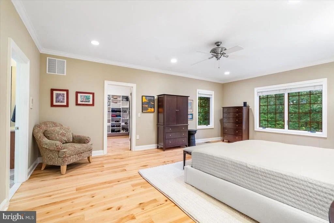
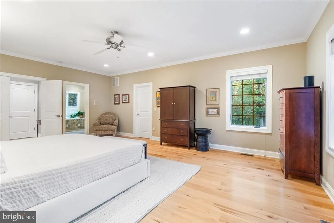
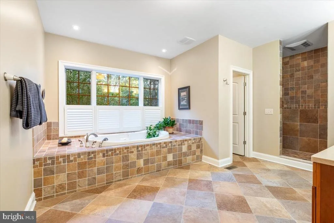
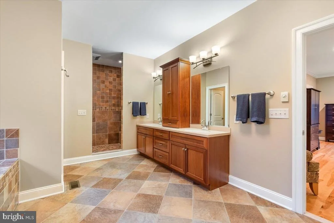
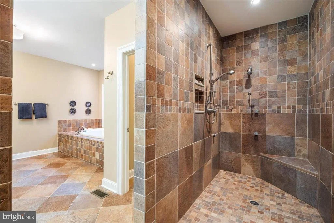
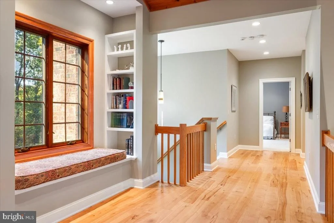
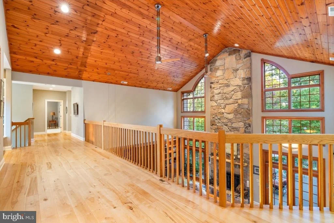
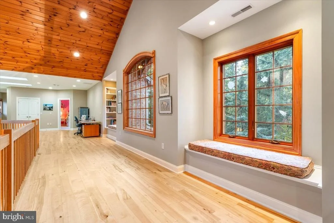
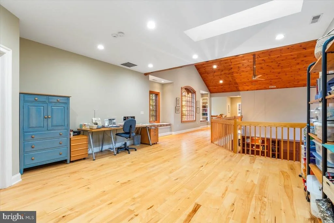
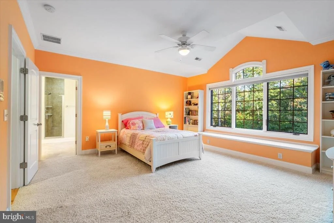
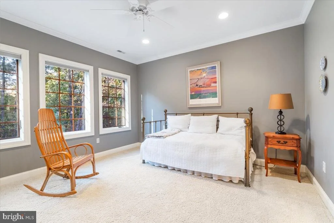
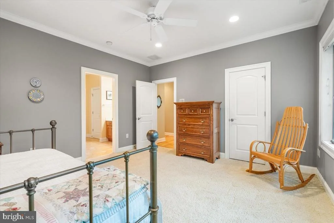
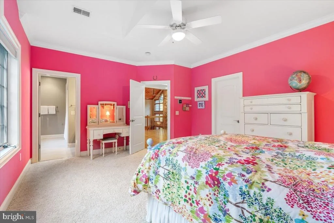
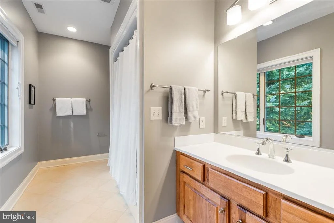
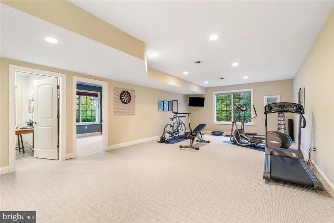
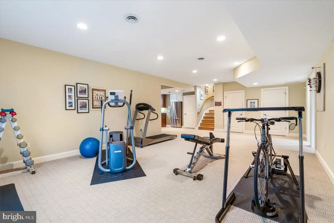
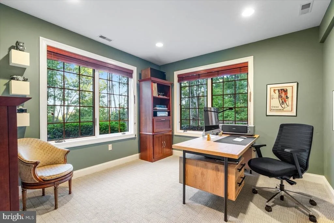
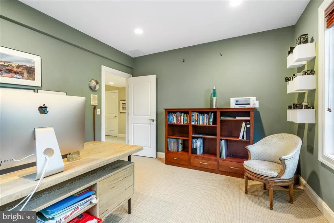
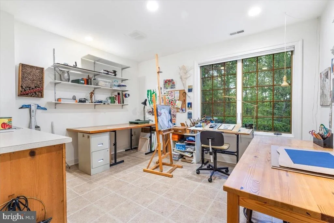
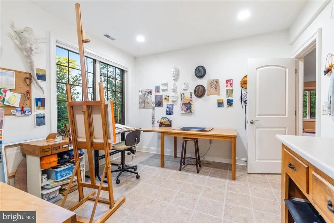
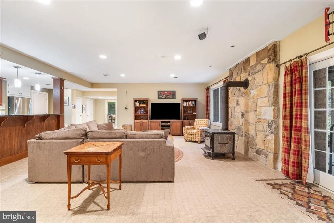
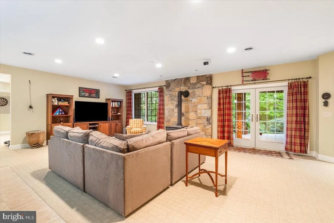
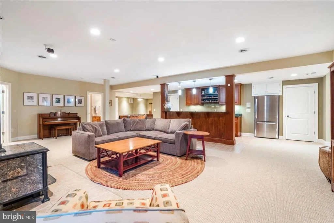
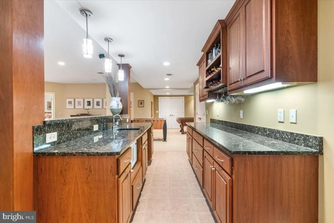
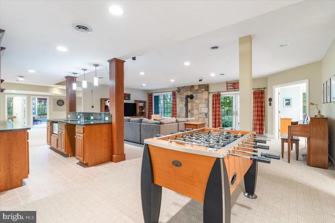
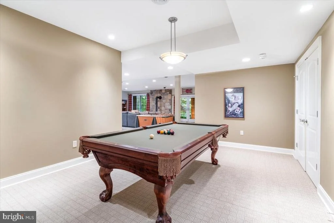
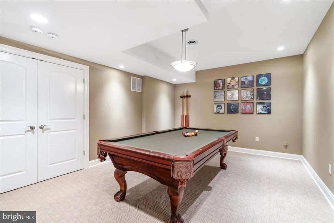
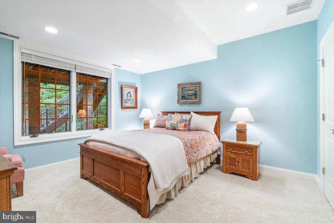
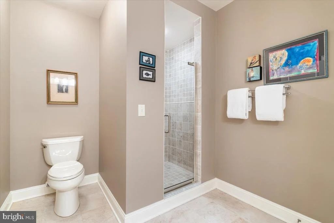
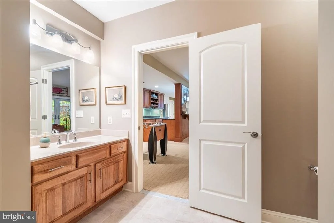
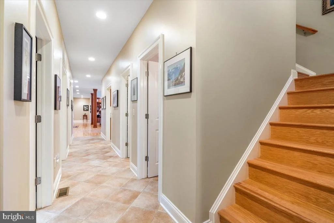
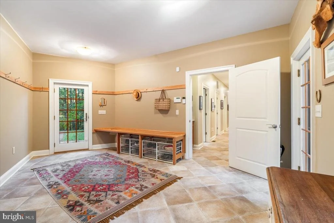
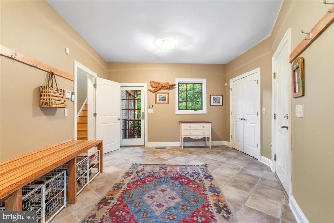
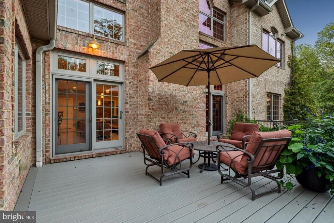
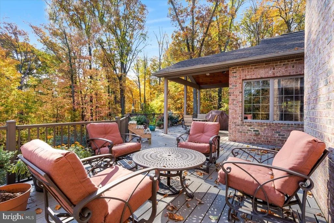
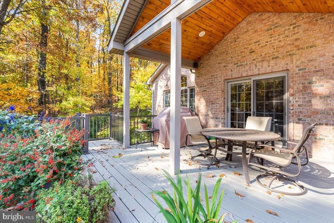
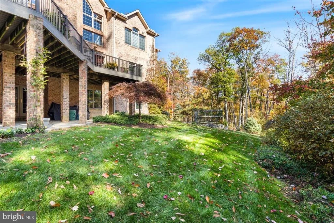
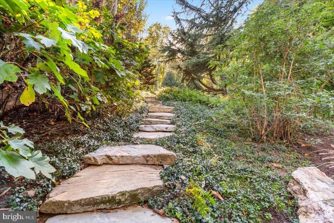
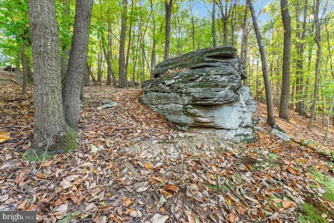
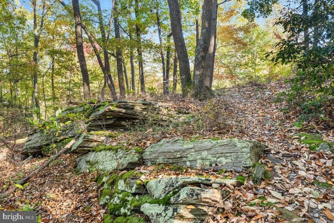
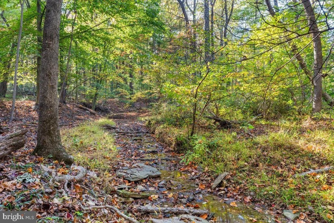
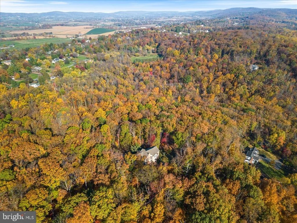
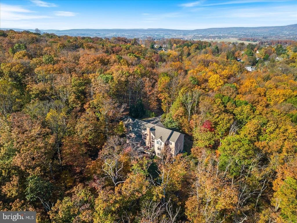
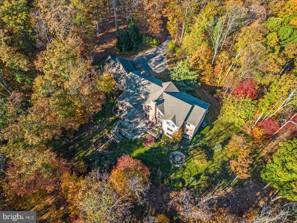
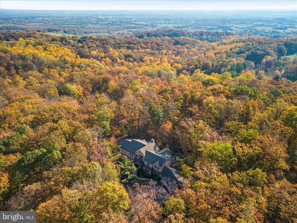
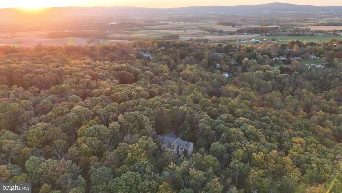
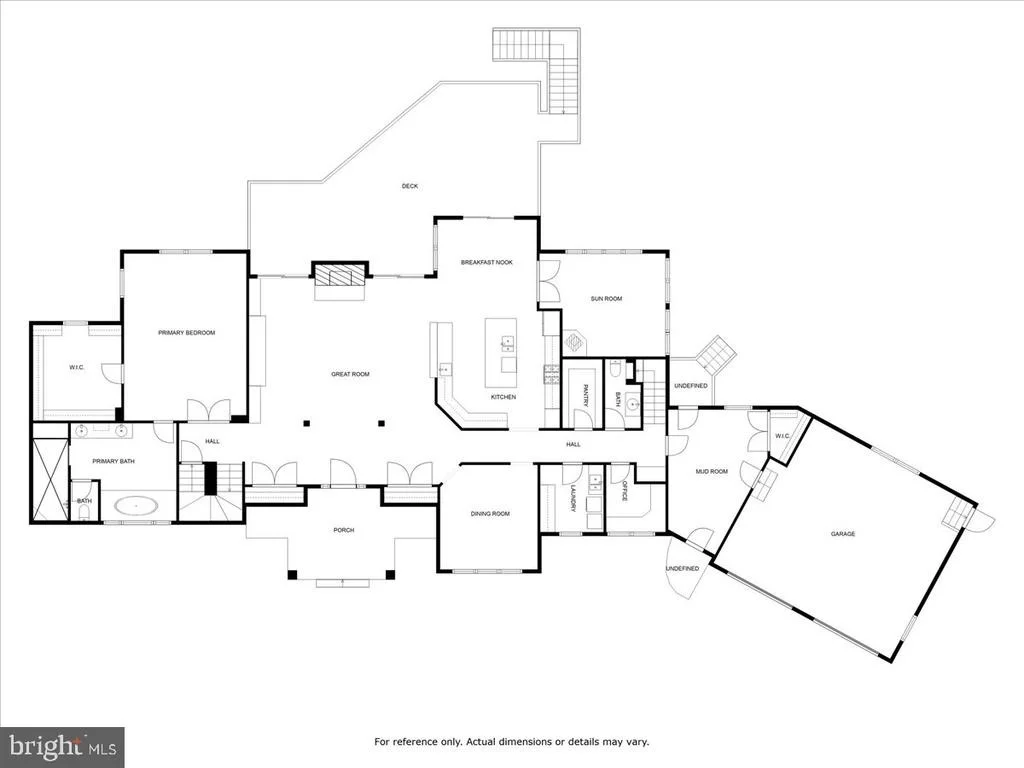
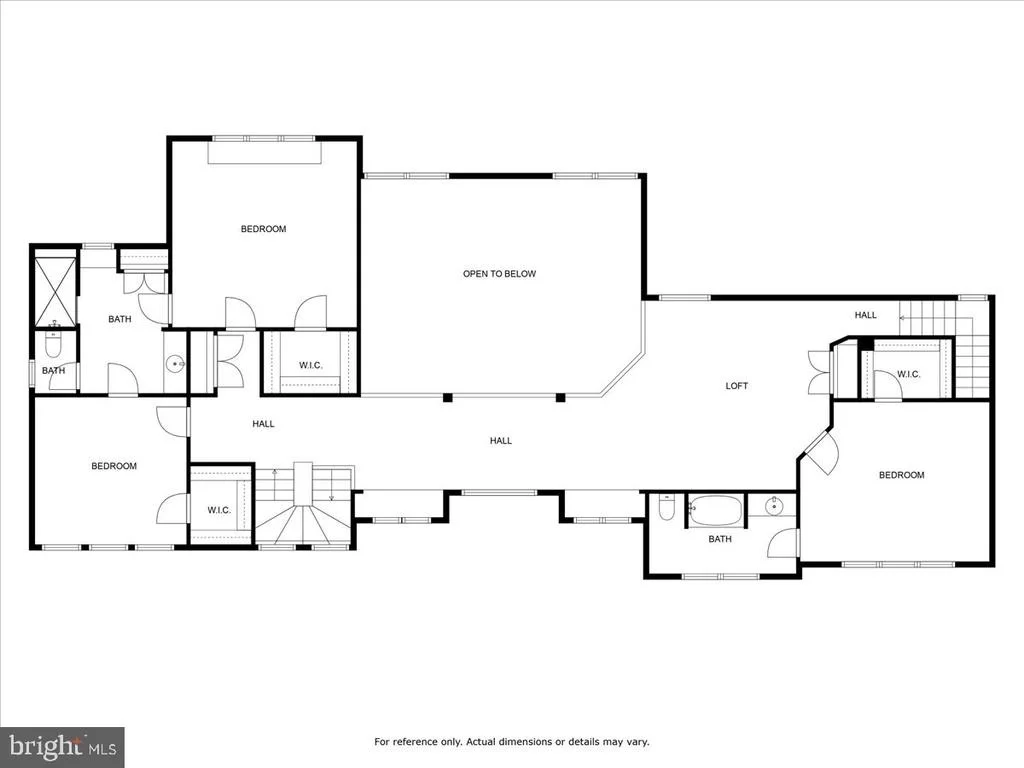
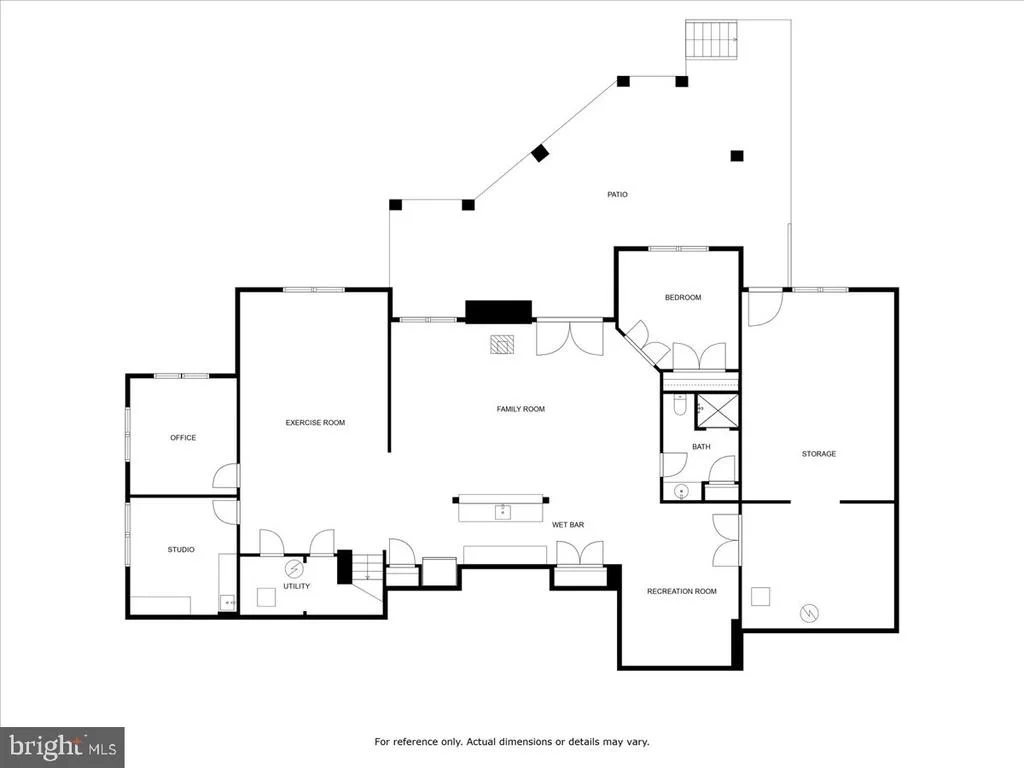
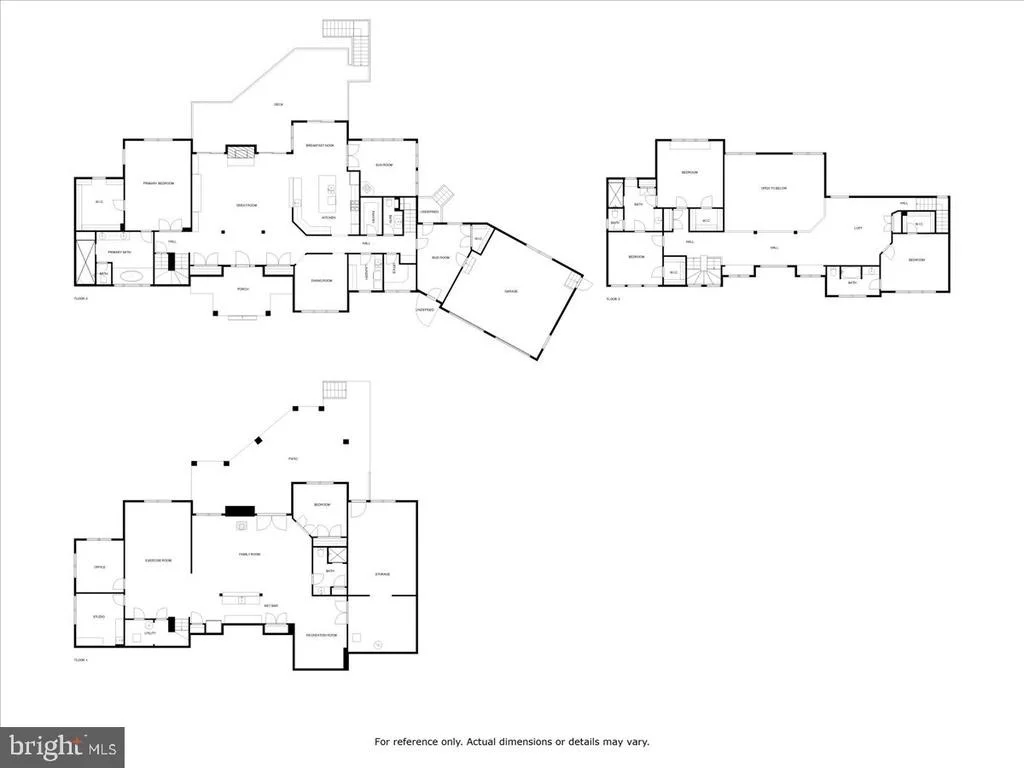
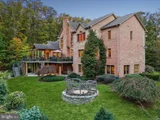
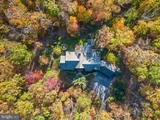
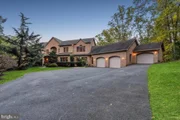
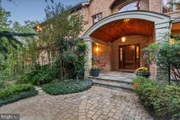
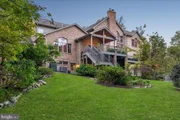
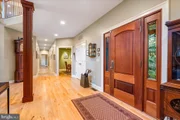
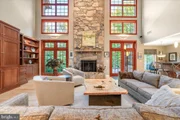
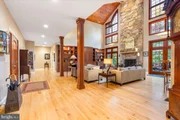
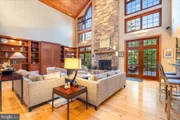
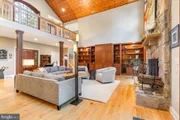
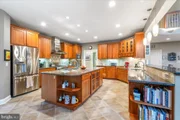
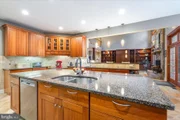
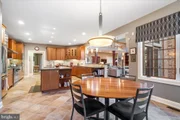
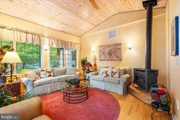
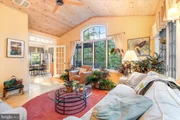
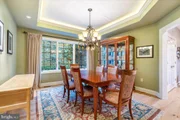
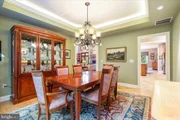
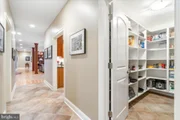
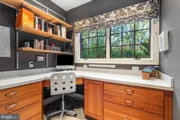
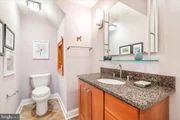
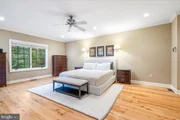
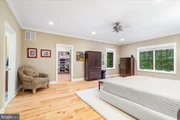
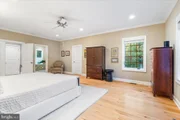
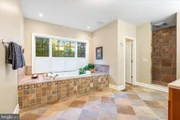
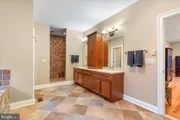
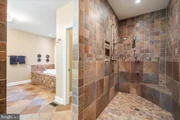
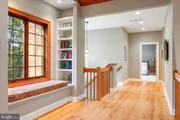
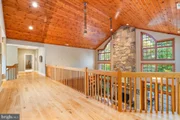
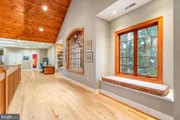
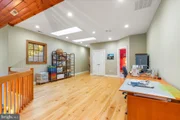
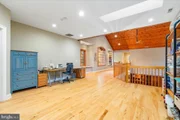
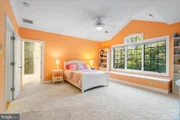
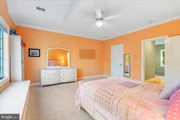
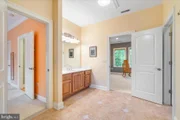
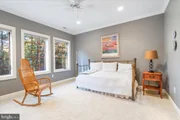
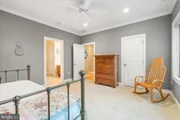
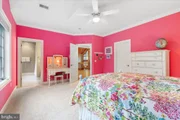
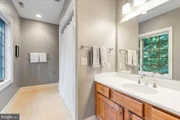
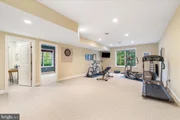
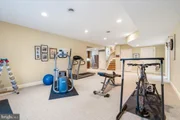
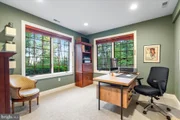
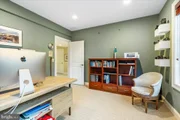
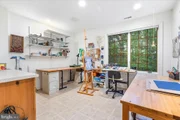
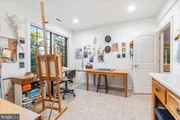
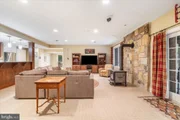
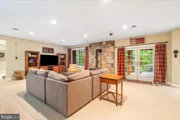
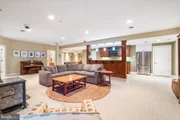
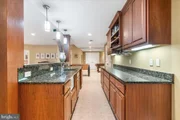
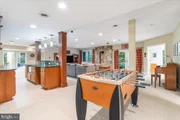
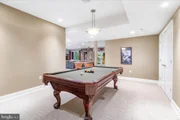
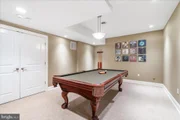
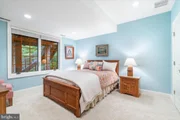
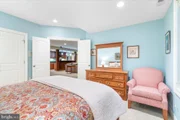
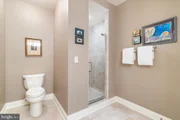
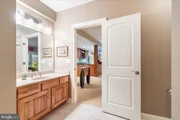
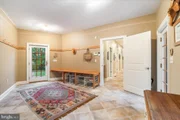
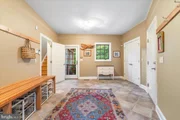
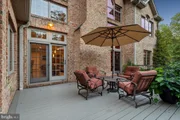
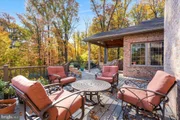
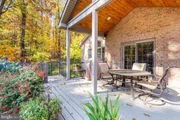
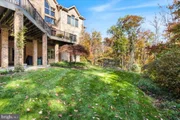
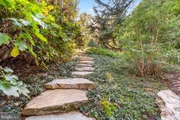
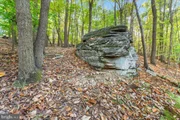
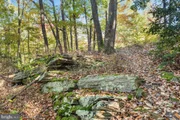
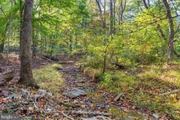
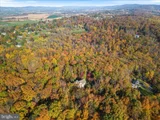
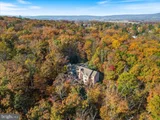
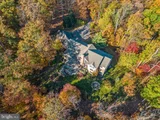
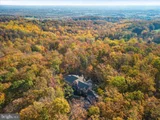
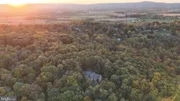
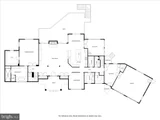
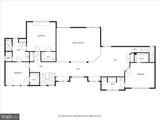
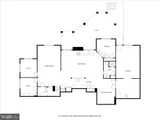
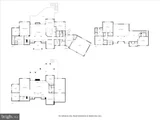
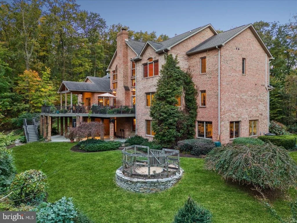
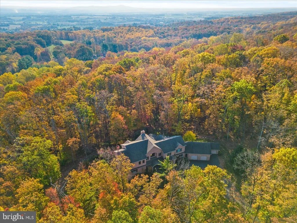
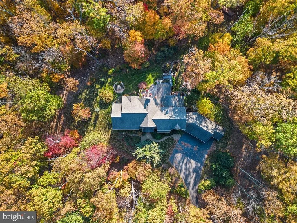
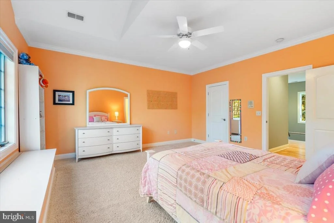
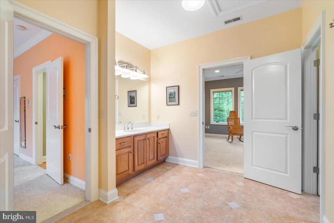
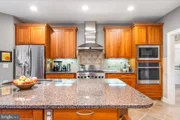
Discover your dream retreat in this one of a kind all-brick home nestled in five serene acres, surrounded by lush trees, and breathtaking rock landscapes in beautiful Braddock Heights. This exceptional property offers a perfect escape into nature right in your own backyard. This home was custom built by local Middletown builder, Greg Marsh, and thoughtfully designed by the original owners. Step inside and be greeted by a grand great room with an impressive 28 foot cathedral ceiling, creating an airy and spacious ambience, ideal for entertaining or unwinding in solitude. This room boasts a floor to ceiling stone fireplace with stones from the home site itself. The fireplace is flanked by floor to ceiling windows, creating an incredible connection with nature.  The great room leads seamlessly to the kitchen which features an eat in area, ample countertop space, and stainless steel appliances. Off the kitchen is a cozy sunroom with a gas stove and wrap around windows. Relax here with a morning coffee or evening glass of wine.  It's one of the most special rooms in the home. The main level also features a grand primary suite with en-suite, bath, and large walk-in closet.  Not only will you notice birch hardwood floors adorning the entire main level, but you will also find additional main level features such as a large pantry, powder room, formal dining room, office/nook, laundry room, and a large mud room off the garage. The upstairs level is equally exceptional with a beautiful loft area that overlooks the great room. There are three bedrooms and two baths upstairs. The bedrooms are generously sized with two sharing a "Jack and Jill" bath, and the other having an en suite bath.  The views from the second floor are exceptional with Frederick City visible when the leaves drop. The spacious lower level has an abundance of features: an art studio equipped with sink, another home office, wet bar with additional fridge, wood stove, walk-out back patio, full bed and bath, central vacuum, and ample space for exercise and entertainment. Additional features include a large two car garage with a third garage sized for tractor and garden equipment, generous storage space in the basement, maintenance free deck with propane hook-up for your grill, four zone HVAC, incredible privacy, and much more. Whether you're looking to explore the surrounding nature or simply to relax in your peaceful oasis, this home is perfectly situated to enjoy it all. This is an opportunity not to be missed. Embrace the ultimate lifestyle in a truly unique setting that combines elegance, comfort, and the beauty of nature. Schedule your private tour today and experience this exceptional property for yourself.
Unit Size
6,790 Ft²
Days on Market
-
Land Size
5.00 acres
Price per sqft
$239
Property Type
House
Property Taxes
$1,026
HOA Dues
-
Year Built
2004

Payment Calculator

Cap Rate Calculator

Last updated: 2 days ago (Bright MLS #MDFR2055624)

Price History

Date / Event Date Event Price
Nov 18, 2024 Sold
Sold
Oct 28, 2024 In contract -
In contract
Oct 24, 2024 Listed by Keller Williams Realty Centre $1,625,000
Listed by Keller Williams Realty Centre
Discover your dream retreat in this one of a kind all-brick home nestled in five serene acres, surrounded by lush trees, and breathtaking rock landscapes in beautiful Braddock Heights. This exceptional property offers a perfect escape into nature right in your own backyard. This home was custom built by local Middletown builder, Greg Marsh, and thoughtfully designed by the original owners. Step inside and be greeted by a grand great room with an impressive 28 foot cathedral ceiling, creating an airy and spacious ambience, ideal for entertaining or unwinding in solitude. This room boasts a floor to ceiling stone fireplace with stones from the home site itself. The fireplace is flanked by floor to ceiling windows, creating an incredible connection with nature. The great room leads seamlessly to the kitchen which features an eat in area, ample countertop space, and stainless steel appliances. Off the kitchen is a cozy sunroom with a gas stove and wrap around windows. Relax here with a morning coffee or evening glass of wine. It’s one of the most special rooms in the home. The main level also features a grand primary suite with en-suite, bath, and large walk-in closet. Not only will you notice birch hardwood floors adorning the entire main level, but you will also find additional main level features such as a large pantry, powder room, formal dining room, office/nook, laundry room, and a large mud room off the garage. The upstairs level is equally exceptional with a beautiful loft area that overlooks the great room. There are three bedrooms and two baths upstairs. The bedrooms are generously sized with two sharing a “Jack and Jill” bath, and the other having an en suite bath. The views from the second floor are exceptional with Frederick City visible when the leaves drop. The spacious lower level has an abundance of features: an art studio equipped with sink, another home office, wet bar with additional fridge, wood stove, walk-out back patio, full bed and bath, central vacuum, and ample space for exercise and entertainment. Additional features include a large two car garage with a third garage sized for tractor and garden equipment, generous storage space in the basement, maintenance free deck with propane hook-up for your grill, four zone HVAC, incredible privacy, and much more. Whether you’re looking to explore the surrounding nature or simply to relax in your peaceful oasis, this home is perfectly situated to enjoy it all. This is an opportunity not to be missed. Embrace the ultimate lifestyle in a truly unique setting that combines elegance, comfort, and the beauty of nature. Schedule your private tour today and experience this exceptional property for yourself.
Jul 18, 2002 Sold
Sold

Property Highlights

Garage
Air Conditioning
Fireplace

Building Info

Overview

    General

  • Year Built: 2004
  • Effective Year Built: 2004
  • Bedroom Count: 0
  • Bathroom Count: 5
  • Full Bathrooms: 4
  • Partial Bathrooms: 5
  • Building Condition: 6
  • Building Quality: 8
  • Construction Type: 0
  • Building Style: 0
  • Exterior Walls Type: 2
  • Interior Walls Type: 0
  • Roof Shape Type: 0
  • Roof Cover Type: 3
  • Floor Count: 200
  • Living Units: 1
  • Floor Cover: 0
  • Basement Type: 3
  • Basement Area: 1,500
  • Garage Type: 1
  • Garage Square Area: 817
  • Parking Space Count: 3
  • Patio Type: 0
  • Porch Type: 0
  • Pool Type: 0

    Dimensions

  • Lot Size Square Feet: 217,800
  • Total Building Area: 5,290
  • Gross Building Area: 5,290
  • Building Area: 5,290
  • Building Area Measurement: T

    Heating and Cooling

  • Fireplace Count: 1
  • Air Conditioning: 13
  • Heating: 4
  • Heated Square Feet: 6,790
  • Heating Fuel Type: 0

    Utilities

  • Sewer System: 5
  • Water Service: 0

Building

  • Building Type: 0
  • Property Class: R
  • Land Acres: 0000005000
  • Standard Land Use Code: 1001
  • County Land Use Code: R-C001
  • Legal Description 1: 5.063 AC N/S MT. ZION RD. NR BRADDOCK

Neighborhood

  • School District Name: Frederick County Public Schools
  • Census Tract: 752602

Zoning

  • Zoning: RC

Geography

  • Assessors Map Reference: 76 19 418
  • Account Number: 442957
  • District: 23
  • Parcel: 23-442957
  • Latitude: 39.3877
  • Longitude: -77.5064

    Address

  • Full Address: 4507 Shaff Ln
  • Address - House Number: 4507
  • Address - Street Name: Shaff
  • Address - Suffix Type: Ln
  • State: MD
  • City Name: Frederick
  • Carrier Code: R005
  • 4-Digit Zip Code: 6955
  • Zip Code: 21703

Valuation

    Tax

  • Tax Year: 2023
  • Tax Amount: $1,037,840

    Appraisal Valuation

  • Standard Deviation: 0.1002
  • Valuation Date: Sep 21, 2023
  • Confidence Score: 90
  • Final Value: 1,200,389
  • High Value: 1,320,711
  • Low Value: 1,080,067

    Market Valuation

  • Market Total Value: $872,900
  • Market Land Value: $112,400
  • Market Improvement Value: $760,500

    Assessments Valuation

  • Assessed Year: 2023
  • Assessed Total Value: $872,900
  • Assessed Land Value: $112,400
  • Assessed Improvements Value: $760,500

    Sales

  • Current Sale Recording Date: Jul 18, 2002
  • Current Sale Price:
  • Current Sale Document Type: 27
  • Current Sale Input Document Number: 025583
  • Previous Sale Recording Date: Jun 27, 2002
  • Previous Sale Amount: $53,000
  • Previous Sale Document Type: 27
Data used for valuation calculations is provided by RealtyHop, and other third party sources

Comparables

Unit
Status
Type
Beds
Baths
ft²
Price/ft²
Asking Price
Listed On
Closing Price
Sold On
HOA + Taxes

About Braddock Heights


Similar Homes for Sale

Currently no similar homes around

Nearby Rentals

Unit for rent at 4015 Jefferson Pike, JEFFERSON, MD, 21755

$2,500 /mo

  • 3 Beds
  • 2 Baths
  • 1,300 ft²
4015 Jefferson Pike, JEFFERSON, MD, 21755 Listing by Richard Phillips
Unit for rent at 3887 Shadywood Drive, JEFFERSON, MD, 21755

$3,900 /mo

  • 3 Beds
  • 3 Baths
  • 1,536 ft²
3887 Shadywood Drive, JEFFERSON, MD, 21755 Listing by Chloe G Rogers
Unit for rent at 3845 Jefferson Pike, JEFFERSON, MD, 21755

$2,500 /mo

  • 3 Beds
  • 2 Baths
  • 1,512 ft²
3845 Jefferson Pike, JEFFERSON, MD, 21755 Listing by Katelyn Repoli


Frequently Asked Questions

When was property at 4507 Shaff Lane built and last sold?
The property at 4507 Shaff Lane was built in 2004 and last sold on Jan 1, 1970 for $125,000.
How much is this home worth?
The estimated value of the home located at 4507 Shaff Lane is $1,641,250.
What are some comparable homes to 4507 Shaff Lane?
There are currently no comparable homes to 4507 Shaff Lane.