See Home Value
$359,000
● House - Off Market

4507 Julian Drive

Mesquite, TX 75150
bedrooms
3 Beds
bathrooms
2 Baths
square feet
1,854 Ft²
$2,424
Est. Monthly

About This Property

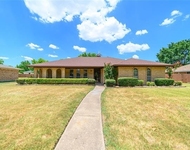
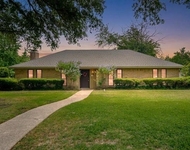
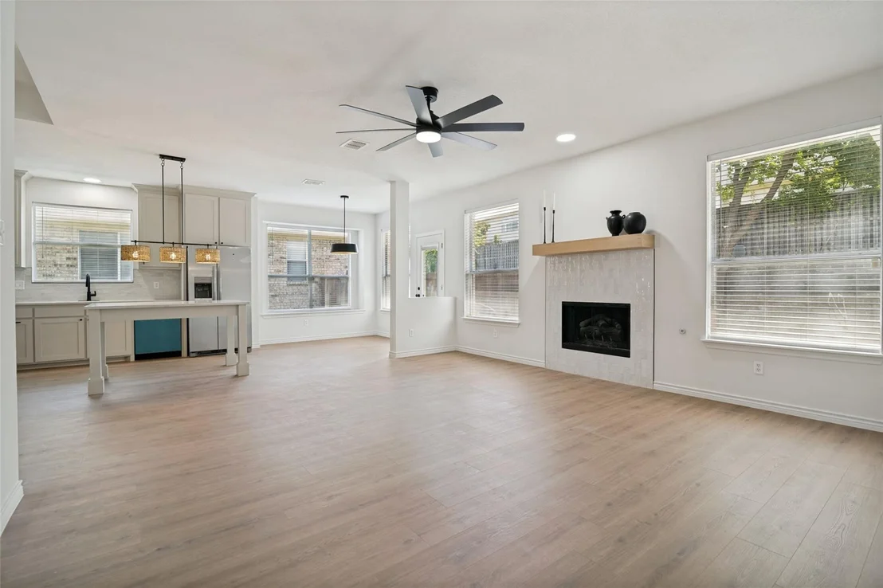
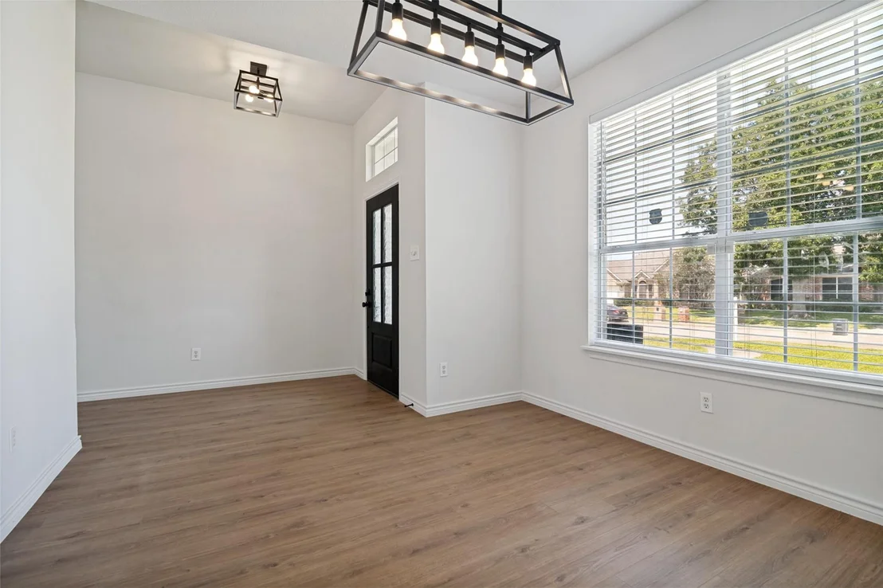
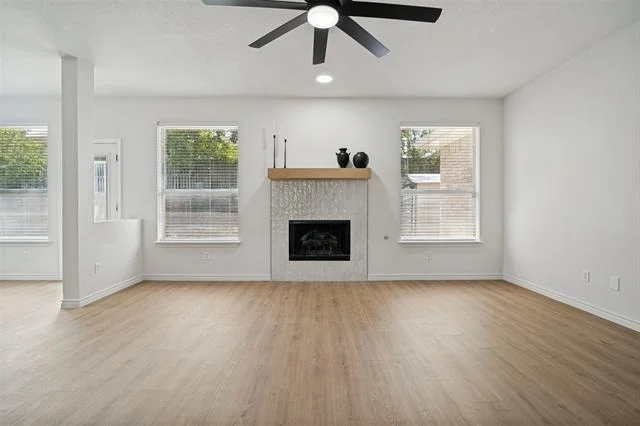
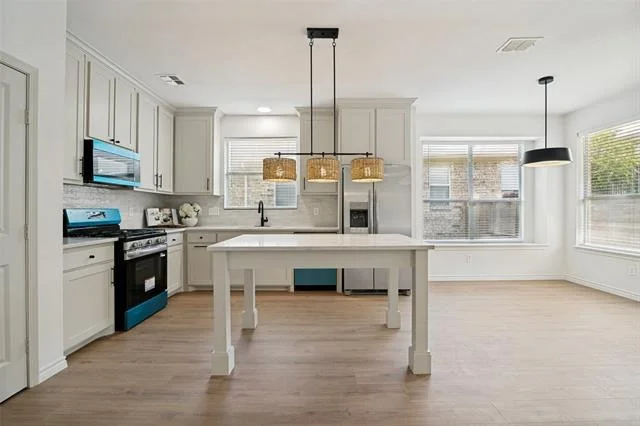
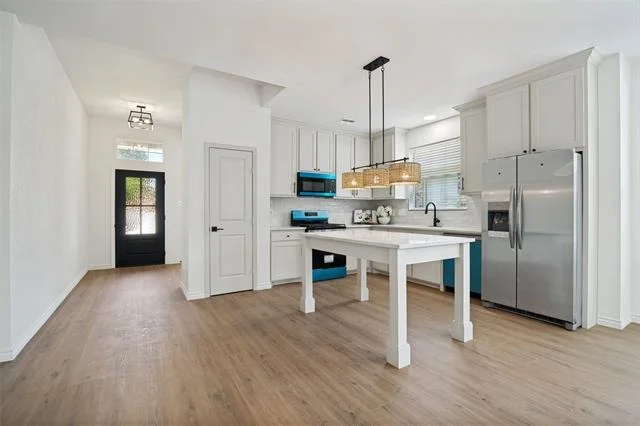
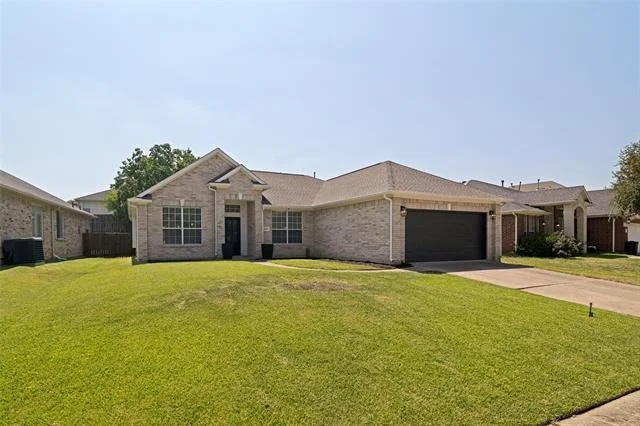
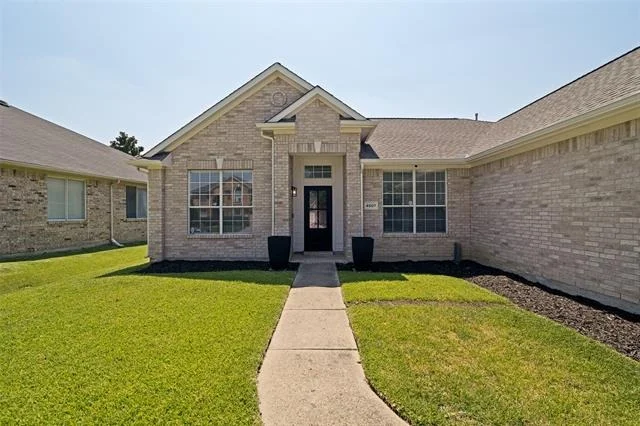
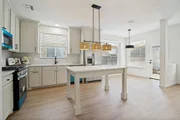
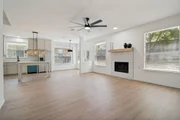
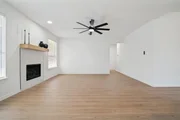
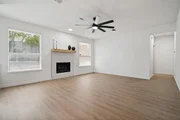
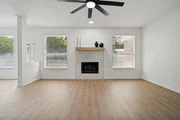
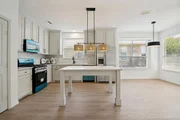
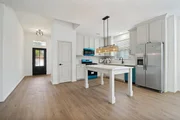
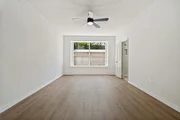
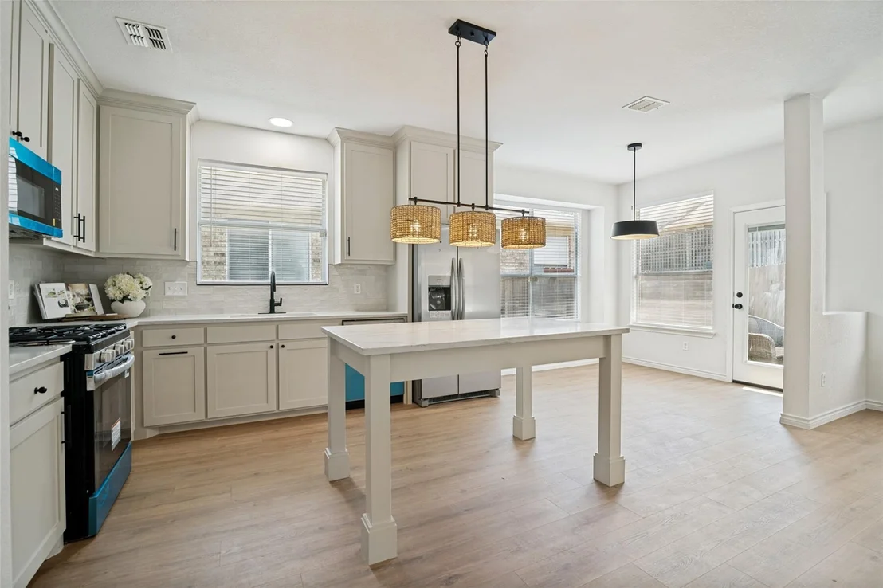
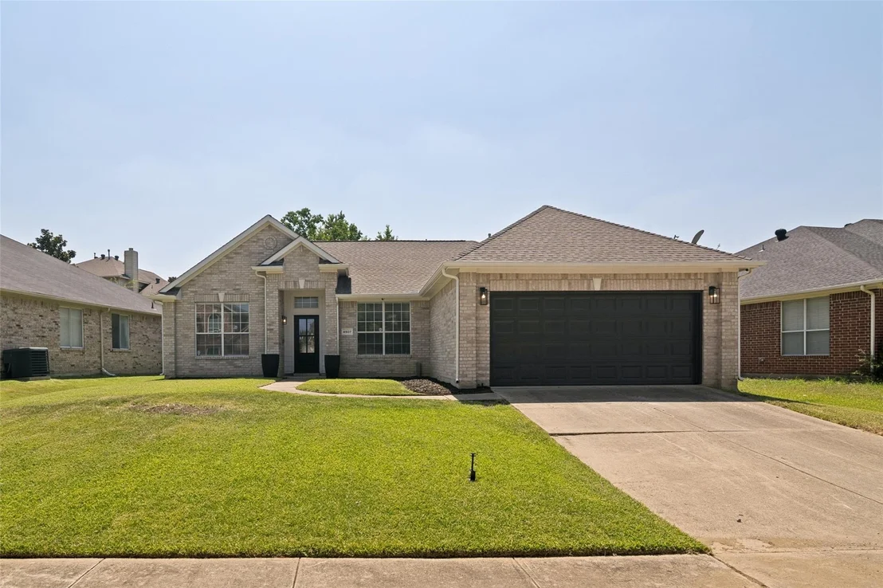
Completely renovated 3-bedroom, 2-bath home featuring a bright, open-concept floor plan designed for modern living. The stunning custom kitchen is the centerpiece of the home, showcasing custom soft-close cabinetry, elegant Calacatta Reale countertops, zellige backsplash, oversized sink with abundant workspace for cooking and entertaining.

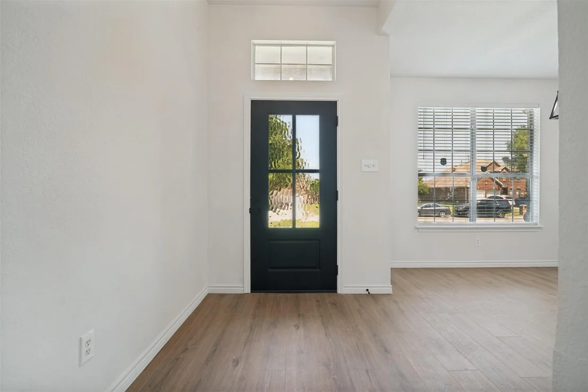
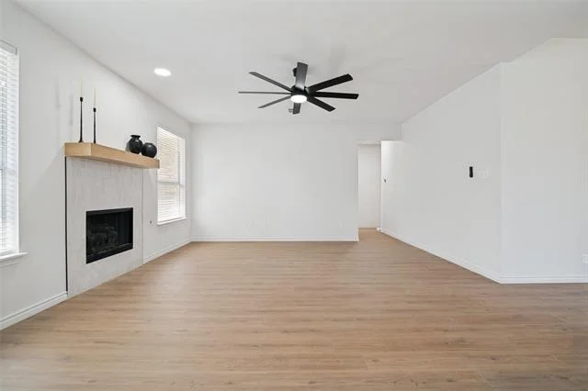
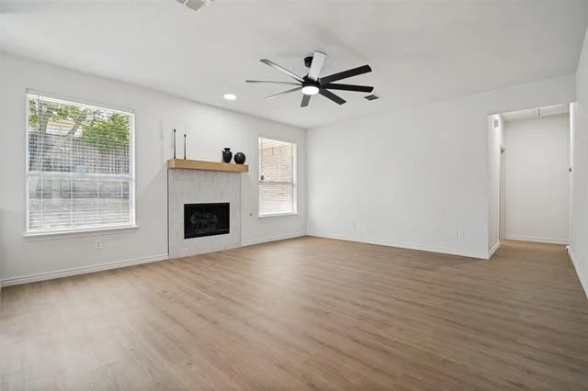
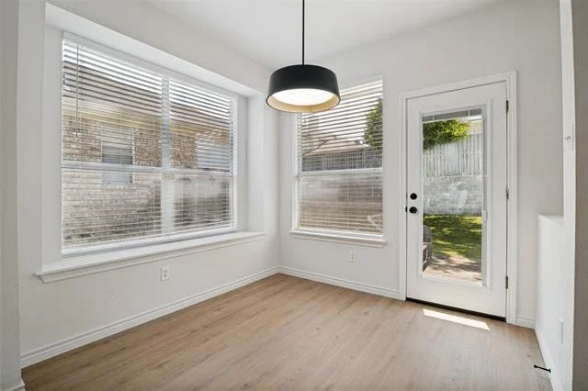
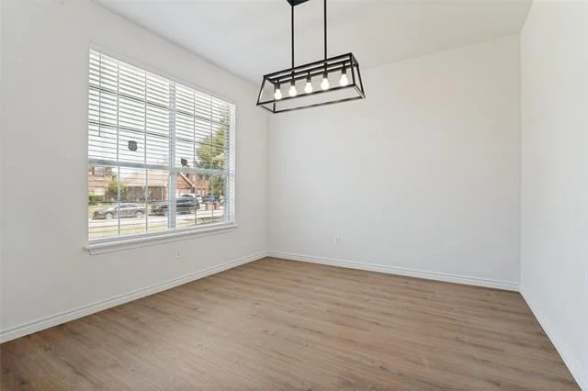
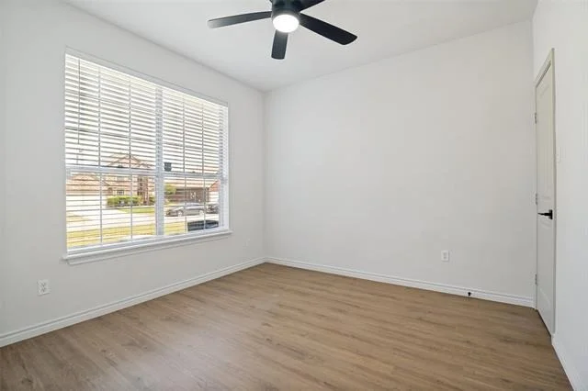
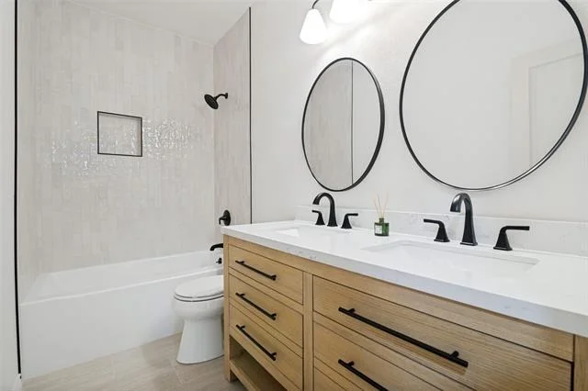
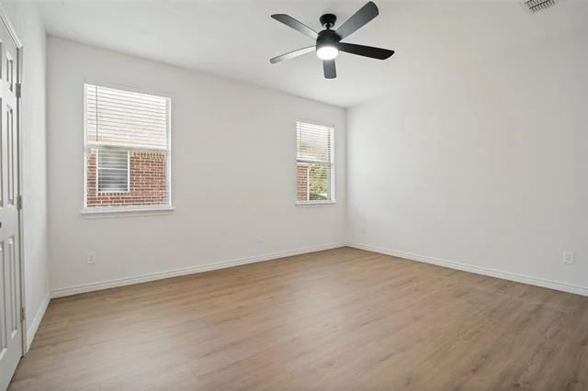
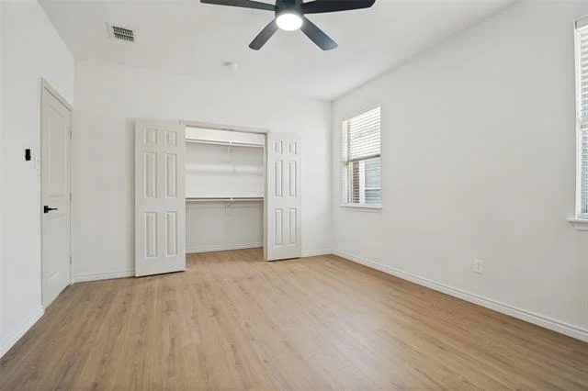
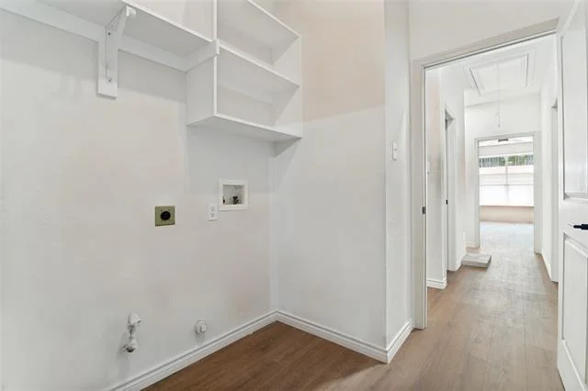
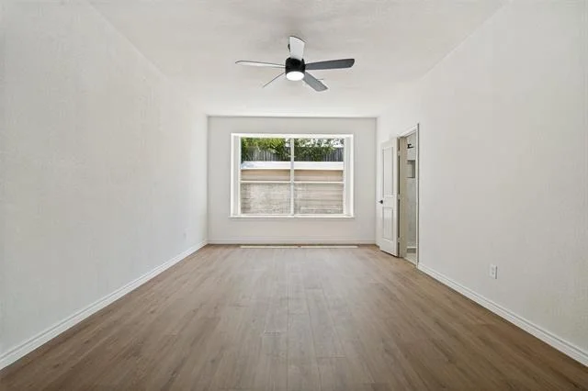
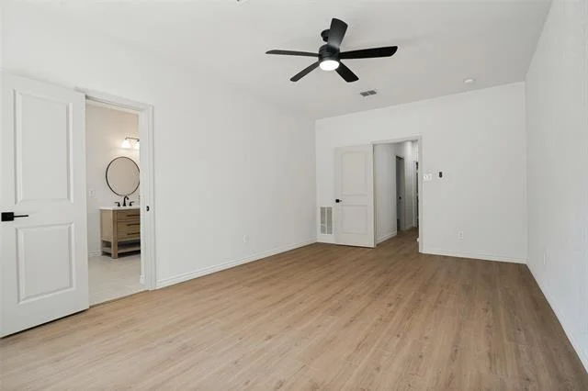
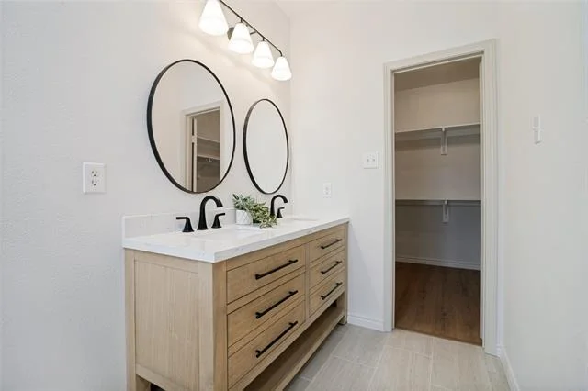
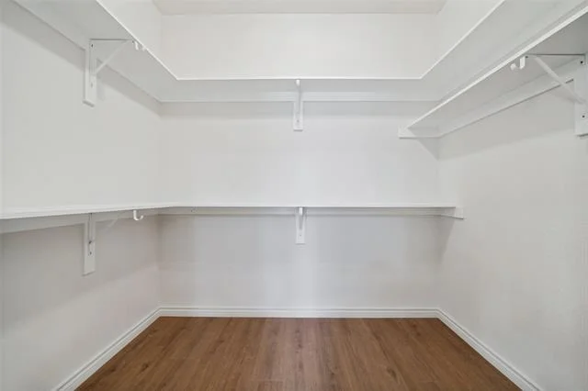
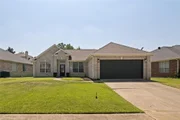
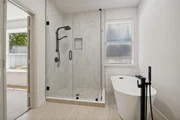
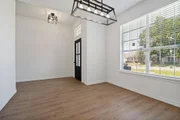
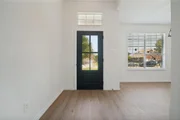
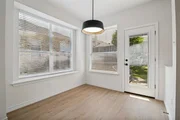
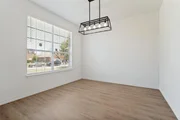
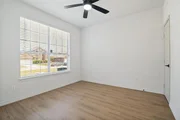
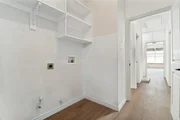
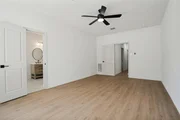
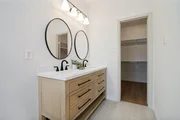
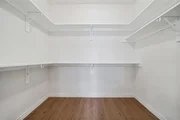
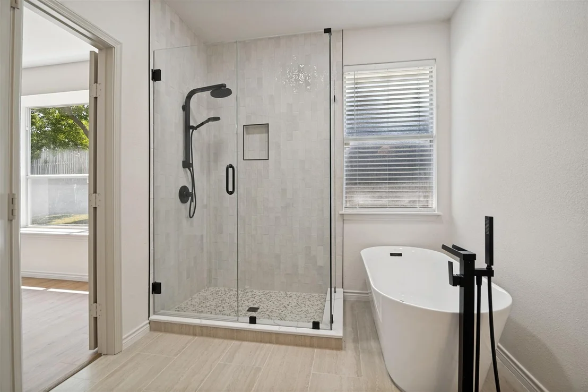
The spacious living and dining areas flow seamlessly, creating an inviting atmosphere filled with natural light. Both bathrooms have been beautifully updated with premium finishes. All bedrooms are generous in size with walk-in closets. The Spacious laundry room is conveniently located next to the oversized garage.

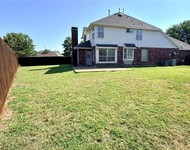
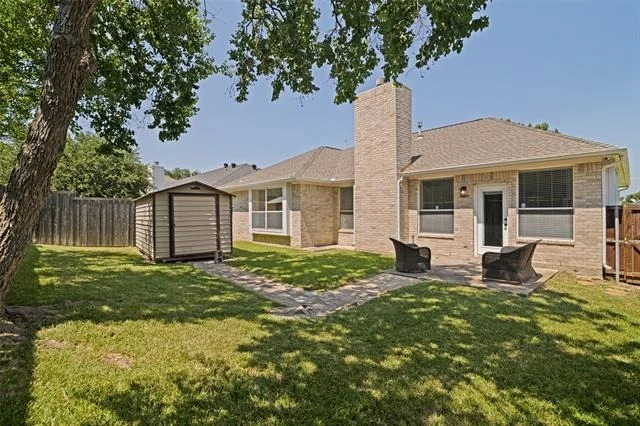
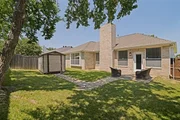
The backyard offers an oversized metal storage unit - perfect for extra storage.
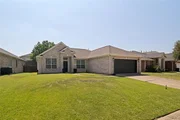
Located in a highly desirable area near the Dallas Athletic Club, this home offers convenient access to golf, parks, shopping, dining, and major highways. With thoughtful renovations throughout and designer touches at every turn, this move-in-ready home is the perfect blend of style, quality, and location.
Unit Size
1,854 Ft²
Days on Market
-
Land Size
0.18 acres
Price per sqft
$194
Property Type
House
Property Taxes
$661
HOA Dues
-
Year Built
1998

Payment Calculator

Cap Rate Calculator

Last updated: 3 months ago (NTREIS #21347098)

Price History

Date / Event Date Event Price
Sep 4, 2026 Sold
Sold
Aug 8, 2026 In contract -
In contract
Jul 31, 2026 Listed by David Christopher & Associates $359,000
Listed by David Christopher & Associates

Property Highlights

Garage
Air Conditioning
Fireplace

Building Info

Overview

    General

  • Year Built: 1998
  • Effective Year Built: 1998
  • Building Count: 1
  • Bedroom Count: 3
  • Bathroom Count: 2
  • Full Bathrooms: 2
  • Partial Bathrooms: 2
  • Building Condition: 3
  • Building Quality: 0
  • Construction Type: 6
  • Building Style: 0
  • Exterior Walls Type: 3
  • Interior Walls Type: 0
  • Roof Shape Type: 8
  • Roof Cover Type: 3
  • Floor Count: 100
  • Living Units: 1
  • Floor Cover: 0
  • Basement Type: 5
  • Basement Area: 0
  • Garage Type: 1
  • Garage Square Area: 441
  • Parking Space Count: 2
  • Patio Type: 0
  • Porch Type: 0
  • Pool Type: 0

    Dimensions

  • Lot Size Square Feet: 7,185
  • Lot Size Depth Feet: 1,150
  • Lot Size Frontage Feet: 690
  • Total Building Area: 2,295
  • Building Area: 1,854
  • Building Area Measurement: L

    Heating and Cooling

  • Fireplace Count: 1
  • Air Conditioning: 1
  • Heating: 3
  • Heated Square Feet: 1,854
  • Heating Fuel Type: 3

    Utilities

  • Sewer System: 5
  • Water Service: 2

Building

  • Building Type: 0
  • Property Class: R
  • Subdivision: STONECREST ESTATES PH 1
  • Land Acres: 0000000165
  • Standard Land Use Code: 1001
  • County Land Use Code: A11
  • State Land Use Code: A11
  • Legal Description 1: STONECREST ESTATES PH 1 BLK B LT 29 VOL2001121/3222 DD062298 CO-DC 1985500B02900 3381985500B

Neighborhood

  • School District Name: Mesquite Independent School District
  • School Tax School District: MESQUITE ISD
  • Census Tract: 017808

Zoning

  • Zoning: Z237

Geography

  • Assessors Map Reference: 381985500B02900
  • Account Number: 381985500B02900
  • Subdivision Tract Number: 19855
  • Parcel: 38-19855-00B-029-0000
  • Block: B
  • Lot: 29
  • Municipality: MESQUITE
  • Latitude: 32.8262
  • Longitude: -96.6013

    Address

  • Full Address: 4507 Julian Dr
  • Address - House Number: 4507
  • Address - Street Name: Julian
  • Address - Suffix Type: Dr
  • State: TX
  • City Name: Mesquite
  • Carrier Code: R015
  • 4-Digit Zip Code: 8209
  • Zip Code: 75150

Valuation

    Tax

  • Tax Year: 2022
  • Tax Amount: $190,364
  • Tax Rate Code Area: MS

    Appraisal Valuation

  • Standard Deviation: 0.2093
  • Valuation Date: Nov 15, 2023
  • Confidence Score: 71
  • Final Value: 353,025
  • High Value: 426,931
  • Low Value: 279,120

    Market Valuation

  • Market Total Value: $292,510
  • Market Land Value: $73,500
  • Market Improvement Value: $219,010

    Assessments Valuation

  • Assessed Year: 2023
  • Assessed Total Value: $292,510
  • Assessed Land Value: $73,500
  • Assessed Improvements Value: $219,010

    Exemptions

  • Senior Citizen Exemption : Yes
  • Homeowner Exemption: Yes

    Sales

  • Current Sale Contract Date: Jun 22, 1998
  • Current Sale Recording Date: Jul 08, 1998
  • Current Sale Document Type: 71
Data used for valuation calculations is provided by RealtyHop, and other third party sources

Comparables

Unit
Status
Type
Beds
Baths
ft²
Price/ft²
Asking Price
Listed On
Closing Price
Sold On
HOA + Taxes

About Stonecrest Estates


Similar Homes for Sale

Currently no similar homes around

Nearby Rentals

Unit for rent at 111 Sunview Street, Sunnyvale, TX, 75182

$2,595 /mo

  • 3 Beds
  • 2 Baths
  • 1,792 ft²
111 Sunview Street, Sunnyvale, TX, 75182 Listing by John Prell
Unit for rent at 411 Chatham Street, Sunnyvale, TX, 75182

$2,800 /mo

  • 4 Beds
  • 3 Baths
  • 2,769 ft²
411 Chatham Street, Sunnyvale, TX, 75182 Listing by Alex Ninan
Unit for rent at 116 Greenway Street, Sunnyvale, TX, 75182

$2,800 /mo

  • 4 Beds
  • 2 Baths
  • 1,978 ft²
116 Greenway Street, Sunnyvale, TX, 75182 Listing by Jackson Thankachen


Frequently Asked Questions

When was property at 4507 Julian Drive built and last sold?
The property at 4507 Julian Drive was built in 1998 and last sold on Jun 22, 1998 for $0.
How much is this home worth?
The estimated value of the home located at 4507 Julian Drive is $362,590.
What are some comparable homes to 4507 Julian Drive?
There are currently no comparable homes to 4507 Julian Drive.