See Home Value
$780,000 Last Listed Price
● House - Off Market

4506 Wentworth Drive

Fulshear, TX 77441
bedrooms
4 Beds
bathrooms
3 Baths
square feet
3,967 Ft²
$5,174
Est. Monthly
$121
HOA / Fees

About This Property

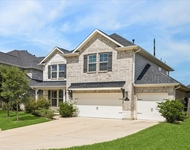
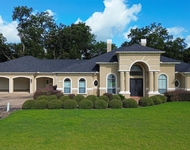
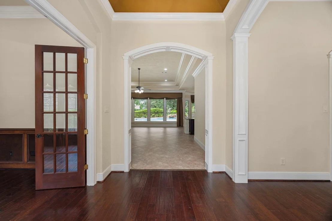
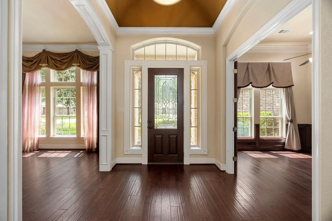
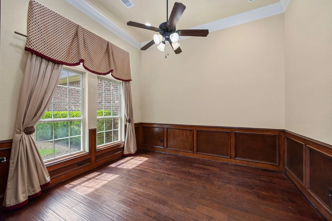
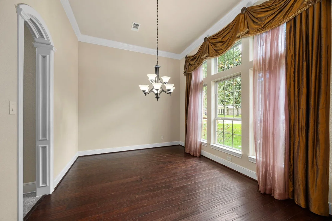
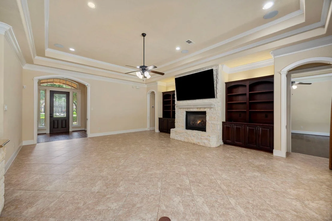
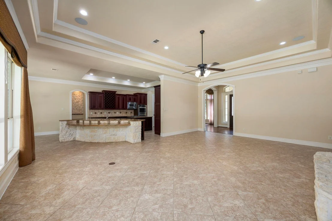
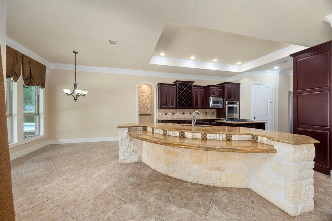
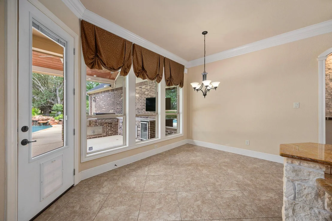
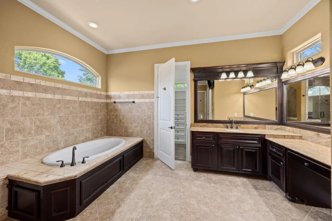
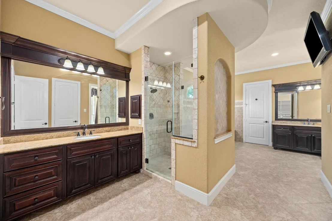
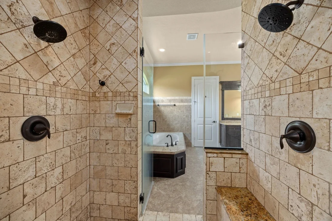
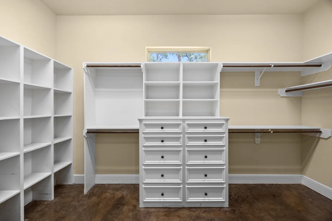
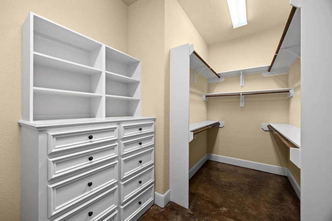
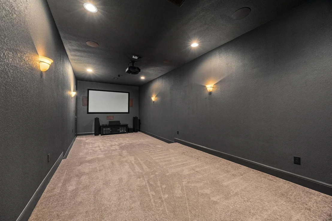
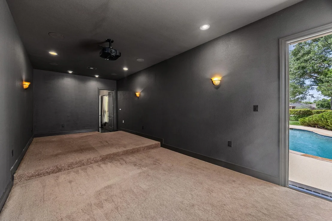
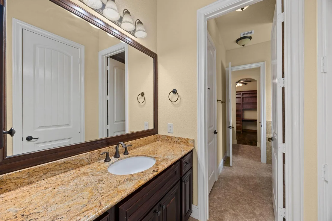
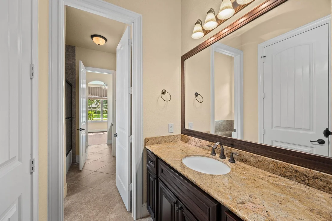
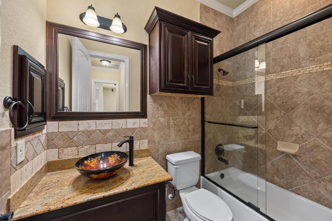
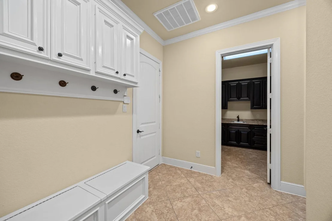
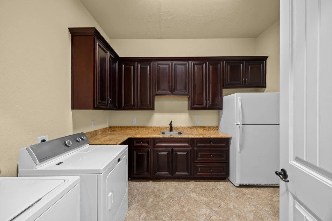
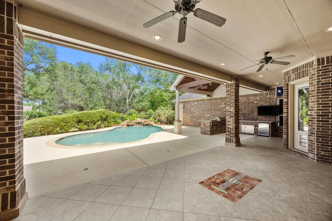
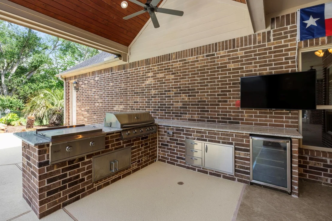
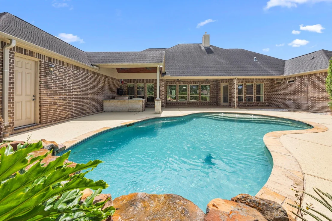
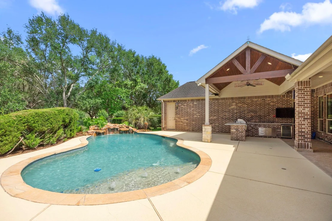
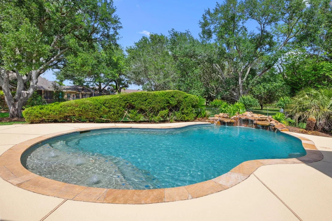
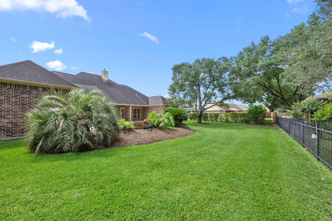
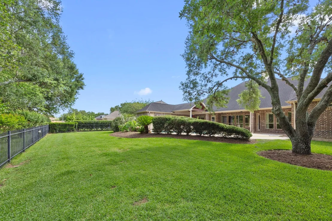
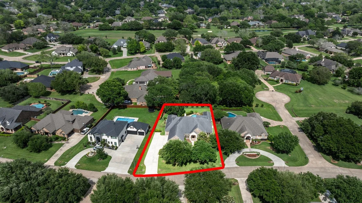
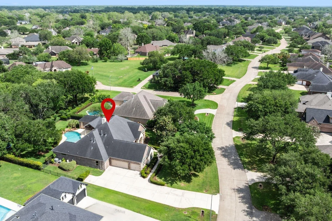
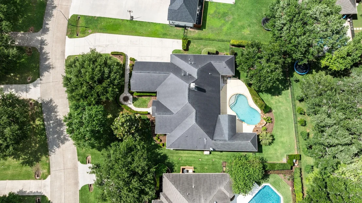
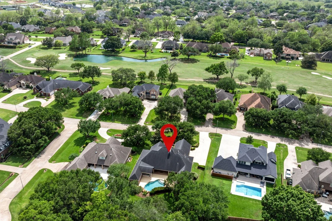
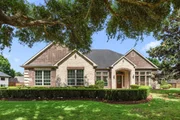
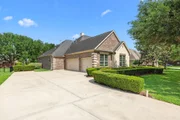
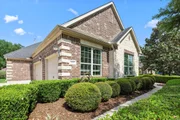
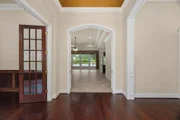
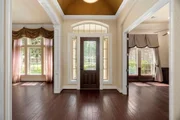
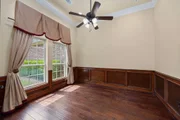
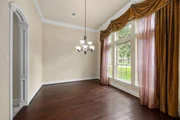
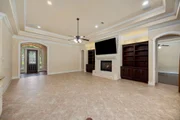
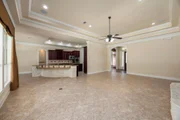
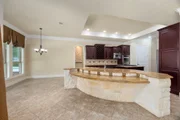
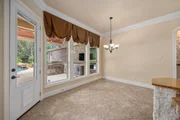
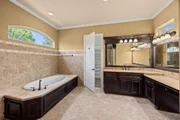
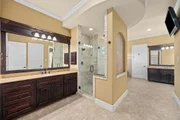
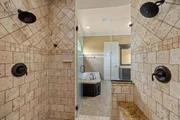
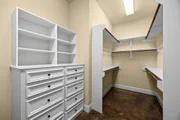
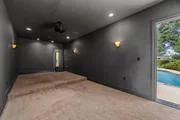
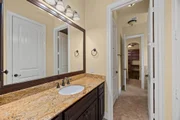
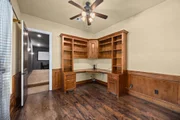
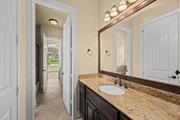
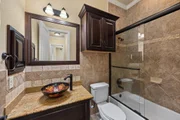
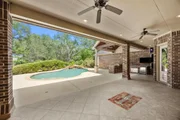
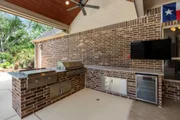
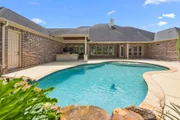
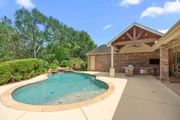
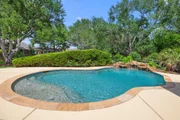
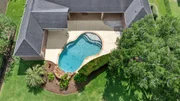
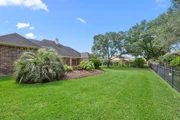
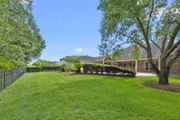
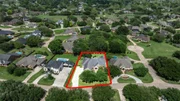
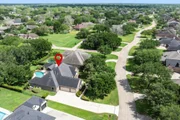
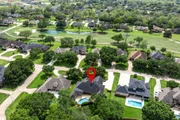
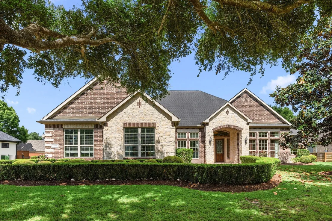
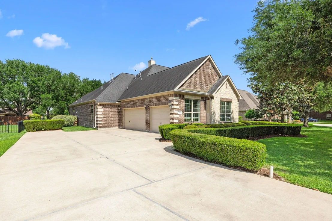
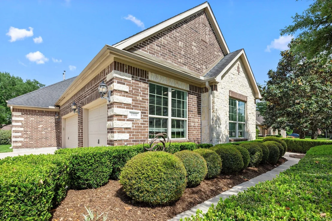
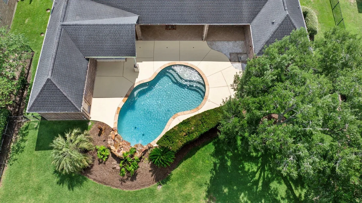
Extraordinary Single-Story home on a private ½-Acre lot with 3,967 sq. ft., beautifully blending brick and stone. Enjoy a stunning chlorine Pool with mature landscaping for near-total privacy. Inside, wood floors, designer tile, granite surfaces, dramatic raised ceilings, crown molding, 8' Mission-style doors, and custom window coverings create elegance throughout. Family Room features a floor-to-ceiling stone Fireplace. Island Kitchen with custom cabinetry and double ovens. Luxurious Primary Suite with sitting area, seamless double-sided glass shower, 2 large Closets and huge soaker Tub. Media Room with screen and projector. Flexible floor plan: 4 bedrooms or 2 studies. Two Covered Back Patios with Summer Kitchen, Whole-House Generator, and low taxes. Residents enjoy Hale Irwin–designed golf course, pickleball & tennis courts, parks, pools, casual grill, country club, and fitness center. Elegance, privacy, and lifestyle in one exceptional home!
Unit Size
3,967 Ft²
Days on Market
-
Land Size
0.47 acres
Price per sqft
$197
Property Type
House
Property Taxes
$1,223
HOA Dues
$121
Year Built
2010

Payment Calculator

Cap Rate Calculator

Last updated: 4 months ago (HAR #16240954)

Price History

Date / Event Date Event Price
Apr 30, 2026 Sold
Sold
Apr 19, 2026 In contract -
In contract
Apr 15, 2026 Listed by KLD Premier Realty $780,000
Listed by KLD Premier Realty
Feb 28, 2019 Sold
Sold
Jul 27, 2018 Listed by RE/MAX Realty West $535,000
Listed by RE/MAX Realty West
Located on a remarkable ½ Acre setting is where you will find this extraordinary Single Story that artfully blends brick with authentic stone. Near total privacy for a stunning POOL that is shrouded by gorgeous, mature landscaping. Inside is finely appointed with wood floors, designer tile, fine granites, dramatic raised ceilings, lots of crown molding, 8-foot tall Mission style doors and custom window coverings. Impressive extended Foyer. Floor-to-ceiling stone fireplace in Family Room. Fabulous Island Kitchen has custom cabinets and double ovens. Stunning Master Suite with Sitting Area and seamless, clear glass shower in the Bath. Large children’s Bedrooms. Flexible floor plan with either 4-Bedrooms or 2-Study’s. Wonderful covered back Porch with gas grill overlooks beautiful backyard. Also, a generator that serves the whole house. LOW TAXES!

Property Highlights

Garage
Fireplace

Building Info

Overview

    General

  • Year Built: 2010
  • Effective Year Built: 2010
  • Building Count: 1
  • Bedroom Count: 4
  • Bathroom Count: 3
  • Full Bathrooms: 3
  • Partial Bathrooms: 3
  • Building Condition: 7
  • Building Quality: 0
  • Construction Type: 0
  • Building Style: 0
  • Exterior Walls Type: 3
  • Interior Walls Type: 0
  • Roof Shape Type: 7
  • Roof Cover Type: 3
  • Floor Count: 100
  • Floor Cover: 0
  • Basement Type: 0
  • Basement Area: 0
  • Garage Type: 1
  • Garage Square Area: 801
  • Parking Space Count: 3
  • Patio Type: 20
  • Porch Type: 7
  • Pool Type: 8
  • Location Influence Type: 131

    Dimensions

  • Lot Size Square Feet: 20,425
  • Total Building Area: 4,768
  • Gross Building Area: 4,768
  • Building Area: 3,967
  • Building Area Measurement: L

    Heating and Cooling

  • Fireplace Count: 1
  • Air Conditioning: 1
  • Heating: 3
  • Heated Square Feet: 3,967
  • Heating Fuel Type: 0

    Utilities

  • Sewer System: 0
  • Water Service: 0

Building

  • Building Type: 0
  • Property Class: R
  • Subdivision: WESTON LAKES SEC 7
  • Land Acres: 0000000469
  • Standard Land Use Code: 1001
  • County Land Use Code: A1
  • State Land Use Code: A1
  • Legal Description 1: WESTON LAKES SEC 7, BLOCK 16, LOT 11

Neighborhood

  • School District Name: Lamar Consolidated Independent School District
  • School Tax School District: S01 G01 D01
  • Census Tract: 673300

Geography

  • Assessors Map Reference: Z-037
  • Section: 7
  • Parcel: 9410-07-016-0110-901
  • Block: 16
  • Lot: 11
  • Municipality: FULSHEAR
  • Latitude: 29.6669
  • Longitude: -95.9364

    Address

  • Full Address: 4506 Wentworth Dr
  • Address - House Number: 4506
  • Address - Street Name: Wentworth
  • Address - Suffix Type: Dr
  • State: TX
  • City Name: Fulshear
  • Carrier Code: R008
  • 4-Digit Zip Code: 4502
  • Zip Code: 77441

Valuation

    Tax

  • Tax Year: 2022
  • Tax Amount: $1,072,857
  • Initial Tax Delinquent Year: 2019
  • Tax Rate Code Area: S01

    Appraisal Valuation

  • Standard Deviation: 0.1783
  • Valuation Date: Sep 27, 2023
  • Confidence Score: 76
  • Final Value: 773,008
  • High Value: 910,869
  • Low Value: 635,147

    Market Valuation

  • Market Total Value: $719,821
  • Market Land Value: $107,810
  • Market Improvement Value: $612,011

    Assessments Valuation

  • Assessed Year: 2023
  • Assessed Total Value: $598,565
  • Assessed Improvements Value: $612,011

    Exemptions

  • Homeowner Exemption: Yes

    Sales

  • Current Sale Contract Date: Feb 28, 2019
  • Current Sale Recording Date: Feb 28, 2019
  • Current Sale Price:
  • Current Sale Document Type: 70
  • Current Sale Input Document Number: 2019019746
  • Previous Sale Recording Date: Jul 16, 2010
  • Previous Sale Contract Date: Jul 14, 2010
  • Previous Sale Amount: $150,000
  • Previous Sale Document Type: 70
Data used for valuation calculations is provided by RealtyHop, and other third party sources

Comparables

Unit
Status
Type
Beds
Baths
ft²
Price/ft²
Asking Price
Listed On
Closing Price
Sold On
HOA + Taxes

About Weston Lakes


Similar Homes for Sale

Currently no similar homes around

Nearby Rentals

Unit for rent at 31318 Mallet Cove, Fulshear, TX, 77441

$2,950 /mo

  • 4 Beds
  • 3 Baths
  • 2,939 ft²
31318 Mallet Cove, Fulshear, TX, 77441 Listing by Tricia Turner
Unit for rent at 8327 Threadfin Way, Fulshear, TX, 77441

$2,700 /mo

  • 5 Beds
  • 3 Baths
  • 2,895 ft²
8327 Threadfin Way, Fulshear, TX, 77441 Listing by Aida Villalobos
Unit for rent at 4011 Westerdale Drive, Fulshear, TX, 77441

$6,000 /mo

  • 4 Beds
  • 4 Baths
  • 4,953 ft²
4011 Westerdale Drive, Fulshear, TX, 77441 Listing by Nora Jackson


Frequently Asked Questions

When was property at 4506 Wentworth Drive built and last sold?
The property at 4506 Wentworth Drive was built in 2010 and last sold on Feb 28, 2019 for $535,000.
How much is this home worth?
The estimated value of the home located at 4506 Wentworth Drive is $0.
What are some comparable homes to 4506 Wentworth Drive?
There are currently no comparable homes to 4506 Wentworth Drive.