See Home Value
$525,000 Last Listed Price
● House - Off Market

4506 Mcdermed Drive

Houston, TX 77035
bedrooms
3 Beds
bathrooms
2 Baths
square feet
2,010 Ft²
$3,158
Est. Monthly
$33
HOA / Fees

About This Property

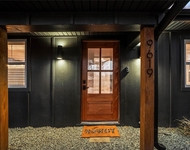
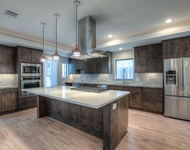
Nestled on a tranquil cul-de-sac, this stunning, extensively renovated home offers exquisite interiors with the privacy and serenity of a prime location. From the moment you step inside, you are captivated by the warm and elegant stained oak wood floors. The beautifully designed kitchen boasts quartz countertops, soft-close cabinets and drawers, Kohler® faucet and sink, porcelain tile floors and stainless-steel appliances. The thoughtful layout includes plenty of closets throughout. The improved bathrooms feature Carrara marble accents, quartz countertops, contemporary fixtures and finishes, providing a spa-like experience. Each bedroom offers a serene retreat, with ample space to create your own personal sanctuary. With every detail carefully considered and executed, this move-in ready home offers a seamless blend of comfort, style, and functionality. Key updates: interior laundry,PEX plumbing,under slab plumbing,low-E windows,electric panel and rewire.No previous flooding per Seller.
Unit Size
2,010 Ft²
Days on Market
-
Land Size
0.19 acres
Price per sqft
$261
Property Type
House
Property Taxes
$547
HOA Dues
$33
Year Built
1956

Payment Calculator

Cap Rate Calculator

Last updated: 4 months ago (HAR #80911904)

Price History

Date / Event Date Event Price
Mar 1, 2024 Sold
Sold
Feb 17, 2024 In contract -
In contract
Feb 12, 2024 Listed by Coldwell Banker Realty - Bellaire-Metropolitan $525,000
Listed by Coldwell Banker Realty - Bellaire-Metropolitan
Nestled on a tranquil cul-de-sac, this stunning, extensively renovated home offers exquisite interiors with the privacy and serenity of a prime location. From the moment you step inside, you are captivated by the warm and elegant stained oak wood floors. The beautifully designed kitchen boasts quartz countertops, soft-close cabinets and drawers, Kohler® faucet and sink, porcelain tile floors and stainless-steel appliances. The thoughtful layout includes plenty of closets throughout. The improved bathrooms feature Carrara marble accents, quartz countertops, contemporary fixtures and finishes, providing a spa-like experience. Each bedroom offers a serene retreat, with ample space to create your own personal sanctuary. With every detail carefully considered and executed, this move-in ready home offers a seamless blend of comfort, style, and functionality. Key updates: interior laundry,PEX plumbing,under slab plumbing,low-E windows,electric panel and rewire.No previous flooding per Seller.
Feb 2, 2024 No longer available -
No longer available
Jan 28, 2024 In contract -
In contract
Show More

Property Highlights

Garage

Building Info

Overview

    General

  • Year Built: 1956
  • Effective Year Built: 1956
  • Building Count: 1
  • Total Rooms: 7
  • Bedroom Count: 3
  • Bathroom Count: 2
  • Full Bathrooms: 2
  • Partial Bathrooms: 2
  • Bathroom Plumbing Fixtures: 8
  • Building Condition: 6
  • Building Quality: 4
  • Construction Type: 2
  • Building Style: 1
  • Exterior Walls Type: 3
  • Interior Walls Type: 0
  • Roof Shape Type: 0
  • Roof Cover Type: 0
  • Floor Count: 100
  • Living Units: 1
  • Floor Cover: 0
  • Basement Type: 0
  • Basement Area: 0
  • Garage Type: 7
  • Garage Square Area: 437
  • Parking Space Count: 2
  • Patio Type: 12
  • Porch Type: 106
  • Pool Type: 0
  • Location Influence Type: 129

    Dimensions

  • Lot Size Square Feet: 8,400
  • Total Building Area: 2,010
  • Gross Building Area: 2,010
  • Building Area: 2,010
  • Building Area Measurement: L

    Heating and Cooling

  • Air Conditioning: 1
  • Heating: 3
  • Heated Square Feet: 2,010
  • Heating Fuel Type: 3

    Utilities

  • Sewer System: 1
  • Water Service: 2

Building

  • Building Type: 0
  • Property Class: R
  • Subdivision: WILLOW MEADOWS SEC 3
  • Land Acres: 0000000193
  • Standard Land Use Code: 1001
  • County Land Use Code: 1001
  • State Land Use Code: A1
  • Legal Description 1: LT 6 BLK 4 WILLOW MEADOWS SEC 3

Neighborhood

  • School District Name: Houston Independent School District
  • School Tax School District: HOUSTON ISD
  • Census Tract: 420300

Geography

  • Assessors Map Reference: 5253A
  • Account Number: 0853480000006
  • District: 061
  • Parcel: 085-348-000-0006
  • Block: 4
  • Lot: 6
  • Municipality: CITY OF HOUSTON
  • Latitude: 29.6684
  • Longitude: -95.4532

    Address

  • Full Address: 4506 Mcdermed Dr
  • Address - House Number: 4506
  • Address - Street Name: Mcdermed
  • Address - Suffix Type: Dr
  • State: TX
  • City Name: Houston
  • Carrier Code: C006
  • 4-Digit Zip Code: 3714
  • Zip Code: 77035

Valuation

    Tax

  • Total Area: 2,205
  • Tax Year: 2022
  • Tax Amount: $156,584
  • Tax Rate Code Area: 061

    Appraisal Valuation

  • Standard Deviation: 0.2077
  • Valuation Date: Mar 06, 2024
  • Confidence Score: 78
  • Final Value: 524,575
  • High Value: 612,878
  • Low Value: 436,272

    Market Valuation

  • Market Total Value: $292,888
  • Market Land Value: $256,200
  • Market Improvement Value: $36,688

    Assessments Valuation

  • Assessed Year: 2022
  • Assessed Total Value: $292,888
  • Assessed Land Value: $256,200
  • Assessed Improvements Value: $36,688

    Exemptions

  • Homeowner Exemption: Yes

    Sales

  • Current Sale Contract Date: Mar 01, 2024
  • Current Sale Recording Date: Mar 01, 2024
  • Current Sale Document Type: 71
  • Current Sale Input Document Number: 72988
  • Previous Sale Recording Date: Oct 06, 2023
  • Previous Sale Contract Date: Oct 05, 2023
  • Previous Sale Document Type: 71
Data used for valuation calculations is provided by RealtyHop, and other third party sources

Comparables

Unit
Status
Type
Beds
Baths
ft²
Price/ft²
Asking Price
Listed On
Closing Price
Sold On
HOA + Taxes

About Southwest Houston


Similar Homes for Sale

Currently no similar homes around

Nearby Rentals

Unit for rent at 9619 Chatfield Street, TX, 77025

$8,500 /mo

  • 4 Beds
  • 2 Baths
  • 1,455 ft²
9619 Chatfield Street, TX, 77025 Listing by Eduardo Visbal-Insignares
Unit for rent at 5403 Carew Street, Houston, TX, 77096

$4,000 /mo

  • 2 Beds
  • 2 Baths
  • 1,534 ft²
5403 Carew Street, Houston, TX, 77096 Listing by Lilly Lazarus
Unit for rent at 4127 Underwood Street, Houston, TX, 77025

$5,395 /mo

  • 3 Beds
  • 3 Baths
  • 2,906 ft²
4127 Underwood Street, Houston, TX, 77025 Listing by Jack Lin


Frequently Asked Questions

When was property at 4506 McDermed Drive built and last sold?
The property at 4506 McDermed Drive was built in 1956 and last sold on Mar 1, 2024 for $0.
How much is this home worth?
The estimated value of the home located at 4506 McDermed Drive is $521,162.
What are some comparable homes to 4506 McDermed Drive?
There are currently no comparable homes to 4506 McDermed Drive.