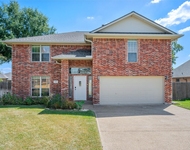
See Home Value
College Station 77845
4505 Tonbridge Drive
$620,000 Last Listed Price
● House - Off Market

4505 Tonbridge Drive

College Station, TX 77845
bedrooms
4 Beds
bathrooms
4 Baths, 1 Half Bath
square feet
3,237 Ft²
$618,308
RealtyHop Estimate
-0.27%
Since Aug 1, 2023
National-US
Primary Model

About This Property

Meticulous 4-bed, 4.5-bath haven! Immaculate in every way, w/ game room, 2 offices, generously sized bedrooms each w/ en-suite bath, granite counters & tile flooring throughout. The open floorplan w/ soaring ceilings & expansive windows creates grand ambiance. Cozy up by the living room's corner fireplace, while the kitchen delights w/ large island eating bar, double oven, 5-burner cooktop, & dedicated coffee bar. There's a convenient half bath & stylish office w/ glass-fronted French doors. Master retreat features double crown molding, wall of windows, soaker tub, & rain head shower. Upstairs is like a 2nd home, offering a 2nd office area w/ built-in desks & 21x20 game room w/ storage cubbies & shelves. 2 bedrooms w/ en-suite baths & large closets complete this level. You'll appreciate the convenience of a two-car garage & addt'l one-car garage space great for golf cart, home gym, or extra storage. Enjoy privacy w/ no rear neighbors as the home backs up to Castlegate 2's greenbelt.
Unit Size
3,237 Ft²
Days on Market
-
Land Size
0.24 acres
Price per sqft
$192
Property Type
House
Property Taxes
$803
HOA Dues
$75
Year Built
2015

Payment Calculator

Cap Rate Calculator

Last updated: 6 months ago (HAR #66306832)

Price History

Date / Event Date Event Price
Aug 9, 2024 Sold
Sold
Jul 25, 2024 In contract -
In contract
Jun 24, 2024 Listed by Longitude Real Estate $645,000
Listed by Longitude Real Estate
Well maintained 4-bed, 4.5 bath in Castlegate II! This home boasts a game room upstairs and downstairs offices, spacious sized bedrooms with private baths, granite counters and tile flooring throughout. The open floor plan with soaring ceilings and windows creates a grand ambiance. The kitchen delights with a large island eating bar, double oven, 5 burner cooktop, ample walk-in pantry space, and a dedicated coffee bar. There's also a half bath and a stylish office with glass-fronted French doors on the first floor. The primary retreat exudes serenity, featuring double crown molding, a wall of windows, a soaker tub, and a rain head shower. Upstairs offers a spacious second office area with built-in desks and a HUGE 21x20 gameroom with storage cubbies and shelves. The convenience of a two-car garage and an additional one-car garage space that works for your golf cart, home gym, or the extra items. No rear neighbors, backs greenbelt. Seller will convey appliances with acceptable offer.
Jul 5, 2023 Sold
Sold
May 31, 2023 Listed by Century 21 Beal $620,000
Listed by Century 21 Beal
Meticulous 4-bed, 4.5-bath haven! Immaculate in every way, w/ game room, 2 offices, generously sized bedrooms each w/ en-suite bath, granite counters & tile flooring throughout. The open floorplan w/ soaring ceilings & expansive windows creates grand ambiance. Cozy up by the living room's corner fireplace, while the kitchen delights w/ large island eating bar, double oven, 5-burner cooktop, & dedicated coffee bar. There's a convenient half bath & stylish office w/ glass-fronted French doors. Master retreat features double crown molding, wall of windows, soaker tub, & rain head shower. Upstairs is like a 2nd home, offering a 2nd office area w/ built-in desks & 21x20 game room w/ storage cubbies & shelves. 2 bedrooms w/ en-suite baths & large closets complete this level. You'll appreciate the convenience of a two-car garage & addt'l one-car garage space great for golf cart, home gym, or extra storage. Enjoy privacy w/ no rear neighbors as the home backs up to Castlegate 2's greenbelt.

Property Highlights

Garage
Fireplace

Building Info

Overview

    General

  • Year Built: 2015
  • Effective Year Built: 2015
  • Building Count: 1
  • Bedroom Count: 4
  • Bathroom Count: 4
  • Full Bathrooms: 3
  • Partial Bathrooms: 4
  • Building Condition: 0
  • Building Quality: 0
  • Construction Type: 17
  • Building Style: 0
  • Exterior Walls Type: 3
  • Interior Walls Type: 3
  • Roof Shape Type: 8
  • Roof Cover Type: 3
  • Floor Count: 200
  • Floor Cover: 0
  • Basement Type: 0
  • Basement Area: 0
  • Garage Type: 1
  • Garage Square Area: 619
  • Parking Space Count: 2
  • Patio Type: 0
  • Porch Type: 102
  • Pool Type: 0

    Dimensions

  • Lot Size Square Feet: 10,332
  • Total Building Area: 3,856
  • Gross Building Area: 3,856
  • Building Area: 3,237
  • Building Area Measurement: L

    Heating and Cooling

  • Fireplace Count: 1
  • Air Conditioning: 1
  • Heating: 3
  • Heated Square Feet: 3,237
  • Heating Fuel Type: 0

    Utilities

  • Sewer System: 0
  • Water Service: 0

Building

  • Building Type: 0
  • Property Class: R
  • Subdivision: CASTLEGATE II SEC 204
  • Land Acres: 0000000237
  • Standard Land Use Code: 1001
  • County Land Use Code: A1
  • State Land Use Code: A1
  • Legal Description 1: CASTLEGATE II SEC 204, BLOCK 1, LOT 14

Neighborhood

  • School District Name: College Station Independent School District
  • Census Tract: 002026

Geography

  • Parcel: 393181
  • Block: 1
  • Lot: 14
  • Municipality: COLLEGE STATION
  • Latitude: 30.5398
  • Longitude: -96.2805

    Address

  • Full Address: 4505 Tonbridge Dr
  • Address - House Number: 4505
  • Address - Street Name: Tonbridge
  • Address - Suffix Type: Dr
  • State: TX
  • City Name: College Station
  • Carrier Code: R072
  • 4-Digit Zip Code: 3233
  • Zip Code: 77845

Valuation

    Tax

  • Tax Year: 2023
  • Tax Amount: $937,492
  • Tax Rate Code Area: S2

    Appraisal Valuation

  • Standard Deviation: 0.2024
  • Valuation Date: Jan 17, 2024
  • Confidence Score: 72
  • Final Value: 580,823
  • High Value: 698,432
  • Low Value: 463,214

    Market Valuation

  • Market Total Value: $604,854
  • Market Land Value: $71,498
  • Market Improvement Value: $533,356

    Assessments Valuation

  • Assessed Year: 2023
  • Assessed Total Value: $497,347

    Exemptions

  • Homeowner Exemption: Yes

    Sales

  • Current Sale Contract Date: Jul 05, 2023
  • Current Sale Recording Date: Jul 07, 2023
  • Current Sale Price:
  • Current Sale Document Type: 27
  • Current Sale Input Document Number: 1506374
  • Previous Sale Recording Date: Feb 01, 2022
  • Previous Sale Contract Date: Feb 01, 2022
  • Previous Sale Document Type: 71
Data used for valuation calculations is provided by RealtyHop, and other third party sources

Comparables

Unit
Status
Type
Beds
Baths
ft²
Price/ft²
Asking Price
Listed On
Closing Price
Sold On
HOA + Taxes

About College Station


Similar Homes for Sale

Currently no similar homes around

Nearby Rentals

Unit for rent at 1418 Salem Court, College Station, TX, 77845

$2,500 /mo

  • 5 Beds
  • 3 Baths
1418 Salem Court, College Station, TX, 77845 Listing by Vinh Vo
Unit for rent at 4105 Gregg Court, College Station, TX, 77845

$3,500 /mo

  • 5 Beds
  • 3 Baths
  • 3,067 ft²
4105 Gregg Court, College Station, TX, 77845 Listing by Cherry Ruffino
Unit for rent at 4306 Rock Bend Drive, College Station, TX, 77845

$2,600 /mo

  • 3 Beds
  • 2 Baths
  • 1,828 ft²
4306 Rock Bend Drive, College Station, TX, 77845 Listing by Randal Strickland


Frequently Asked Questions

When was property at 4505 Tonbridge Drive built and last sold?
The property at 4505 Tonbridge Drive was built in 2015 and last sold on Jul 5, 2023 for $783,370.
How much is this home worth?
The estimated value of the home located at 4505 Tonbridge Drive is $649,566.
What are some comparable homes to 4505 Tonbridge Drive?
There are currently no comparable homes to 4505 Tonbridge Drive.