Check Availability
Orange 27705
4505 Renfrew Drive
$499,900
↓ $75K (13.1%)
● House - For Sale

4505 Renfrew Drive

Durham, NC 27705
bedrooms
5 Beds
bathrooms
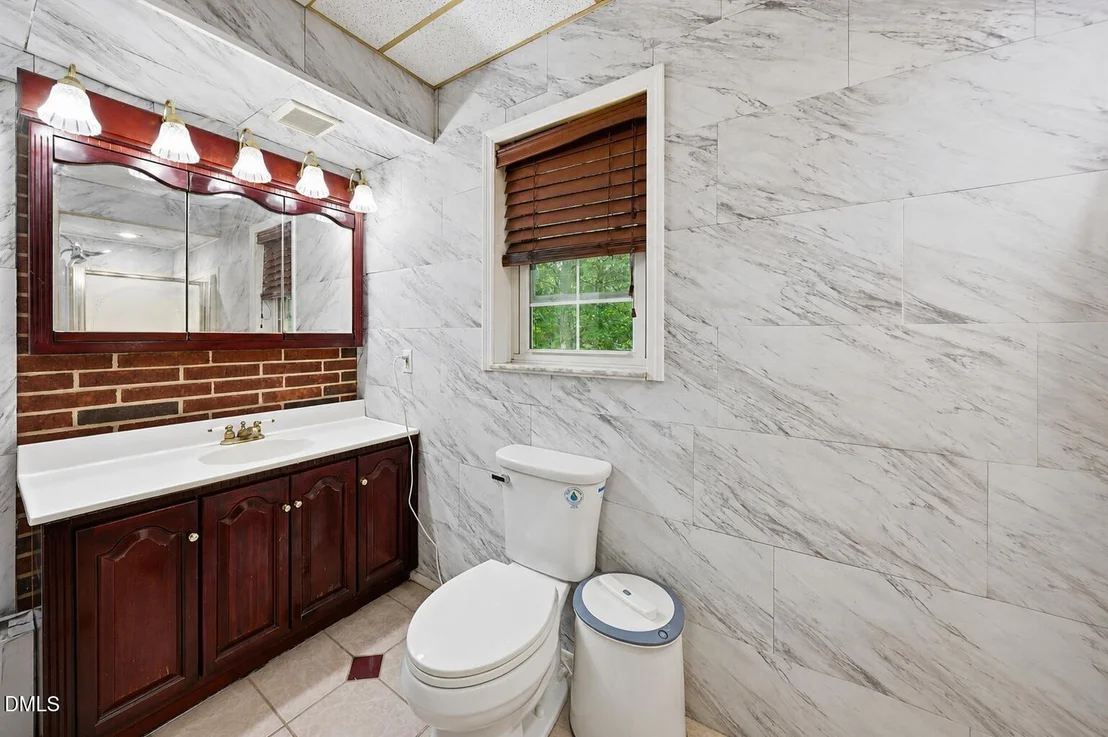
3 Baths
square feet
3,286 Ft²
$2,706
Est. Monthly

About This Property

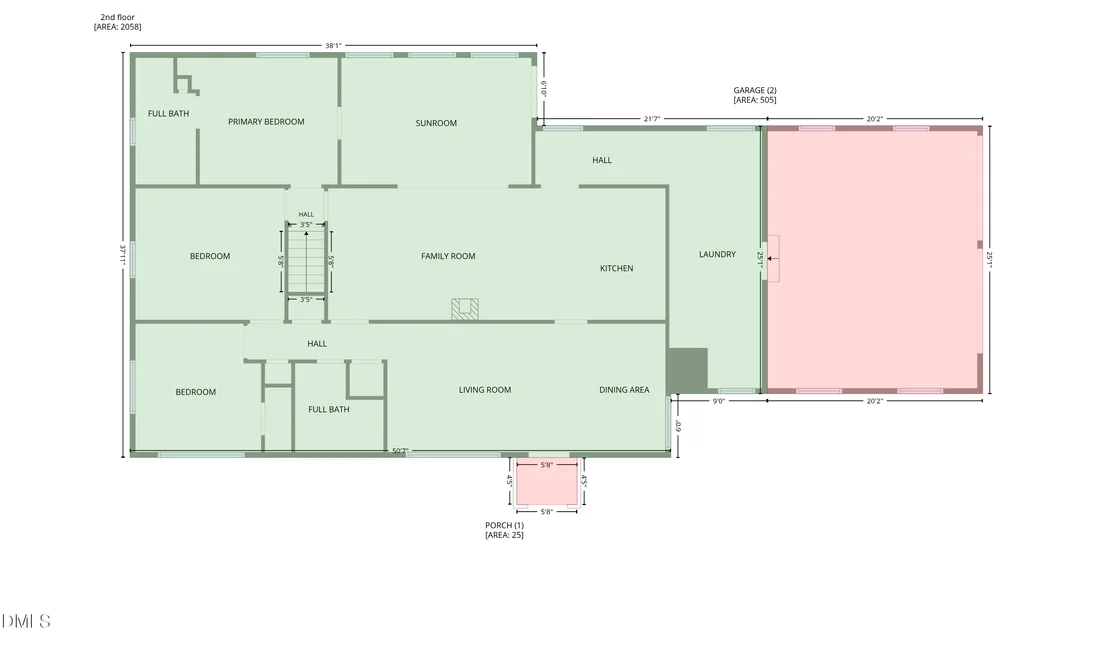
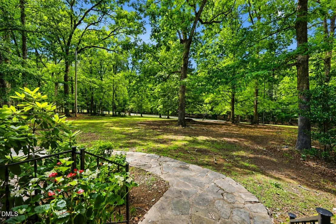
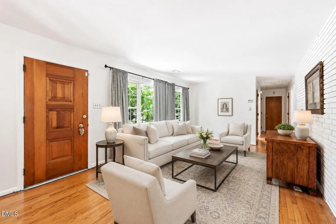
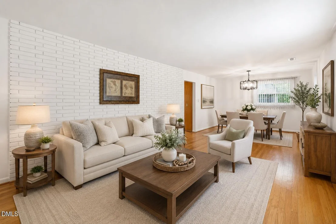
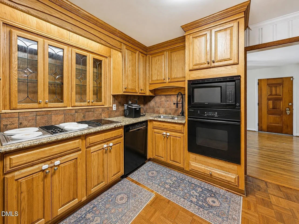
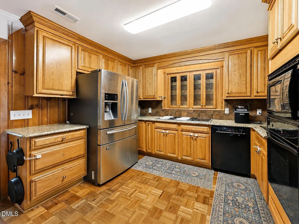
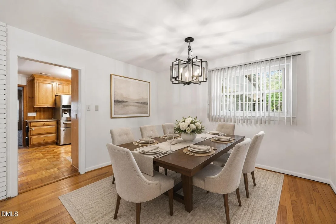
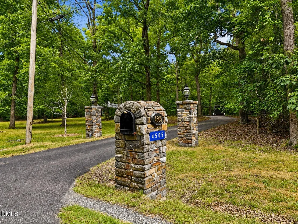
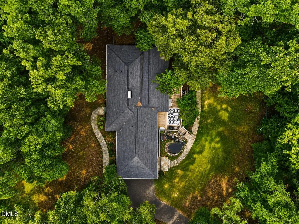
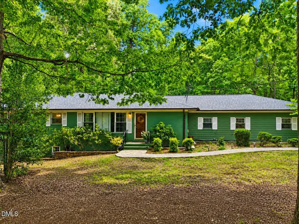
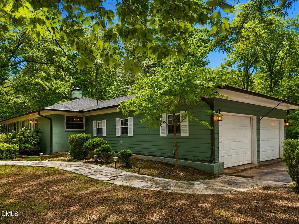
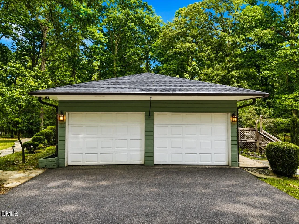
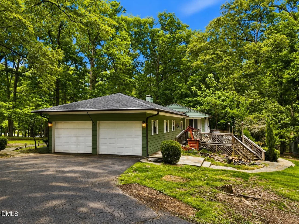
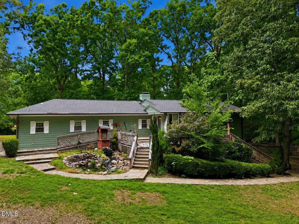
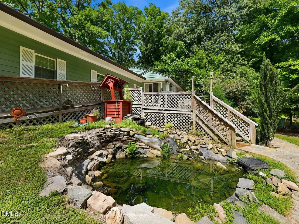
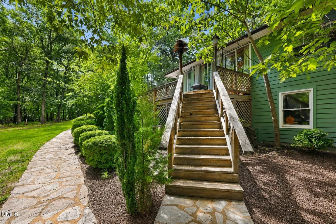
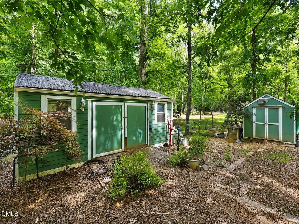
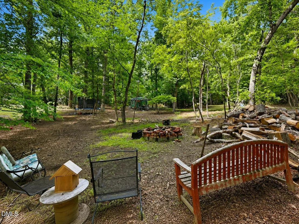
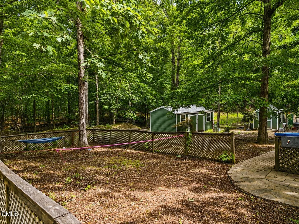
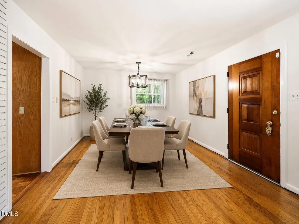
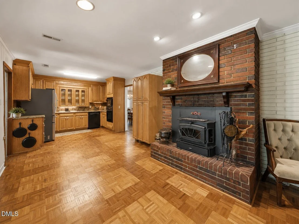
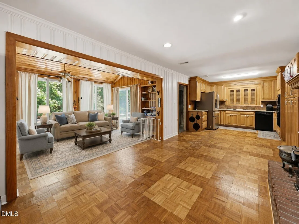
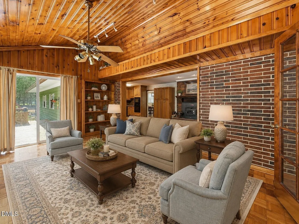
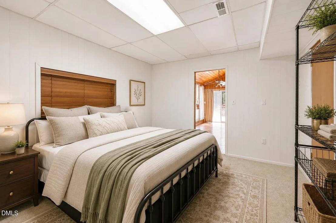
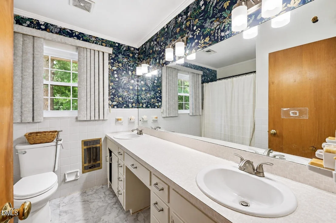
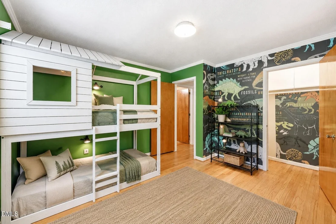
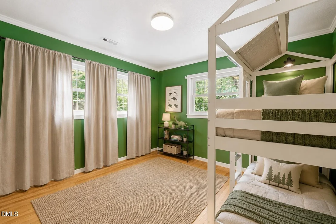
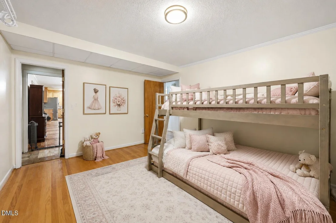
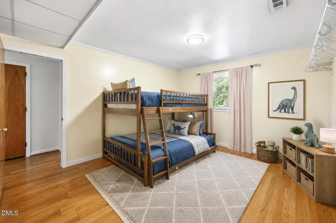
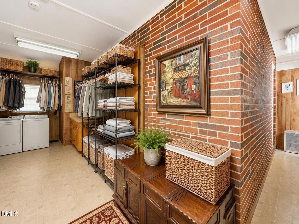
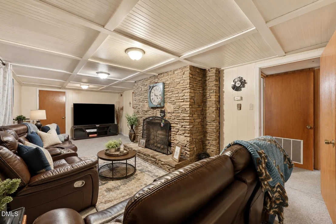
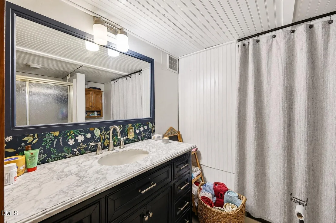
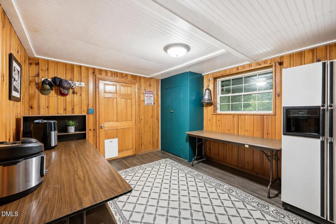
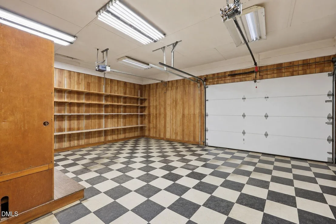
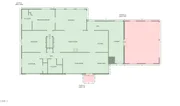
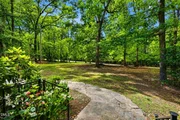
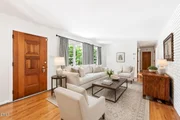
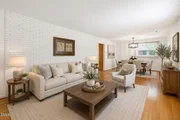
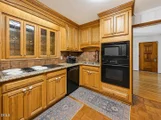
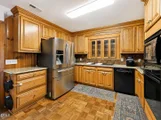
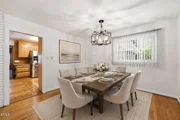
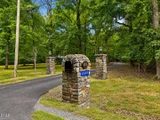
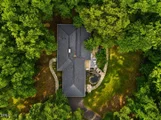
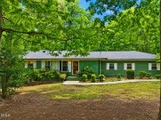
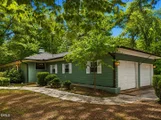
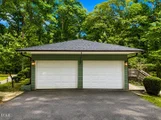
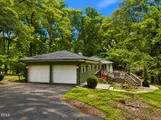
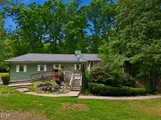
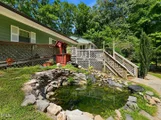
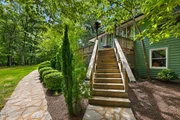
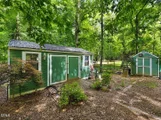
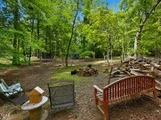
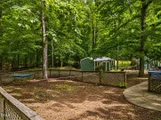
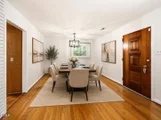
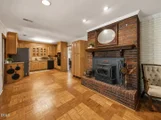
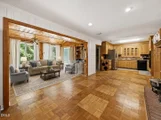
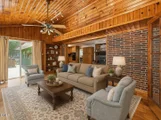
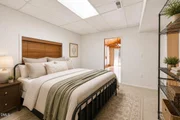
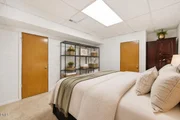
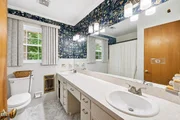
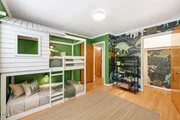
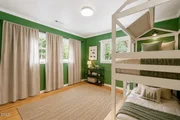
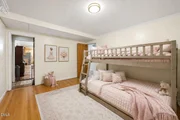
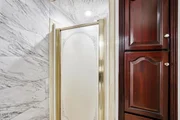
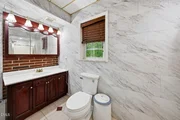
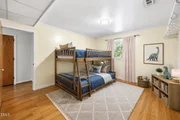
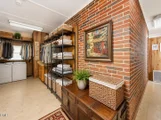
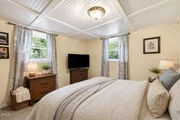
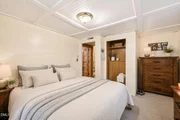
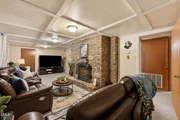
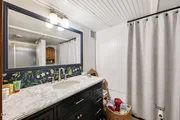
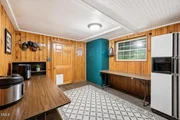
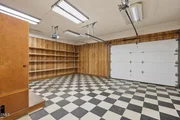
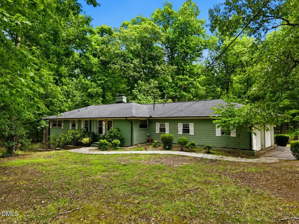
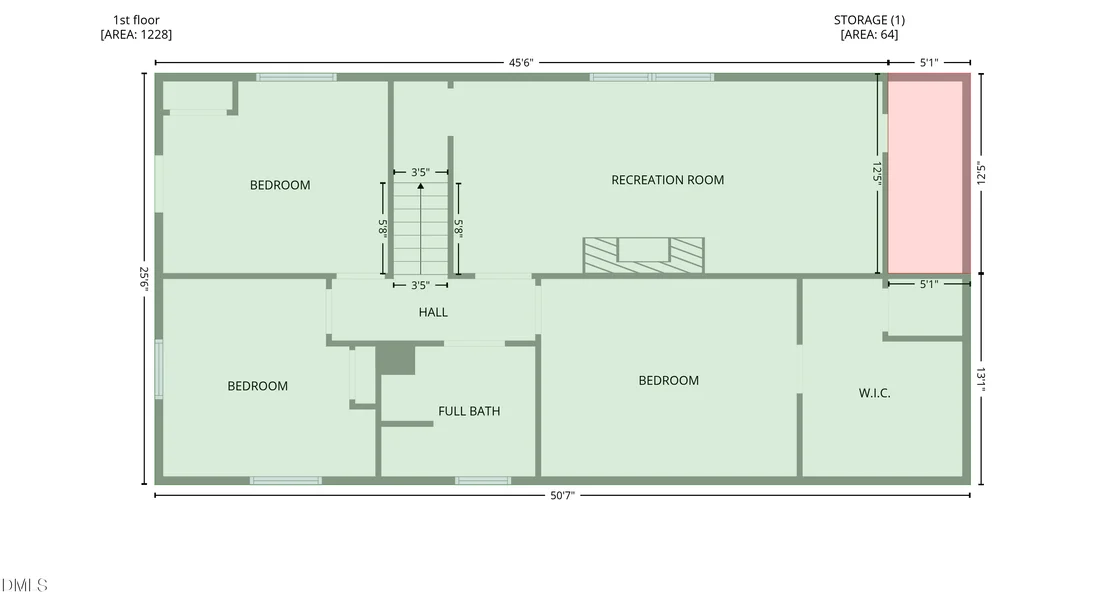
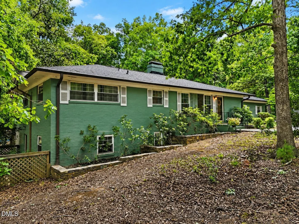
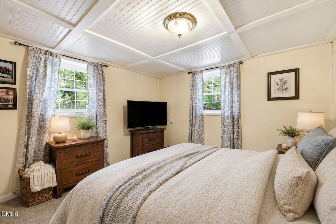
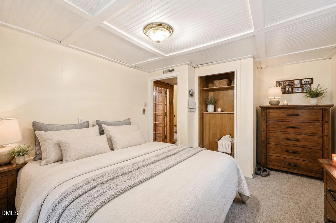
Privacy, room to spread out and the opportunity to bring your vision to 3.66 acres in Durham. Newly priced at $499,900 to reflect the need for updating and renovation, this brick home offers generous space and a wooded setting for buyers ready to make it their own. Currently configured with five bedrooms and three full baths, the home features multiple living areas, hardwood flooring, natural wood details, two fireplaces, a sunroom and a finished walk-out lower level. The flexible layout offers possibilities for gathering, hobbies and everyday living, while a three-car garage provides additional space for vehicles and storage. Outside, enjoy wooded views and room for gardening, recreation or simply spending time outdoors. Convenient access to Hillsborough, Duke, Chapel Hill, UNC, RTP, I-85 and I-40 connects this private setting to destinations throughout the Triangle. Current professional floor plan measures 3,286 sq ft GLA; prior listing/floor plan reported 2,972 sq ft GLA. Difference appears related to finished lower-level area. Buyer to verify septic capacity and bedroom count.
Unit Size
3,286 Ft²
Days on Market
131 days
Land Size
3.66 acres
Price per sqft
$152
Property Type
House
Property Taxes
$251
HOA Dues
-
Year Built
-

Listed By

Scott Cobb
Scott Cobb
Re/Max Above & Beyond

Payment Calculator

Cap Rate Calculator

Last updated: 2 months ago (TMLS #10176671)

Price History

Date / Event Date Event Price
Sep 17, 2026 Price Decreased $499,900
↓ $75K (13.1%)
Price Decreased
Jun 26, 2026 Listed by Above & Beyond Realty LLC $575,000
Listed by Above & Beyond Realty LLC
Dec 13, 2021 Sold
Sold
Mar 29, 2018 Sold
Sold
Apr 14, 2005 Sold
Sold

Property Highlights

Garage
Air Conditioning
Fireplace
Parking Details
Has Garage
Attached Garage
Has Open Parking
Parking Features: Circular Driveway, Detached, Garage, Garage Faces Side
Garage Spaces: 3
Interior Details
Full Bathrooms: 3
Interior Features: Beamed Ceilings, Ceiling Fan(s), Chandelier, Coffered Ceiling(s), Natural Woodwork, Bathtub/Shower Combination, Living/Dining Room Combination
Flooring Type: Carpet, Hardwood, Linoleum, Parquet, Vinyl, Wood
Laundry Features: Laundry Room, Main Level
Rooms: 13
Has Fireplace
Fireplace Features: Basement, Family Room
Fireplaces: 2
Basement: Finished, Walk-Out Access
Exterior Details
Square Footage: 3286
Architectural Style: Traditional
Year Built: 1962
Building Area Total: 3286
Levels: One, Two
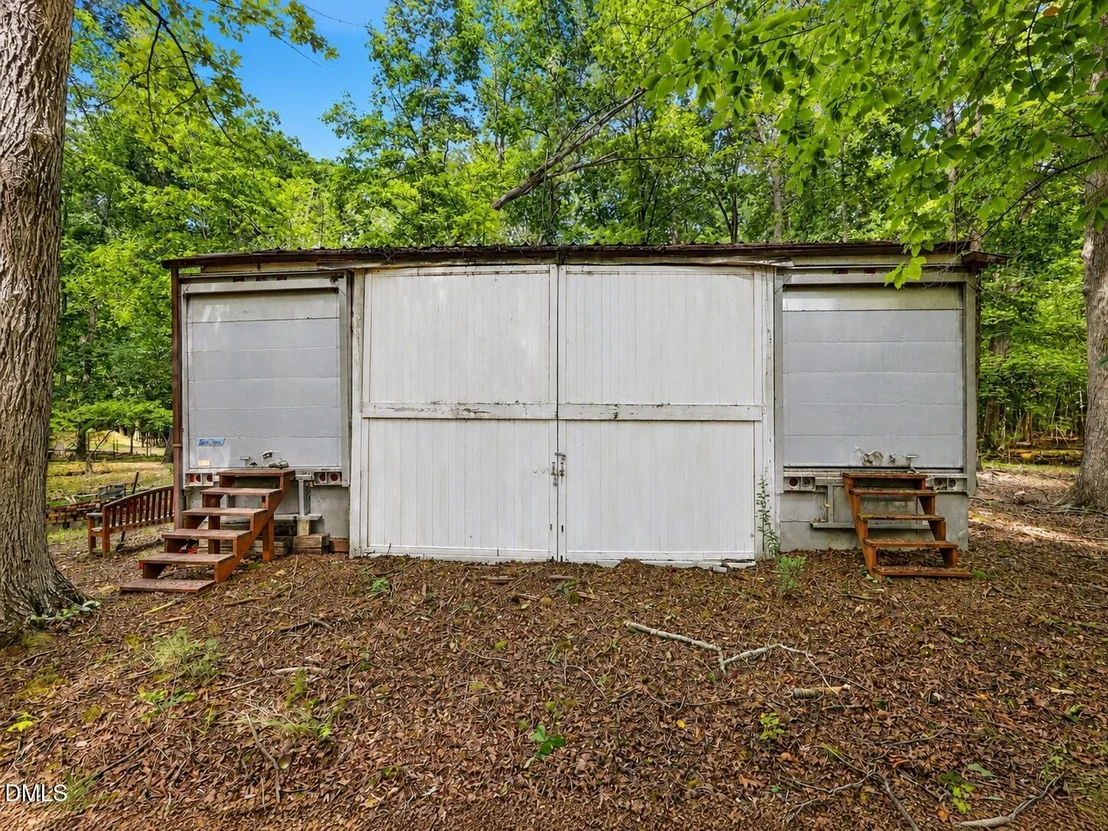
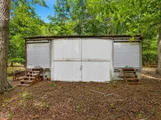
Other Structures: Garage(s), Outbuilding, RV/Boat Storage, Shed(s), Storage, Workshop
Construction Materials: Brick, Other
Patio and Porch Features: Deck
Lot Features: Back Yard, Front Yard, Many Trees, Wooded
Lot Size Area: 3.66
Lot Size Units: Acres
Lot Size Acres: 3.66
Lot Size Square Feet: 159429
Water Source: Well
Financial Details
Tax Assessed Value: $415,100
Tax Annual Amount: $3,011
Utilities Details
Cooling Type: Central Air, Dual, Heat Pump
Heating Type: Electric, Heat Pump
Sewer : Septic Tank

Building Info

Overview

    General

  • Bedroom Count: 0
  • Building Condition: 0
  • Building Quality: 0
  • Construction Type: 0
  • Building Style: 0
  • Exterior Walls Type: 0
  • Interior Walls Type: 0
  • Roof Shape Type: 0
  • Roof Cover Type: 0
  • Floor Cover: 0
  • Basement Type: 0
  • Basement Area: 0
  • Garage Type: 0
  • Parking Space Count: 0
  • Patio Type: 0
  • Porch Type: 0
  • Pool Type: 0

    Dimensions

  • Lot Size Square Feet: 50,094
  • Total Building Area: 0
  • Building Area: 0

    Heating and Cooling

  • Air Conditioning: 0
  • Heating: 0
  • Heating Fuel Type: 3

    Utilities

  • Sewer System: 5
  • Water Service: 2

Building

  • Building Type: 0
  • Property Class: V
  • Subdivision: BRIGADOON
  • Land Acres: 0000001150
  • Standard Land Use Code: 8001
  • County Land Use Code: 1000
  • Legal Description 1: 38-42 BRIGADOON P6/94

Neighborhood

  • School District Name: Orange County Schools
  • Census Tract: 010904

Zoning

  • Zoning: R1

Geography

  • Assessors Map Reference: 5-022
  • Account Number: 281105
  • District: 5
  • Subdivision Tract Number: 501120
  • Parcel: 9893-27-8629-000
  • Lot: 38,40
  • Municipality: ENO
  • Latitude: 36.0516
  • Longitude: -79.0203

    Address

  • Full Address: 4505 Renfrew Dr
  • Address - House Number: 4505
  • Address - Street Name: Renfrew
  • Address - Suffix Type: Dr
  • State: NC
  • City Name: Durham
  • Carrier Code: R001
  • 4-Digit Zip Code: 8360
  • Zip Code: 27705

Valuation

    Tax

  • Tax Year: 2023
  • Tax Amount: $7,014
  • Initial Tax Delinquent Year: 2022
  • Tax Rate Code Area: ENFR,ORAG

    Market Valuation

  • Market Total Value: $7,500
  • Market Land Value: $7,500

    Assessments Valuation

  • Assessed Year: 2023
  • Assessed Total Value: $7,500
  • Assessed Land Value: $7,500

    Sales

  • Current Sale Contract Date: Mar 29, 2018
  • Current Sale Recording Date: Mar 29, 2018
  • Current Sale Price:
  • Current Sale Document Type: 71
  • Current Sale Input Document Number: 20180329000056030
  • Previous Sale Recording Date: Apr 14, 2005
  • Previous Sale Contract Date: Apr 11, 2005
  • Previous Sale Amount: $2,000
  • Previous Sale Document Type: 71
Data used for valuation calculations is provided by RealtyHop, and other third party sources

Comparables

Unit
Status
Type
Beds
Baths
ft²
Price/ft²
Asking Price
Listed On
Closing Price
Sold On
HOA + Taxes

About Orange


Similar Homes for Sale

Currently no similar homes around

Nearby Rentals


Frequently Asked Questions

When was property at 4505 Renfrew Drive built and last sold?
The property at 4505 Renfrew Drive was built in and last sold on Mar 29, 2018 for $12,000.
How much is this home worth?
The estimated value of the home located at 4505 Renfrew Drive is $504,899.
What are some comparable homes to 4505 Renfrew Drive?
There are currently no comparable homes to 4505 Renfrew Drive.