Check Availability
$650,000
● House - For Sale

4505 Dudley DR

Austin, TX 78735
bedrooms
4 Beds
bathrooms
3 Baths
square feet
1,620 Ft²
$4,047
Est. Monthly

About This Property

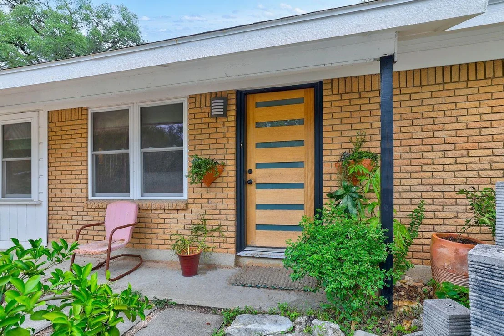
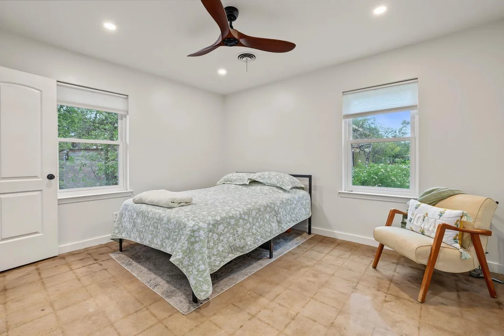
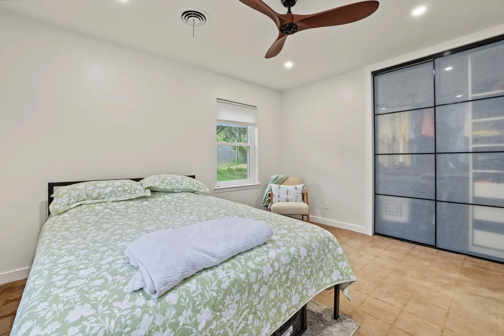
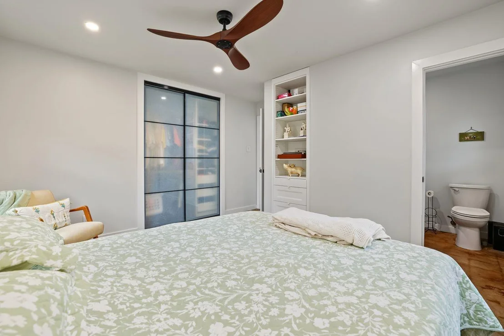
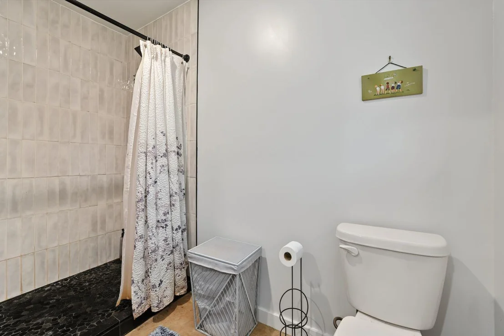
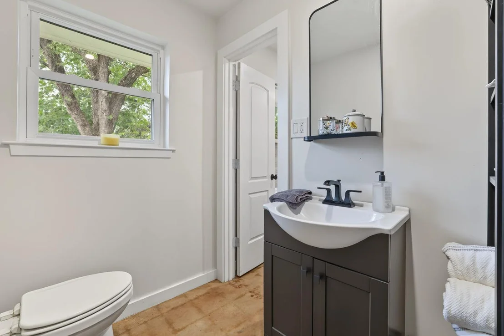
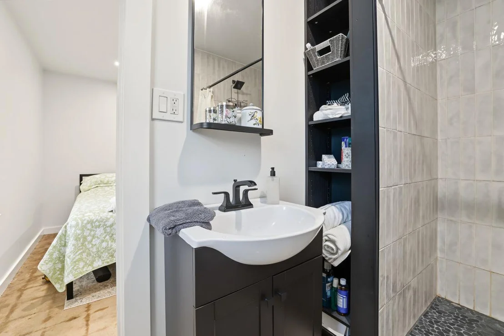
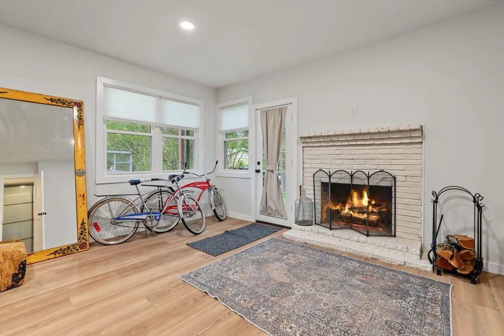
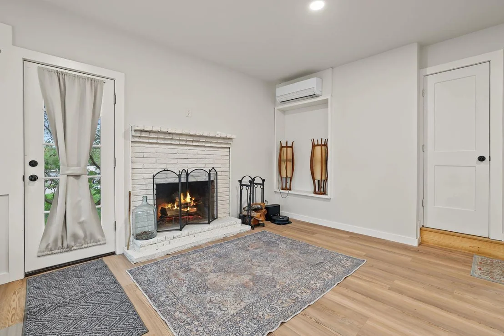
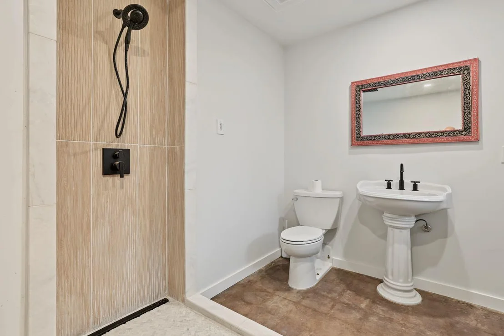
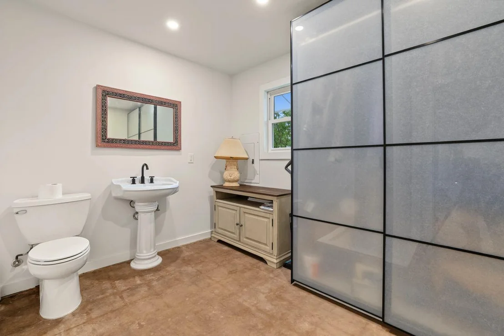
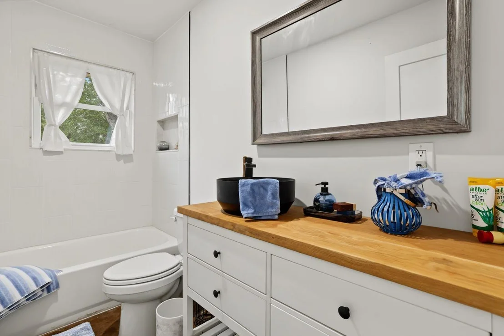
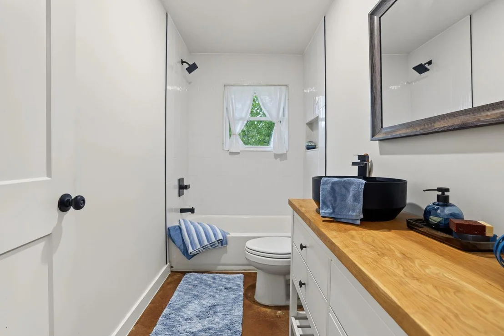
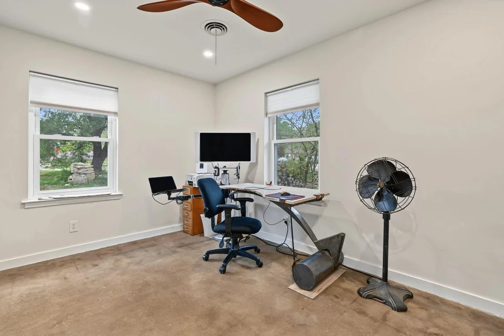
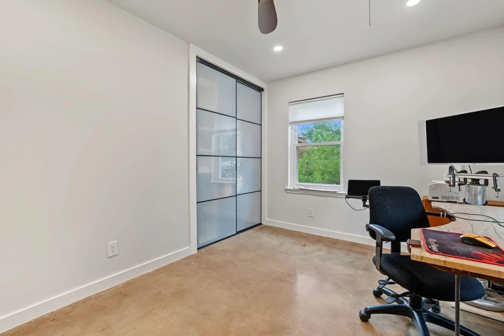
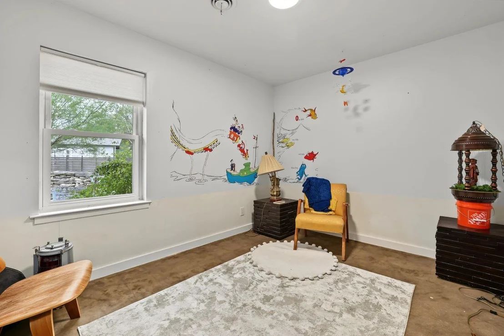
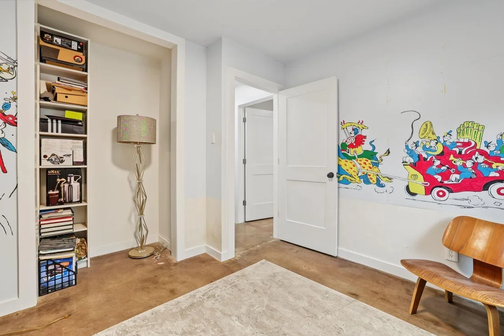
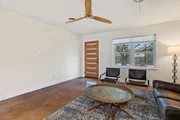
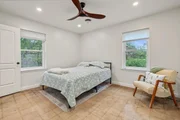
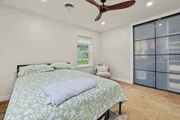
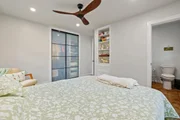
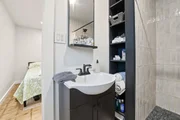
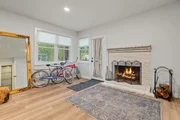
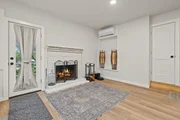
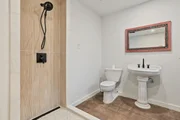
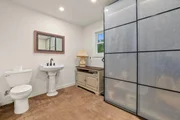
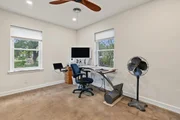
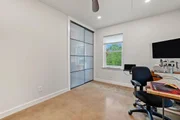
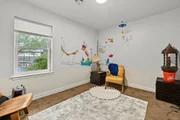
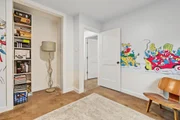
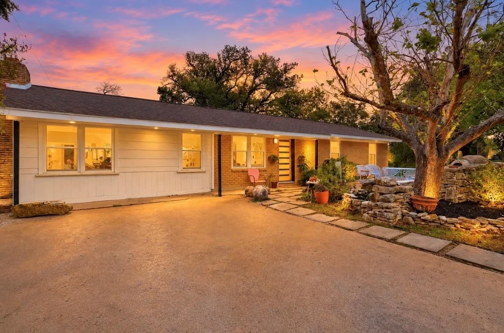
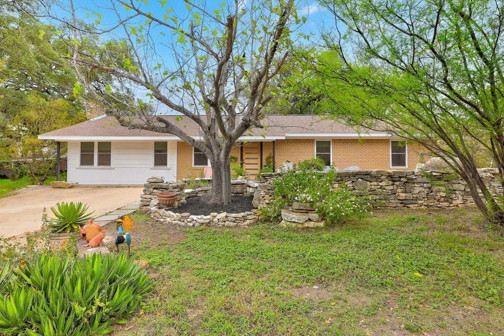
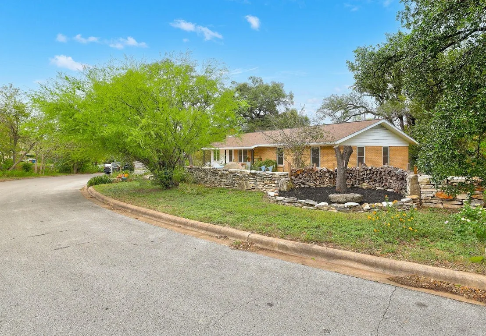
Discover this beautifully remodeled 4-bedroom, 3-bath home featuring over $150,000 in upgrades, tucked away in the peaceful Barton View neighborhood, adjacent to the greenbelt and conveniently located near MoPac. The thoughtfully designed split floor plan includes two secondary bedrooms with a shared full bath, an original primary suite with a remodeled ensuite bath, and a versatile fourth bedroom converted from the former garage. This spacious retreat features a fireplace, beautiful windows, a full bath, private exterior entrance, and dedicated mini-split HVAC system.
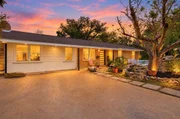
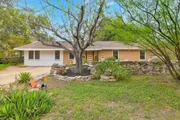
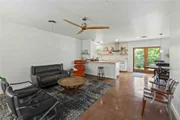
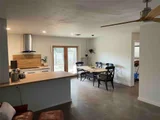
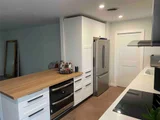
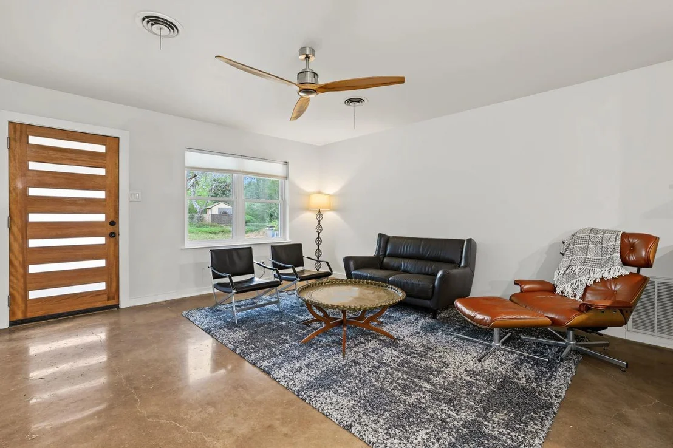
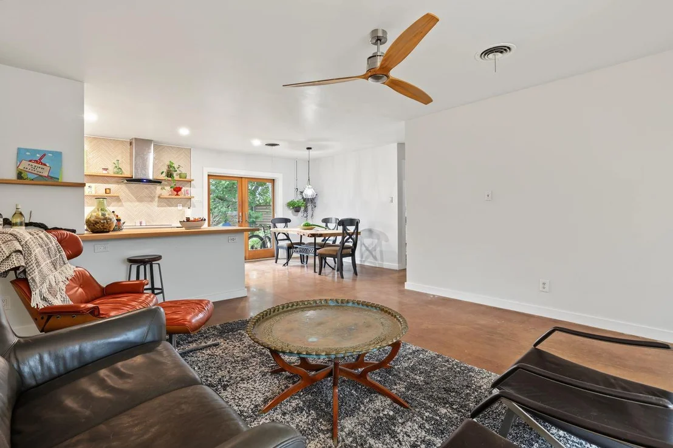
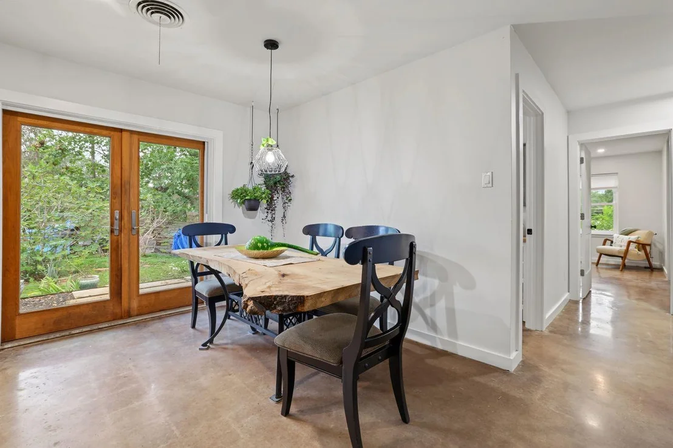
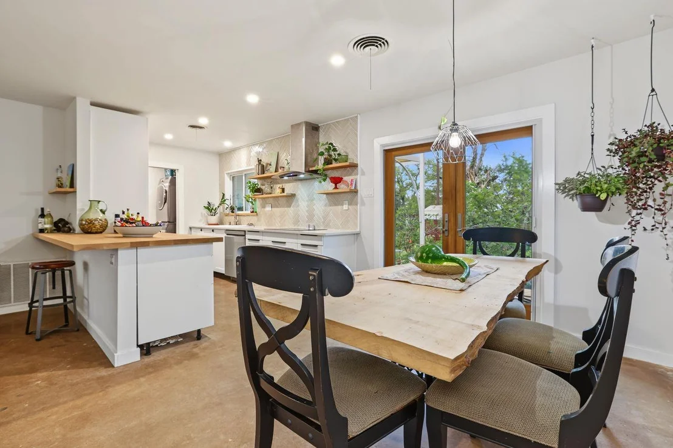
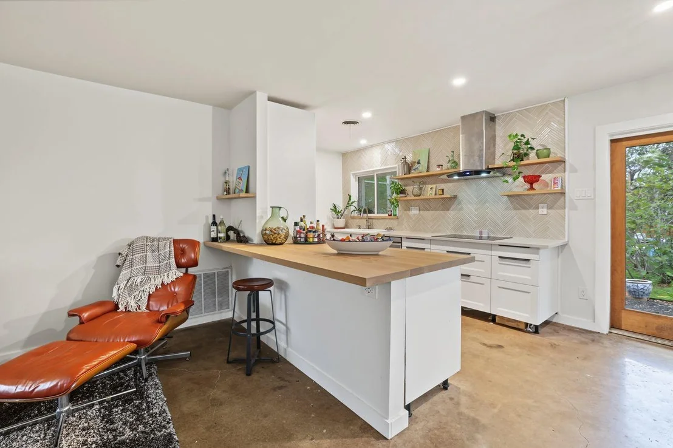
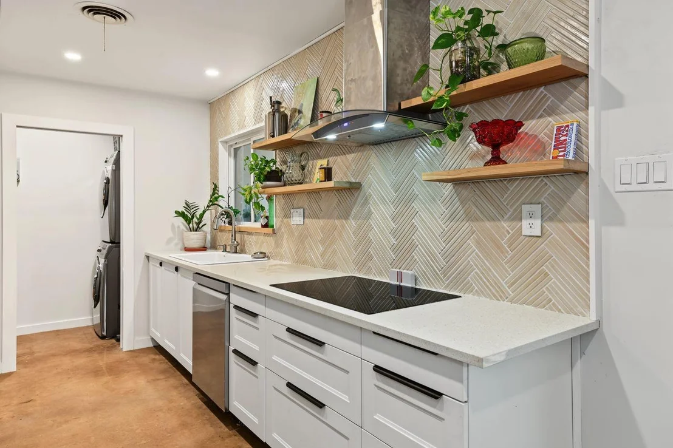
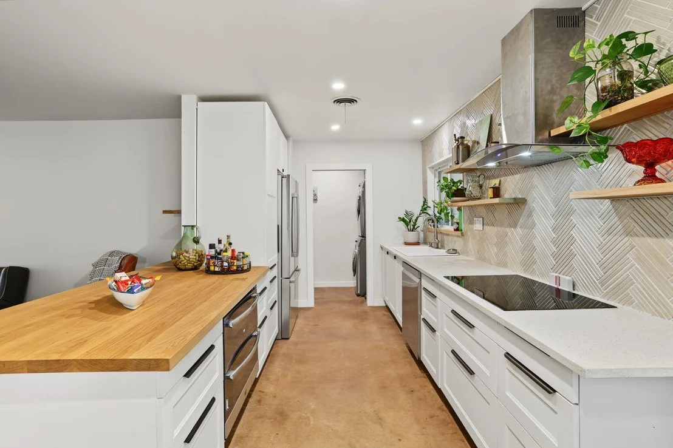
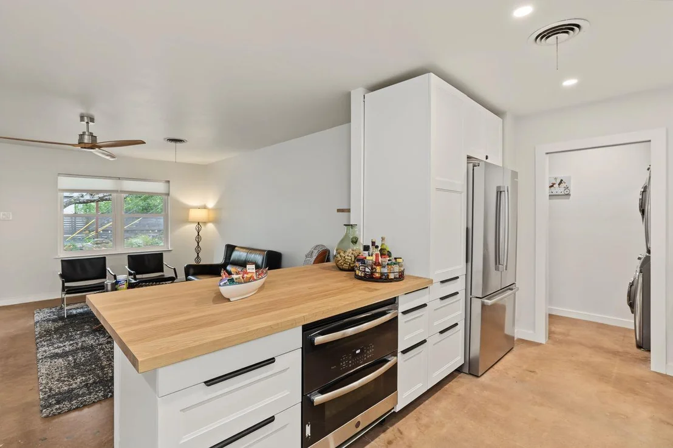
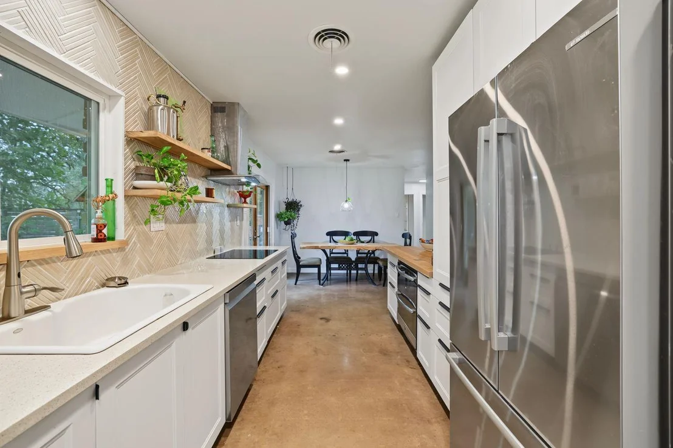
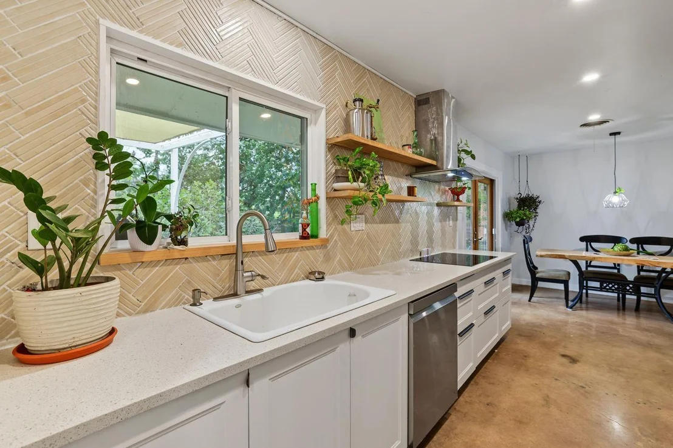
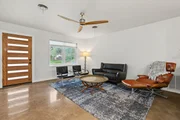
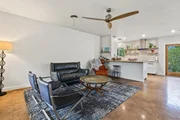
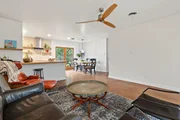
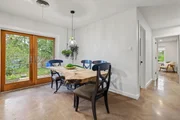
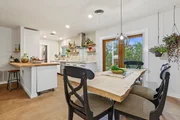
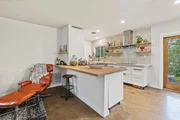
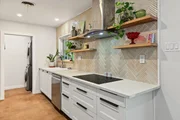
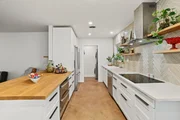
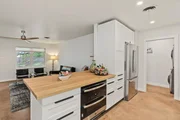
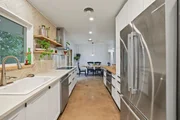
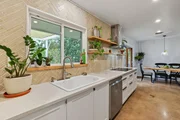
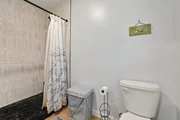
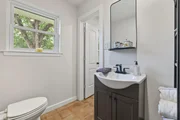
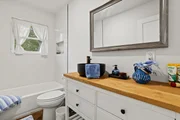
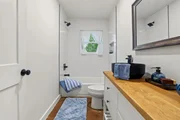
The open-concept living, kitchen, and dining areas are ideal for everyday living and entertaining. The updated kitchen showcases upgraded cabinetry, white quartz countertops, stainless steel appliances, and a striking white oak-topped peninsula. Both original bathrooms have been beautifully remodeled, while a newly completed, permitted third bathroom adds functionality. Much of the plumbing has also been replaced as part of the extensive renovations.

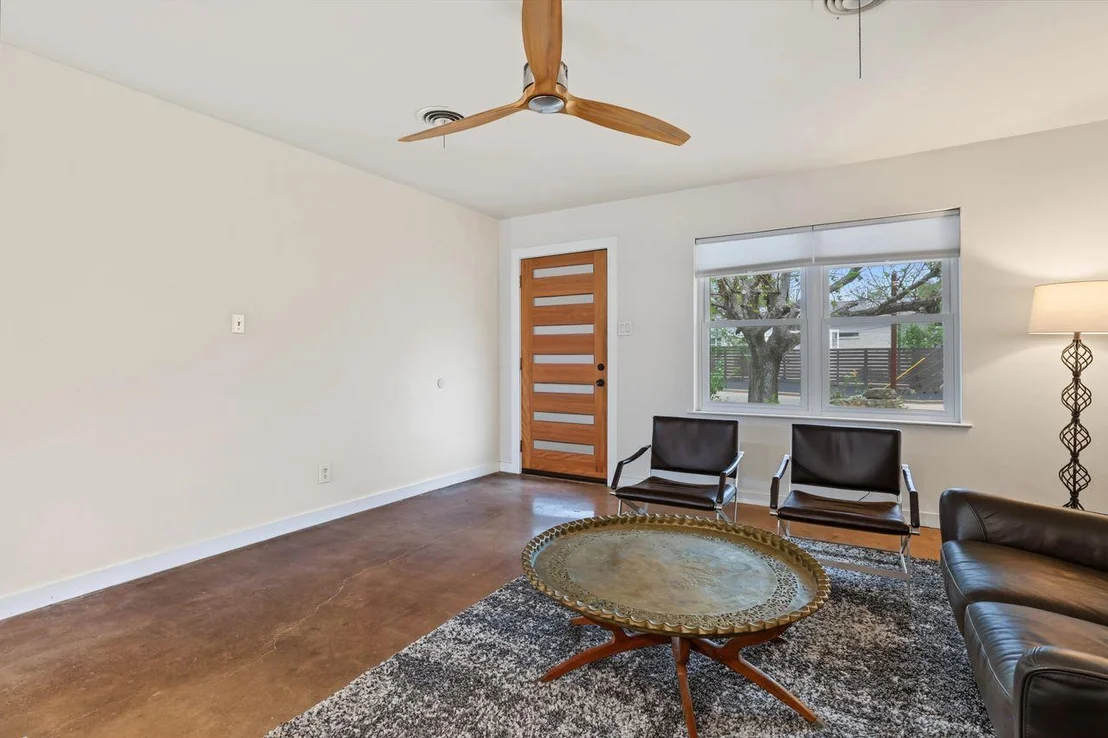
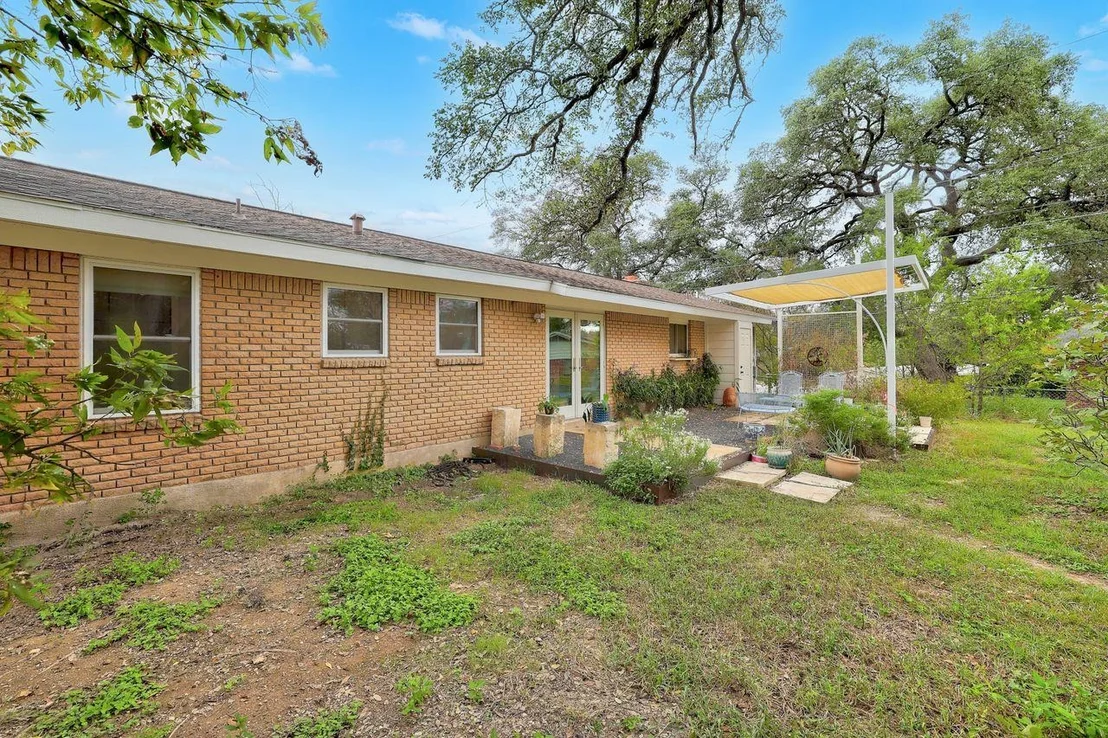
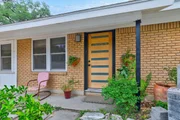
Quality upgrades extend throughout the home, including updated flooring, walls, windows, ceilings, lighting, ceiling fans, and interior and exterior doors. The rear entry features a double-opening Andersen door with a five-point locking system.

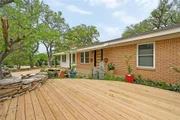
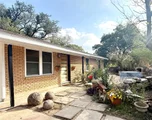
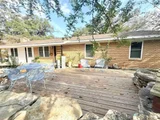
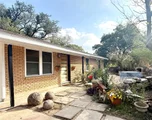
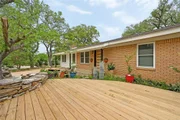
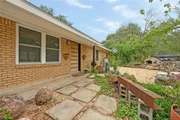
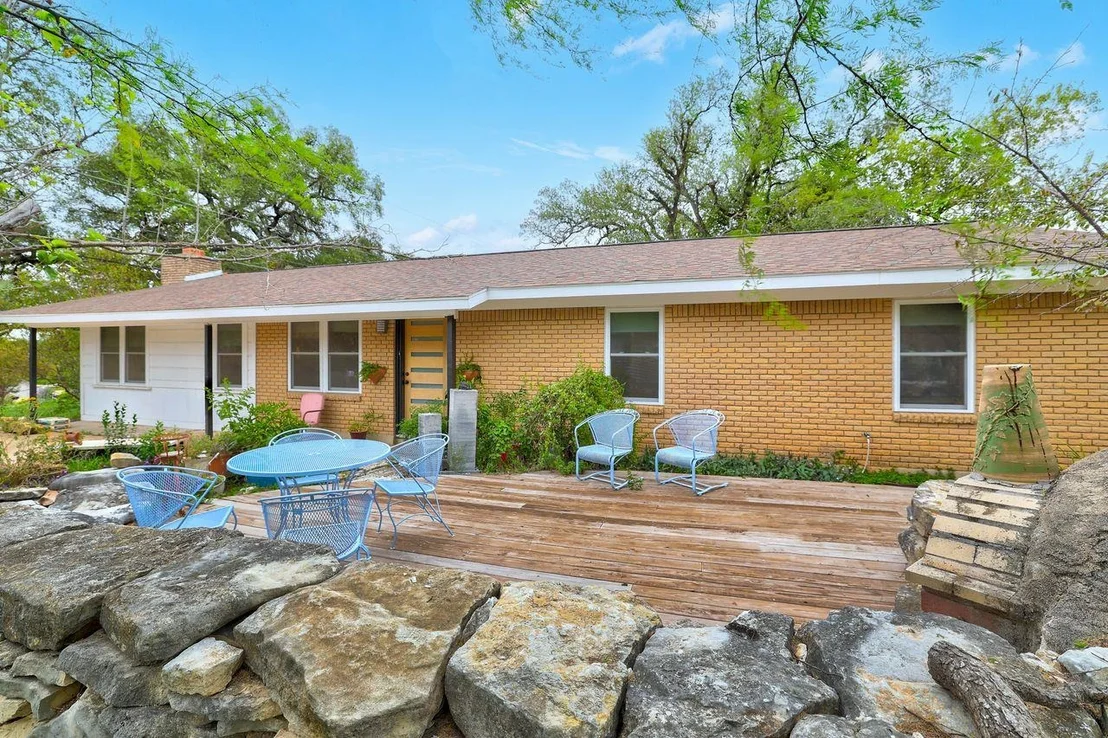
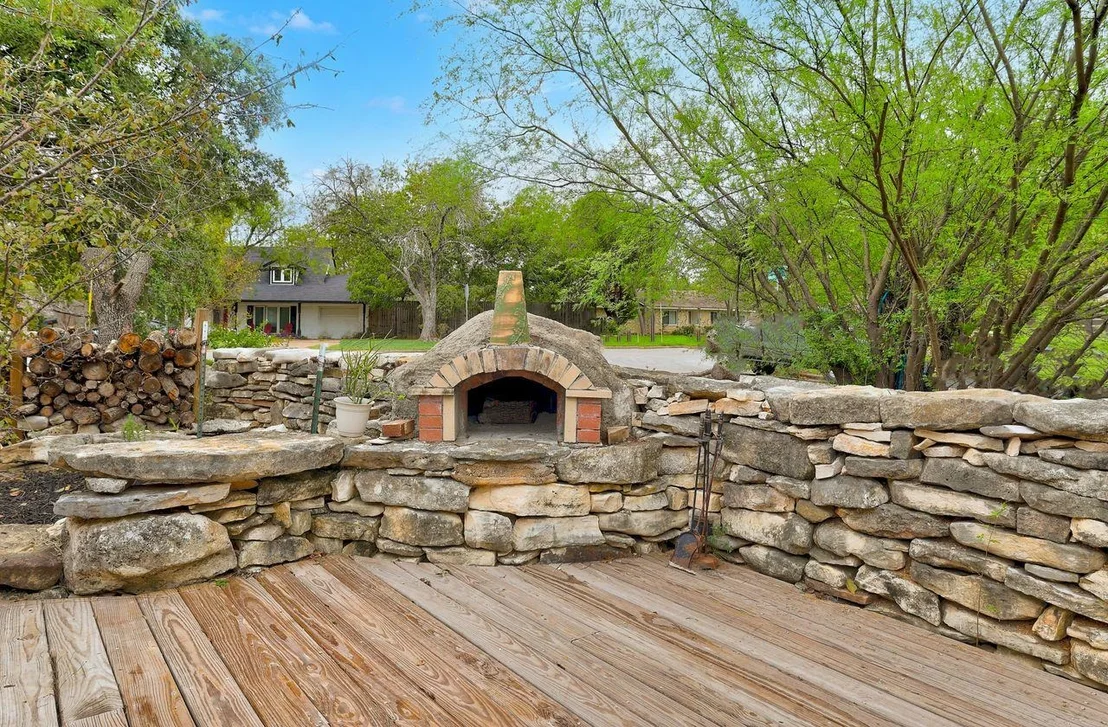
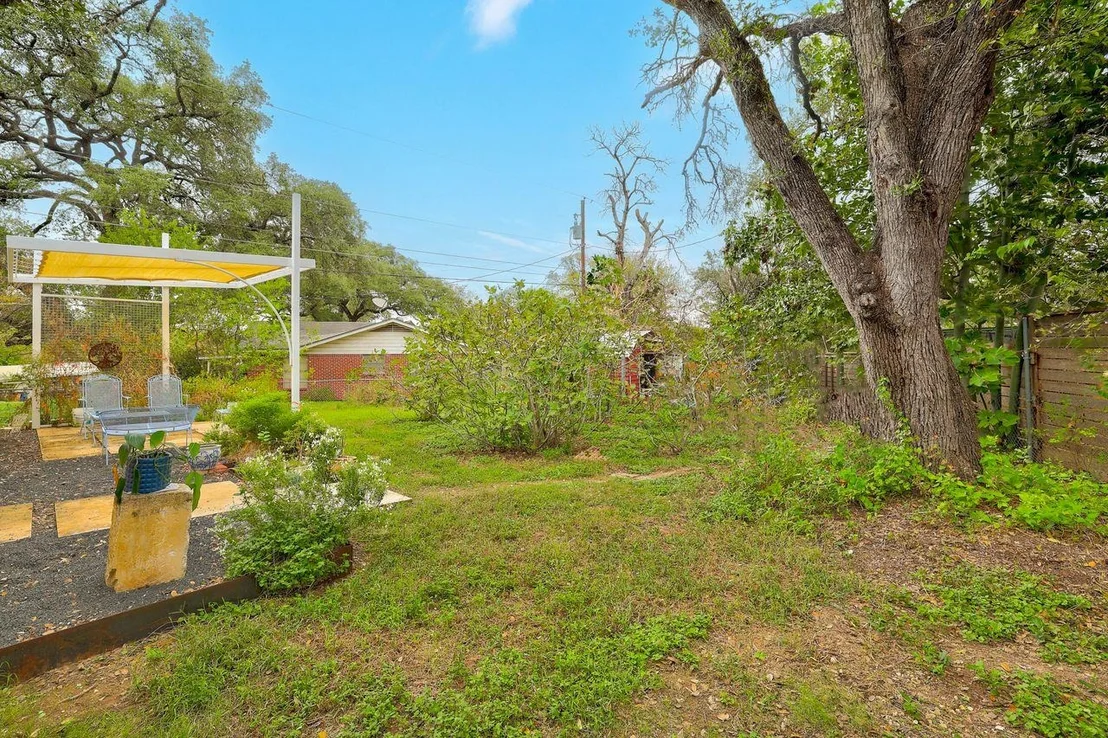
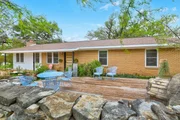
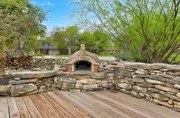
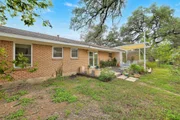
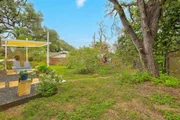
Outdoor living is equally inviting, with refreshed front and rear decks offering distinct spaces to relax and entertain. The front deck features a pizza oven tucked into a dry-stack stone wall, creating a cozy, private gathering spot. At the rear, a spacious patio with room for seating and three planters overlooks a generous backyard with open space beyond the property.

Combining extensive renovations, flexible living spaces, inviting outdoor entertaining areas, and a peaceful greenbelt setting, this Barton View home offers an exceptional blend of comfort, character, and modern functionality.
Unit Size
1,620 Ft²
Days on Market
-
Land Size
0.22 acres
Price per sqft
$401
Property Type
House
Property Taxes
$855
HOA Dues
-
Year Built
1961

Listed By

Hanalei Myers
Coldwell Banker Realty

Payment Calculator

Cap Rate Calculator

Last updated: 28 days ago (Unlock MLS #ACT9956270)

Price History

Date / Event Date Event Price
Oct 10, 2026 Listed by Coldwell Banker Realty $650,000
Listed by Coldwell Banker Realty
Sep 17, 2026 Withdrawn -
Withdrawn
Sep 6, 2026 Price Decreased $668,500
↓ $1K (0.2%)
Price Decreased
Jul 17, 2026 Price Decreased $669,500
↓ $2K (0.3%)
Price Decreased
Jul 5, 2026 Price Decreased $671,500
↓ $8K (1.1%)
Price Decreased
Show More

Property Highlights

Parking Available
Air Conditioning
Fireplace
Parking Details
Parking Features: Off Street
Interior Details
Full Bathrooms: 3
Interior Features: Quartz Counters, Primary Bedroom on Main
Appliances: Dishwasher, Disposal, Dryer, Induction Cooktop, Microwave, Double Oven, Stainless Steel Appliance(s), Washer, Electric Water Heater
Flooring Type: Concrete, Wood
Fireplace Features: None
Exterior Details
Square Footage: 1620
Square Footage Source: $0
Green Sustainability
Security Features: Carbon Monoxide Detector(s), Smoke Detector(s)
Property Condition: Resale
Year Built Source: Public Records
Year Built: 1961
Waterfront Features: None
Levels: One
Other Structures: None
Window Features: Blinds, Double Pane Windows
Construction Materials: Brick
Patio and Porch Features: Deck
Pool Features: None
Lot Features: Back Yard, Wooded
Lot Size Area: 9748.73
Lot Size Units: Square Feet
Lot Size Acres: 0.2238
Lot Size Square Feet: 9748.73
Water Source: Public
Financial Details
Tax Map Number: 2
Tax Assessed Value: $566,772
Tax Annual Amount: $10,254
Utilities Details
Cooling Type: Central Air, Multi Units
Heating Type: Central
Sewer : Public Sewer

Building Info

Overview

    General

  • Year Built: 1961
  • Effective Year Built: 1961
  • Building Count: 1
  • Bedroom Count: 0
  • Bathroom Count: 2
  • Full Bathrooms: 1
  • Partial Bathrooms: 2
  • Building Condition: 6
  • Building Quality: 7
  • Construction Type: 17
  • Building Style: 0
  • Exterior Walls Type: 0
  • Interior Walls Type: 0
  • Roof Shape Type: 1
  • Roof Cover Type: 3
  • Floor Count: 100
  • Living Units: 1
  • Floor Cover: 0
  • Basement Type: 0
  • Basement Area: 0
  • Garage Type: 0
  • Parking Space Count: 0
  • Patio Type: 59
  • Porch Type: 102
  • Pool Type: 0

    Dimensions

  • Lot Size Square Feet: 9,749
  • Lot Size Depth Feet: 1,300
  • Lot Size Frontage Feet: 750
  • Total Building Area: 1,620
  • Gross Building Area: 1,620
  • Building Area: 1,620
  • Building Area Measurement: L

    Heating and Cooling

  • Fireplace Count: 1
  • Air Conditioning: 1
  • Heating: 3
  • Heated Square Feet: 1,620
  • Heating Fuel Type: 0

    Utilities

  • Sewer System: 0
  • Water Service: 0

Building

  • Building Type: 0
  • Property Class: R
  • Subdivision: BARTON VIEW SEC 3 & BARTON VIEW SEC 2 RE
  • Land Acres: 0000000224
  • Standard Land Use Code: 1001
  • County Land Use Code: A1
  • State Land Use Code: A1
  • Legal Description 1: LOT 2 BLK G * LESS SW TRI BARTON VIEW SEC 3 & BARTON VIEW SEC 2 RESUB NO 2

Neighborhood

  • School District Name: Austin Independent School District
  • School Tax School District: AUSTIN ISD
  • Census Tract: 001915

Geography

  • Assessors Map Reference: 0406150503
  • Account Number: 509061
  • Parcel: 509061
  • Block: G
  • Lot: 2
  • Municipality: CITY OF AUSTIN
  • Latitude: 30.2357
  • Longitude: -97.807

    Address

  • Full Address: 4505 Dudley Dr
  • Address - House Number: 4505
  • Address - Street Name: Dudley
  • Address - Suffix Type: Dr
  • State: TX
  • City Name: Austin
  • Carrier Code: C029
  • 4-Digit Zip Code: 6911
  • Zip Code: 78735

Valuation

    Tax

  • Tax Year: 2022
  • Tax Amount: $1,251,019
  • Tax Rate Code Area: 68

    Appraisal Valuation

  • Standard Deviation: 0.218
  • Valuation Date: Apr 03, 2024
  • Confidence Score: 70
  • Final Value: 707,402
  • High Value: 861,634
  • Low Value: 553,171

    Market Valuation

  • Market Total Value: $753,019
  • Market Land Value: $200,000
  • Market Improvement Value: $553,019

    Assessments Valuation

  • Assessed Year: 2023
  • Assessed Total Value: $753,019
  • Assessed Land Value: $200,000
  • Assessed Improvements Value: $553,019

    Sales

  • Current Sale Contract Date: Jul 19, 2023
  • Current Sale Recording Date: Jul 19, 2023
  • Current Sale Document Type: 71
  • Current Sale Input Document Number: 81095
  • Previous Sale Recording Date: Feb 22, 2006
  • Previous Sale Contract Date: Feb 21, 2006
  • Previous Sale Document Type: 71
Data used for valuation calculations is provided by RealtyHop, and other third party sources

Comparables

Unit
Status
Type
Beds
Baths
ft²
Price/ft²
Asking Price
Listed On
Closing Price
Sold On
HOA + Taxes

About South Lamar


Similar Homes for Sale

Currently no similar homes around

Nearby Rentals

Unit for rent at 1708 Redd St, Austin, TX, 78745

$1,750 /mo

  • 2 Beds
  • 1 Bath
  • 998 ft²
1708 Redd St, Austin, TX, 78745 Listing by David Johnson
Unit for rent at 1511 Redd St, Austin, TX, 78745

$1,650 /mo

  • 2 Beds
  • 1 Bath
  • 950 ft²
1511 Redd St #B, Austin, TX, 78745 Listing by Marc Witmer
Unit for rent at 4314 Gillis St, Austin, TX, 78745

$799 /mo

  • 1 Bed
  • 1 Bath
  • 500 ft²
4314 Gillis St #205, Austin, TX, 78745 Listing by Naomi Slater


Frequently Asked Questions

When was property at 4505 Dudley Drive built and last sold?
The property at 4505 Dudley Drive was built in 1961 and last sold on Jul 19, 2023 for $0.
How much is this home worth?
The estimated value of the home located at 4505 Dudley Drive is $663,498.
What are some comparable homes to 4505 Dudley Drive?
There are currently no comparable homes to 4505 Dudley Drive.