Check Availability
Lancaster 93534 Yucca
45040 Redwood Avenue
$455,000
● House - For Sale

45040 Redwood Avenue

Lancaster, CA 93534
bedrooms
2 Beds
bathrooms
1 Bath
square feet
752 Ft²
$2,235
Est. Monthly

About This Property

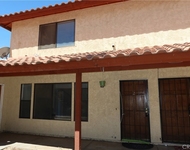
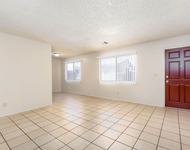
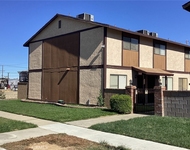
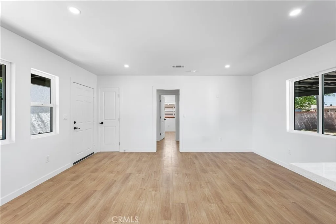
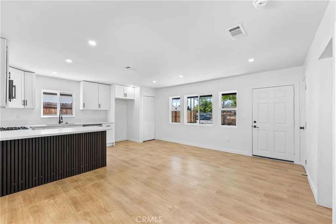
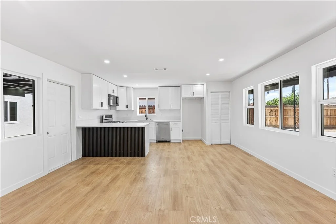
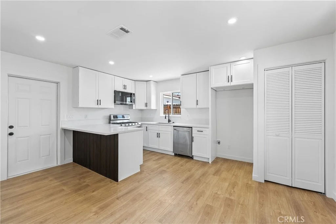
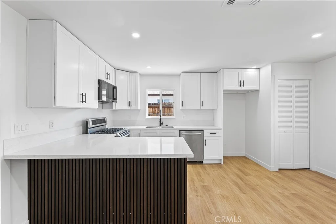
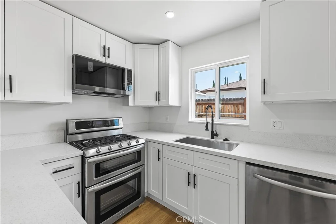
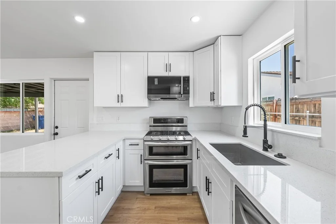
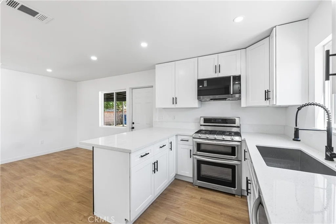
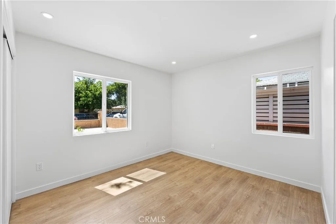
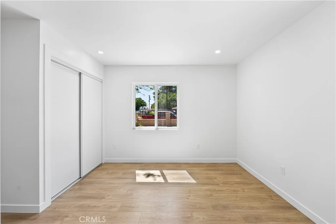
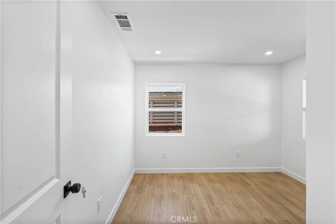
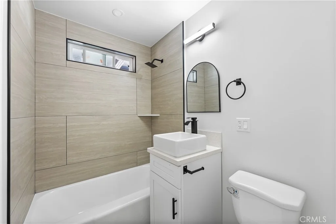
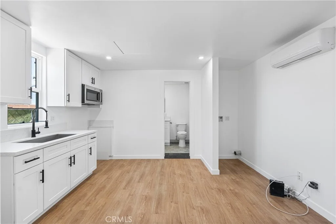
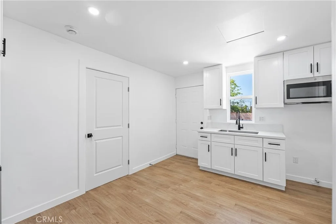
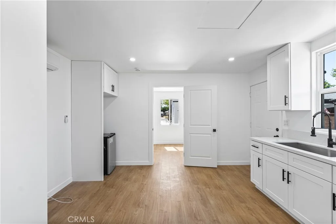
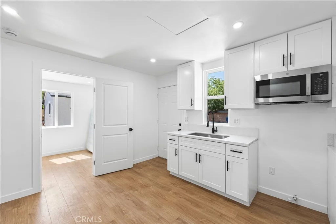
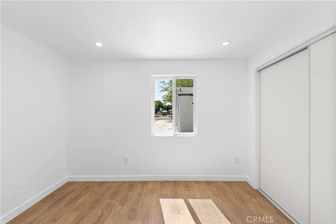
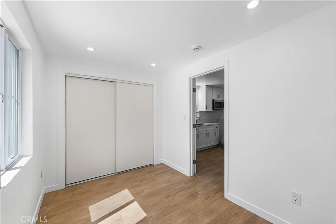
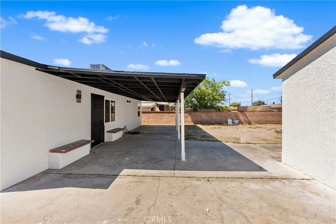
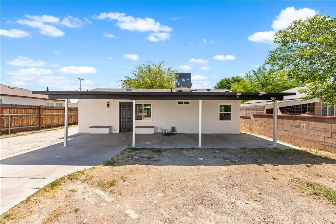
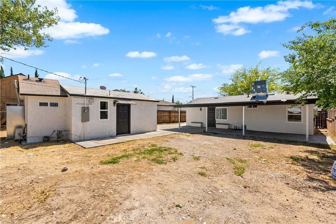
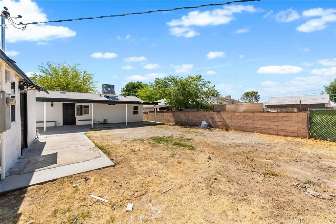
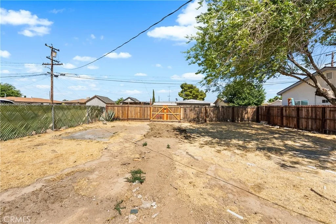
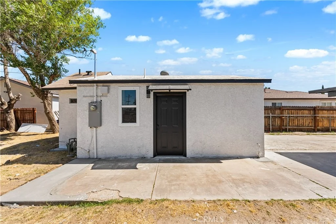
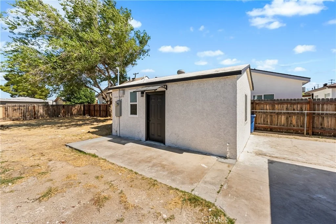
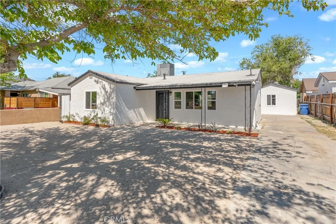
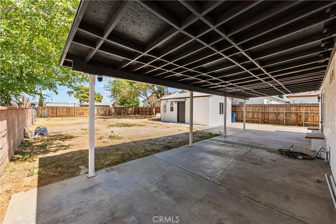
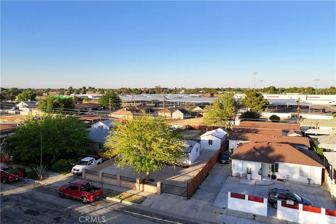
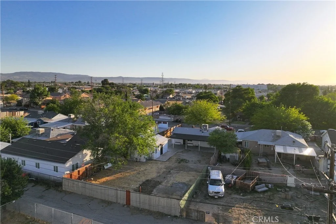
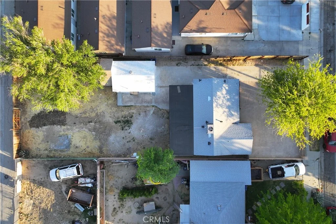
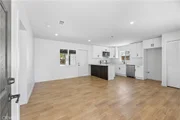
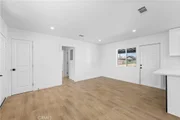
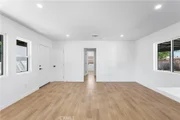
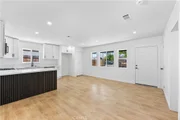
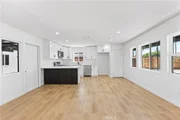
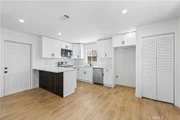
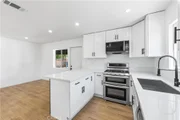
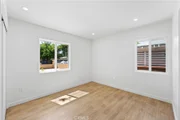
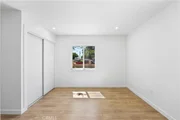
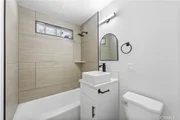
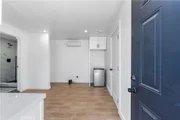
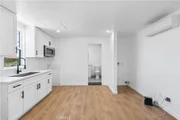
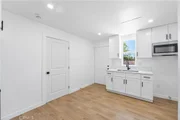
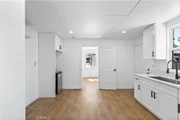
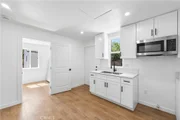
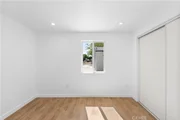
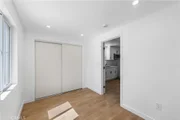
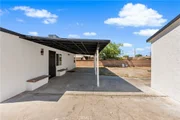
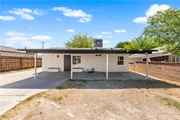
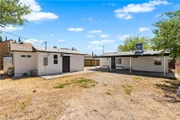
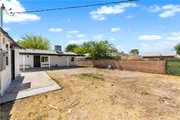
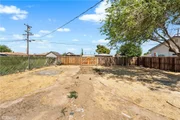
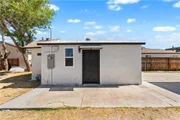
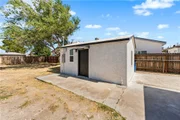
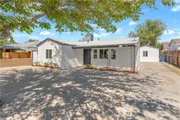
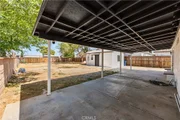
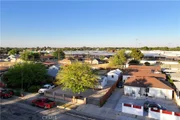
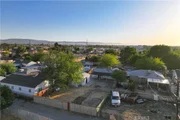
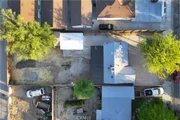
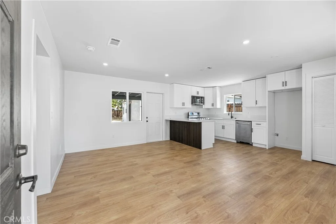
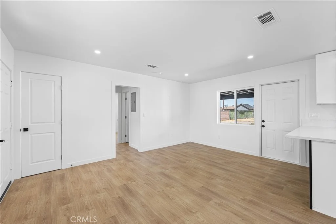
Two units in Lancaster offering exceptional flexibility, comfort, and opportunity on one spacious property. Situated on a generous 7,784-square-foot lot, this unique offering includes a charming main residence and a move-in-ready detached ADU, creating the perfect setup for multigenerational living, guest accommodations, or potential rental income. The main home features 2 bedrooms, 1 bathroom, and 752 square feet of thoughtfully designed living space. From the moment you arrive, there is an inviting sense of simplicity and comfort. Natural light fills the living areas, creating warm and welcoming spaces for everyday living, relaxing, or spending time with family and friends. The functional layout maximizes every square foot, while the bedrooms provide peaceful retreats at the end of the day. Adding even more value, the detached ADU offers 1 bedroom and 1 bathroom with move-in-ready convenience and its own sense of privacy and independence from the main home. Whether used for extended family, guests, a home office, or income-producing potential, this additional living space enhances both the versatility and appeal of the property. Whether you're purchasing your first home, looking to downsize without sacrificing flexibility, or seeking an investment opportunity with multiple living spaces, this property offers endless possibilities. More than just a place to live, it's a property where new memories can be made, future plans can take shape, and the comforts of home can be enjoyed for years to come.
Unit Size
752 Ft²
Days on Market
142 days
Land Size
0.18 acres
Price per sqft
$605
Property Type
House
Property Taxes
-
HOA Dues
-
Year Built
1950

Listed By

Gustavo Rodriguez
Gustavo Rodriguez
Rise Mortgage & Real Estate

Payment Calculator

Cap Rate Calculator

Last updated: 2 months ago (CRMLS #SR26120149)

Price History

Date / Event Date Event Price
Sep 1, 2026 Relisted $455,000
Relisted
Jul 16, 2026 Price Increased $455,000
↑ $15K (3.4%)
Price Increased
Jul 16, 2026 In contract -
In contract
Jul 1, 2026 Price Decreased $439,999
↓ $30K (6.4%)
Price Decreased
Jun 3, 2026 Listed by Real Broker $469,999
Listed by Real Broker
Show More

Property Highlights

Parking Available
Air Conditioning
Fireplace
Parking Details
Has Open Parking
Parking Features: Driveway, On Street, RvPotential
Open Parking Spaces: 6
Interior Details
Full Bathrooms: 1
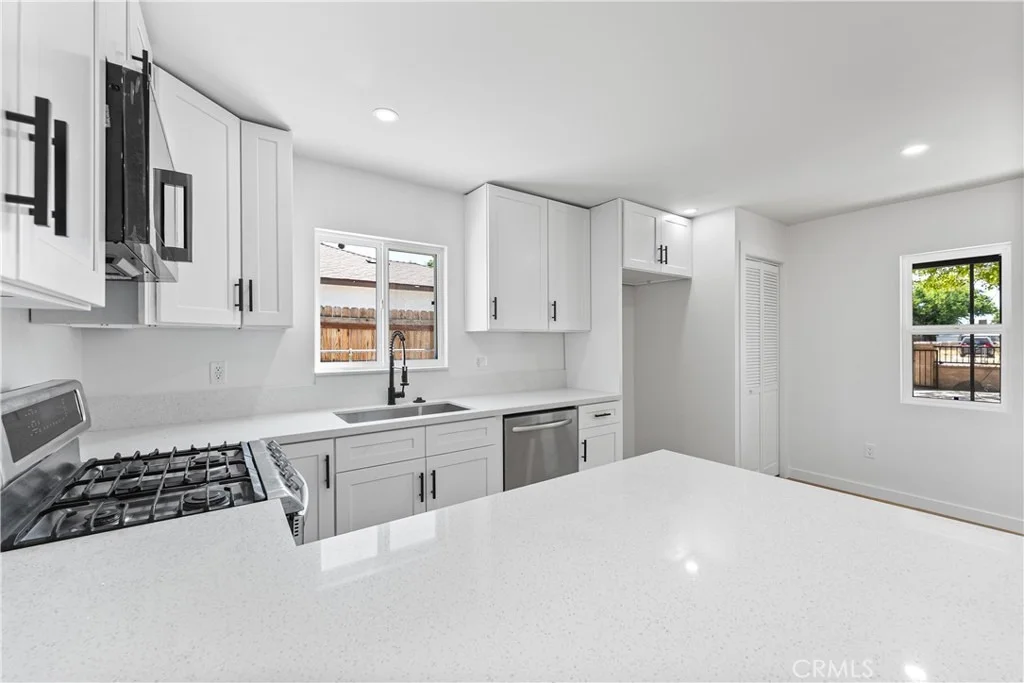
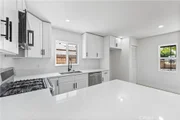
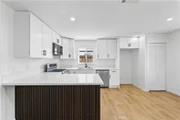
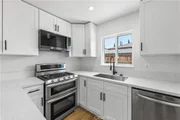
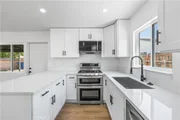
Interior Features: Eat-in Kitchen, Open Floorplan, Recessed Lighting, SeparateFormalDiningRoom, QuartzCounters, AllBedroomsDown
Appliances: Dishwasher, Electric Range, Free-Standing Range, Gas Range, Microwave, Water Heater
Flooring Type: Vinyl
Door Features: Sliding Doors
Laundry Features: Washer Hookup, Electric Dryer Hookup, Gas Dryer Hookup, Inside
Fireplace Features: None
Exterior Details
Square Footage: 752
Square Footage Source: $0
Security Features: Carbon Monoxide Detector(s), Smoke Detector(s), Security Lights
Property Condition: Updated/Remodeled, Turnkey
Architectural Style: Traditional
Year Built Source: Assessor
Year Built: 1950
Levels: One
Window Features: Double Pane Windows
Construction Materials: Block, Frame, Glass, Concrete, Stucco
Patio and Porch Features: Front Porch, Patio, Porch, Open
Pool Features: None
Lot Features: Back Yard, Desert Front, Front Yard, ZeroToOneUnitAcre, Yard
Lot Size Area: 7787
Lot Size Units: Square Feet
Lot Size Acres: 0.1788
Lot Size Square Feet: 7787
Tax Lot: 19
Water Source: Public
Utilities Details
Cooling Type: Central Air
Heating Type: Central
Sewer : Public Sewer

Building Info

Overview

    General

  • Year Built: 1950
  • Effective Year Built: 1950
  • Building Count: 1
  • Total Rooms: 4
  • Bedroom Count: 2
  • Bathroom Count: 1
  • Full Bathrooms: 1
  • Partial Bathrooms: 1
  • Building Condition: 3
  • Building Quality: 7
  • Construction Type: 17
  • Building Style: 3
  • Exterior Walls Type: 10
  • Interior Walls Type: 0
  • Roof Shape Type: 0
  • Roof Cover Type: 3
  • Floor Count: 100
  • Living Units: 1
  • Floor Cover: 0
  • Basement Type: 0
  • Basement Area: 0
  • Garage Type: 0
  • Parking Space Count: 1
  • Patio Type: 0
  • Porch Type: 0
  • Pool Type: 0

    Dimensions

  • Lot Size Square Feet: 7,784
  • Lot Size Depth Feet: 1,520
  • Lot Size Frontage Feet: 520
  • Total Building Area: 752
  • Building Area: 752
  • Building Area Measurement: L

    Heating and Cooling

  • Air Conditioning: 2
  • Heating: 6
  • Heated Square Feet: 752
  • Heating Fuel Type: 0

    Utilities

  • Sewer System: 0
  • Water Service: 2

Building

  • Building Type: 0
  • Property Class: R
  • Subdivision: 2092
  • Land Acres: 0000000179
  • Standard Land Use Code: 1001
  • County Land Use Code: 0100
  • Legal Description 1: TRACT # 2092 LOT/SEC 19 BLK/DIV/TWN 6

Neighborhood

  • School District Name: Antelope Valley Union Joint High School District
  • Census Tract: 900606

Zoning

  • Zoning: LRR2*

Geography

  • Assessors Map Reference: 160-B3
  • Subdivision Tract Number: 2092
  • Parcel: 3138-008-040
  • Block: 6
  • Lot: 19
  • Municipality: LANCASTER /N.W. LANCASTER
  • Latitude: 34.7018
  • Longitude: -118.131

    Address

  • Full Address: 45040 Redwood Ave
  • Address - House Number: 45040
  • Address - Street Name: Redwood
  • Address - Suffix Type: Ave
  • State: CA
  • City Name: Lancaster
  • Carrier Code: C010
  • 4-Digit Zip Code: 2632
  • Zip Code: 93534

Valuation

    Tax

  • Tax Year: 2022
  • Tax Amount: $197,055
  • Tax Rate Code Area: 05-835

    Appraisal Valuation

  • Standard Deviation: 0.2356
  • Valuation Date: Aug 04, 2023
  • Confidence Score: 67
  • Final Value: 333,864
  • High Value: 412,542
  • Low Value: 255,185

    Assessments Valuation

  • Assessed Year: 2023
  • Assessed Total Value: $74,842
  • Assessed Land Value: $19,312
  • Assessed Improvements Value: $55,530

    Sales

  • Current Sale Contract Date: Jul 08, 2011
  • Current Sale Recording Date: Jul 15, 2011
  • Current Sale Price:
  • Current Sale Document Type: 36
  • Current Sale Input Document Number: 11-0950930
  • Previous Sale Recording Date: Apr 07, 2011
  • Previous Sale Contract Date: Apr 01, 2011
  • Previous Sale Amount: $60,000
  • Previous Sale Document Type: 69
Data used for valuation calculations is provided by RealtyHop, and other third party sources

Comparables

Unit
Status
Type
Beds
Baths
ft²
Price/ft²
Asking Price
Listed On
Closing Price
Sold On
HOA + Taxes

About Yucca


Similar Homes for Sale

Currently no similar homes around

Nearby Rentals

Unit for rent at 826 E Avenue J12, LANCASTER, CA, 93535

$1,950 /mo

  • 2 Beds
  • 1 Bath
  • 4,536 ft²
826 E Avenue J12 #2, LANCASTER, CA, 93535 Listing by George Kpachavi
Unit for rent at 550 E Avenue H14, LANCASTER, CA, 93535

$1,999 /mo

  • 2 Beds
  • 1 Bath
  • 850 ft²
550 E Avenue H14, LANCASTER, CA, 93535 Listing by Estti Ezra
Unit for rent at 44652 Beech Avenue, LANCASTER, CA, 93534

$1,925 /mo

  • 2 Beds
  • 1 Bath
  • 945 ft²
44652 Beech Avenue #A, LANCASTER, CA, 93534 Listing by Howard Harris


Frequently Asked Questions

When was property at 45040 Redwood Avenue built and last sold?
The property at 45040 Redwood Avenue was built in 1950 and last sold on Jul 8, 2011 for $46,000.
How much is this home worth?
The estimated value of the home located at 45040 Redwood Avenue is $454,672.
What are some comparable homes to 45040 Redwood Avenue?
There are currently no comparable homes to 45040 Redwood Avenue.