See Home Value
$1,800,000
● House - Off Market

4504 FOXHALL CRESCENT NW
WASHINGTON, DC 20007
bedrooms
4 Beds
bathrooms
3 Baths, 1 Half Bath
square feet
3,759 Ft²
$10,275
Est. Monthly
$250
HOA / Fees

About This Property

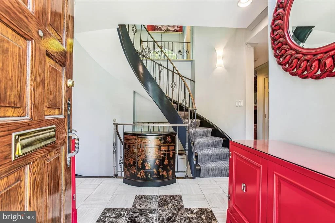
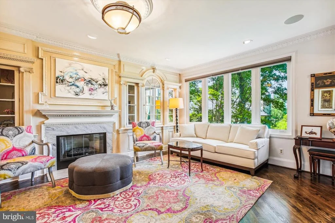
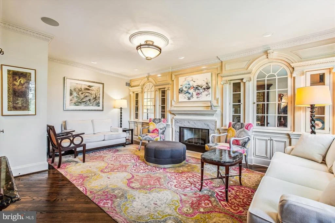
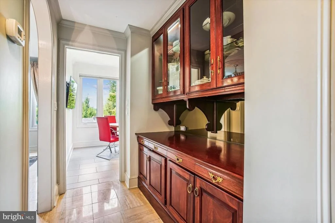
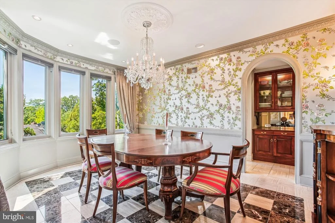
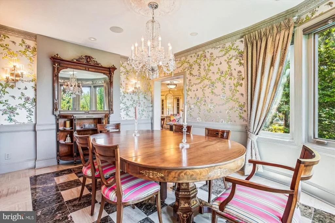
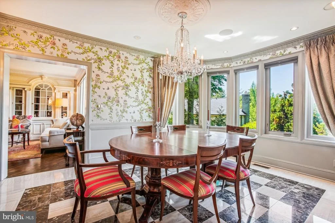
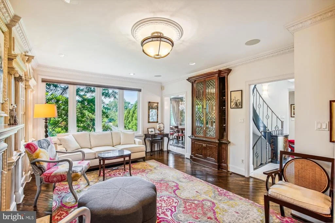
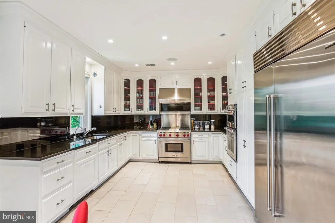
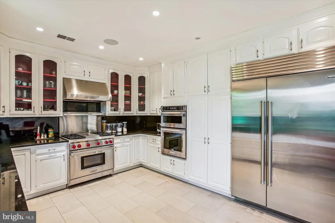
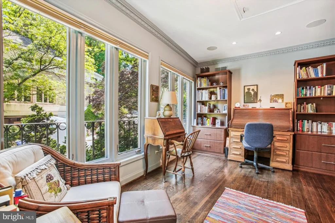
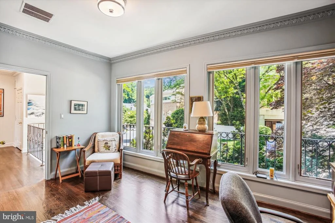
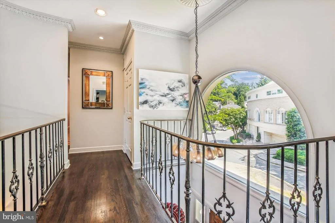
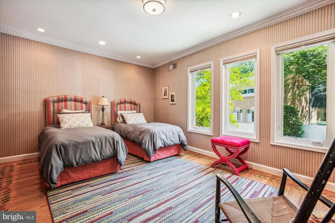
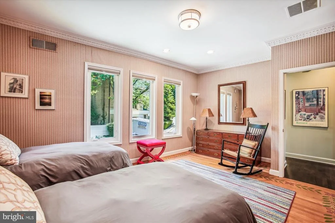
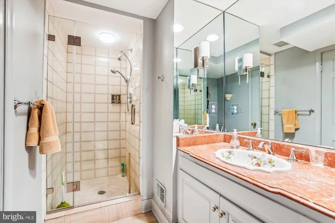
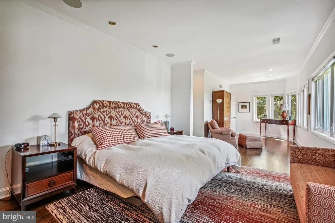
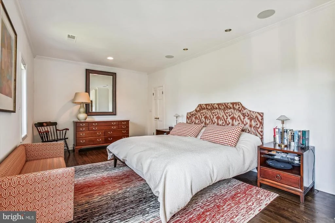
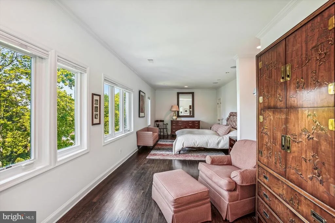
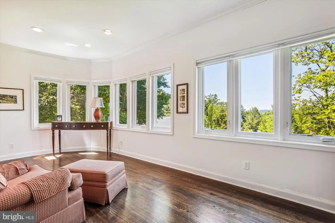
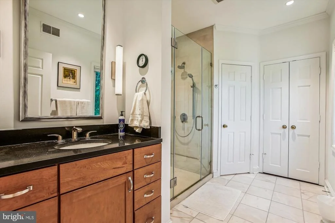
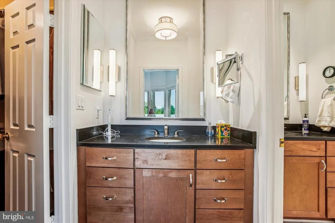
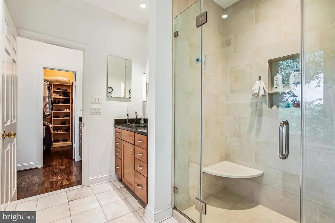
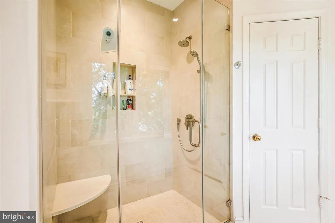
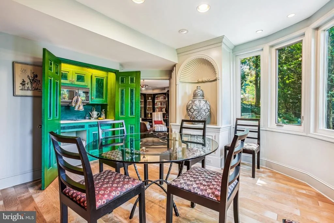
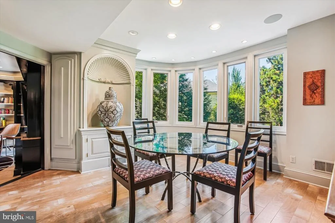
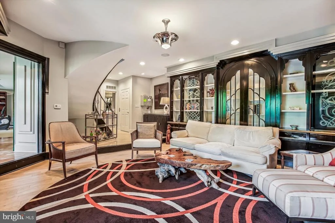
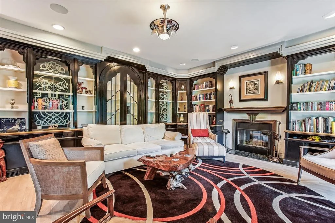
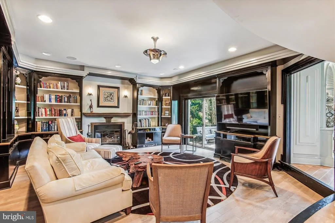
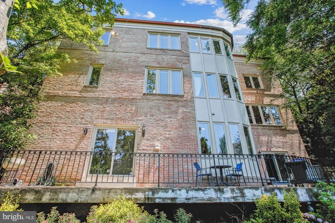
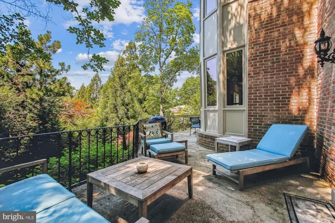
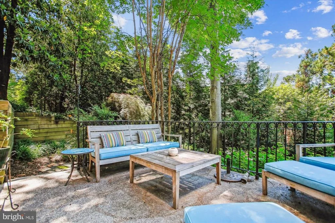
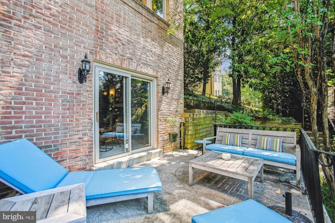
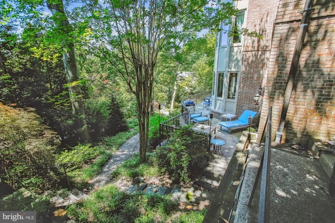
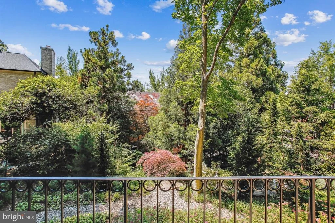
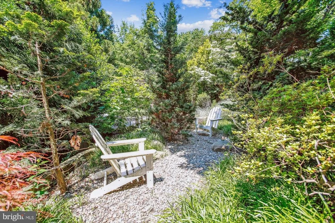
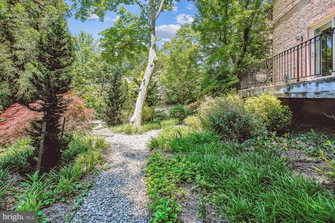
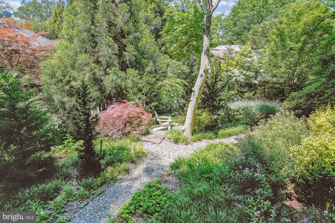
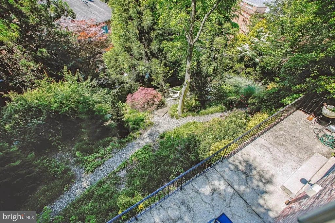
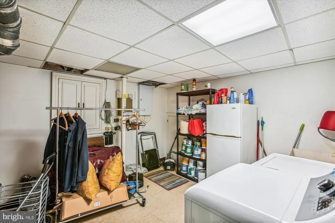
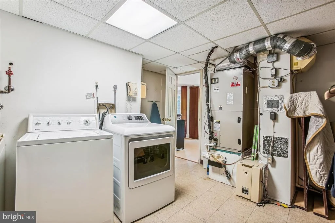
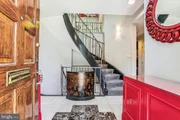
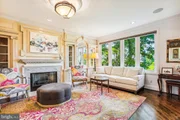
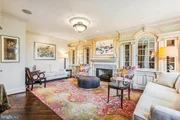
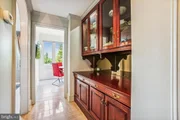
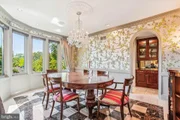
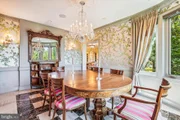
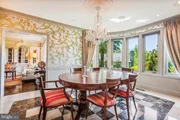
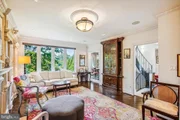
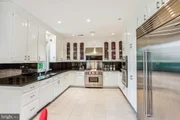
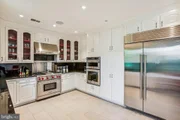
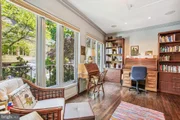
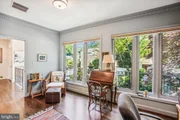
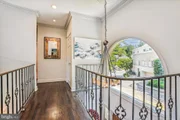
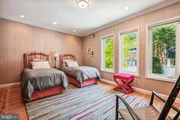
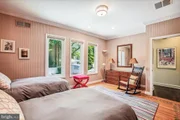
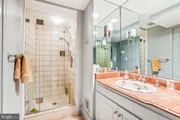
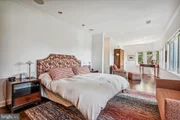
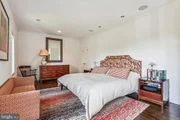
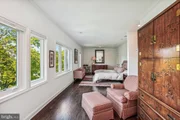
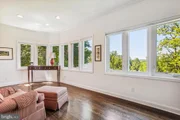
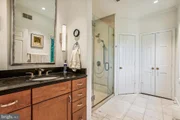
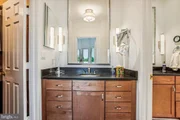
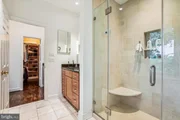
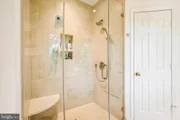
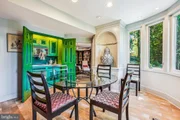
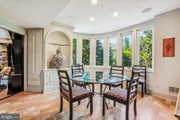
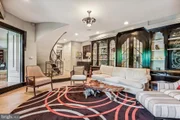
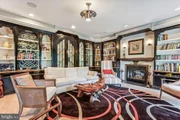
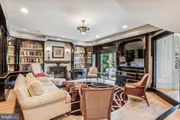
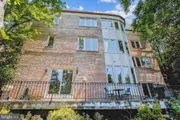
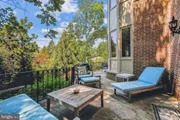
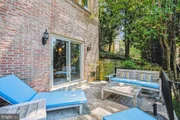
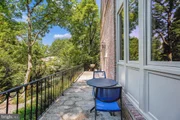
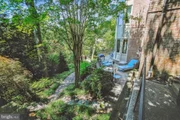
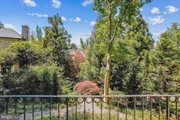
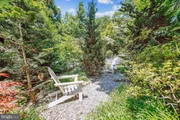
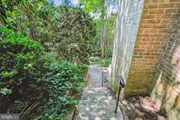
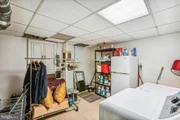
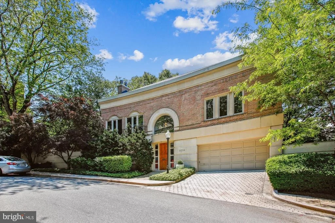
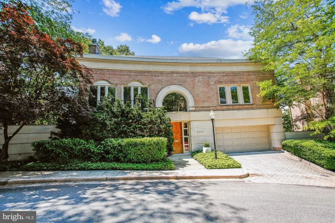
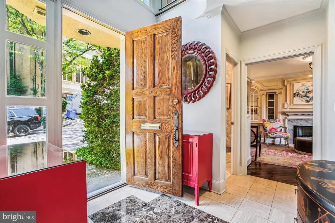
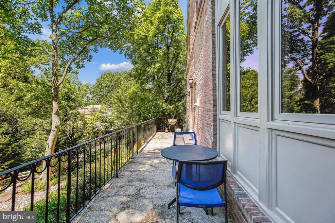
***Luxury living at its best in one of the most desirable neighborhoods in Washington, DC.  Property features include:  Limestone, brick and glass exterior, 1-car garage, a grand foyer with a 3-story spiral staircase plus an elevator, a large formal dining room with marble flooring and adjacent butler pantry,  elegant formal living room with fireplace and built-ins, and a chef's delight updated kitchen with gas cooking and ample table space plus a half bath complete the first floor.  The upper level features a luxurious primary bedroom, walk-in closets, a large ensuite bath, and hardwood floors plus 2 additional large bedrooms that share a hall bath.  Informal everyday living and entertaining on the lower level is enjoyed in a walk-out family room with built-ins and a cozy fireplace.  In addition, the lower level features a 4th bedroom/exercise room with a  Murphy bed, bar area/kitchenette, a full bath, and laundry/storage room.  Entertain on the expansive patio/terrace area.  This lovely home is flooded with natural light on all 3 levels.  FANTASTIC PRICE REDUCTION AND A GREAT LOCATION, THIS HOME IS A MUST-SEE!!
Unit Size
3,759 Ft²
Days on Market
-
Land Size
0.18 acres
Price per sqft
$486
Property Type
House
Property Taxes
$1,064
HOA Dues
$250
Year Built
1981

Payment Calculator

Cap Rate Calculator

Last updated: 2 months ago (Bright MLS #DCDC2174054)

Price History

Date / Event Date Event Price
Mar 4, 2025 Sold
Sold
Feb 6, 2025 In contract -
In contract
Jan 9, 2025 Listed by Weichert, REALTORS $1,825,000
Listed by Weichert, REALTORS
***Luxury living at its best in one of the most desirable neighborhoods in Washington, DC. Property features include: Limestone, brick and glass exterior, 1-car garage, a grand foyer with a 3-story spiral staircase plus an elevator, a large formal dining room with marble flooring and adjacent butler pantry, elegant formal living room with fireplace and built-ins, and a chef's delight updated kitchen with gas cooking and ample table space plus a half bath complete the first floor. The upper level features a luxurious primary bedroom, walk-in closets, a large ensuite bath, and hardwood floors plus 2 additional large bedrooms that share a hall bath. Informal everyday living and entertaining on the lower level is enjoyed in a walk-out family room with built-ins and a cozy fireplace. In addition, the lower level features a 4th bedroom/exercise room with a Murphy bed, bar area/kitchenette, a full bath, and laundry/storage room. Entertain on the expansive patio/terrace area. This lovely home is flooded with natural light on all 3 levels. FANTASTIC PRICE REDUCTION AND A GREAT LOCATION, THIS HOME IS A MUST-SEE!!

Property Highlights

Elevator
Garage
Air Conditioning
Fireplace

Building Info

Overview

    General

  • Year Built: 1981
  • Effective Year Built: 1981
  • Building Count: 1
  • Total Rooms: 10
  • Bedroom Count: 4
  • Bathroom Count: 4
  • Full Bathrooms: 3
  • Partial Bathrooms: 4
  • Building Condition: 6
  • Building Quality: 1
  • Construction Type: 12
  • Building Style: 0
  • Exterior Walls Type: 2
  • Interior Walls Type: 0
  • Roof Shape Type: 8
  • Roof Cover Type: 14
  • Floor Count: 200
  • Living Units: 1
  • Floor Cover: 15
  • Basement Type: 8
  • Basement Area: 1,512
  • Garage Type: 7
  • Parking Space Count: 0
  • Patio Type: 0
  • Porch Type: 0
  • Pool Type: 0

    Dimensions

  • Lot Size Square Feet: 7,835
  • Total Building Area: 4,176
  • Gross Building Area: 4,176
  • Building Area: 2,664
  • Building Area Measurement: L

    Heating and Cooling

  • Fireplace Count: 1
  • Air Conditioning: 1
  • Heating: 24
  • Heated Square Feet: 2,664
  • Heating Fuel Type: 0

    Utilities

  • Sewer System: 0
  • Water Service: 0

Building

  • Building Type: 0
  • Property Class: R
  • Subdivision: BERKLEY
  • Land Acres: 0000000180
  • Standard Land Use Code: 1001
  • County Land Use Code: 012
  • Legal Description 1: SQUARE 1397 LOT 0856 NBHD: BERKLEY

Neighborhood

  • School District Name: District of Columbia Public Schools
  • Census Tract: 000804

Zoning

  • Zoning: R-1-A

Geography

  • Assessors Map Reference: 05-0572B
  • Parcel: 1397- -0856
  • Block: 1397
  • Lot: 856
  • Municipality: WARD 3
  • Latitude: 38.9224
  • Longitude: -77.0915

    Address

  • Full Address: 4504 Foxhall Cres Nw
  • Address - House Number: 4504
  • Street Segment Direction: NW
  • Address - Street Name: Foxhall
  • Address - Suffix Type: Cres
  • State: DC
  • City Name: Washington
  • Carrier Code: C023
  • 4-Digit Zip Code: 1055
  • Zip Code: 20007

Valuation

    Tax

  • Tax Year: 2023
  • Tax Amount: $1,231,492

    Appraisal Valuation

  • Standard Deviation: 0.208
  • Valuation Date: Oct 04, 2023
  • Confidence Score: 71
  • Final Value: 2,330,753
  • High Value: 2,815,660
  • Low Value: 1,845,845

    Market Valuation

  • Market Total Value: $1,463,520
  • Market Land Value: $953,360
  • Market Improvement Value: $510,160

    Assessments Valuation

  • Assessed Year: 2023
  • Assessed Total Value: $1,463,520
  • Assessed Land Value: $953,360
  • Assessed Improvements Value: $510,160

    Sales

  • Current Sale Contract Date: Apr 05, 2016
  • Current Sale Recording Date: Apr 11, 2016
  • Current Sale Price:
  • Current Sale Document Type: 68
  • Current Sale Input Document Number: 2016035480
  • Previous Sale Recording Date: Jul 11, 1997
  • Previous Sale Document Type: 27

    Financing

  • First Mortgage Financing Type: FIX
Data used for valuation calculations is provided by RealtyHop, and other third party sources

Comparables

Unit
Status
Type
Beds
Baths
ft²
Price/ft²
Asking Price
Listed On
Closing Price
Sold On
HOA + Taxes

About Northwest Washington


Similar Homes for Sale

Currently no similar homes around

Nearby Rentals

Unit for rent at 3427 Wisconsin Avenue Nw, WASHINGTON, DC, 20016

$9,900 /mo

  • 3 Beds
  • 3 Baths
  • 1,401 ft²
3427 Wisconsin Avenue Nw #001, WASHINGTON, DC, 20016 Listing by Pablo Diego Flower
Unit for rent at 5320 Albemarle Street, BETHESDA, MD, 20816

$9,800 /mo

  • 5 Beds
  • 4 Baths
  • 4,028 ft²
5320 Albemarle Street, BETHESDA, MD, 20816 Listing by Theo Harding
Unit for rent at 3044 Cambridge Place Nw, WASHINGTON, DC, 20007

$10,000 /mo

  • 5 Beds
  • 3 Baths
  • 2,501 ft²
3044 Cambridge Place Nw, WASHINGTON, DC, 20007 Listing by Cailin D Monahan


Frequently Asked Questions

When was property at 4504 Foxhall Crescent Northwest built and last sold?
The property at 4504 Foxhall Crescent Northwest was built in 1981 and last sold on Apr 5, 2016 for $1,300,000.
How much is this home worth?
The estimated value of the home located at 4504 Foxhall Crescent Northwest is $1,853,939.
What are some comparable homes to 4504 Foxhall Crescent Northwest?
There are currently no comparable homes to 4504 Foxhall Crescent Northwest.