


4504 Embercrest Lane


About This Property
Welcome to this well-maintained 3-bedroom, 2-bath, 2-car garage home offering a spacious and functional layout designed for both comfort and everyday living. From the moment you walk in, you're greeted by a bright and inviting living room featuring a cozy fireplace, perfect for relaxing or entertaining guests.
Just off the main living area, you'll find a versatile formal dining space that can easily be transformed into a home office, playroom, or additional living area-giving you the flexibility to make it your own.
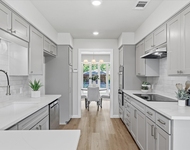
The gorgeous kitchen is a standout feature, complete with granite countertops, ample cabinetry, and plenty of space to cook and gather, making it ideal for both daily use and hosting.
The primary suite offers a peaceful retreat with a spacious bathroom featuring a separate shower and a large walk-in closet, providing both comfort and convenience.
Step outside to enjoy the beautiful covered patio, perfect for outdoor living, relaxing, or entertaining in your private backyard space.
This inviting home combines functionality, flexibility, and comfort-ready for you to make it your own!
Payment Calculator
Your Estimated Monthly Payment
Cap Rate Calculator
What does this mean?
Based on our analysis, the cap rate of this property is 1.25%. A negative cap rate indicates that the property might not be feasible as an income-producing asset. The median cap rate for a near zip code 11238 is 4.23%.
How much can I actually make?
Actual monthly rental income may vary between $4,760 and $7,140 depending on unit-specific characteristics. You can change the amount using the slider to further explore.
How is cap rate calculated?
Cap Rate = Net Operating Income (NOI) / Property Asset Value.
When calculating the cap rate, we assume 100% occupancy. Leverage (mortgage) is not considered.
Cap Rate provided by RealtyHop and RentHop, learn more about cap rate here.
Price History
| Date / Event | Date | Event | Price |
|---|---|---|---|
| May 14, 2026 | Sold | ||
| Sold | |||
| Apr 18, 2026 | In contract | - | |
| In contract | |||
| Apr 9, 2026 | Listed by Ready Real Estate LLC | $302,500 | |
| Listed by Ready Real Estate LLC | |||
| Apr 8, 2022 | Sold | ||
| Sold | |||
| Feb 22, 2022 | Listed by Redfin Corporation | $330,000 | |
| Listed by Redfin Corporation | |||
| | |||
|
Impeccably kept home you are sure to fall in love with upon entry. The gorgeous layout has an easy flow from the front to back with a lovely family room and separate dining area, each accessing the spacious and light-filled kitchen featuring granite countertops and plenty of cabinetry. Beautiful details like crown molding, tile back splash and a gas fireplace help elevate the sophistication of this home. The split bedroom plan allows for individual space as needed, and the separate primary suite features a soaking tub, separate shower and large walk-in closet. A covered back porch with custom wood ceiling and cedar posts looks out to a lovely fenced back yard with space for gardening and some trees for shade.
| |||

Property Highlights
Building Info
Comparables
Status
Price/ft²
Listed On
Sold On
About Summer Creek Ranch
Similar Homes for Sale
Currently no similar homes aroundNearby Rentals

Last Updated: 5 months ago
Data Source: NTREIS MLS, MLS# 21231118
Details provided by NTREIS and may not match the public record
 Your Privacy Choices
Phone: 425-283-2930
Address: 335 Madison Avenue, New York, NY 10017