


25
Map

4504 Elegant St


About This Property
Payment Calculator
Your Estimated Monthly Payment
Cap Rate Calculator
What does this mean?
Based on our analysis, the cap rate of this property is 1.25%. A negative cap rate indicates that the property might not be feasible as an income-producing asset. The median cap rate for a near zip code 11238 is 4.23%.
How much can I actually make?
Actual monthly rental income may vary between $4,760 and $7,140 depending on unit-specific characteristics. You can change the amount using the slider to further explore.
How is cap rate calculated?
Cap Rate = Net Operating Income (NOI) / Property Asset Value.
When calculating the cap rate, we assume 100% occupancy. Leverage (mortgage) is not considered.
Cap Rate provided by RealtyHop and RentHop, learn more about cap rate here.
Price History
| Date / Event | Date | Event | Price |
|---|---|---|---|
| Oct 9, 2024 | Sold | ||
| Sold | |||
| Sep 9, 2024 | In contract | - | |
| In contract | |||
| Sep 3, 2024 | Listed by Sterling Real Estate Group Inc | $530,000 | |
| Listed by Sterling Real Estate Group Inc | |||
| | |||
|
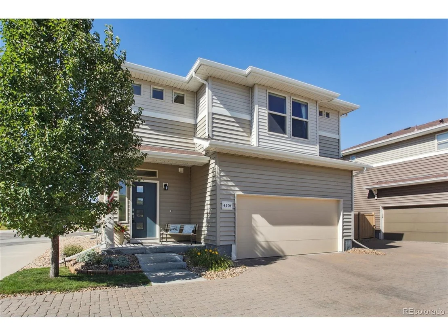
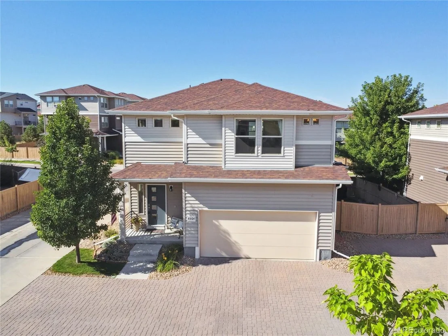
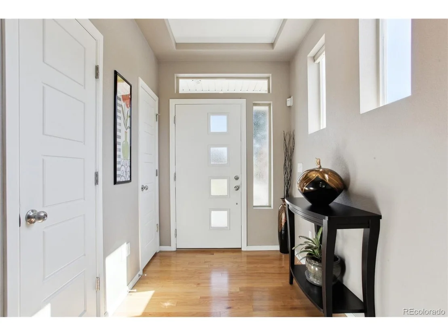
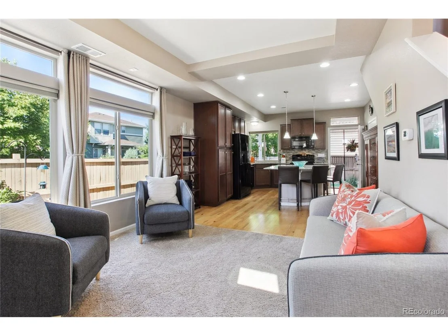
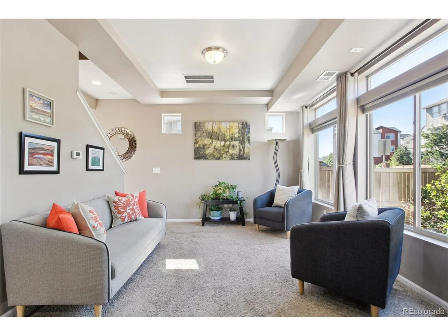
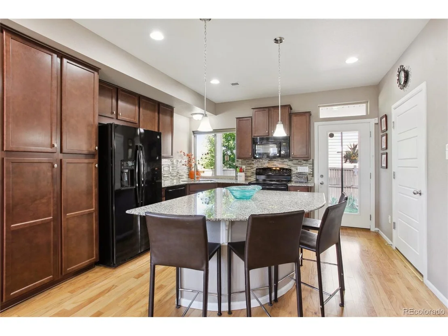
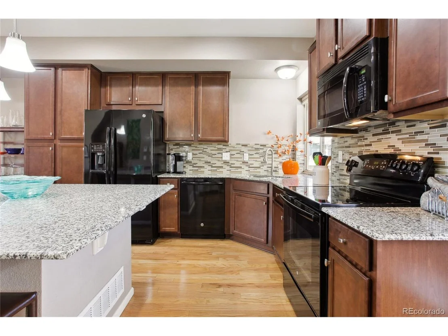
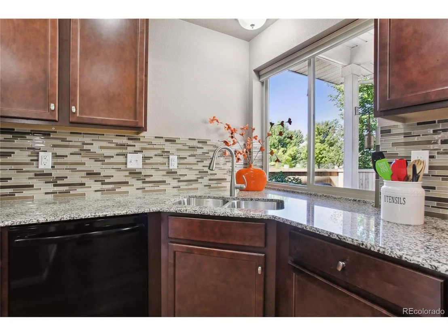
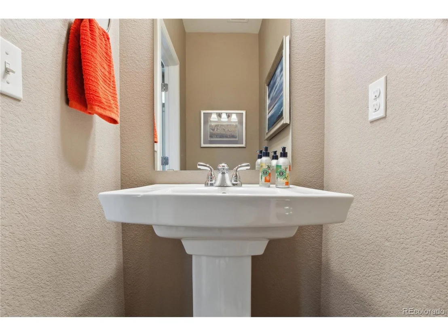
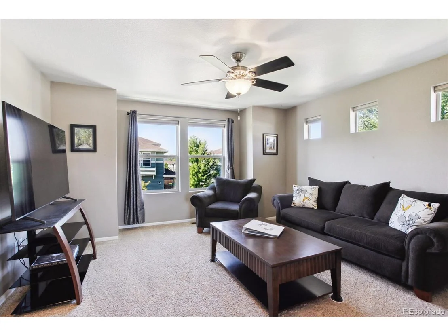
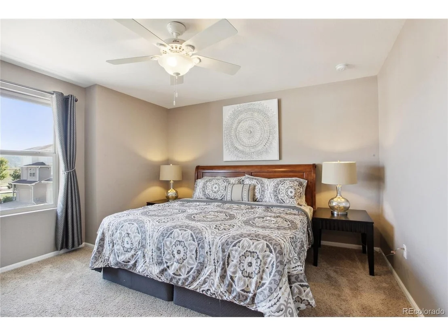
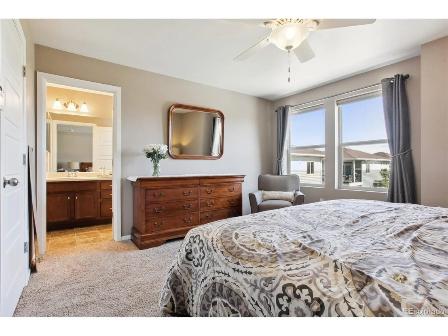
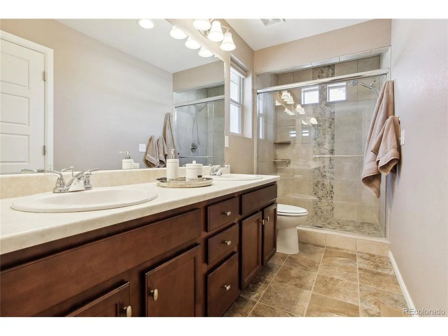
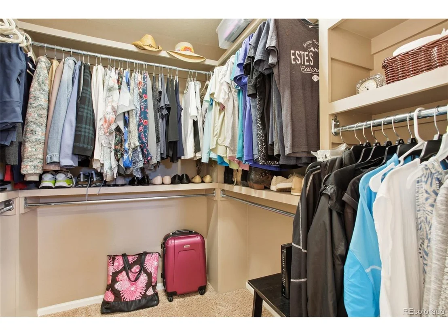
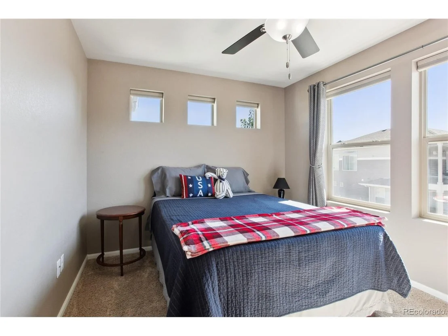
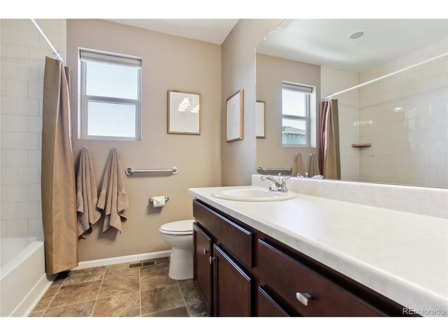
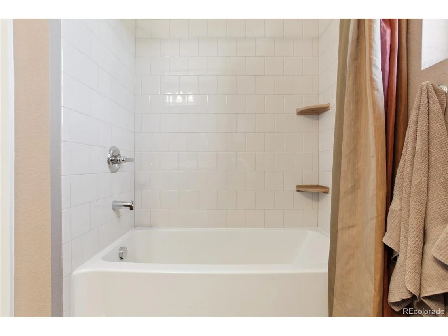
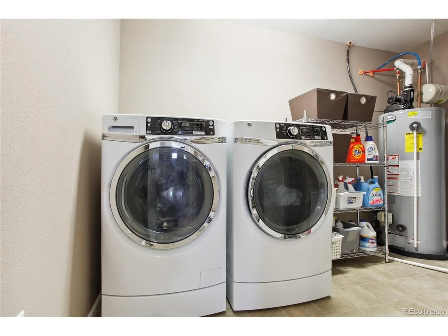
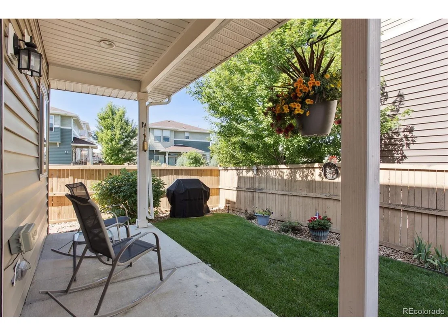
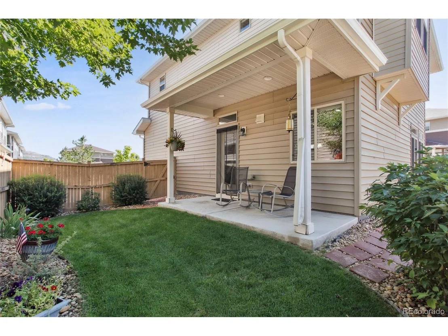
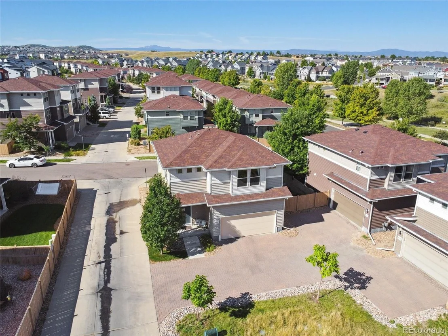
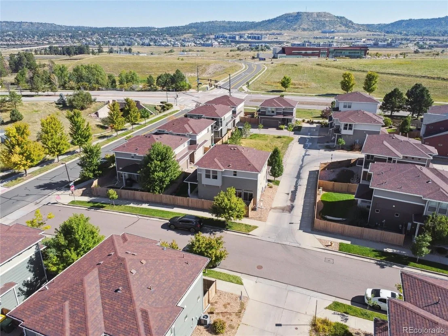
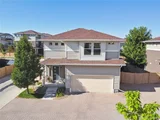
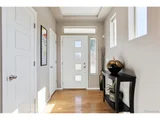
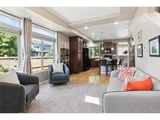
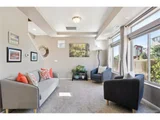
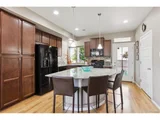
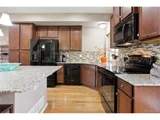
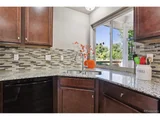
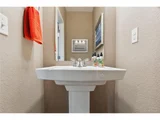
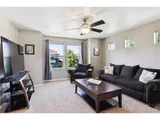
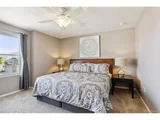
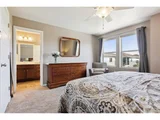
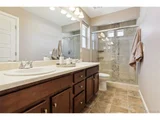
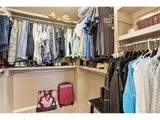
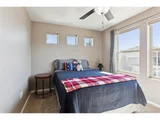
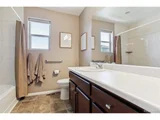
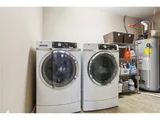
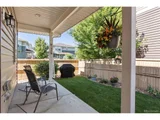
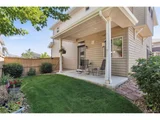
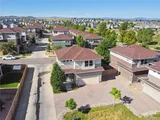
Beauty and "Elegance" perfectly describe this 2 bedroom, 3 bath patio-styled home, situated on a corner lot located in a small enclave of well maintained homes. A welcoming covered front porch and inviting foyer, with its coffered ceiling and hardwood floors, along with a convenient coat closet and powder room set the tone for all that's yet to come. The charming living room offers an abundance of natural light, a coffered ceiling and a seamless transition to your kitchen that features a large slab granite topped island with pendant lighting, bar seating, cherry cabinetry and includes all the appliances. The hardwood floors, glass backsplash, satin fixtures and easy access to your covered back patio and side garage entrance make it even more special. Upstairs you'll find a delightful family room with a ceiling fan, three accent windows and a small desk area at the top of the stairs. The primary suite has a cooling ceiling fan, a 3/4 primary bathroom with dual sinks, a lovely shower with a vertically tiled accent design and a spacious walk-in closet with extra shelving and cubbies. The secondary bedroom is tucked down the hall and also boasts a ceiling fan and walk-in closet. The full bathroom has a nice tiled tub surround, vinyl flooring and chrome fixtures. The laundry room is also conveniently located on the upper level and includes the washer & dryer and shares space with the HVAC utilities, for easy access. The backyard offers a sense of tranquility with the perfect amount of grass and plants to make it feel like home, without consuming hours of your time on the weekends! Located in one of Castle Rock's favorite neighborhoods, The Meadows, is conveniently located near schools, shopping and restaurants. Plenty of street parking available for guests too. The 2-car garage has hanging shelves that are included, for even more storage. This home is located in a pool community and is clean and ready for new owners to move in and enjoy. This home is a definite must see!
| |||
| Jan 3, 2017 | Sold | ||
| Sold | |||
| Oct 28, 2015 | Sold | ||
| Sold | |||
Property Highlights
Building Info
Comparables
Status
Price/ft²
Listed On
Sold On
About The Meadows
Similar Homes for Sale
Currently no similar homes aroundNearby Rentals

Last Updated: 4 months ago
Data Source: REcolorado MLS, MLS# IRE5278208






 Your Privacy Choices
Phone: 425-283-2930
Address: 335 Madison Avenue, New York, NY 10017