Check Availability
Burleson 77836
4503 County Road 308
$1,450,000
● House - For Sale

4503 County Road 308

Caldwell, TX 77836
bedrooms
3 Beds
bathrooms
3 Baths, 1 Half Bath
square feet
3,739 Ft²
$8,325
Est. Monthly

About This Property

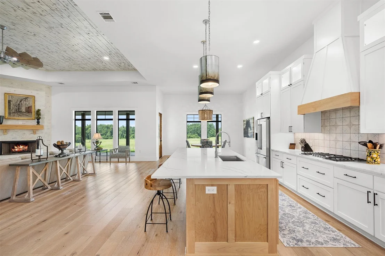
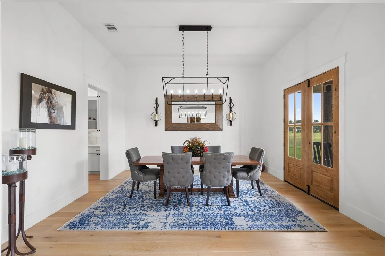
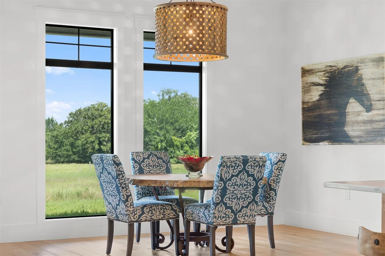
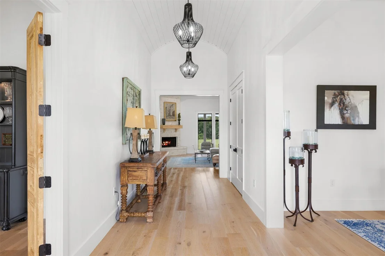
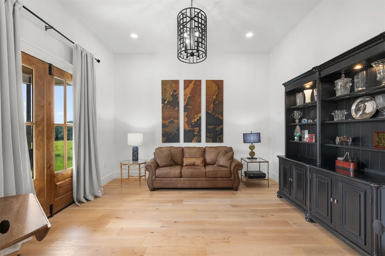
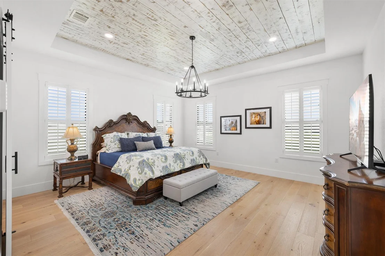
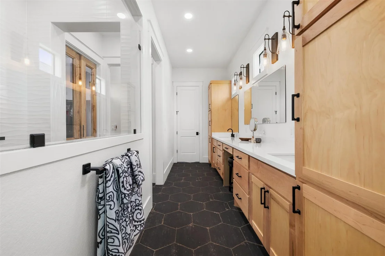
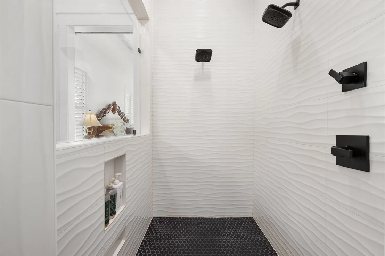
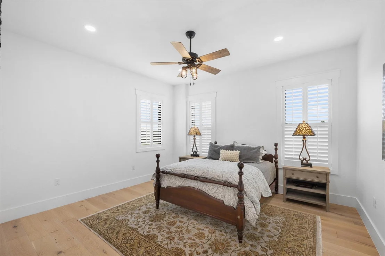
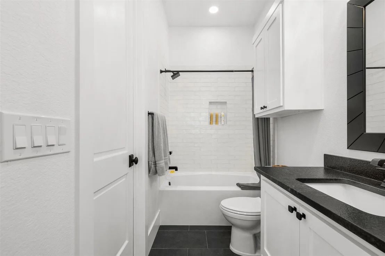
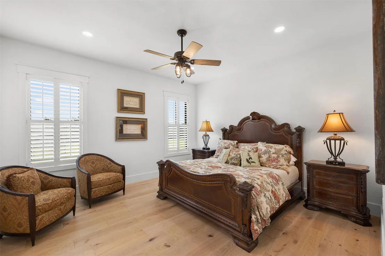
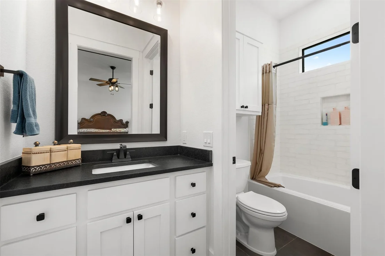
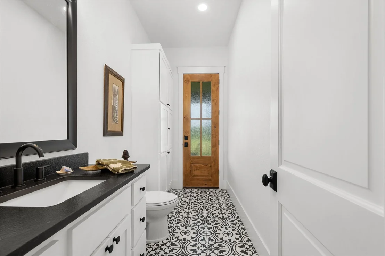
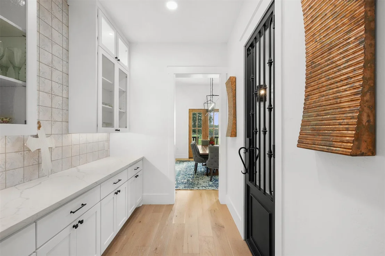
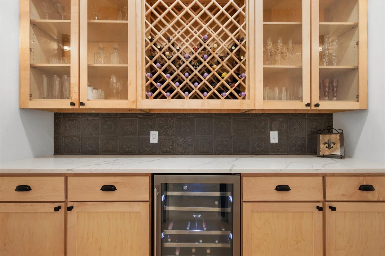
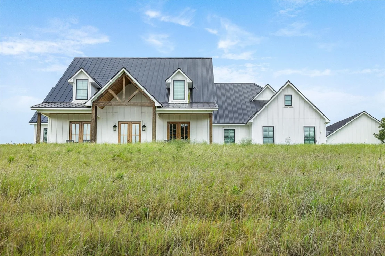
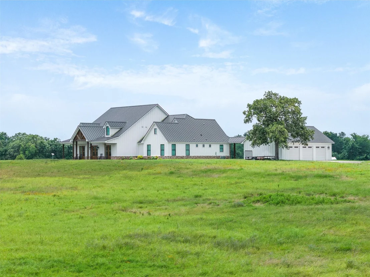
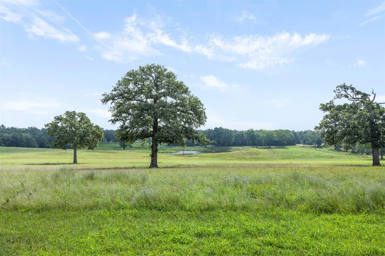
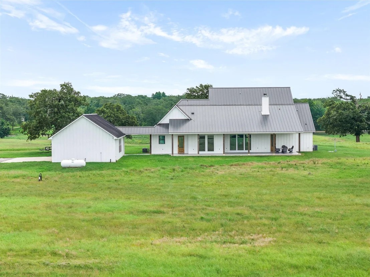
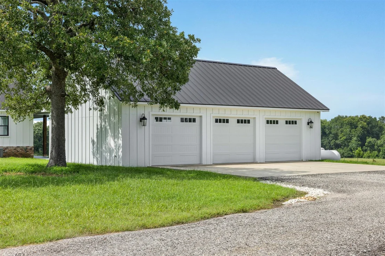
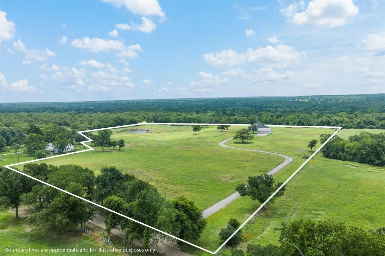
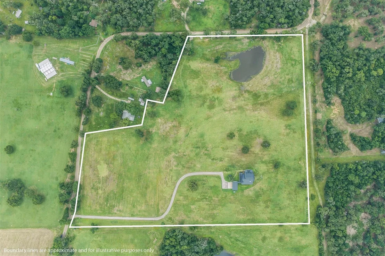
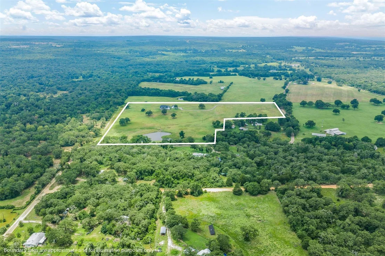
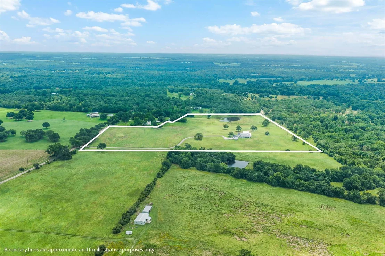
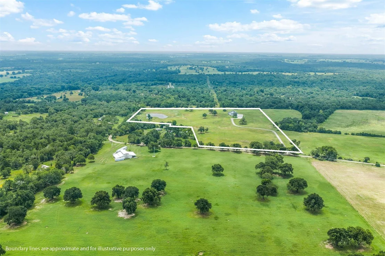
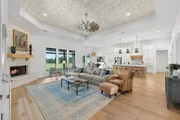
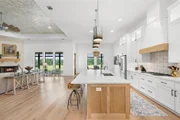
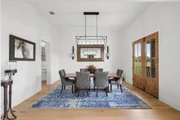
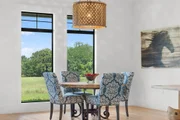
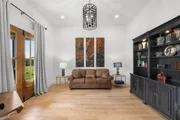
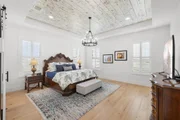
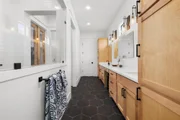
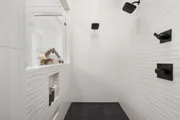
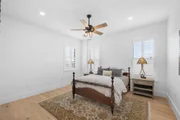
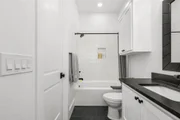
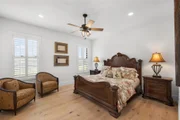
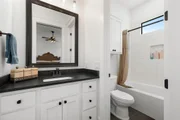
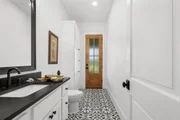
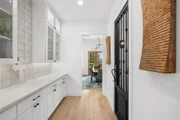
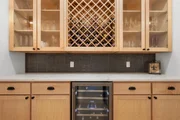
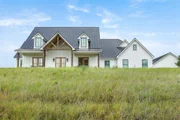
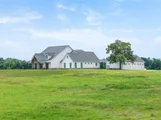
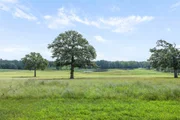
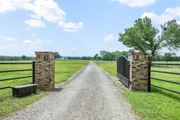
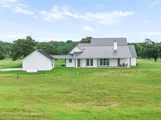
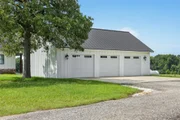
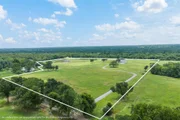
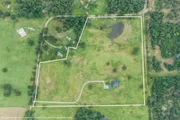
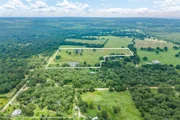
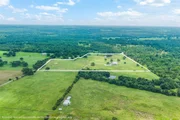
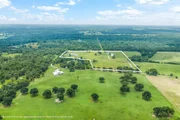
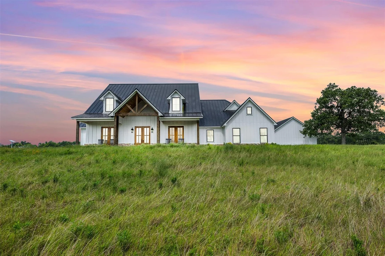
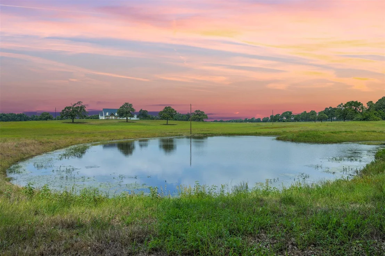
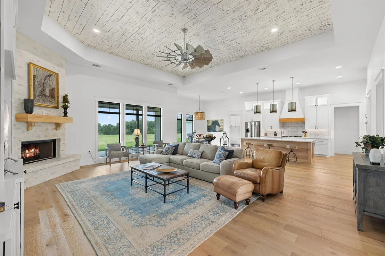
Nestled atop a picturesque hilltop, this stunning home offers breathtaking panoramic views over 24 acres of lush coastal grassland. The thoughtfully designed 3-bedroom, 3.5-bath home blends modern comfort with timeless elegance, featuring engineered white oak wide plank wood flooring throughout. An open-concept kitchen and living room create a seamless flow, ideal for entertaining, while the split-bedroom floor plan ensures privacy. The luxurious master suite boasts heated floors in the spa-like bathroom, offering warmth and comfort year-round. A flex room provides versatility for a home office, gym, or creative space, while the formal dining room, butler's pantry, and dedicated wine room elevate the home's sophistication. Enjoy peace of mind with a whole-home generator and hard wired camera system and make use of the spacious 3-car attached garage for added convenience. This exceptional property offers privacy, style, and modern amenities-all in a breathtaking natural setting. Don't miss this rare opportunity to own a private retreat with unparalleled views and amenities. Schedule a tour today!
Unit Size
3,739 Ft²
Days on Market
-
Land Size
24.03 acres
Price per sqft
$388
Property Type
House
Property Taxes
$1,205
HOA Dues
-
Year Built
-

Listed By

Payment Calculator

Cap Rate Calculator

Last updated: 4 months ago (Unlock MLS #ACT8008733)

Price History

Date / Event Date Event Price
Jun 25, 2026 Listed by Armstrong Properties $1,450,000
Listed by Armstrong Properties
Feb 1, 2026 No longer available -
No longer available
Aug 8, 2025 Listed by Armstrong Properties $1,550,000
Listed by Armstrong Properties
Nestled atop a picturesque hilltop, this stunning home offers panoramic views over 24 acres of lush coastal grassland. The designed 3-bedroom, 3.5-bath home blends modern comfort with timeless elegance, featuring engineered white oak wide plank wood flooring throughout. An open-concept kitchen and living room create a seamless flow, ideal for entertaining, while the split-bedroom floor plan ensures privacy. The master suite boasts heated floors in the spa-like bathroom, offering warmth and comfort year-round. A flex room for versatility for a home office, gym, or creative space, while the formal dining room, butler’s pantry, and wine room elevate the home.. Enjoy a whole-home generator and hard wired camera system and make use of the spacious 3-car attached garage for added convenience. This property offers privacy, style, and modern amenities—all in a breathtaking natural setting. Don’t miss this rare opportunity with unparalleled views and amenities. Schedule a tour today!

Property Highlights

Garage
Air Conditioning
Fireplace
With View
Parking Details
Has Garage
Parking Features: Attached, Garage
Garage Spaces: 3
Interior Details
Half Bathrooms: 1
Full Bathrooms: 3
Interior Features: See Remarks, Ceiling Fan(s), Chandelier, Double Vanity, Entrance Foyer, Kitchen Island, Open Floorplan, Pantry, Recessed Lighting, Soaking Tub, Walk-In Closet(s), Wet Bar, Ceiling-High, Quartz Counters, Multiple Dining Areas, Multiple Living Areas, Primary Bedroom on Main
Appliances: Built-In Gas Range, Dishwasher, Microwave, Double Oven, Refrigerator, Stainless Steel Appliance(s), Tankless Water Heater, Wine Refrigerator, Built-In Oven(s)
Flooring Type: Wood
Has Fireplace
Fireplace Features: Living Room, Wood Burning
Fireplaces: 1
Exterior Details
Square Footage: 3739
Square Footage Source: $0
Green Sustainability
Security Features: Fire Alarm, Security System
Property Condition: Resale
Year Built Source: Appraiser
Year Built: 2021
Waterfront Features: Pond
Levels: One
Other Structures: Garage(s)
Window Features: Plantation Shutters
Construction Materials: Brick, HardiPlank Type
Patio and Porch Features: Covered, Front Porch, Rear Porch
Pool Features: None
Lot Features: See Remarks, Few Trees, Wooded, Views
Lot Size Area: 1046746.8
Lot Size Units: Square Feet
Lot Size Acres: 24.03
Lot Size Square Feet: 1046746.8
Water Source: Well
Financial Details
Tax Map Number: NA
Tax Assessed Value: $767,734
Tax Annual Amount: $14,461
Utilities Details
Cooling Type: Ceiling Fan(s), Central Air, Electric
Heating Type: Central, Electric
Sewer : Aerobic Septic

Building Info

Overview

    General

  • Bedroom Count: 0
  • Building Condition: 0
  • Building Quality: 0
  • Construction Type: 0
  • Building Style: 0
  • Exterior Walls Type: 0
  • Interior Walls Type: 0
  • Roof Shape Type: 0
  • Roof Cover Type: 0
  • Floor Cover: 0
  • Basement Type: 0
  • Basement Area: 0
  • Garage Type: 0
  • Parking Space Count: 0
  • Patio Type: 0
  • Porch Type: 0
  • Pool Type: 0

    Dimensions

  • Lot Size Square Feet: 1,046,921
  • Lot Size Frontage Feet: 0
  • Total Building Area: 0
  • Building Area: 0

    Heating and Cooling

  • Air Conditioning: 0
  • Heating: 0
  • Heating Fuel Type: 0

    Utilities

  • Sewer System: 0
  • Water Service: 0

Building

  • Building Type: 0
  • Property Class: R
  • Subdivision: J C MEEK SURVEY ABSTRACT 191
  • Land Acres: 0000024034
  • Standard Land Use Code: 1008
  • County Land Use Code: D2
  • Legal Description 1: A0191 MEEKS J C 24.034 ACRES

Neighborhood

  • School District Name: Caldwell Independent School District
  • Census Tract: 970202

Geography

  • Account Number: 1191-000-000-01822
  • Parcel: R14962
  • Municipality: CALDWELL
  • Latitude: 30.602
  • Longitude: -96.831

    Address

  • Full Address: 4503 County Road 308
  • Address - House Number: 4503
  • Address - Street Name: County Road 308
  • State: TX
  • City Name: Caldwell
  • Carrier Code: R005
  • 4-Digit Zip Code: 5325
  • Zip Code: 77836

Valuation

    Tax

  • Tax Year: 2023
  • Tax Amount: $1,033,604
  • Tax Rate Code Area: GBU HOS RD

    Appraisal Valuation

  • Standard Deviation: 0.4449
  • Valuation Date: Jan 17, 2024
  • Confidence Score: 11
  • Final Value: 717,620
  • High Value: 1,036,946
  • Low Value: 398,293

    Market Valuation

  • Market Total Value: $1,014,905
  • Market Land Value: $283,601
  • Market Improvement Value: $731,304

    Assessments Valuation

  • Assessed Year: 2023
  • Assessed Total Value: $705,339

    Exemptions

  • Senior Citizen Exemption : Yes
  • Homeowner Exemption: Yes

    Sales

  • Current Sale Contract Date: Aug 29, 2014
  • Current Sale Recording Date: Sep 03, 2014
  • Current Sale Document Type: 71
  • Current Sale Input Document Number: 7412
Data used for valuation calculations is provided by RealtyHop, and other third party sources

Comparables

Unit
Status
Type
Beds
Baths
ft²
Price/ft²
Asking Price
Listed On
Closing Price
Sold On
HOA + Taxes

About Burleson


Similar Homes for Sale

Currently no similar homes around

Nearby Rentals


Frequently Asked Questions

When was property at 4503 County Rd 308 built and last sold?
The property at 4503 County Rd 308 was built in and last sold on Aug 29, 2014 for $0.
How much is this home worth?
The estimated value of the home located at 4503 County Rd 308 is $1,424,044.
What are some comparable homes to 4503 County Rd 308?
There are currently no comparable homes to 4503 County Rd 308.