Check Availability
Harris 77084
4502 Pine Hollow Trace
$410,000
● House - For Sale

4502 Pine Hollow Trace

Houston, TX 77084
bedrooms
6 Beds
bathrooms
4 Baths, 1 Half Bath
square feet
3,238 Ft²
$2,933
Est. Monthly
$67
HOA / Fees

About This Property

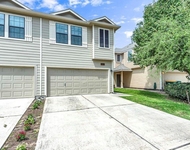
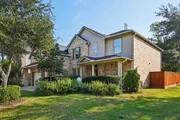
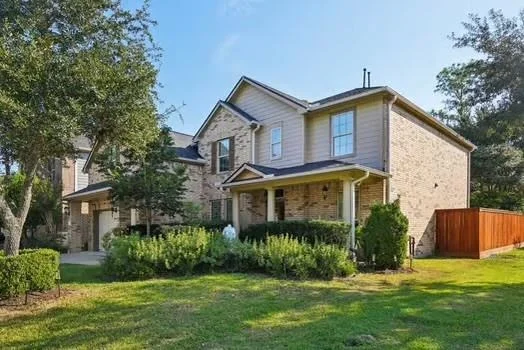
Beautifully maintained David Weekly, 3,238 sf home on a 7383-sf lot.
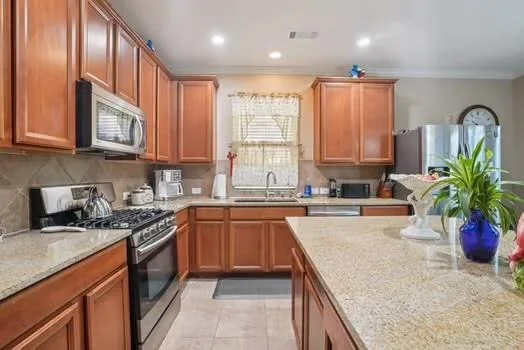
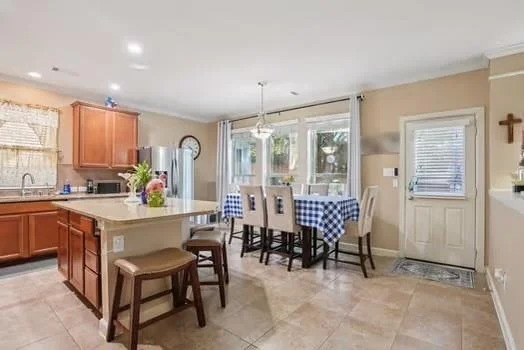
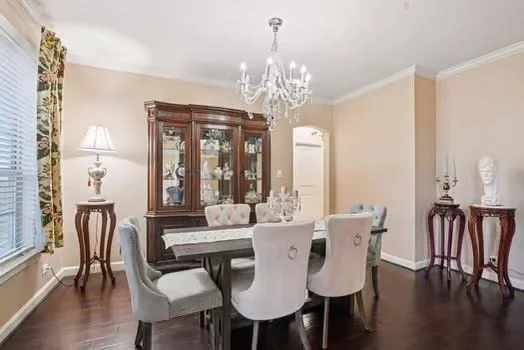
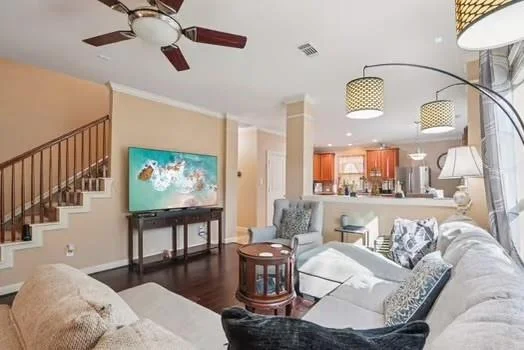
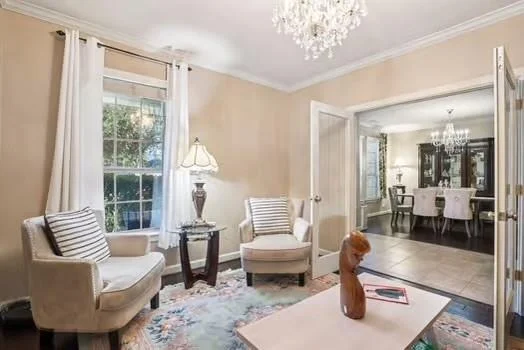
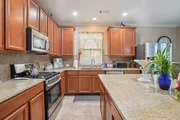
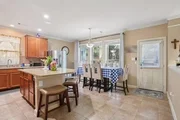
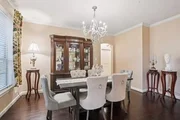
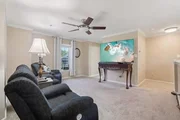
Open layout connects the living room and kitchen. Inside you will find hardwood flooring, tile, upgraded carpet in bedrooms with elegant crown moldings and 3 chandeliers. Kitchen w/granite counters and island with stainless appliances. Formal dining with natural light.
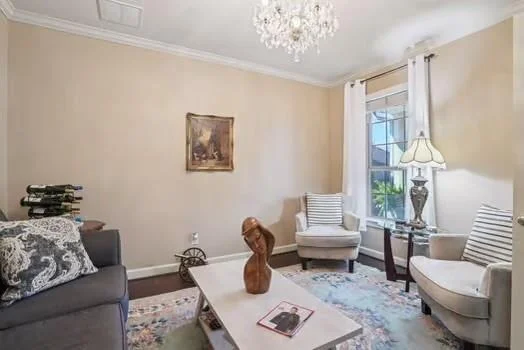
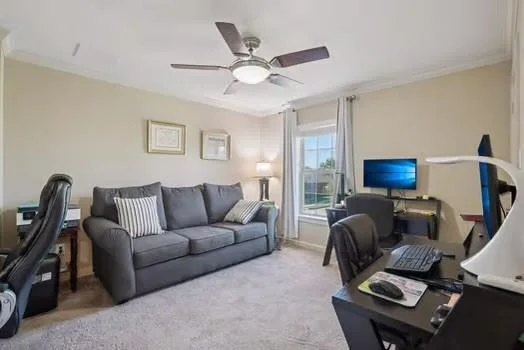
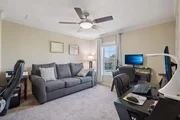
Family room with gas f/p, hardwood floors. Office/reading room.
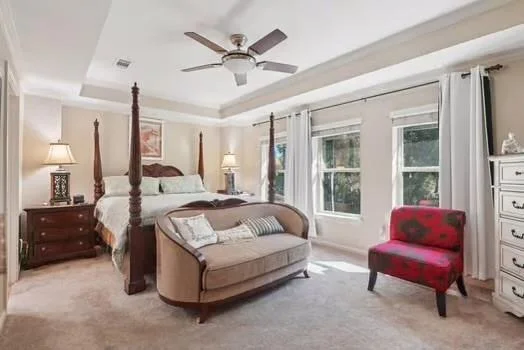
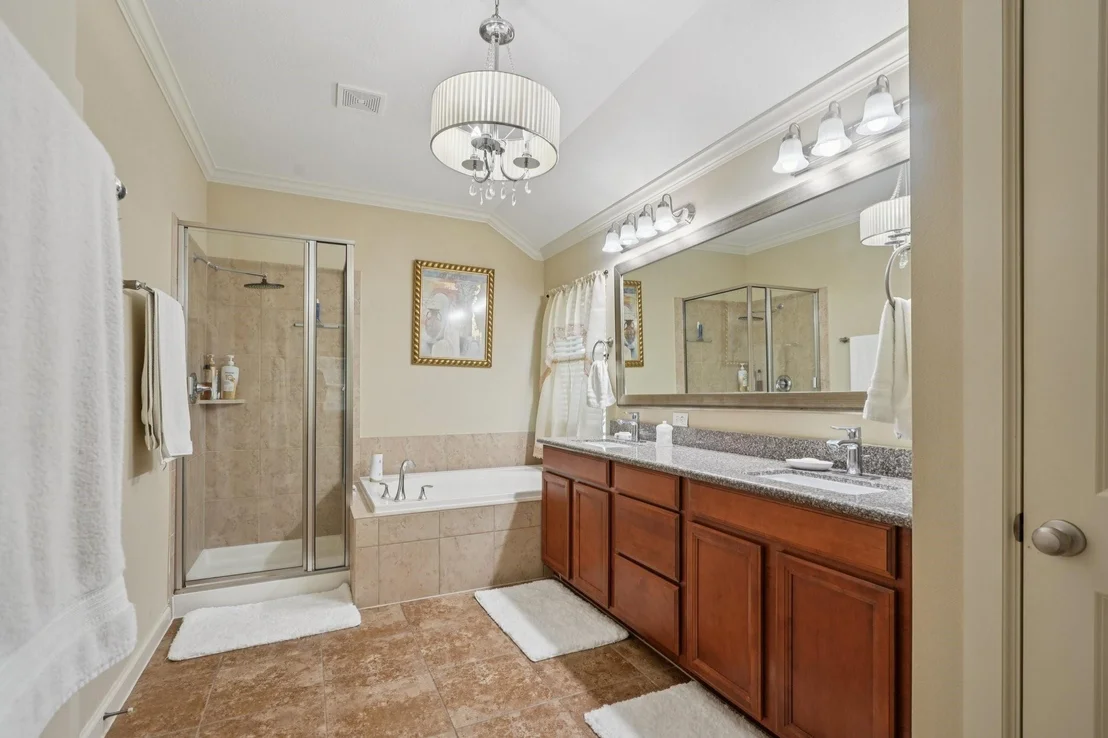
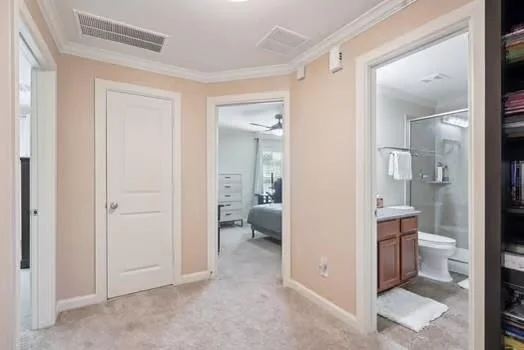
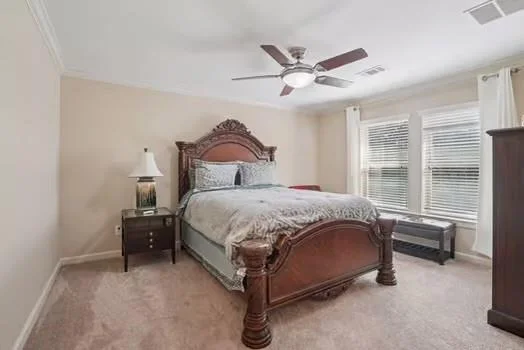
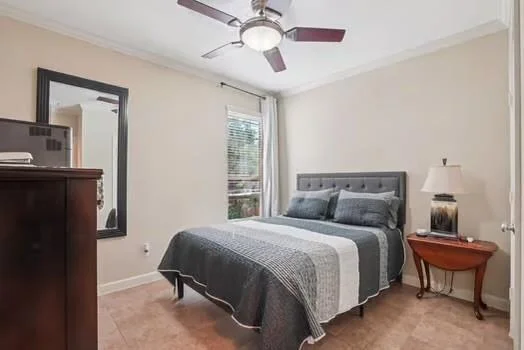
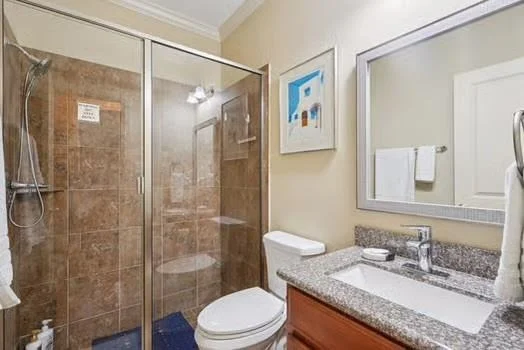
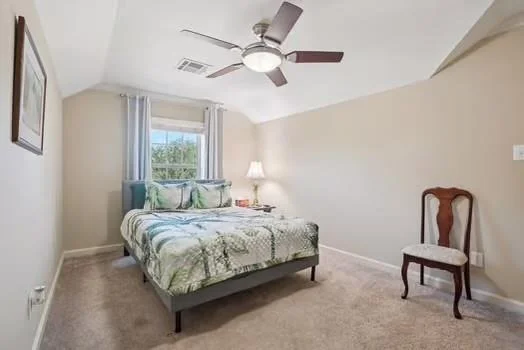
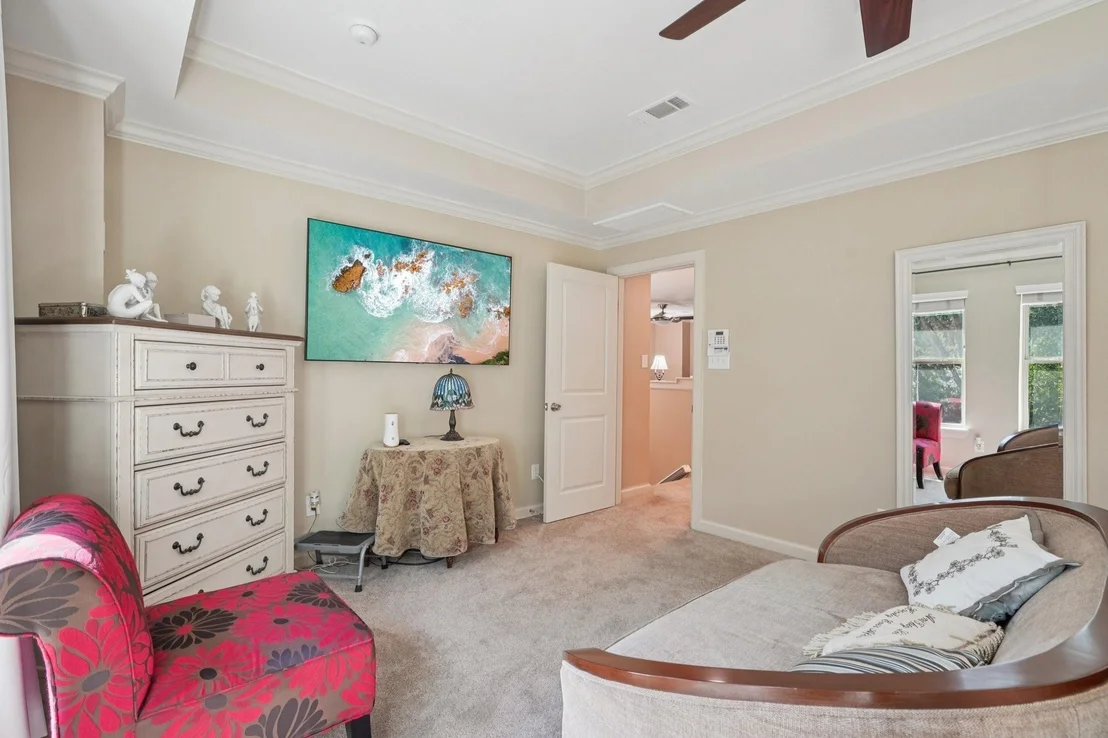
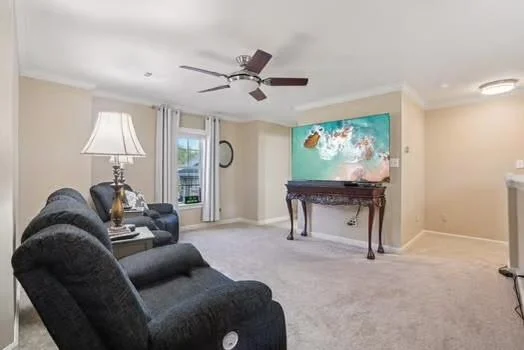
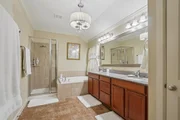
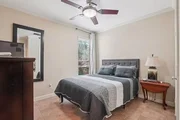
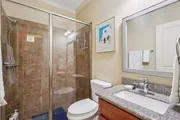
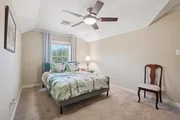
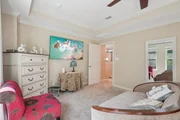
Bedroom with full bath down. The second-floor primary suite with tub and walk-in-shower, 2x vanities and walk in closet. A media room and 4 bedrooms with ceiling fans and 2 full bathrooms with walk-in showers.
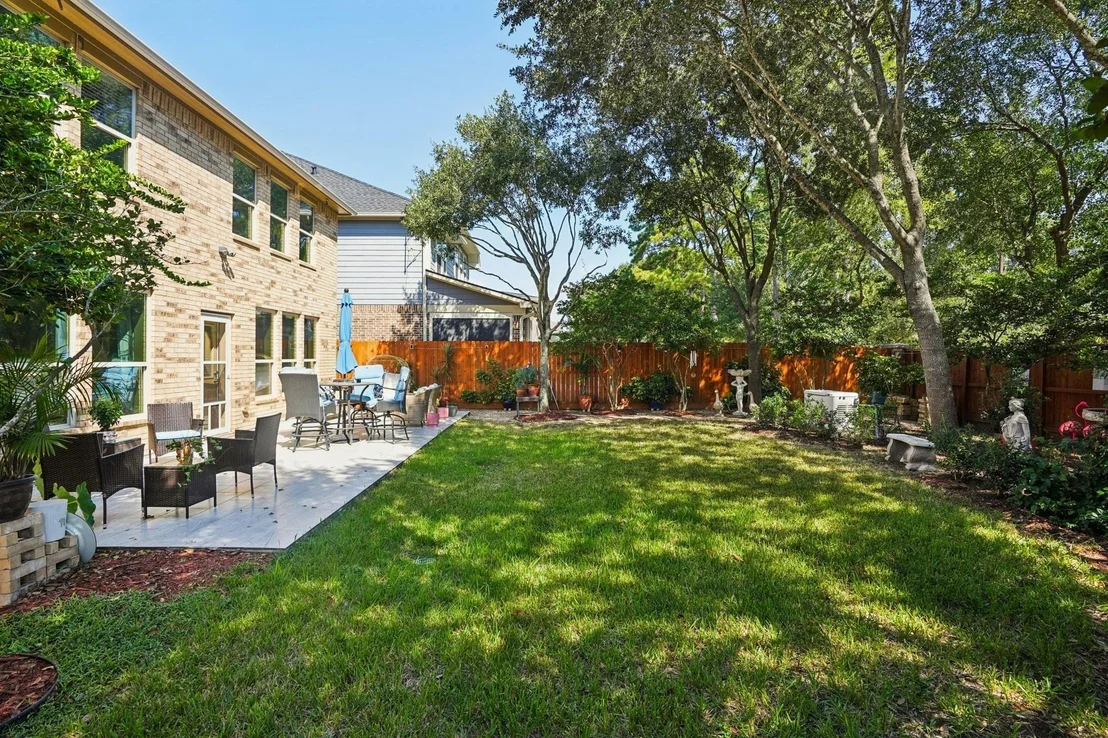
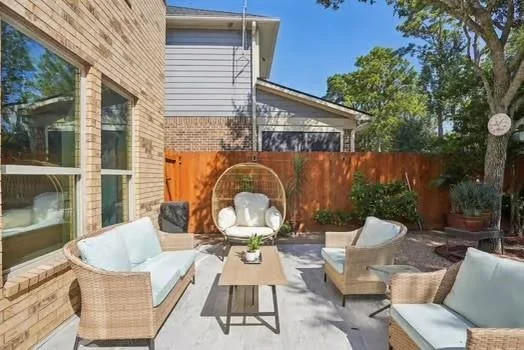
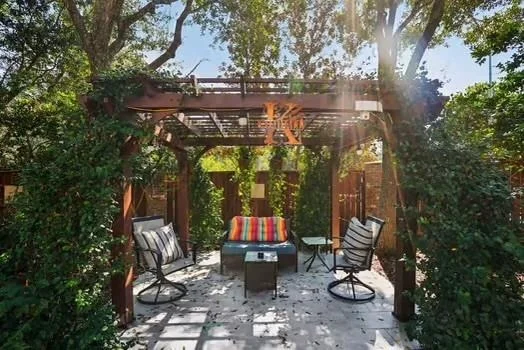
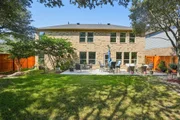
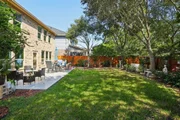
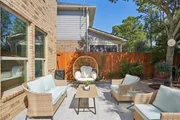
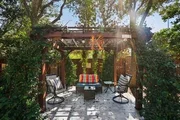
The private backyard oasis offers a spacious patio, 360 sf, covered with porcelain tiles, Gazebo, manicured lawn, shrubs and a whole house generac generator. The new fully fenced yard, well-lit yard ensures privacy and security. Sprinkler system. Roof was replaced less than 2 years ago. Available fully furnished
Unit Size
3,238 Ft²
Days on Market
-
Land Size
0.17 acres
Price per sqft
$127
Property Type
House
Property Taxes
$852
HOA Dues
$67
Year Built
2011

Listed By

Payment Calculator

Cap Rate Calculator

Last updated: 8 days ago (HAR #54411764)

Price History

Date / Event Date Event Price
Oct 17, 2026 Listed by My Castle Realty $410,000
Listed by My Castle Realty
Aug 25, 2026 No longer available -
No longer available
Mar 19, 2026 Price Decreased $409,000
↓ $10K (2.4%)
Price Decreased
Mar 6, 2026 Temporarily off market -
Temporarily off market
Mar 5, 2026 Listed by eXp Realty LLC $419,000
Listed by eXp Realty LLC
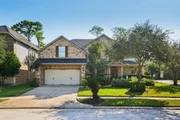
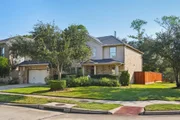
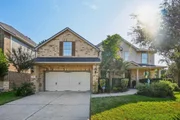
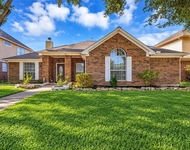
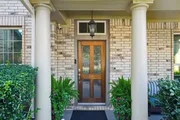
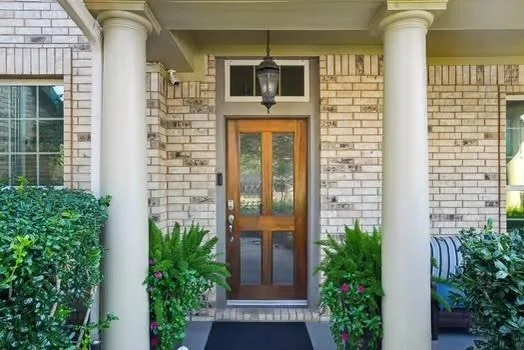
Stunning all-brick home in West Houston’s David Weekley community, blending timeless curb appeal with modern comfort. This 3,238-SF, 6-bed/4.5-bath layout features a sunlit open plan, chef’s kitchen with granite and XL island, first-floor bedroom and private study, plus an upstairs game room. Crown molding in all rooms. Retreat to a luxe primary suite with spa-style bath. Outdoors, enjoy a 360-SF patio with porcelain tile, gazebo, and lush, fenced yard under four mature oaks. Recent $60K+ upgrades include 2024 roof/paint, 2022 HVAC, whole-home generator, and smart-home integration. Move-in ready with quick access to I-10, Beltway 8, and 290. Address: 4502 Pine Hollow Trace, Houston, TX.
Show More

Property Highlights

Garage
Fireplace
Parking Details
Has Garage
Attached Garage
Parking Features: Attached, Garage Door Opener, Double-Wide Driveway
Garage Spaces: 2
Interior Details
Half Bathrooms: 1
Full Bathrooms: 4
Interior Features: 1 Bedroom Down - Not Primary BR, All Bedrooms Up, En-Suite Bath, Primary Bed - 2nd Floor, Sitting Area, Walk-In Closet(s)
Appliances: Disposal, Gas Oven, Microwave, Gas Range, Dishwasher
Flooring Type: Carpet, Tile, Wood
Laundry Features: Electric Dryer Hookup, Washer Hookup
Has Fireplace
Fireplace Features: Free Standing, Gas Log
Fireplaces: 1
Exterior Details
Square Footage: 3238
Architectural Style: Traditional
Year Built: 2011
Builder Name: David Weekly
Building Area Total: 3238
Window Features: Window Coverings
Construction Materials: Brick, Cement Siding
Lot Features: Corner Lot, Subdivided, 0 Up To 1/4 Acre
Lot Size Area: 0.1695
Lot Size Units: Acres
Lot Size Acres: 0.1695
Lot Size Square Feet: 7383.42
Water Source: Public
Financial Details
Tax Annual Amount: $10,227
Utilities Details
Cooling Type: Ceiling Fan(s), Electric
Heating Type: Natural Gas
Sewer : Public Sewer
Location Details
HOA Fee: $800
HOA Fee Frequency: Annually

Building Info

Overview

    General

  • Year Built: 2011
  • Effective Year Built: 2011
  • Building Count: 1
  • Total Rooms: 10
  • Bedroom Count: 5
  • Bathroom Count: 4
  • Full Bathrooms: 3
  • Partial Bathrooms: 4
  • Bathroom Plumbing Fixtures: 17
  • Building Condition: 6
  • Building Quality: 4
  • Construction Type: 6
  • Building Style: 0
  • Exterior Walls Type: 3
  • Interior Walls Type: 0
  • Roof Shape Type: 0
  • Roof Cover Type: 0
  • Floor Count: 200
  • Floor Cover: 0
  • Basement Type: 0
  • Basement Area: 0
  • Garage Type: 7
  • Garage Square Area: 441
  • Parking Space Count: 2
  • Patio Type: 12
  • Porch Type: 106
  • Pool Type: 0

    Dimensions

  • Lot Size Square Feet: 7,382
  • Total Building Area: 3,238
  • Gross Building Area: 3,238
  • Building Area: 3,238
  • Building Area Measurement: L

    Heating and Cooling

  • Fireplace Count: 1
  • Air Conditioning: 1
  • Heating: 3
  • Heated Square Feet: 3,238
  • Heating Fuel Type: 0

    Utilities

  • Sewer System: 0
  • Water Service: 0

Building

  • Building Type: 0
  • Property Class: R
  • Subdivision: PINE FOREST LANDING
  • Land Acres: 0000000170
  • Standard Land Use Code: 1001
  • County Land Use Code: 1001
  • State Land Use Code: A1
  • Legal Description 1: LT 1 BLK 1 PINE FOREST LANDING

Neighborhood

  • School District Name: Cypress-Fairbanks Independent School District
  • School Tax School District: CYPRESS-FRBNKS
  • Census Tract: 541604

Geography

  • Assessors Map Reference: 4660B
  • Account Number: 1309100010001
  • Parcel: 130-910-001-0001
  • Block: 1
  • Lot: 1
  • Municipality: HOUSTON
  • Latitude: 29.8387
  • Longitude: -95.662

    Address

  • Full Address: 4502 Pine Hollow Trce
  • Address - House Number: 4502
  • Address - Street Name: Pine Hollow
  • Address - Suffix Type: Trce
  • State: TX
  • City Name: Houston
  • Carrier Code: R035
  • 4-Digit Zip Code: 7803
  • Zip Code: 77084

Valuation

    Tax

  • Total Area: 3,289
  • Tax Year: 2022
  • Tax Amount: $0
  • Tax Rate Code Area: 112

    Appraisal Valuation

  • Standard Deviation: 0.2207
  • Valuation Date: Nov 29, 2023
  • Confidence Score: 69
  • Final Value: 425,054
  • High Value: 518,903
  • Low Value: 331,205

    Market Valuation

  • Market Total Value: $381,258
  • Market Land Value: $47,406
  • Market Improvement Value: $333,852

    Assessments Valuation

  • Assessed Year: 2022
  • Assessed Total Value: $381,258
  • Assessed Land Value: $47,406
  • Assessed Improvements Value: $333,852

    Exemptions

  • Veteran Exemption: Yes
  • Homeowner Exemption: Yes

    Sales

  • Current Sale Contract Date: Jun 21, 2012
  • Current Sale Recording Date: Jul 17, 2012
  • Current Sale Price:
  • Current Sale Document Type: 70
  • Current Sale Input Document Number: 20120317550
  • Previous Sale Recording Date: May 13, 2011
  • Previous Sale Contract Date: May 06, 2011
  • Previous Sale Amount: $62,500,000
  • Previous Sale Document Type: 68
Data used for valuation calculations is provided by RealtyHop, and other third party sources

Comparables

Unit
Status
Type
Beds
Baths
ft²
Price/ft²
Asking Price
Listed On
Closing Price
Sold On
HOA + Taxes

About Harris


Similar Homes for Sale

Currently no similar homes around

Nearby Rentals

Unit for rent at 15331 Goodman Street, Houston, TX, 77084

$1,900 /mo

  • 3 Beds
  • 2 Baths
  • 1,911 ft²
15331 Goodman Street, Houston, TX, 77084 Listing by Thao Dao
Unit for rent at 17411 Sentry Park Court, Houston, TX, 77084

$2,300 /mo

  • 3 Beds
  • 2 Baths
  • 2,455 ft²
17411 Sentry Park Court, Houston, TX, 77084 Listing by Elsie Castillo
Unit for rent at 6043 Shelbourne Park Lane, Houston, TX, 77084

$1,950 /mo

  • 3 Beds
  • 2 Baths
  • 1,732 ft²
6043 Shelbourne Park Lane, Houston, TX, 77084 Listing by Moshood Adams


Frequently Asked Questions

When was property at 4502 Pine Hollow Trace built and last sold?
The property at 4502 Pine Hollow Trace was built in 2011 and last sold on Jun 21, 2012 for $137,500.
How much is this home worth?
The estimated value of the home located at 4502 Pine Hollow Trace is $414,100.
What are some comparable homes to 4502 Pine Hollow Trace?
There are currently no comparable homes to 4502 Pine Hollow Trace.