| Date / Event | Date | Event |
Price
|
| Nov 18, 2026 | No longer available |
-
|
|
No longer available
|
| Nov 17, 2026 | Listed by All City Real Estate Ltd. Co |
$1,799,900
|
|
Listed by All City Real Estate Ltd. Co
|
| Oct 7, 2026 | No longer available |
-
|
|
No longer available
|
| Oct 7, 2026 | Listed by All City Real Estate Ltd. Co |
$1,799,900
|
|
Listed by All City Real Estate Ltd. Co
|
| |
|
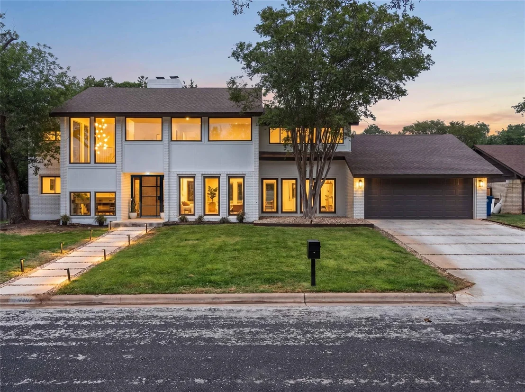
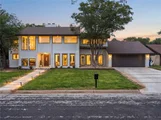
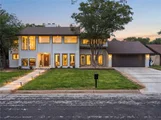
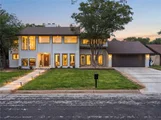
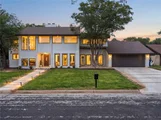
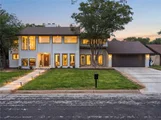
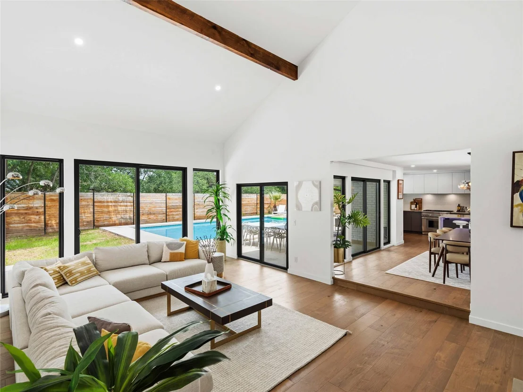
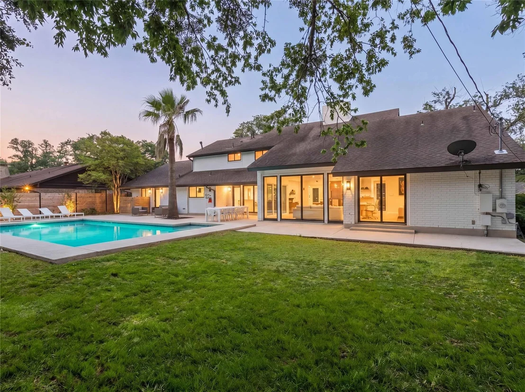
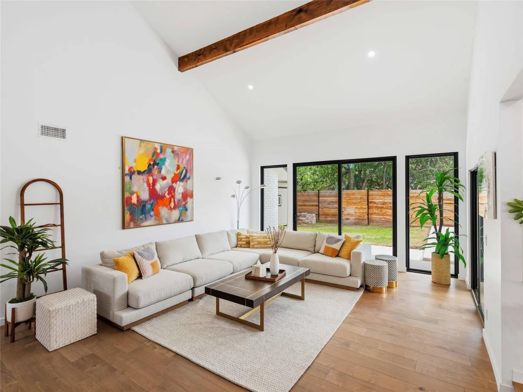
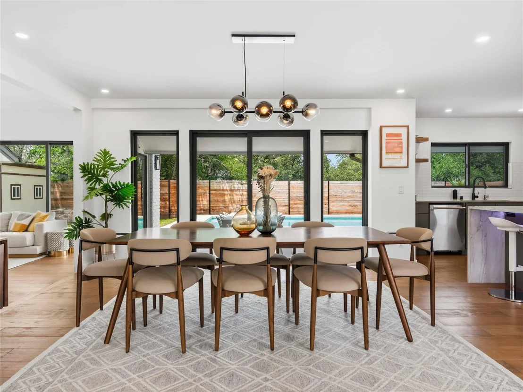
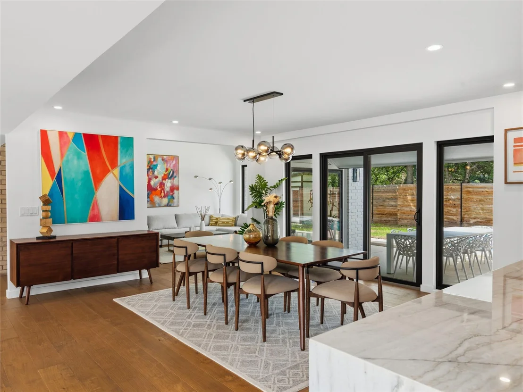
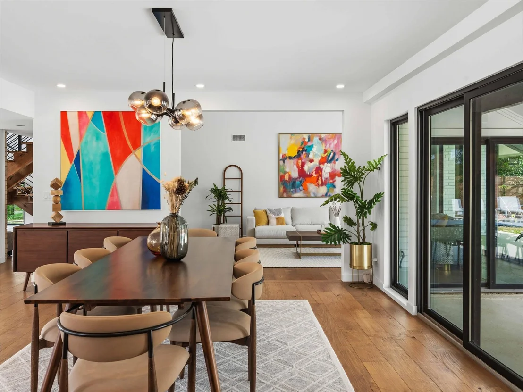
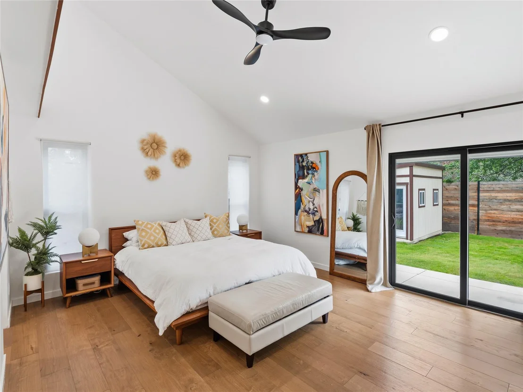
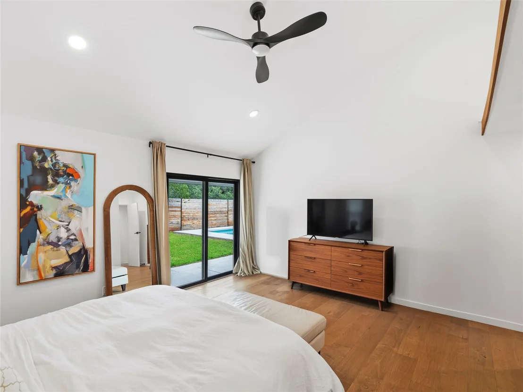
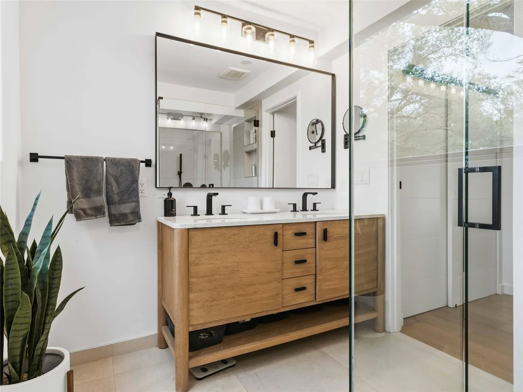
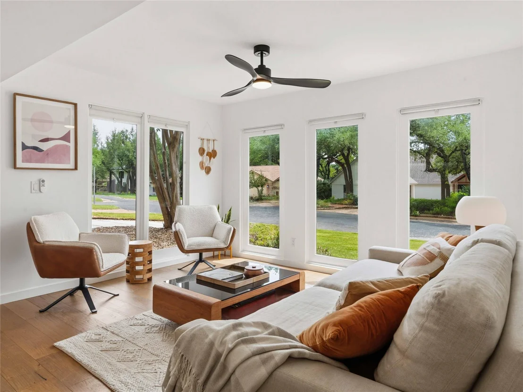
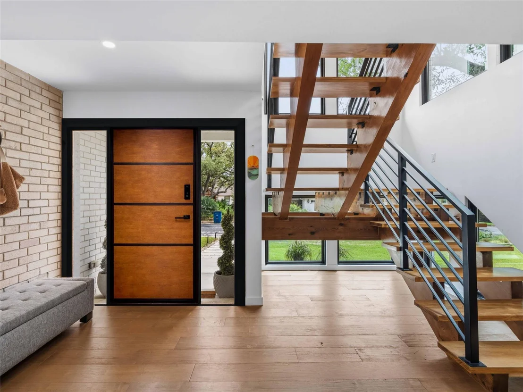
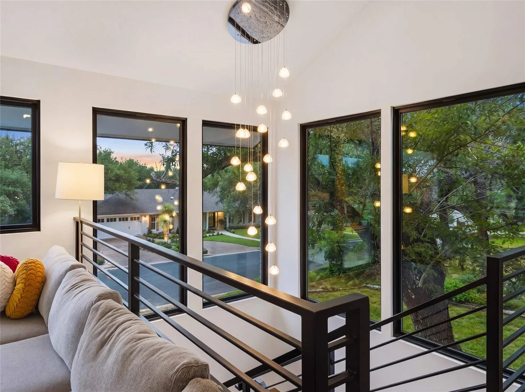
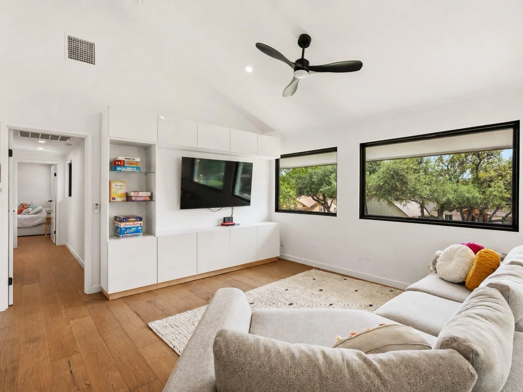
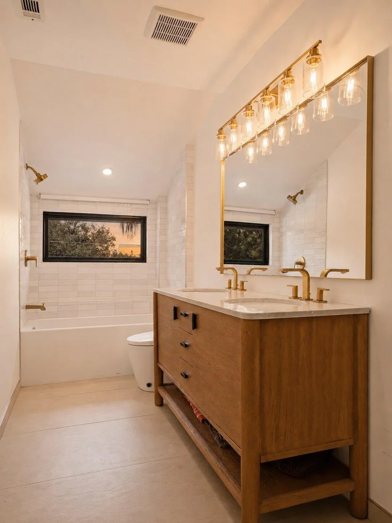
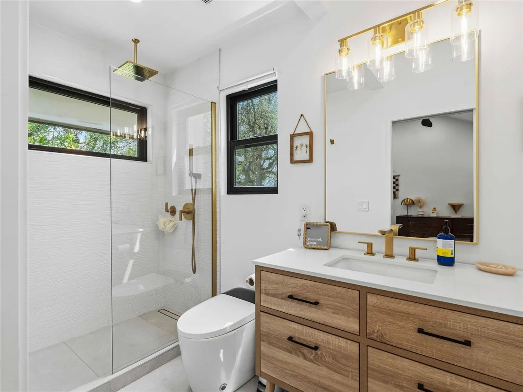
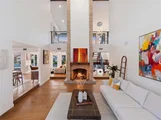
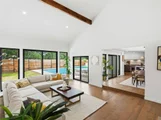
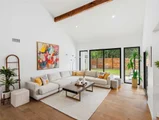
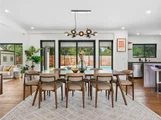
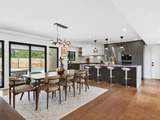
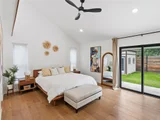
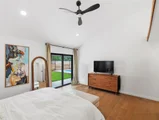
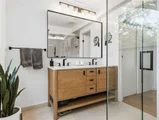
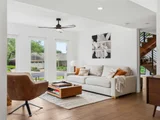
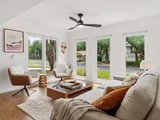
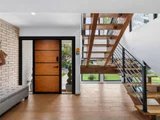
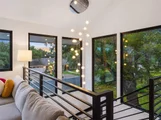
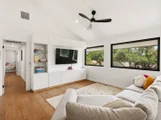
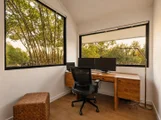
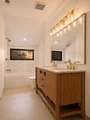
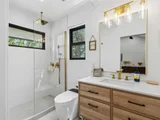
Rebuilt to the studs in 2022, this four-bedroom Westover Hills home has new plumbing, electrical, insulation, HVAC, roof, floors, cabinets and countertops, plus added soundproofing in the walls. The primary bedroom is on the main level, and custom floor-to-ceiling windows and sliding doors bring natural light into the living areas.
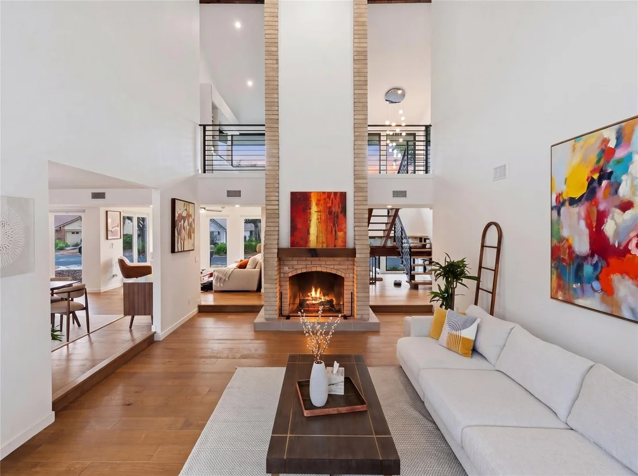
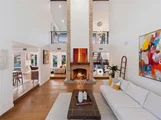
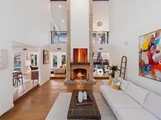
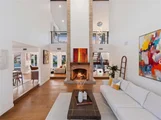
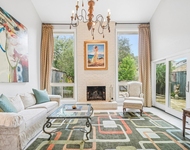
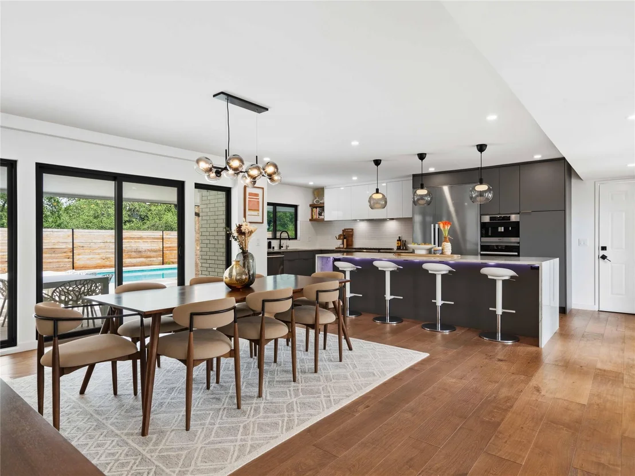
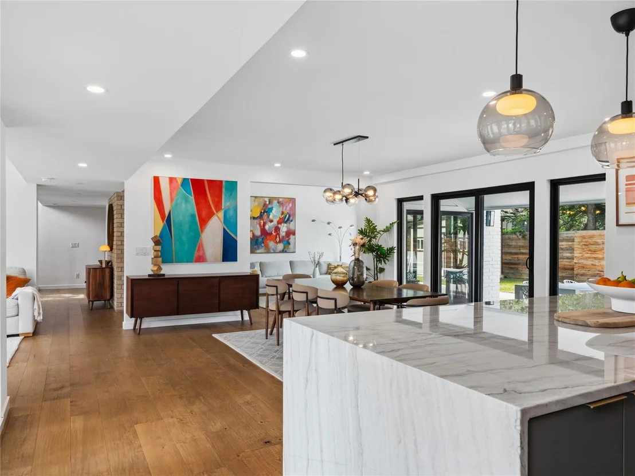
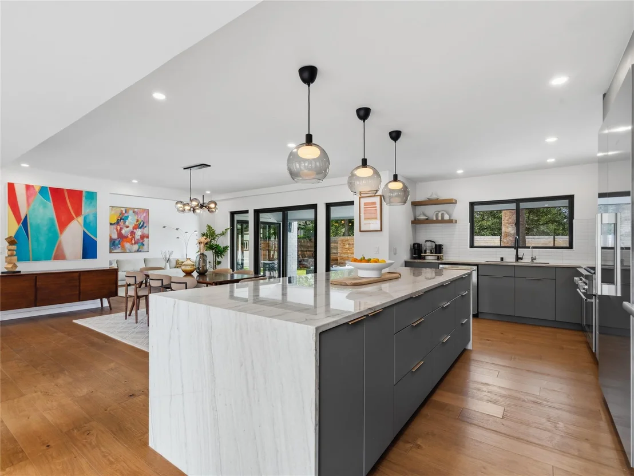
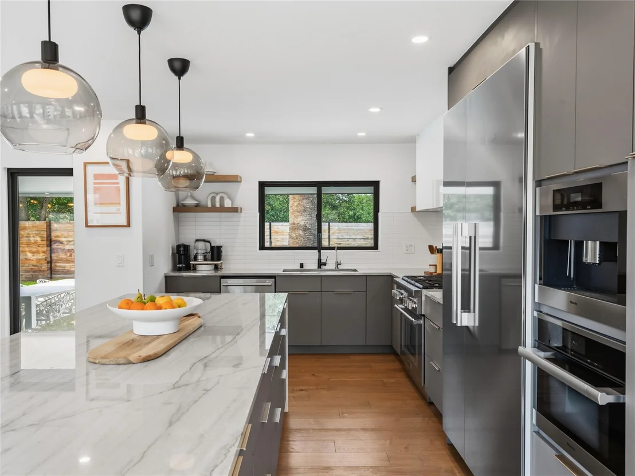
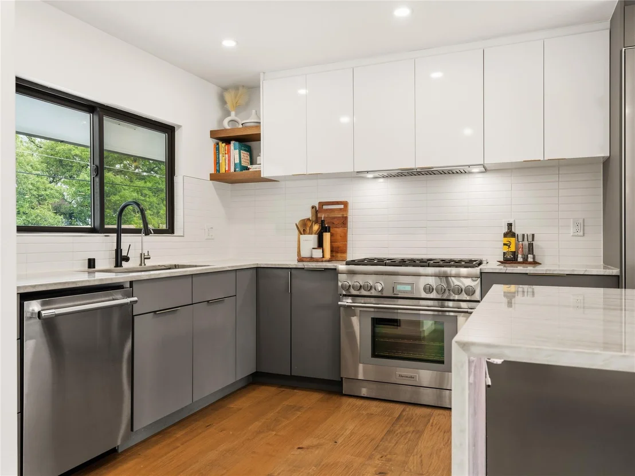
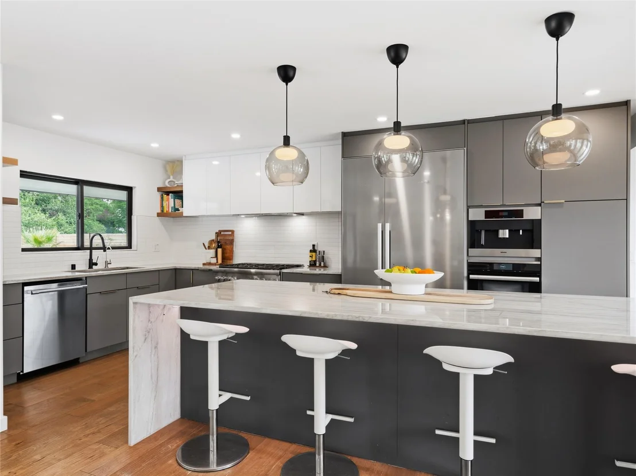
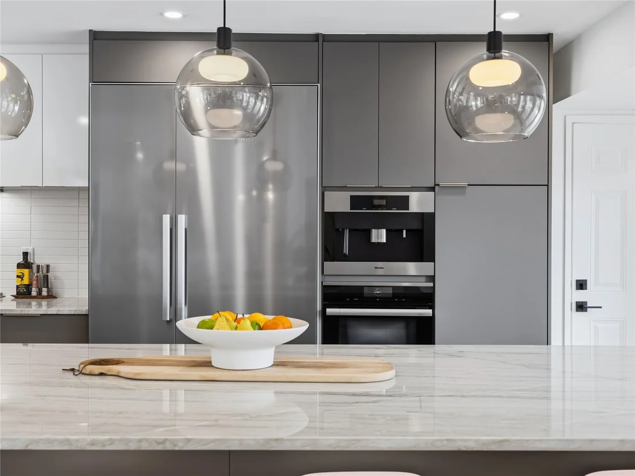
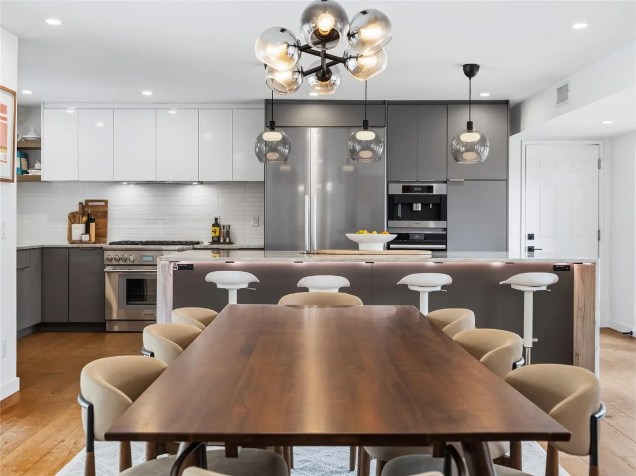
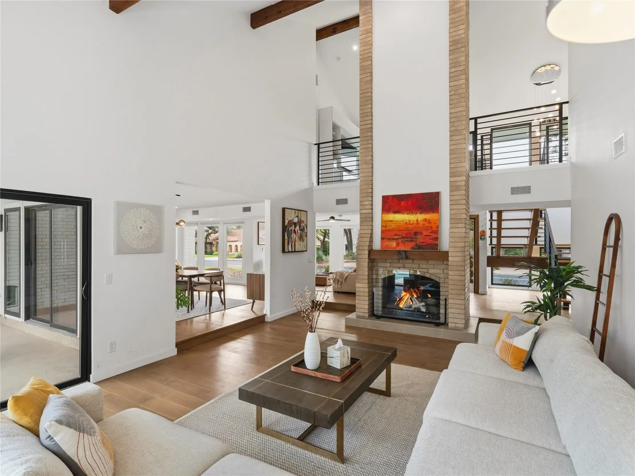
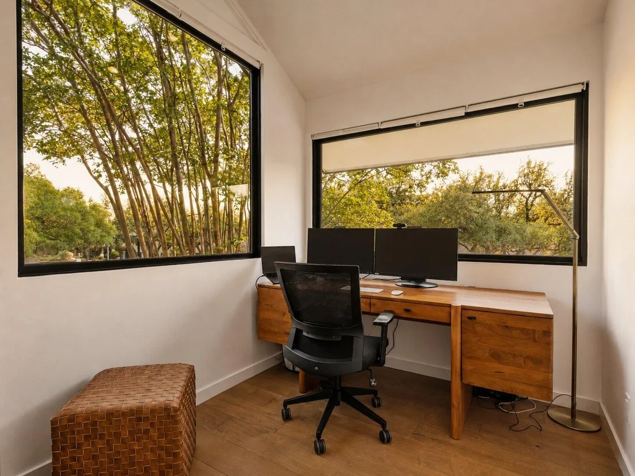
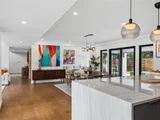
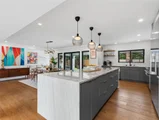
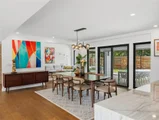
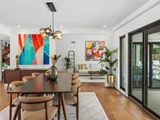
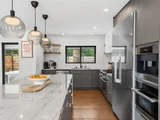
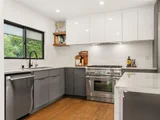
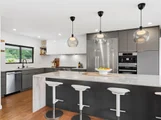
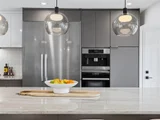
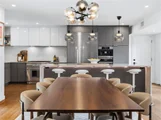
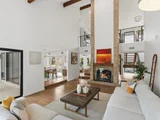
The kitchen has natural quartzite counters, a waterfall island, a gas range, an oversized refrigerator and high-end appliances. Wide plank hardwood runs throughout, with two fireplaces set in handcrafted brick walls, three living areas, two dining areas, a dedicated office and a large attic for storage.
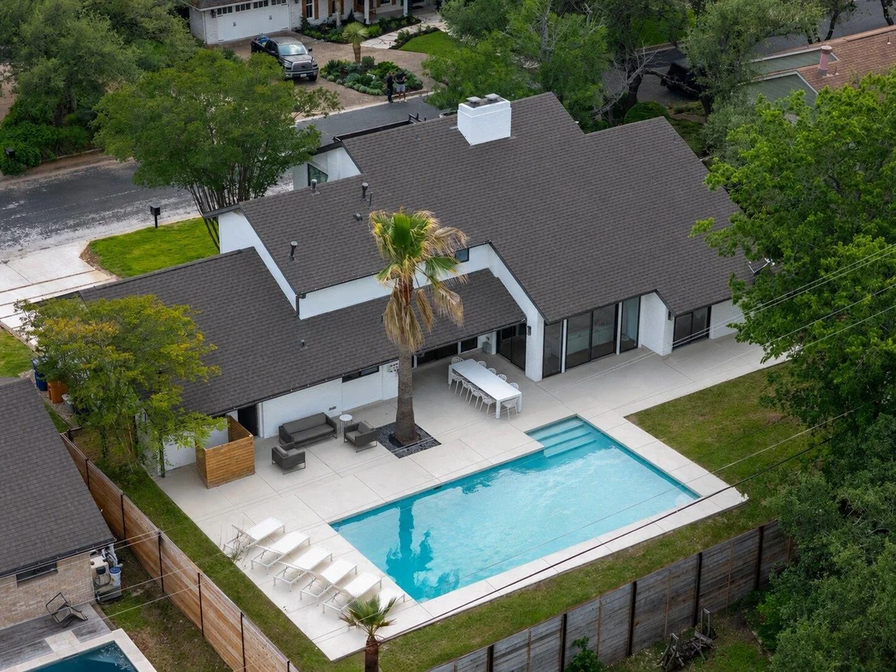
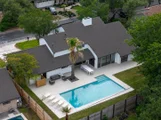
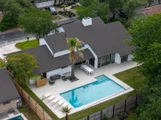
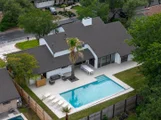
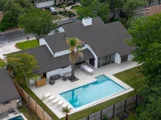
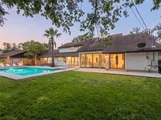
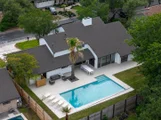
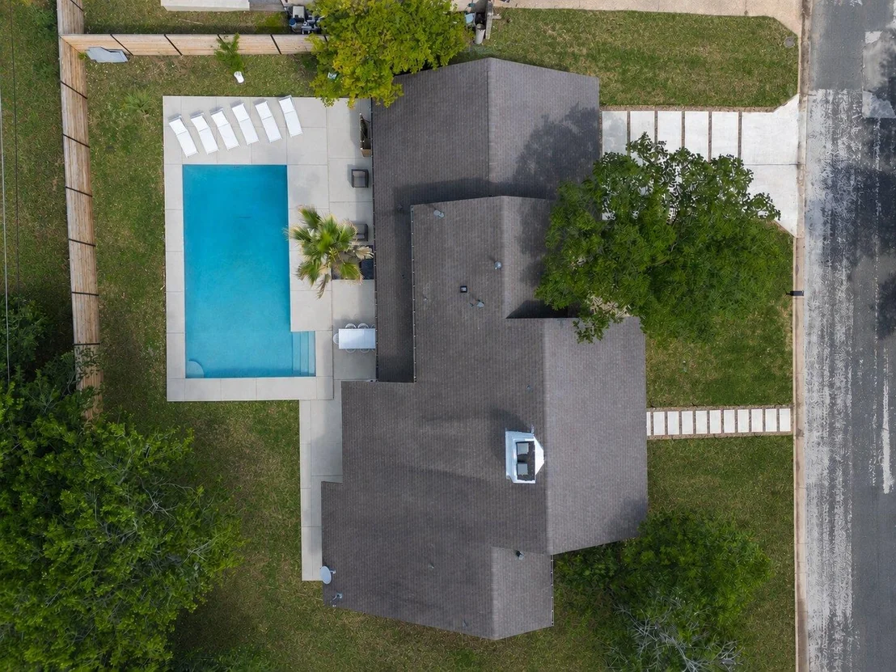
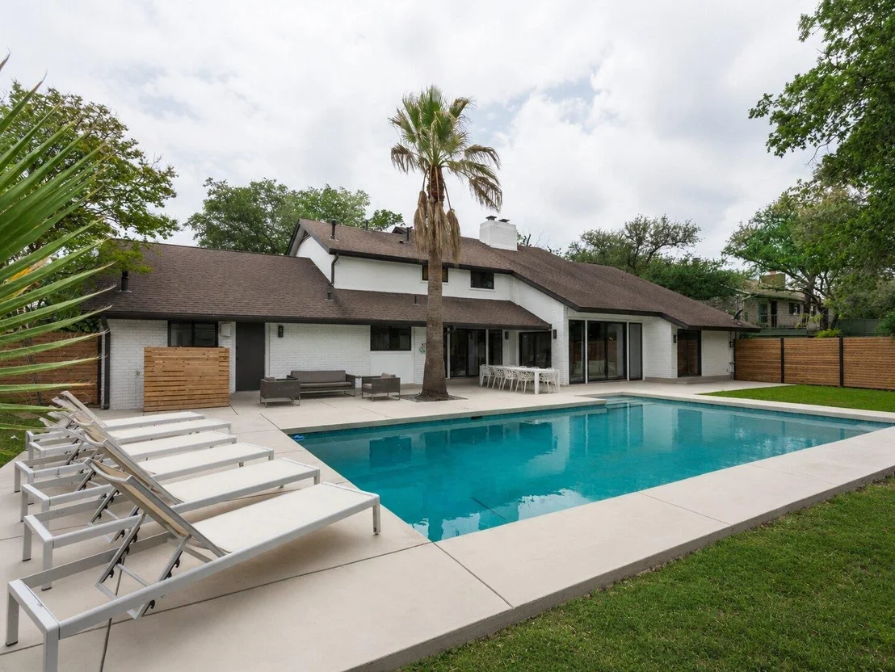
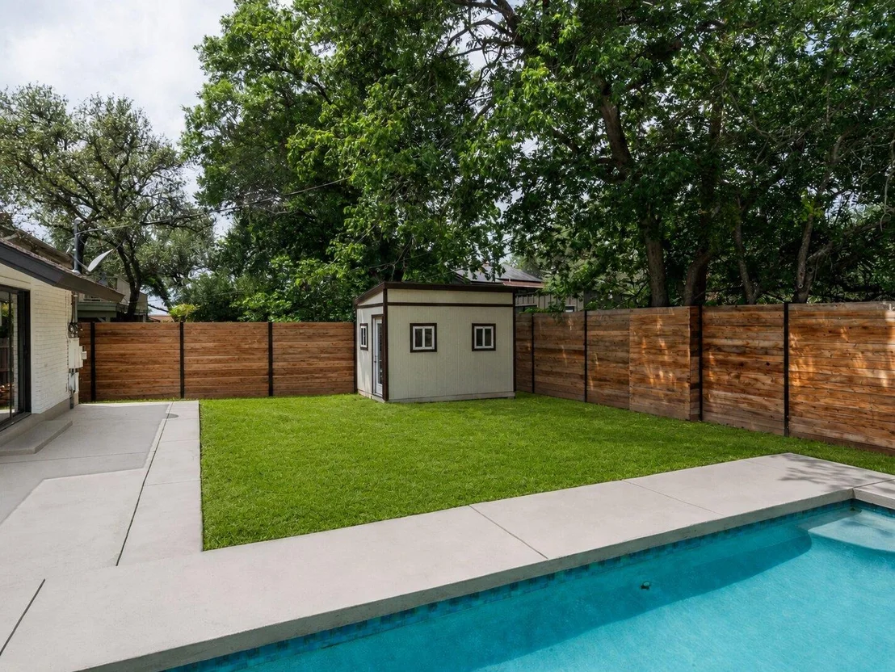
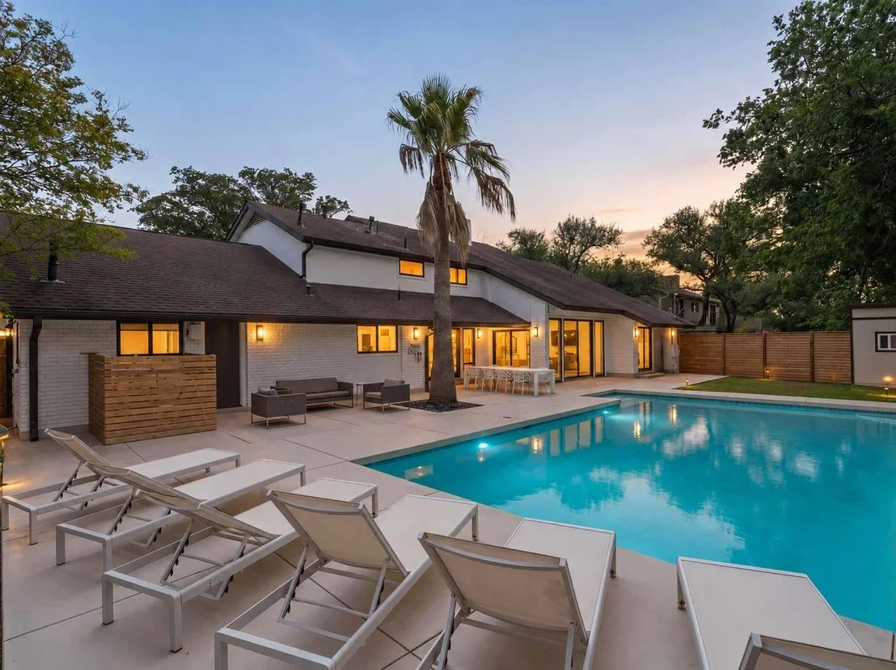
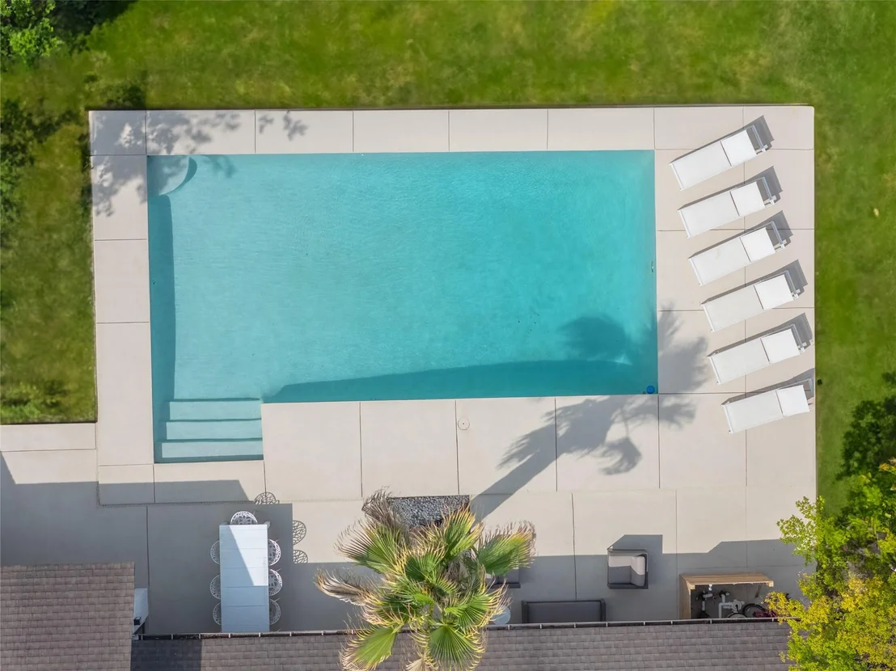
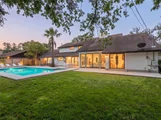
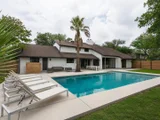
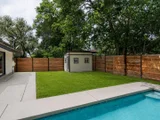
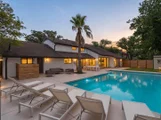
Out back, the in-ground pool with diving board sits on a handcrafted deck finished to look like white beach sand, next to a separate air-conditioned studio set up as a gym and yoga room. The 0.253-acre lot also has an EV charger, a new fence and an oversized two-car attached garage, and the home comes with a brand-new washer and dryer.
Hill Elementary and Anderson High are within walking distance, and a neighborhood country club with tennis, pickleball, swimming and fitness is nearby (membership separate). The Domain, Whole Foods, Costco, Target and downtown Austin are 5 to 15 minutes away.
|
| Sep 6, 2026 | No longer available |
-
|
|
No longer available
|
| Sep 6, 2026 | Listed by All City Real Estate Ltd. Co |
$1,799,900
|
|
Listed by All City Real Estate Ltd. Co
|
| |
|
This is an incredible and rare opportunity to buy a like-new home in Westover hills and be part of this awesome neighborhood community. This family rebuilt this home so thoughtfully in 2022 studs-out transformation blending the character of a view-filled community with the comfort of a newer custom home. The result is rare. The home was taken to the studs, opened, reinforced, re-insulated, & reimagined. All plumbing, electrical wiring, insulation, appliances, heating, cooling, structural work, roof, floors, countertops, cabinets, everything was replaced. Walls include added soundproofing. Every window & sliding glass door was custom ordered, bringing in natural light and a custom feel through panoramic floor to ceiling windows/sliding doors style. The kitchen features natural quartzite stone countertops, a waterfall island, custom overside refrigerator, gas range, and high-end appliances. Wide plank hardwood floors run throughout. The home includes gas heating and two fireplaces with custom handcrafted brick walls, EV charger, new fence, brand-new washer and dryer, and a spacious attic for storage. The layout offers four bedrooms, a dedicated office, and a separate outdoor air conditioned studio used as a yoga studio and gym. Outside, the pool's handcrafted deck was designed to resemble white beach sand, creating a bright, resort-like feel. Westover Hills offers a setting buyers want but rarely find this close to the city: beautiful streets, a quiet residential feel, & access to a neighborhood country club with tennis, pickleball, swimming, fitness, kids lessons, and year-round activities. Club membership is currently sold out and waitlisted, making the opportunity tied to this home a meaningful part of the lifestyle. Award winning schools are within walking distance, including Anderson High & Hill Elementary. The Domain, Wholefoods, Costco, Target, restaurants, major tech companies, & downtown Austin are all within 5-15 minutes drive.
|
| Aug 31, 2026 | Price Decreased |
$1,799,900
↓ $50K
(2.7%) |
|
Price Decreased
|
| Aug 5, 2026 | No longer available |
-
|
|
No longer available
|
| Aug 5, 2026 | Listed by All City Real Estate Ltd. Co |
$1,849,900
|
|
Listed by All City Real Estate Ltd. Co
|
| |
|
This is an incredible and rare opportunity to buy a like-new home in Westover hills and be part of this awesome neighborhood community. This family rebuilt this home so thoughtfully in 2022 studs-out transformation blending the character of a view-filled community with the comfort of a newer custom home. The result is rare. The home was taken to the studs, opened, reinforced, re-insulated, & reimagined. All plumbing, electrical wiring, insulation, appliances, heating, cooling, structural work, roof, floors, countertops, cabinets, everything was replaced. Walls include added soundproofing. Every window & sliding glass door was custom ordered, bringing in natural light and a custom feel through panoramic floor to ceiling windows/sliding doors style. The kitchen features natural quartzite stone countertops, a waterfall island, custom overside refrigerator, gas range, and high-end appliances. Wide plank hardwood floors run throughout. The home includes gas heating and two fireplaces with custom handcrafted brick walls, EV charger, new fence, brand-new washer and dryer, and a spacious attic for storage. The layout offers four bedrooms, a dedicated office, and a separate outdoor air conditioned studio used as a yoga studio and gym. Outside, the pool's handcrafted deck was designed to resemble white beach sand, creating a bright, resort-like feel. Westover Hills offers a setting buyers want but rarely find this close to the city: beautiful streets, a quiet residential feel, & access to a neighborhood country club with tennis, pickleball, swimming, fitness, kids lessons, and year-round activities. Club membership is currently sold out and waitlisted, making the opportunity tied to this home a meaningful part of the lifestyle. Award winning schools are within walking distance, including Anderson High & Hill Elementary. The Domain, Wholefoods, Costco, Target, restaurants, major tech companies, & downtown Austin are all within 5-15 minutes drive.
|
| Jun 30, 2026 | No longer available |
-
|
|
No longer available
|
| Jun 30, 2026 | Listed by All City Real Estate Ltd. Co |
$1,849,900
|
|
Listed by All City Real Estate Ltd. Co
|
| |
|
Some homes are updated to sell. This one was rebuilt to be lived in. Set in Westover Hills, one of Austin's most beloved neighborhoods, this 2022 studs-out transformation blends the character of a view-filled community with the comfort of a newer custom home. The result is rare: a home that feels open, warm, private, beautifully finished, and easy to live in. Westover Hills offers a setting buyers want but rarely find this close to the city: beautiful streets, a quiet residential feel, & access to a neighborhood country club with tennis, pickleball, swimming, fitness, kids lessons, and year-round activities. Club membership is currently sold out and waitlisted, making the opportunity tied to this home a meaningful part of the lifestyle. The location adds practicality. Great schools are within walking distance, including Anderson High & Hill Elementary. Daily convenience is strong, with a 5-minute drive to Whole Foods, Costco, Target, Trader Joe's, and more. Connectivity is compelling. The Domain, restaurants, major tech companies, & downtown Austin are all within 5-15 minutes drive. The home was renovated in 2022 by owners who intended to stay. It was taken to the studs, opened, reinforced, re-insulated, & reimagined. All electrical wiring was replaced. Both HVAC systems are new. Most plumbing was replaced. Walls include added soundproofing. Every window & sliding glass door was custom ordered, bringing in natural light and a custom feel. The kitchen features natural quartzite countertops, a waterfall island, custom refrigerator, gas range, and high-end appliances. Wide plank hardwood floors run throughout. The home includes gas heating and fireplaces, EV charger, new fence, brand-new washer and dryer, and a spacious attic. The layout offers four bedrooms, a dedicated office, and a separate AC studio used as a yoga studio and gym. Outside, the pool's handcrafted deck was designed to resemble white beach sand, creating a bright, resort-like feel.
|
| Jun 14, 2026 | Price Decreased |
$1,849,900
↓ $50K
(2.6%) |
|
Price Decreased
|
| Jun 3, 2026 | No longer available |
-
|
|
No longer available
|
| Jun 2, 2026 | Listed by All City Real Estate Ltd. Co |
$1,899,900
|
|
Listed by All City Real Estate Ltd. Co
|
| |
|
Some homes are updated to sell. This one was rebuilt to be lived in. Set in Westover Hills, one of Austin’s most desirable neighborhoods, this 2022 studs-out transformation blends the character of a community of gorgeous views with the comfort of a newer custom home. This is a rare find. A home that feels open, warm, private, beautifully finished, and fun to live in. Westover Hills offers a setting buyers want but rarely find this close to the city: beautiful streets, a quiet residential feel, & access to a neighborhood country club with tennis, pickleball, swimming, fitness, kids lessons, and year-round activities. Club membership is currently sold out and waitlisted, making the add on opportunity tied to this home a meaningful part of the lifestyle. The location adds practicality. Great schools are within walking distance, including Anderson High & Hill Elementary. Daily convenience is strong, with a 5-minute drive to Whole Foods, Costco, Target, Trader Joe’s, and more. Connectivity is compelling. The Domain, restaurants, major tech companies, & downtown Austin are all within 5-15 minutes drive. The home was renovated in 2022 by owners who intended to stay. It was taken to the studs, opened, reinforced, re-insulated, & reimagined. All electrical wiring was replaced. Both HVAC systems are new. Most plumbing was replaced. Walls include added soundproofing. Every window & sliding glass door was custom ordered, bringing in natural light and a custom feel. The kitchen features natural quartzite countertops, a waterfall island, custom refrigerator, gas range, and high-end appliances. Wide plank hardwood floors run throughout. The home includes gas heating and fireplaces, EV charger, new fence, brand-new washer and dryer, and a spacious attic. The layout offers four bedrooms, a dedicated office, and a separate AC studio used as a yoga studio and gym. Outside, the pool’s handcrafted deck was designed to resemble white beach sand, creating a bright, resort-like feel.
|
| May 16, 2026 | Relisted |
$1,949,900
|
|
Relisted
|
| May 13, 2026 | In contract |
-
|
|
In contract
|
| May 6, 2026 | Listed by All City Real Estate Ltd. Co |
$1,949,900
|
|
Listed by All City Real Estate Ltd. Co
|
| |
|
Some homes are updated to sell. This one was rebuilt to be lived in. Set in Westover Hills, one of Austin’s most beloved neighborhoods, this 2022 studs-out transformation blends the character of a view-filled community with the comfort of a newer custom home. The result is rare: a home that feels open, warm, private, beautifully finished, and easy to live in.
Westover Hills offers a setting buyers want but rarely find this close to the city: beautiful streets, a quiet residential feel, & access to a neighborhood country club with tennis, pickleball, swimming, fitness, kids lessons, and year-round activities. Club membership is currently sold out and waitlisted, making the opportunity tied to this home a meaningful part of the lifestyle.
The location adds practicality. Great schools are within walking distance, including Anderson High & Hill Elementary. Daily convenience is strong, with a 5-minute drive to Whole Foods, Costco, Target, Trader Joe’s, and more.
Connectivity is compelling. The Domain, restaurants, major tech companies, & downtown Austin are all within 5-15 minutes drive.
The home was renovated in 2022 by owners who intended to stay. It was taken to the studs, opened, reinforced, re-insulated, & reimagined. All electrical wiring was replaced. Both HVAC systems are new. Most plumbing was replaced. Walls include added soundproofing. Every window & sliding glass door was custom ordered, bringing in natural light and a custom feel.
The kitchen features natural quartzite countertops, a waterfall island, custom refrigerator, gas range, and high-end appliances. Wide plank hardwood floors run throughout. The home includes gas heating and fireplaces, EV charger, new fence, brand-new washer and dryer, and a spacious attic.
The layout offers four bedrooms, a dedicated office, and a separate AC studio used as a yoga studio and gym. Outside, the pool’s handcrafted deck was designed to resemble white beach sand, creating a bright, resort-like feel.
|


























 Your Privacy Choices
Phone: 425-283-2930
Address: 335 Madison Avenue, New York, NY 10017