See Home Value
$860,000
● House - Off Market

4501 Zenobia St

Denver, CO 80212
bedrooms
4 Beds
bathrooms
2 Baths
square feet
1,991 Ft²
$4,570
Est. Monthly

About This Property

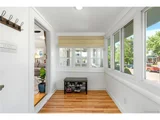
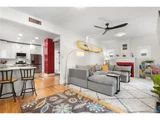
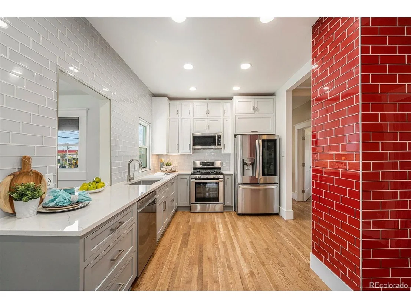
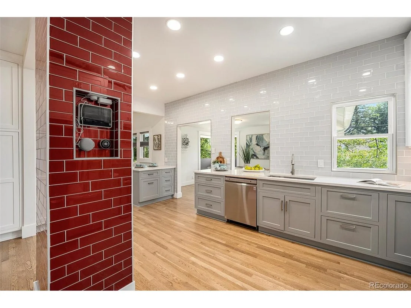
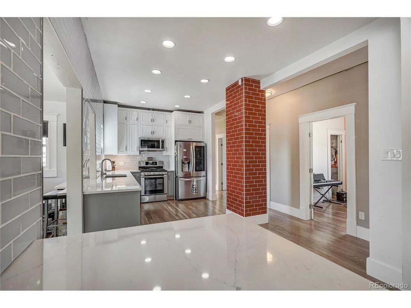
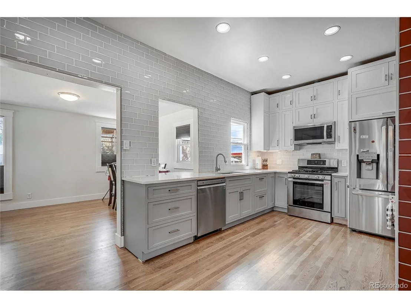
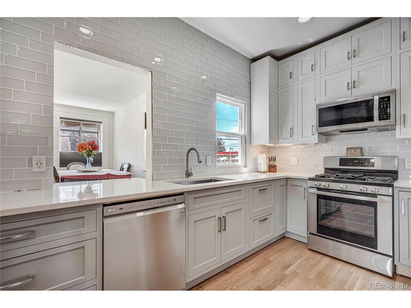
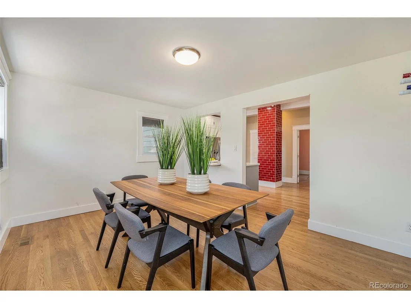
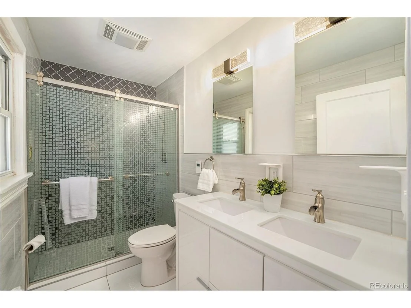
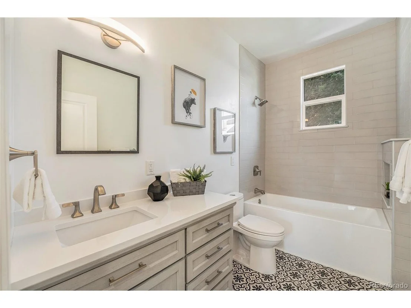
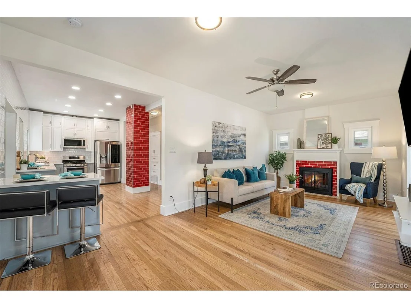
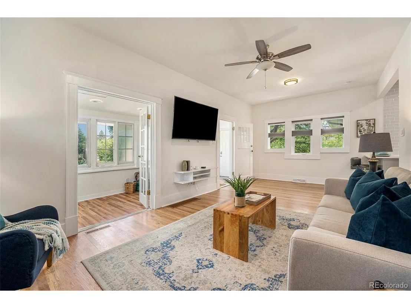
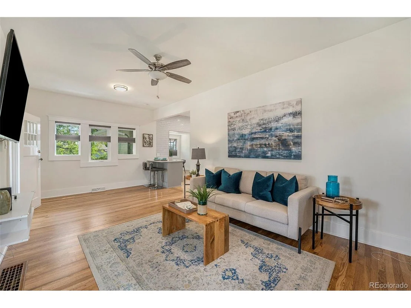
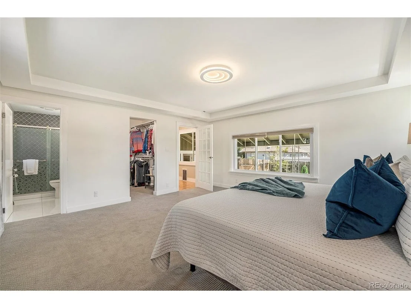
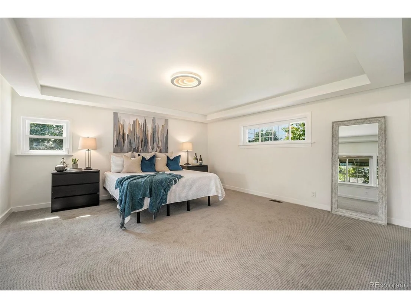
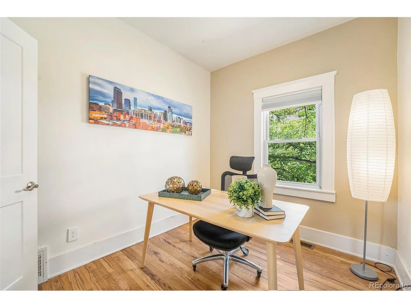
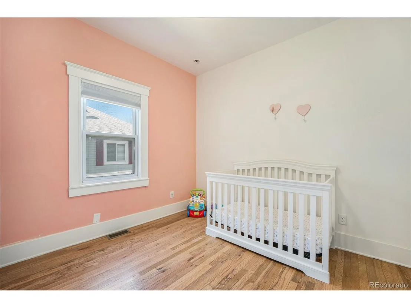
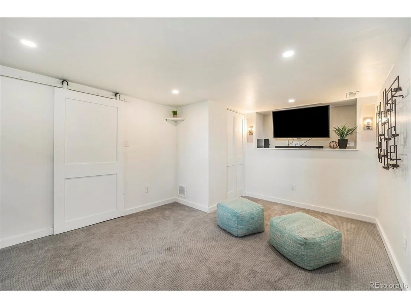
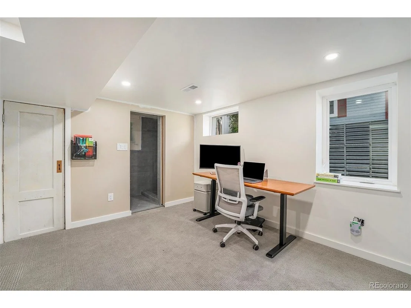
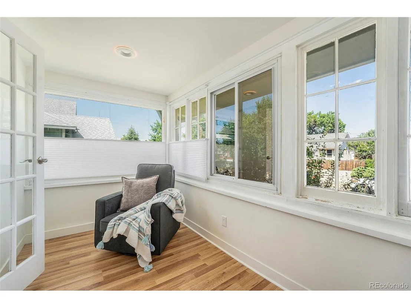
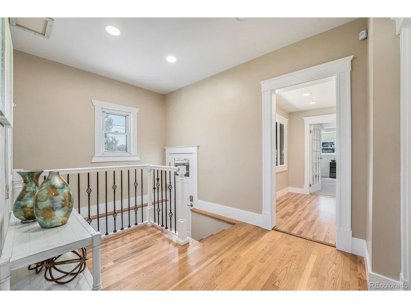
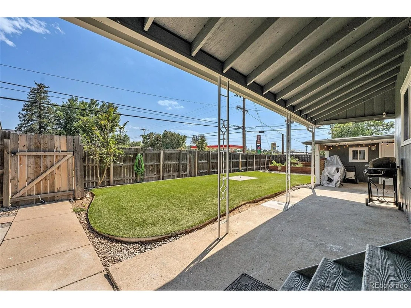
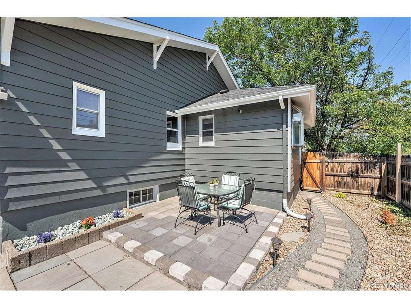
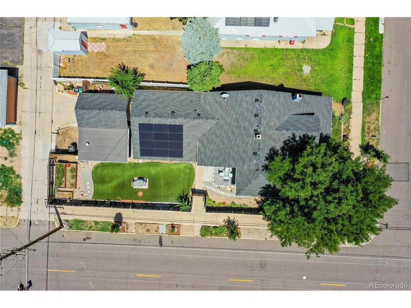
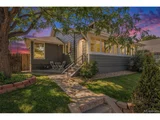
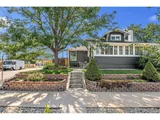
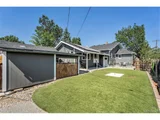
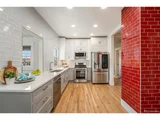
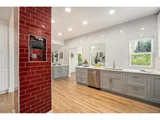
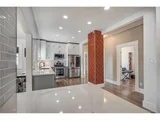
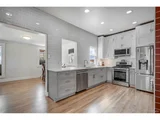
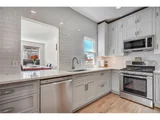
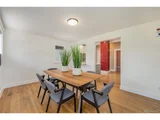
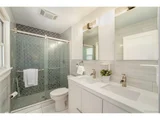
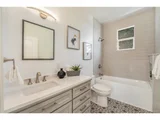
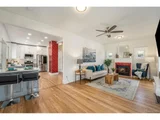
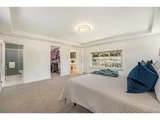
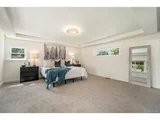
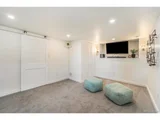
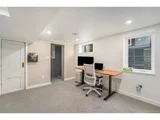
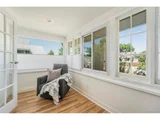
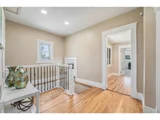
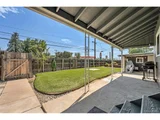
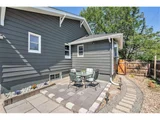
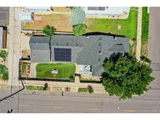
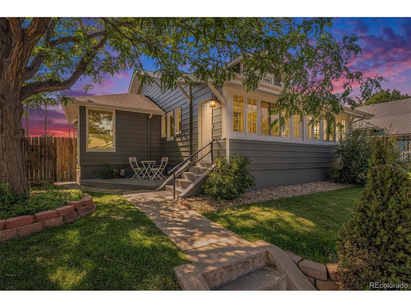
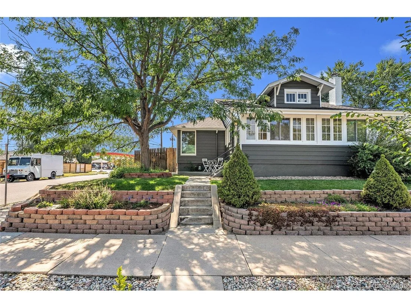
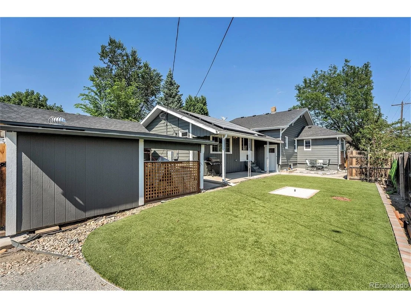
Fully remodeled 4 bedroom home with brand new chef's kitchen, 3 updated bathrooms including the master suite, hardwood flooring throughout, interior/exterior paint, landscape, brand new paid off solar and the list goes on! This redesigned and rejuvenated 2,138 +/- square foot home in Berkeley near Berkeley Lake Park and Sloans Lake has a front yard with irrigation throughout, backyard that has artificial turf for minimal maintenance, mountain views and lots of hardscape areas for relaxing. The home has a host of amenities including being fully fenced, a detached garage, hardwired for ethernet throughout and a fully finished basement. Very conveniently located near downtown with all the updates of a new build. Walking distance to the Tennyson district with all the trendy restaurants and bars!
Unit Size
1,991 Ft²
Days on Market
-
Land Size
0.14 acres
Price per sqft
$432
Property Type
House
Property Taxes
$346
HOA Dues
-
Year Built
1924

Payment Calculator

Cap Rate Calculator

Last updated: 4 months ago (REcolorado MLS #IRE9585544)

Price History

Date / Event Date Event Price
Aug 13, 2025 Sold
Sold
Jul 20, 2025 In contract -
In contract
Jun 27, 2025 Listed $870,000
Listed
Welcome to this beautifully refreshed 1924 Denver bungalow-where timeless charm meets modern upgrades and wellness-focused design. Just steps from Berkeley Lake Park and walkable to Sloan's Lake and the Tennyson Street District, this 4-bedroom, 3-bath home has been thoughtfully remodeled for comfort, energy efficiency, and tranquility. The chef's kitchen features sleek counters, new stainless appliances, and ample storage, while spa-inspired bathrooms-especially the serene primary suite-offer a calming retreat. Natural light fills the open layout, highlighted by gleaming hardwood floors throughout the main level. A fully finished basement adds a guest suite, 3/4 bath, and bonus space for work or play. The entire home includes fresh interior/exterior paint, low-maintenance landscaping, and brand-new, fully owned solar. Outside, relax on the hardscaped patio with mountain views or enjoy the artificial turf-perfect for pets and barefoot fun. A detached garage and fully fenced yard complete this inviting home. Sustainable, smart, and full of heart-this is a home designed to help you thrive. Let's get you in for a tour!
Aug 7, 2024 Sold
Sold
Jul 12, 2024 In contract -
In contract
Show More

Property Highlights

Garage
Air Conditioning
Fireplace

Building Info

Overview

    General

  • Year Built: 1924
  • Effective Year Built: 1924
  • Building Count: 1
  • Total Rooms: 6
  • Bedroom Count: 3
  • Bathroom Count: 2
  • Full Bathrooms: 2
  • Partial Bathrooms: 2
  • Bathroom Plumbing Fixtures: 8
  • Building Condition: 6
  • Building Quality: 7
  • Construction Type: 6
  • Building Style: 28
  • Exterior Walls Type: 17
  • Interior Walls Type: 0
  • Roof Shape Type: 0
  • Roof Cover Type: 0
  • Floor Count: 100
  • Living Units: 1
  • Floor Cover: 0
  • Basement Type: 6
  • Basement Area: 547
  • Garage Type: 4
  • Garage Square Area: 226
  • Parking Space Count: 1
  • Patio Type: 94
  • Porch Type: 90
  • Pool Type: 0

    Dimensions

  • Lot Size Square Feet: 6,250
  • Total Building Area: 2,138
  • Gross Building Area: 2,138
  • Building Area: 1,991
  • Building Area Measurement: L

    Heating and Cooling

  • Fireplace Count: 1
  • Air Conditioning: 1
  • Heating: 3
  • Heated Square Feet: 1,991
  • Heating Fuel Type: 3

    Utilities

  • Sewer System: 0
  • Water Service: 0

Building

  • Building Type: 0
  • Property Class: R
  • Subdivision: BERKELEY
  • Land Acres: 0000000144
  • Standard Land Use Code: 1001
  • County Land Use Code: 113
  • Legal Description 1: BERKELEY 02192 B40 L25 & 26 EXC REAR 8FT TO CITY

Neighborhood

  • School District Name: Denver County School District 1
  • Census Tract: 000102

Zoning

  • Zoning: U-SU

Geography

  • Parcel: 02192-09-012-000
  • Block: 40
  • Lot: 25
  • Municipality: CITY & COUNTY OF DENVER
  • Latitude: 39.7786
  • Longitude: -105.052

    Address

  • Full Address: 4501 Zenobia St
  • Address - House Number: 4501
  • Address - Street Name: Zenobia
  • Address - Suffix Type: St
  • State: CO
  • City Name: Denver
  • Carrier Code: C045
  • 4-Digit Zip Code: 2504
  • Zip Code: 80212

Valuation

    Tax

  • Total Area: 2,138
  • Tax Year: 2021
  • Tax Amount: $330,558
  • Tax Rate Code Area: DENVER

    Appraisal Valuation

  • Standard Deviation: 0.0704
  • Valuation Date: Feb 21, 2024
  • Confidence Score: 95
  • Final Value: 941,826
  • High Value: 1,008,145
  • Low Value: 875,507

    Market Valuation

  • Market Total Value: $619,500
  • Market Land Value: $437,300
  • Market Improvement Value: $182,200

    Assessments Valuation

  • Assessed Year: 2021
  • Assessed Total Value: $44,300
  • Assessed Land Value: $31,270
  • Assessed Improvements Value: $13,030

    Sales

  • Current Sale Contract Date: May 31, 2018
  • Current Sale Recording Date: Jun 01, 2018
  • Current Sale Price:
  • Current Sale Document Type: 71
  • Current Sale Input Document Number: 2018064835
  • Previous Sale Recording Date: Apr 18, 2018
  • Previous Sale Contract Date: Apr 16, 2018
  • Previous Sale Amount: $450,000
  • Previous Sale Document Type: 54
Data used for valuation calculations is provided by RealtyHop, and other third party sources

Comparables

Unit
Status
Type
Beds
Baths
ft²
Price/ft²
Asking Price
Listed On
Closing Price
Sold On
HOA + Taxes

About Northwest Denver


Similar Homes for Sale

Currently no similar homes around

Nearby Rentals


Frequently Asked Questions

When was property at 4501 Zenobia Street built and last sold?
The property at 4501 Zenobia Street was built in 1924 and last sold on May 31, 2018 for $481,500.
How much is this home worth?
The estimated value of the home located at 4501 Zenobia Street is $878,540.
What are some comparable homes to 4501 Zenobia Street?
There are currently no comparable homes to 4501 Zenobia Street.