


4501 DOLPHIN LANE


About This Property
Upstairs the spacious primary suite does not disappoint with dual walk-in closets / dressing area and a huge spa bath with dual quartz vanity and the most relaxing oversized custom tile glass shower with multi head sprayers. French doors to a balcony overlooking the backyard is the perfect place to wind down after a long days work or to enjoy your morning coffee in peace and tranquility. Two other graciously sized bedrooms on the upper level have custom walk-in closets and their own ensuite baths with considerably sized custom tile showers. A huge laundry room with utility sink will even make doing the laundry easy and fun!
The walk out lower level is a multi use space - use it as a family room or have a complete value added income unit, au paire suite, or grandparent flat. The gracious lower level living space has its own private rear entry via the back yard. A brand new wet bar makes this an ideal entertaining space. A second laundry /storage room, powder room, and two bedrooms that share a Jack & Jill bathroom can be used for older children as their own private apartment. This home is so flexible and can accommodate a variety of modern lifestyles. The possibilities are endless!
Nestled in quiet Yacht Haven yet convenient to Route 1, Fort Belvoir, and just a few blocks from the Potomac River, this centrally located neighborhood is beloved by its residents. Have a fun day at Grist Mill Park or touring Mount Vernon for the day - this neighborhood is rich in history. Just a quick trip along the GW Parkway to Old Town or a little further to DC, you can find entertainment for every age. Enjoy the perfect combination of style, elegance, flexibility, and location!
(*Measurements are deemed reliable but not guaranteed. TruPlace floorplan measures over 5,000 SF.)
Payment Calculator
Your Estimated Monthly Payment
Cap Rate Calculator
What does this mean?
Based on our analysis, the cap rate of this property is 1.25%. A negative cap rate indicates that the property might not be feasible as an income-producing asset. The median cap rate for a near zip code 11238 is 4.23%.
How much can I actually make?
Actual monthly rental income may vary between $4,760 and $7,140 depending on unit-specific characteristics. You can change the amount using the slider to further explore.
How is cap rate calculated?
Cap Rate = Net Operating Income (NOI) / Property Asset Value.
When calculating the cap rate, we assume 100% occupancy. Leverage (mortgage) is not considered.
Cap Rate provided by RealtyHop and RentHop, learn more about cap rate here.
Price History
| Date / Event | Date | Event | Price |
|---|---|---|---|
| Sep 30, 2024 | Sold | ||
| Sold | |||
| Sep 13, 2024 | In contract | - | |
| In contract | |||
| Sep 5, 2024 | Listed by McEnearney Associates, LLC | $1,350,000 | |
| Listed by McEnearney Associates, LLC | |||
| | |||
|
Welcome to 4501 Dolphin Lane, located in the coveted Yacht Haven Estates. This modern Craftsman style home boasts 6 generously sized bedrooms, 5 full bathrooms, 3 half baths, 2 dedicated offices, a fully finished lower level with wet-bar and direct access to the spacious, level backyard. Built in 2021, this home is packed with all the modern amenities you could wish for. The Craftsman exterior, complete with welcoming front porch, lures through the gorgeous front double doors and into this modern home with open floor plan, which is flooded with natural light. Just off the foyer a telecommuter's dream home office can accommodate a team or client in person meeting. Continue to the breathtaking great room and open gourmet kitchen with views of the picturesque backyard oasis. The high ceilings in the great room coupled with views of the landscaped yard beyond, and custom gas fireplace with built-in surround make for the perfect place to have intimate gatherings or entertain large groups in style. You can create magical meals and lasting memories cooking together in the stunning gourmet kitchen. The custom cabinets, quartz counters, grand island with seating, and upgraded stainless steel appliances are just some of the special features of this house hub. A six-burner range with custom hood, two sinks, and just around the corner a spacious butlers pantry with additional cabinet and counter space , microwave station, and second refrigerator allow for multiple chefs to cook at the same time without getting in each others way - every detail about every way to use this home has been well thought out! The second entrance to the home leads to a mudroom with built-in storage and bench and a private entrance to the flexible family room with barn doors that can be used as a second home office/study with private entrance. A powder room finishes this service area of the home. An entry level bedroom with large closet and full attached bath is wonderful for guests or to allow for one-level living. The storybook fenced backyard has its own play area, landscaped pond, mature shade trees, and tons of lawn for a multitude of games for everyone.
Upstairs the spacious primary suite does not disappoint with dual walk-in closets / dressing area and a huge spa bath with dual quartz vanity and the most relaxing oversized custom tile glass shower with multi head sprayers. French doors to a balcony overlooking the backyard is the perfect place to wind down after a long days work or to enjoy your morning coffee in peace and tranquility. Two other graciously sized bedrooms on the upper level have custom walk-in closets and their own ensuite baths with considerably sized custom tile showers. A huge laundry room with utility sink will even make doing the laundry easy and fun!
The walk out lower level is a multi use space - use it as a family room or have a complete value added income unit, au paire suite, or grandparent flat. The gracious lower level living space has its own private rear entry via the back yard. A brand new wet bar makes this an ideal entertaining space. A second laundry /storage room, powder room, and two bedrooms that share a Jack & Jill bathroom can be used for older children as their own private apartment. This home is so flexible and can accommodate a variety of modern lifestyles. The possibilities are endless!
Nestled in quiet Yacht Haven yet convenient to Route 1, Fort Belvoir, and just a few blocks from the Potomac River, this centrally located neighborhood is beloved by its residents. Have a fun day at Grist Mill Park or touring Mount Vernon for the day - this neighborhood is rich in history. Just a quick trip along the GW Parkway to Old Town or a little further to DC, you can find entertainment for every age. Enjoy the perfect combination of style, elegance, flexibility, and location!
(*Measurements are deemed reliable but not guaranteed. TruPlace floorplan measures over 5,000 SF.)
| |||
| May 27, 1997 | Sold | ||
| Sold | |||
Property Highlights
Building Info
Comparables
Status
Price/ft²
Listed On
Sold On
About Mount Vernon
Similar Homes for Sale
Currently no similar homes aroundNearby Rentals
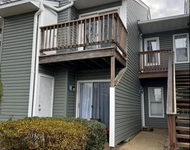
$1,850 /mo
- 1 Bed
- 1 Bath
- 592 ft²
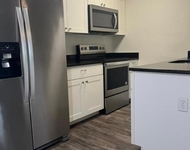
$2,000 /mo
- 2 Beds
- 2 Baths
- 825 ft²

Corcoran McEnearney
Last Updated: 2 hours ago
Data Source: Bright MLS , MLS# VAFX2182418
 Your Privacy Choices
Phone: 425-283-2930
Address: 335 Madison Avenue, New York, NY 10017