


4501 DEXTER STREET NW


About This Property
The dining room easily accommodates 12 or more guests and has large windows that flood the space with natural light. The kitchen is a true highlight with its distinctive design, featuring an exposed brick wall, a glass tile accent, and high-end appliances, including a Sub-Zero fridge, Wolf stove, and Bosch dishwasher. It also features a kitchen island and space for a breakfast nook in the corner. One cannot miss the unique powder room, featuring a stunning Turkish marble sink.
The kitchen and sunroom both lead to a stone terrace, which serves as a fantastic extension for entertaining. A flight of stairs ascends to the pool-sized upper terrace, equipped with electric outlets and adjacent to a grassy patch, ideal for lawn activities or enjoying the outdoors. The possibilities are endless on this 11,000+ sq ft lot.
Upstairs, the spacious primary bedroom offers a generous walk-in closet, built-in shelves, and an elegant en-suite bath with dual sinks and a smart mirror. Three additional bedrooms share a well-appointed hall bath, while the third level is divided into a large bedroom and a storage room, offering even more living space.
The lower level is a functional and versatile space, with a set of stairs featuring built-in hooks for coat storage. The family room includes a wet bar with a beverage cooler, a full bath, and ample cabinetry. You'll also find a convenient laundry room with LG appliances, a utility sink and additional storage.
Additional features include a driveway that spans from the street to beyond the home. It provides access to and from the kitchen, basement, and front door, offering ample parking. The home is also equipped with Legrand adjustable lighting, a Honeywell Pro Series thermostat and extensive outdoor lighting for added convenience and comfort.
Payment Calculator
Your Estimated Monthly Payment
Cap Rate Calculator
What does this mean?
Based on our analysis, the cap rate of this property is 1.25%. A negative cap rate indicates that the property might not be feasible as an income-producing asset. The median cap rate for a near zip code 11238 is 4.23%.
How much can I actually make?
Actual monthly rental income may vary between $4,760 and $7,140 depending on unit-specific characteristics. You can change the amount using the slider to further explore.
How is cap rate calculated?
Cap Rate = Net Operating Income (NOI) / Property Asset Value.
When calculating the cap rate, we assume 100% occupancy. Leverage (mortgage) is not considered.
Cap Rate provided by RealtyHop and RentHop, learn more about cap rate here.
Price History
| Date / Event | Date | Event | Price |
|---|---|---|---|
| Jul 10, 2025 | Sold | ||
| Sold | |||
| Jun 11, 2025 | In contract | - | |
| In contract | |||
| May 8, 2025 | Price Decreased |
$2,675,000
↓ $100K
(3.6%) | |
| Price Decreased | |||
| Apr 4, 2025 | Listed | $2,775,000 | |
| Listed | |||
| | |||
|
Open Sun (4/13) 1-3pm
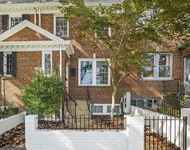
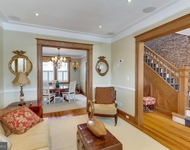
Just steps from Glover Archbold Park, this property offers a tranquil retreat while remaining conveniently close to the hustle and bustle of Georgetown and downtown DC. Upon entering the foyer, one has a view into each of the main rooms of the home. To the left, the spacious living room awaits, complete with a fireplace (currently wood-burning, previously gas). An inviting sunroom sits just behind the living room, perfect for relaxing on warm afternoons.
The dining room easily accommodates 12 or more guests and has large windows that flood the space with natural light. The kitchen is a true highlight with its distinctive design, featuring an exposed brick wall, a glass tile accent, and high-end appliances, including a Sub-Zero fridge, Wolf stove, and Bosch dishwasher. It also features a kitchen island and space for a breakfast nook in the corner. One cannot miss the unique powder room, featuring a stunning Turkish marble sink.
The kitchen and sunroom both lead to a stone terrace, which serves as a fantastic extension for entertaining. A flight of stairs ascends to the pool-sized upper terrace, equipped with electric outlets and adjacent to a grassy patch, ideal for lawn activities or enjoying the outdoors. The possibilities are endless on this 11,000+ sq ft lot.
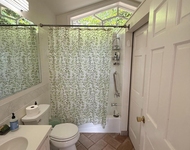
Upstairs, the spacious primary bedroom offers a generous walk-in closet, built-in shelves, and an elegant en-suite bath with dual sinks and a smart mirror. Three additional bedrooms share a well-appointed hall bath, while the third level is divided into a large bedroom and a storage room, offering even more living space.
The lower level is a functional and versatile space, with a set of stairs featuring built-in hooks for coat storage. The family room includes a wet bar with a beverage cooler, a full bath, and ample cabinetry. You’ll also find a convenient laundry room with LG appliances, a utility sink and additional storage.
Additional features include a driveway that spans from the street to beyond the home. It provides access to and from the kitchen, basement, and front door, offering ample parking. The home is also equipped with Legrand adjustable lighting, a Honeywell Pro Series thermostat and extensive outdoor lighting for added convenience and comfort.
| |||
| Aug 22, 2016 | Sold | ||
| Sold | |||

Property Highlights
Building Info
Comparables
Status
Price/ft²
Listed On
Sold On
About Northwest Washington
Similar Homes for Sale
Currently no similar homes aroundNearby Rentals

Washington Fine Properties, LLC
Last Updated: 10 hours ago
Data Source: Bright MLS , MLS# DCDC2190814
 Your Privacy Choices
Phone: 425-283-2930
Address: 335 Madison Avenue, New York, NY 10017