Check Availability
Mulat 32583 Pace
4501 Bayside Drive
$1,150,000
↓ $29K (2.5%)
● House - For Sale

4501 Bayside Drive

Milton, FL 32583
bedrooms
4 Beds
bathrooms
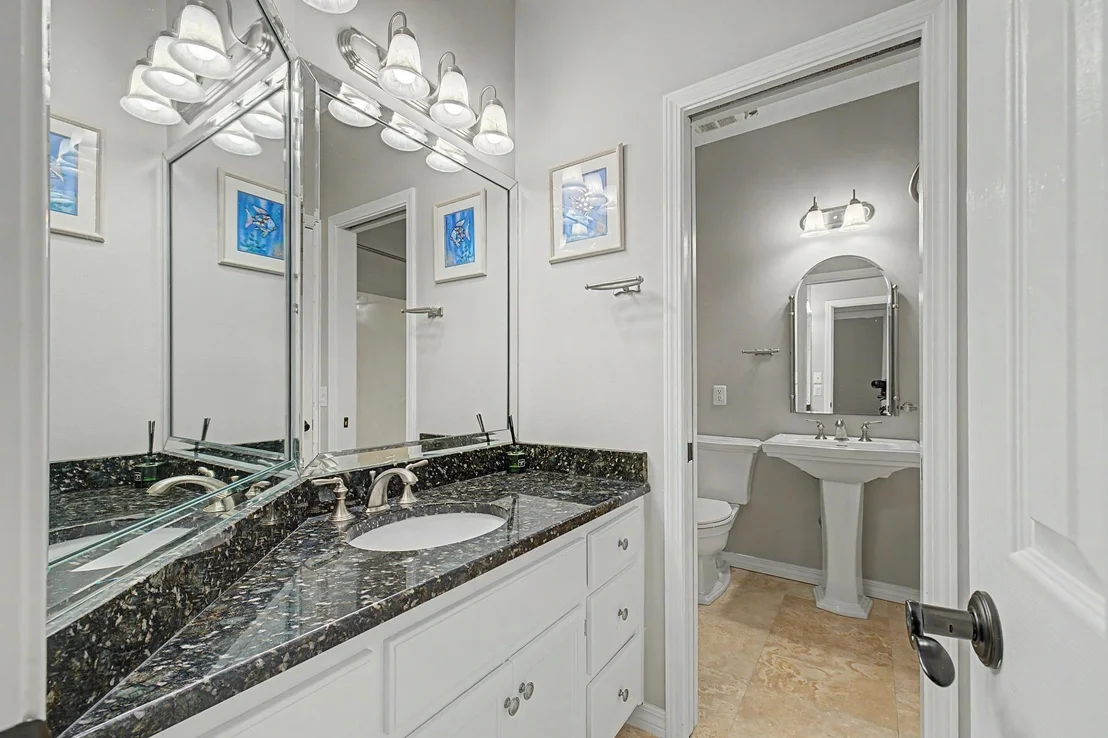
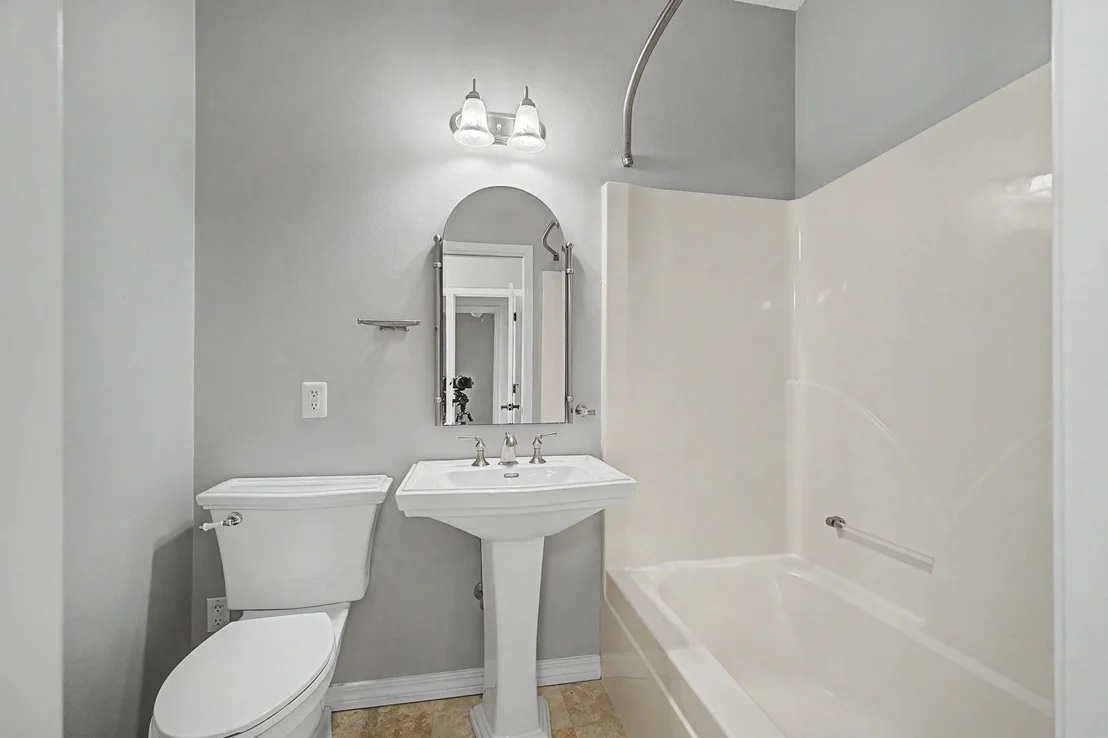
3 Baths
square feet
3,305 Ft²
$6,397
Est. Monthly

About This Property

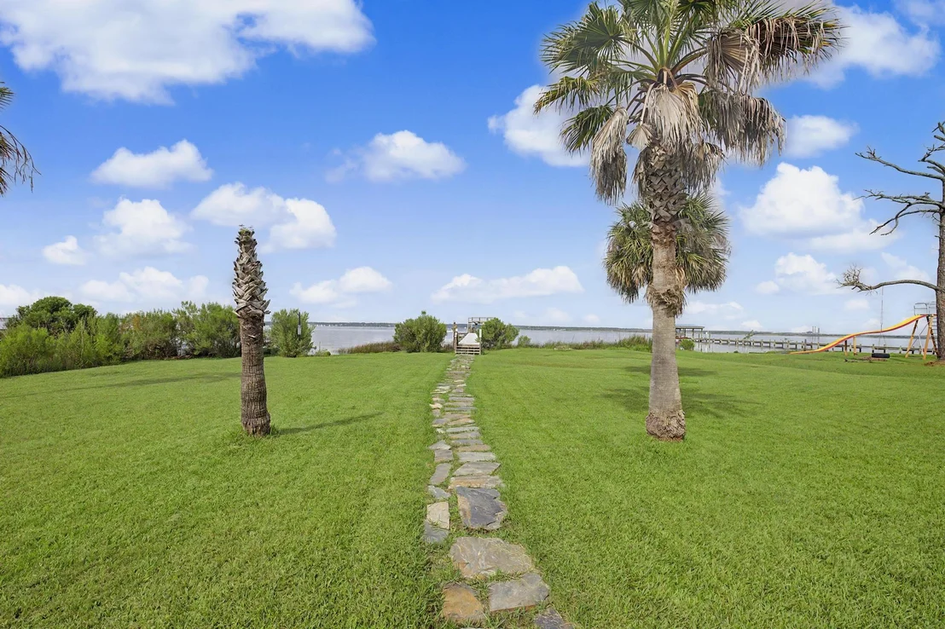
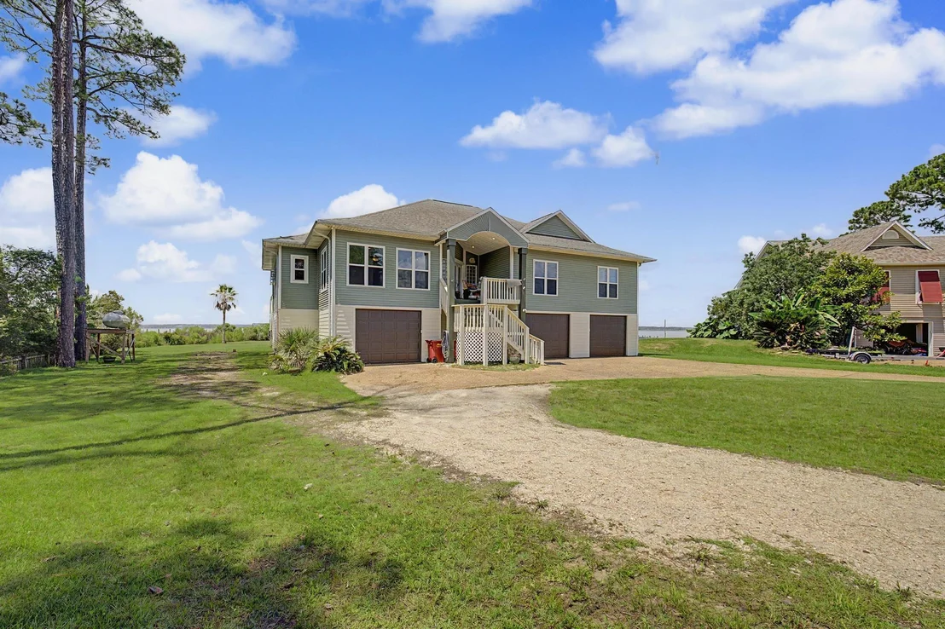
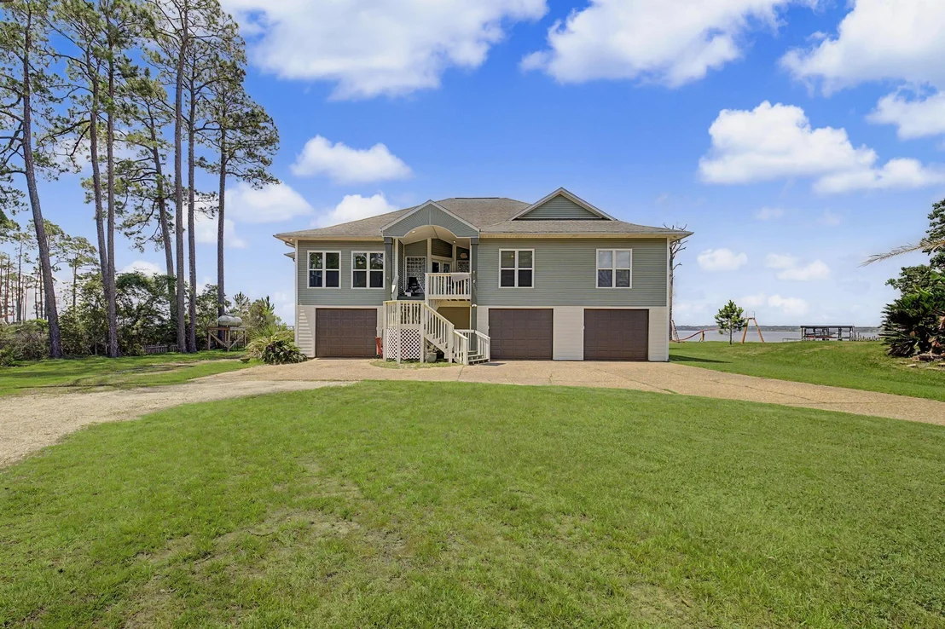
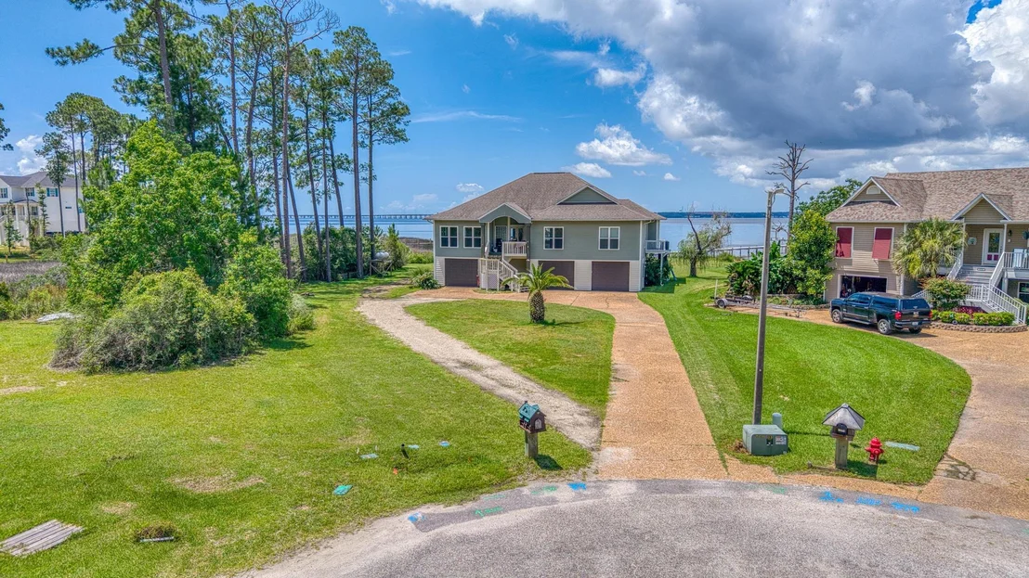
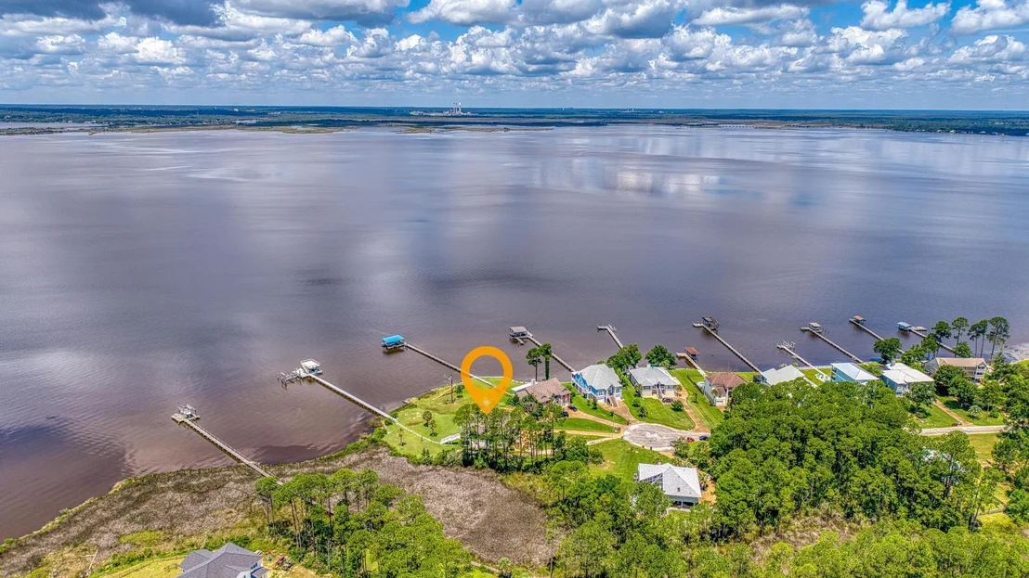
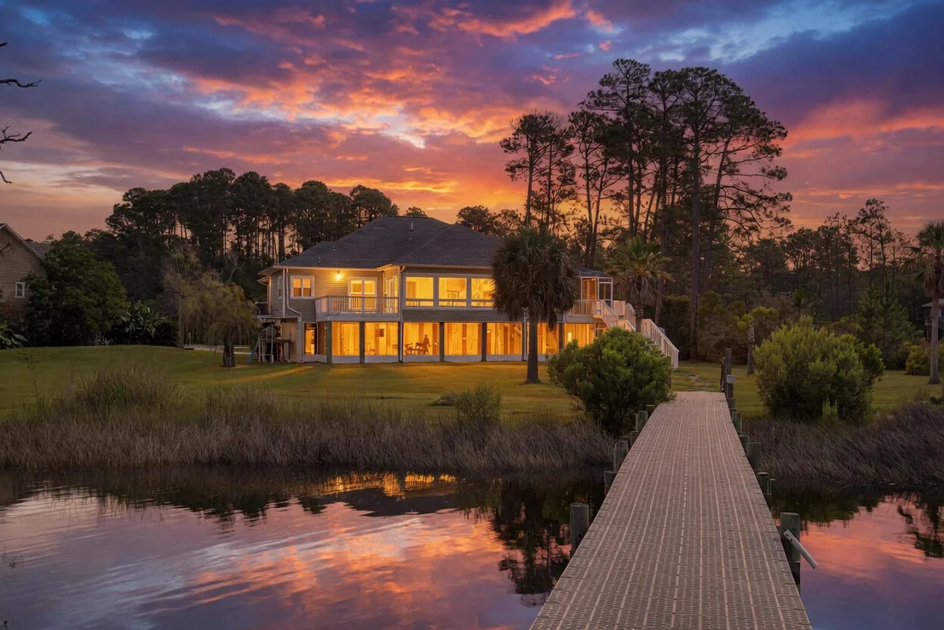
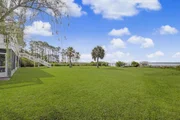
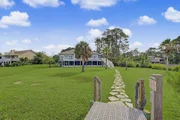
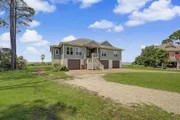
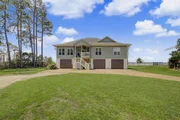
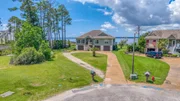
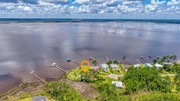
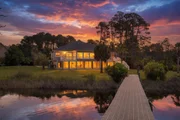
Waterfront Luxury with Panoramic Bay Views on Nearly an Acre. New Roof June of 2026.

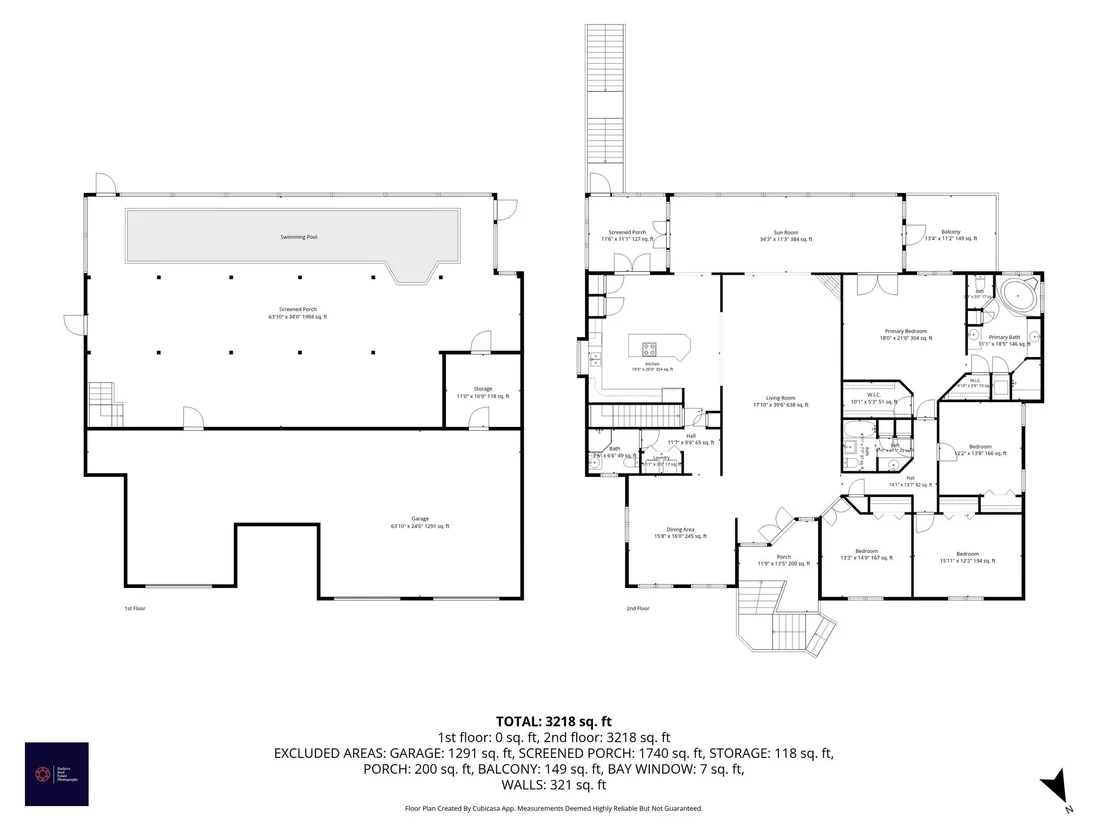
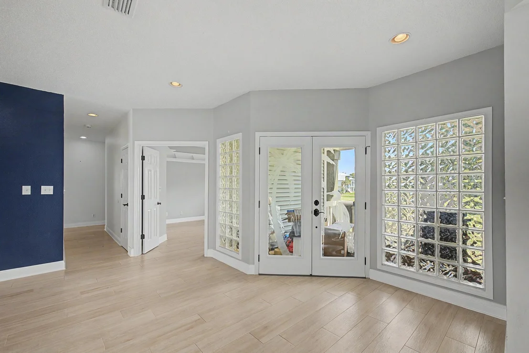
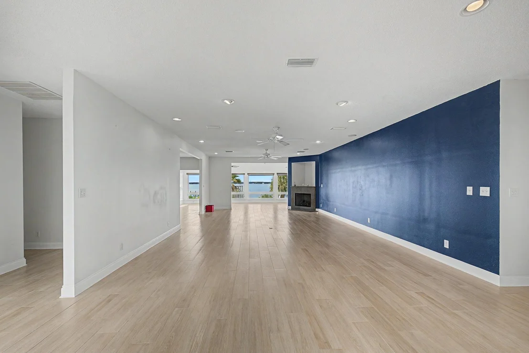
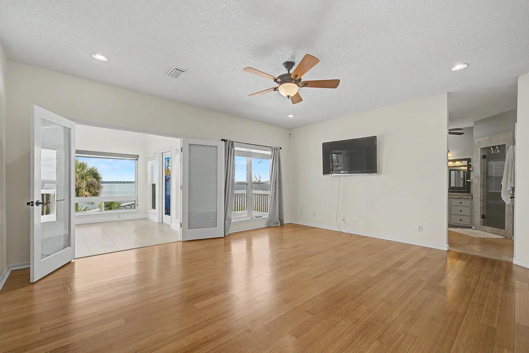
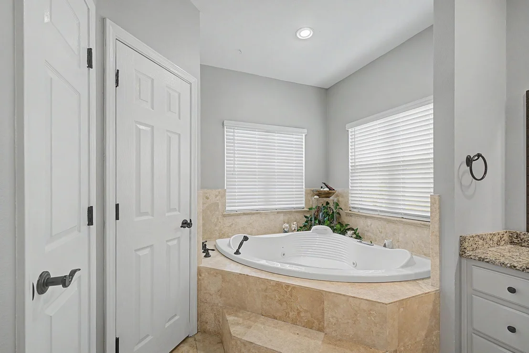
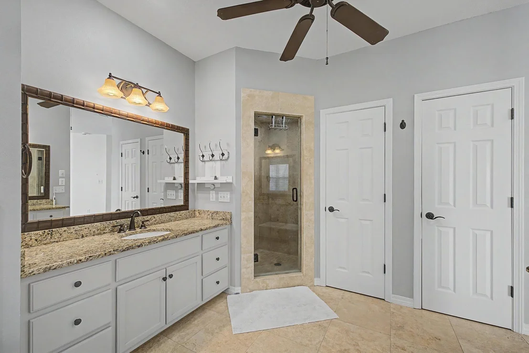
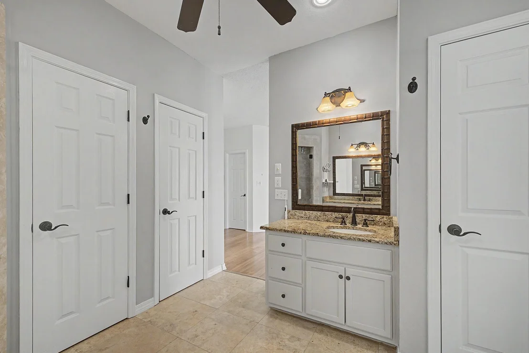
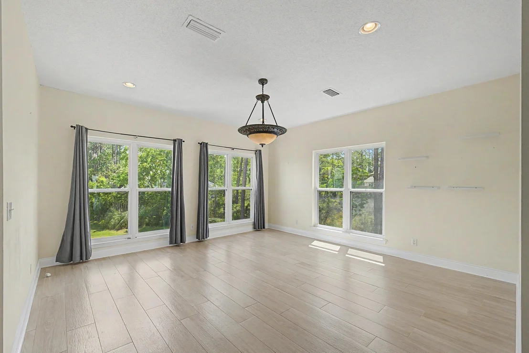
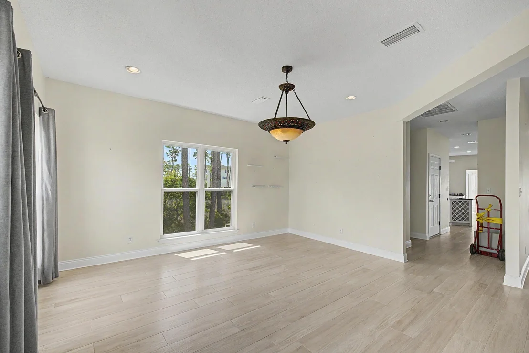
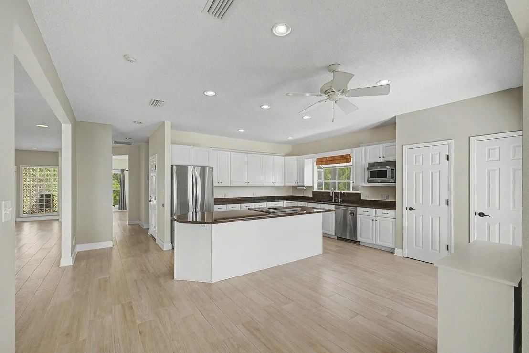
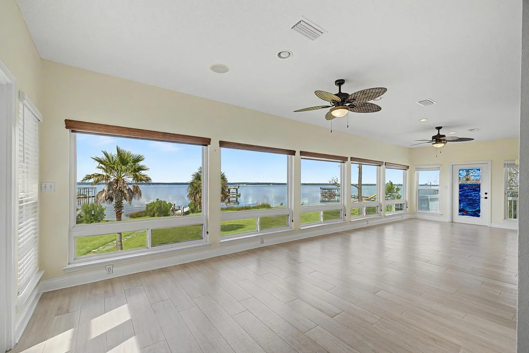
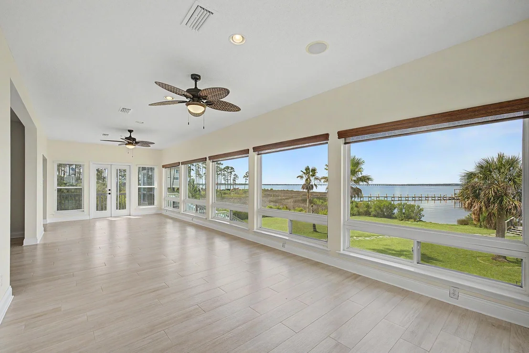
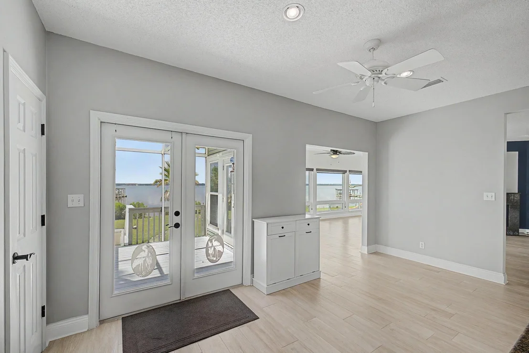
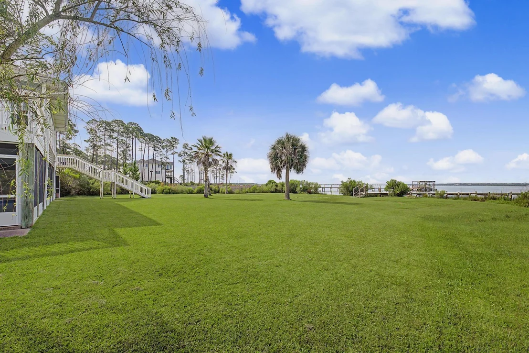
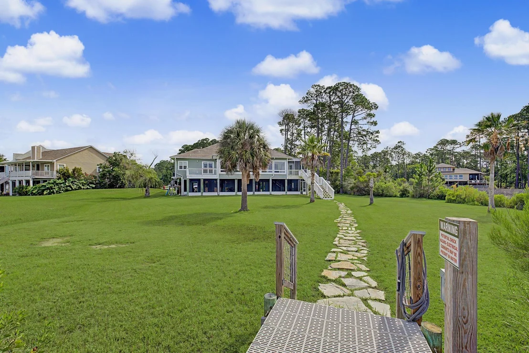
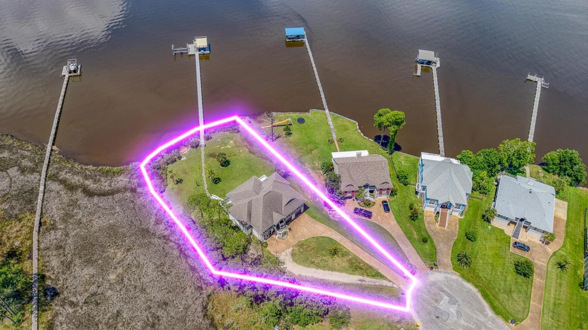
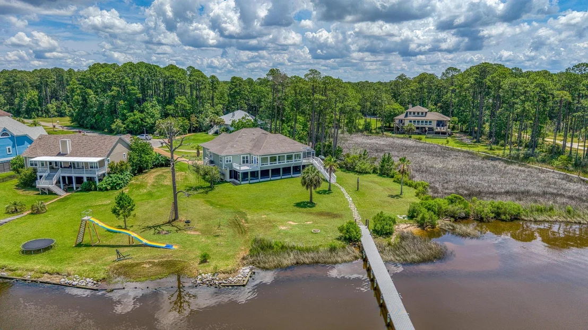
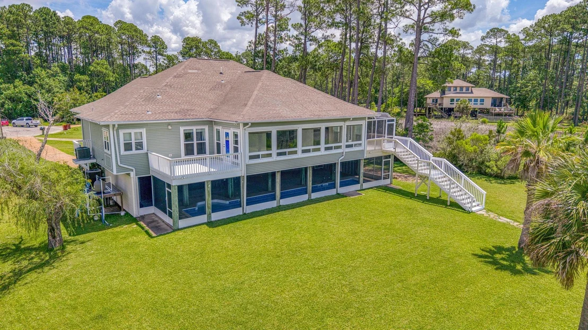
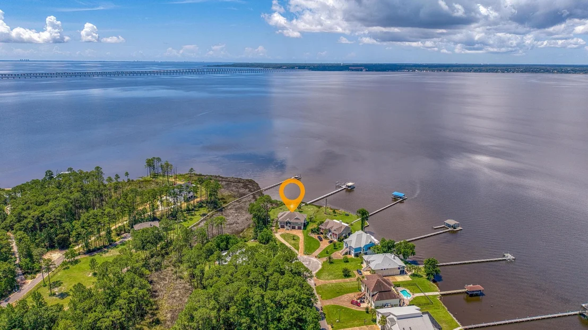
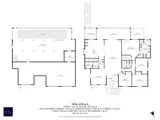
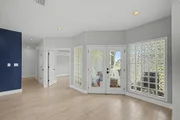
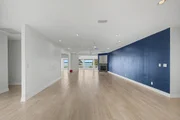
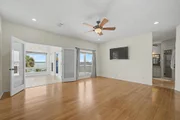
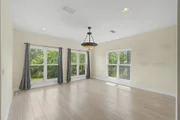
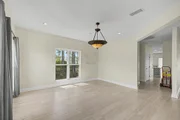
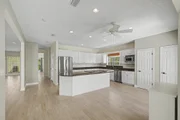
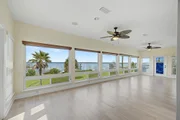
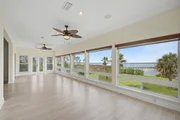
Experience exceptional waterfront living in this beautifully updated 4-bedroom, 3-bathroom home offering 3,305 square feet of living space on a private 0.90-acre lot. Designed to maximize natural light and breathtaking views, the home features expansive windows, light interior finishes, and a flowing open-concept layout that seamlessly connects the main living areas.

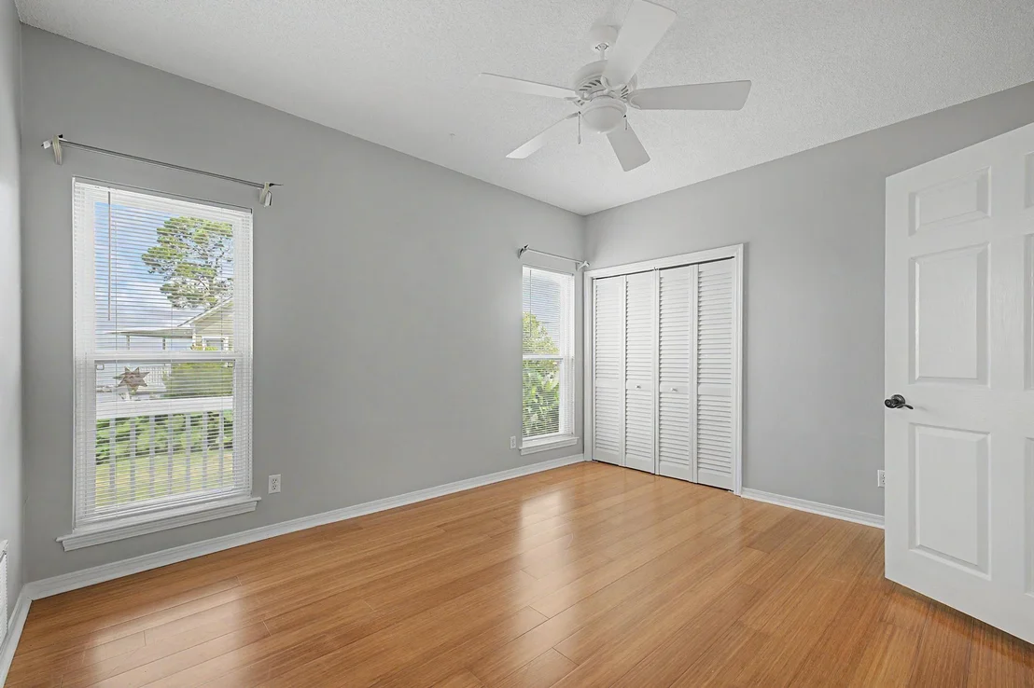
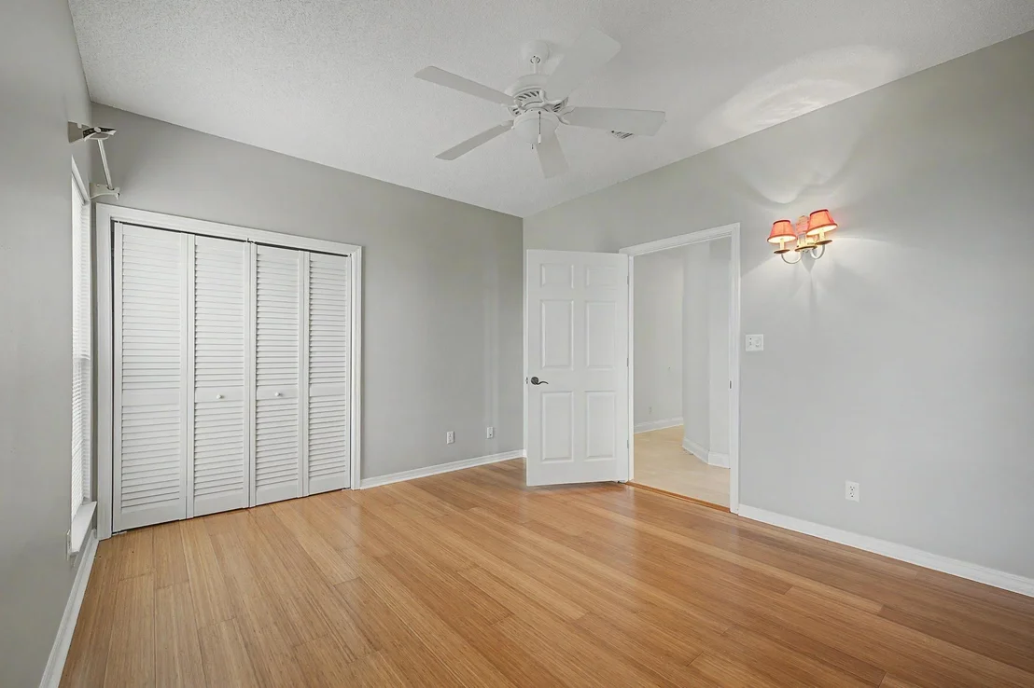
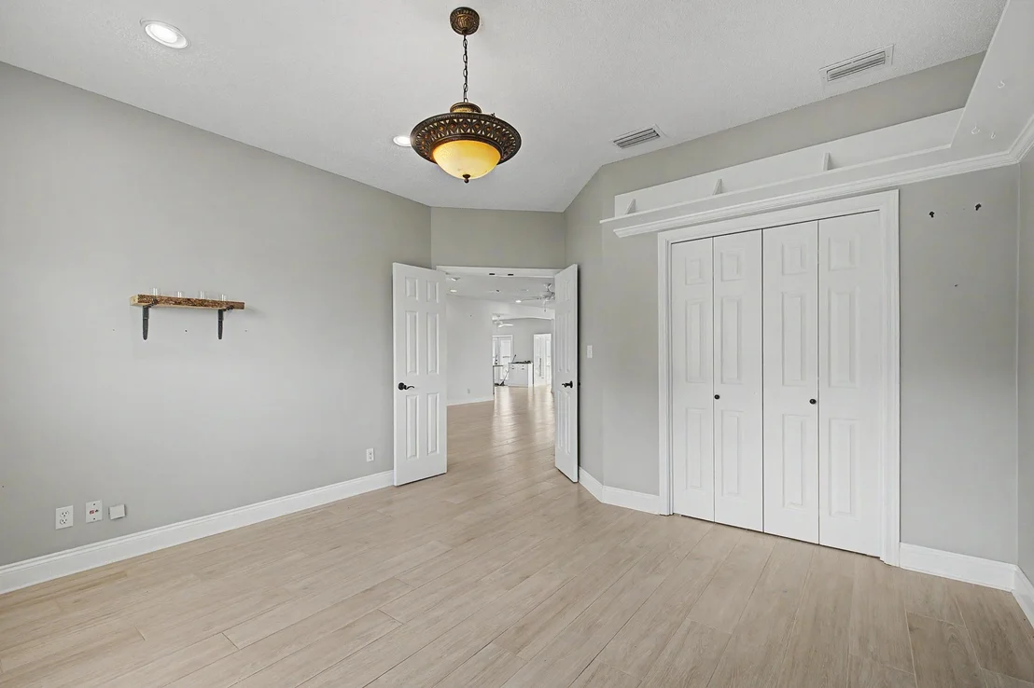
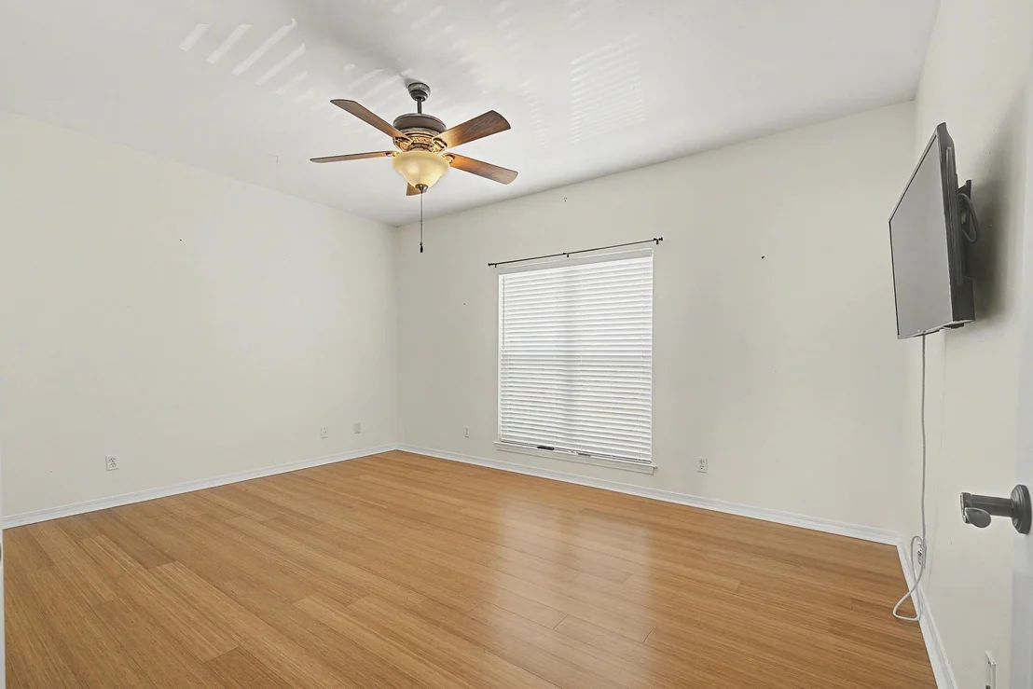
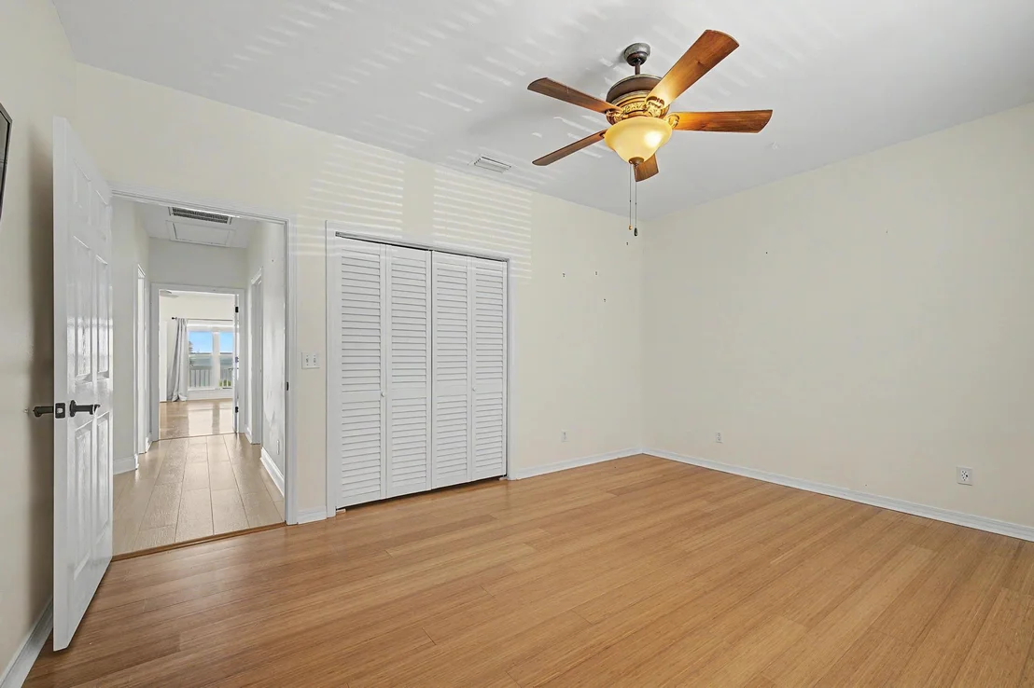
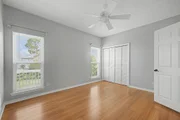
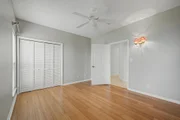
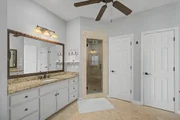
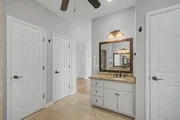
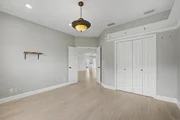
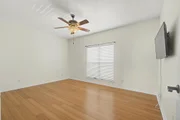
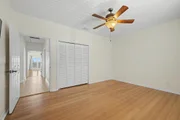
The spacious kitchen is equipped with modern conveniences, including a tankless water heater and propane gas service. Thoughtfully designed bedrooms provide privacy and comfort, while bamboo flooring in the bedrooms and new tile throughout the main living areas add warmth and style.

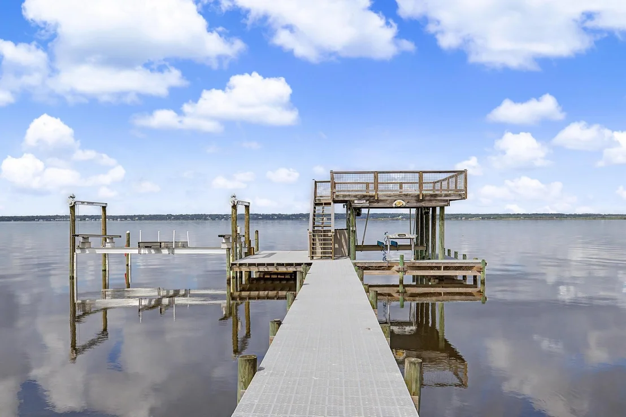
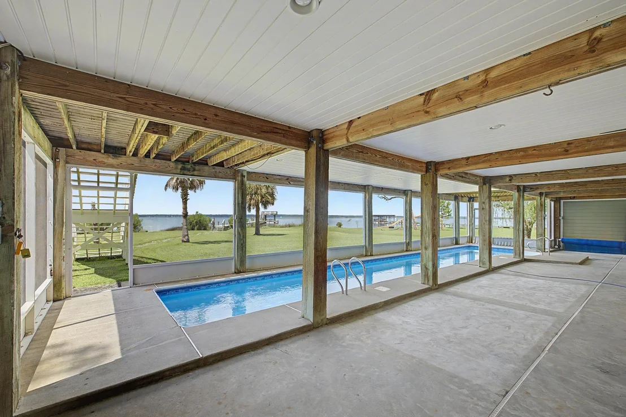
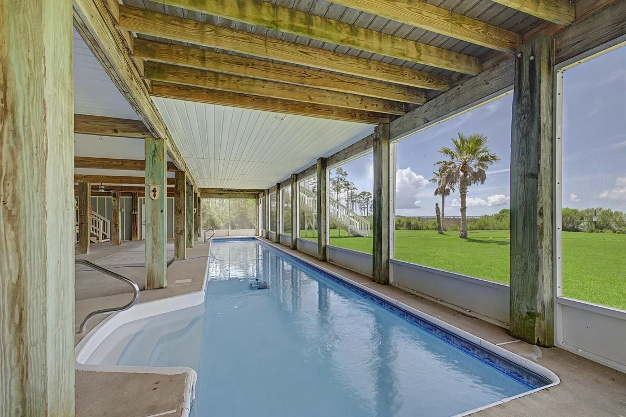
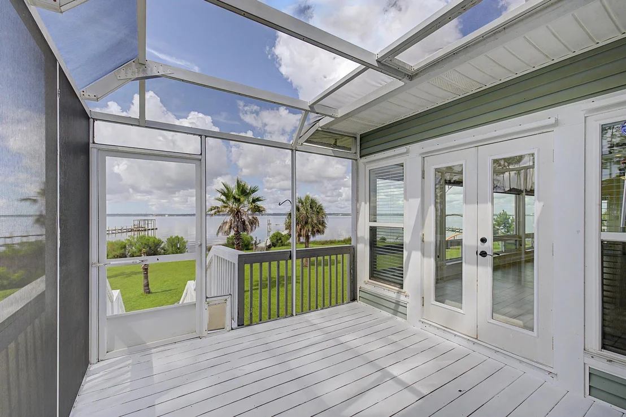
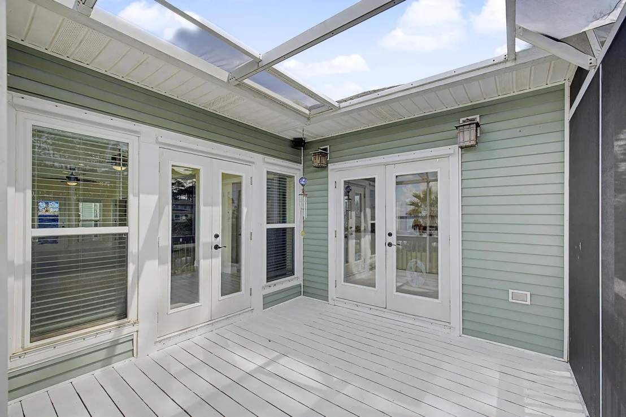
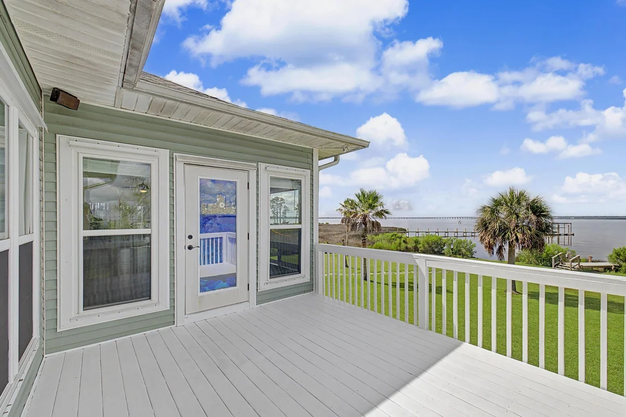
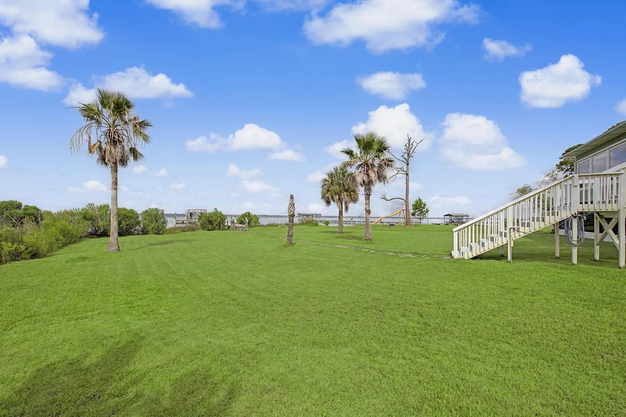
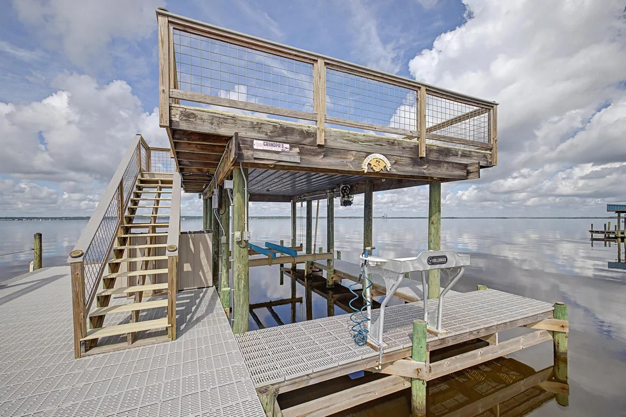
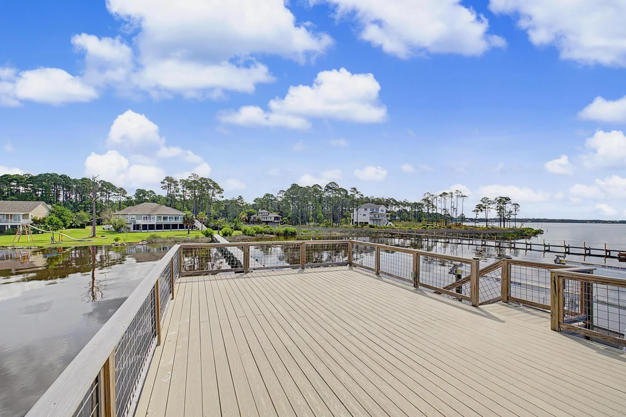
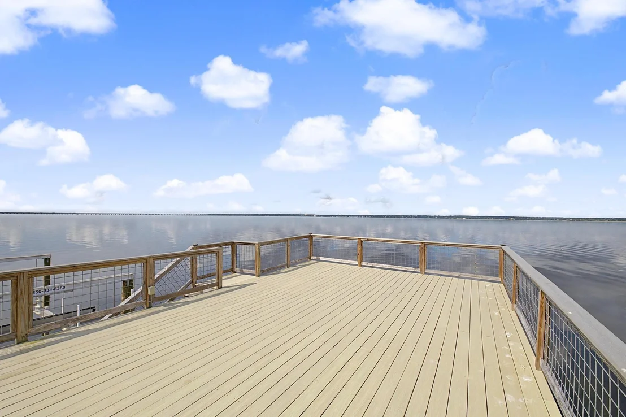
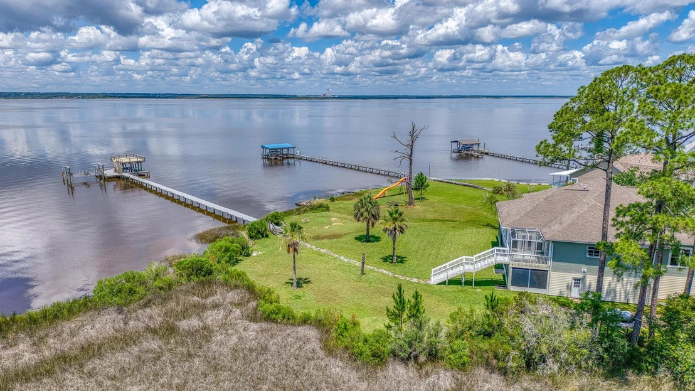
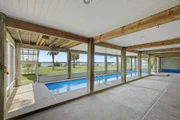
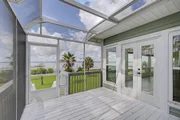
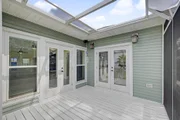
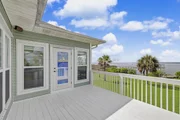
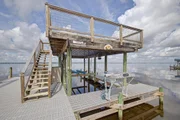
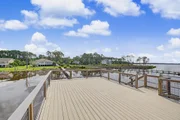
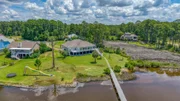
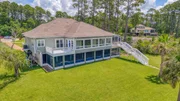
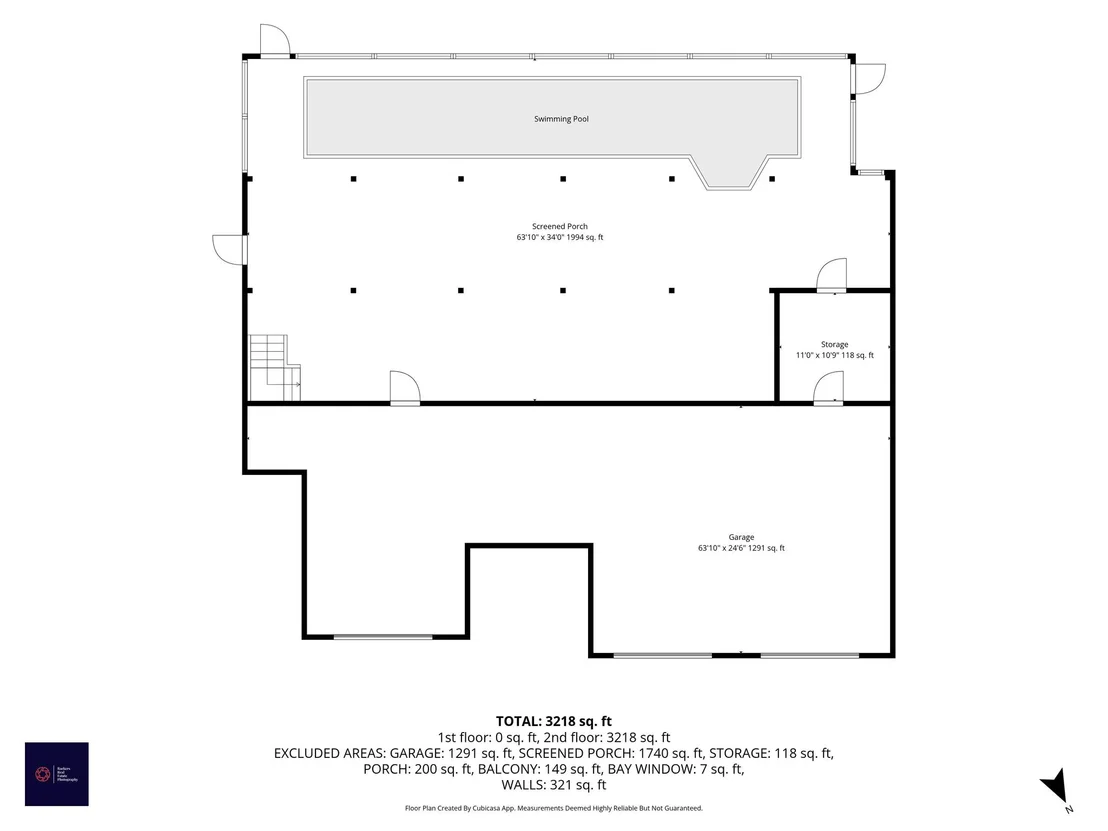
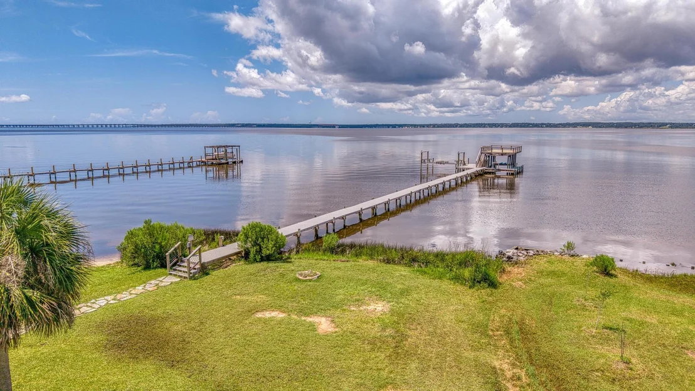
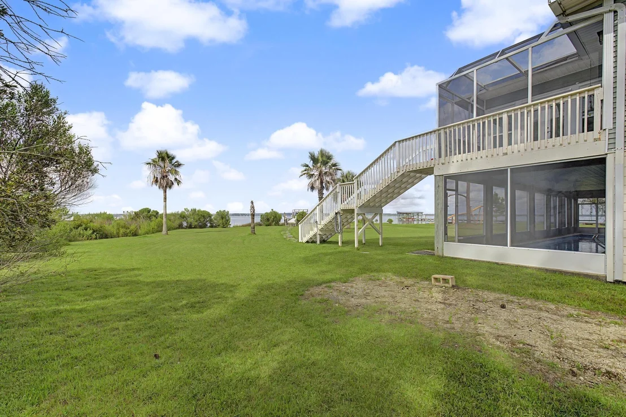
Enjoy year-round relaxation in the indoor lap pool overlooking the bay, complemented by a covered lanai, screened deck, and open-air entertaining spaces. The impressive two-story sun deck sits above the boat lift, creating the perfect vantage point for taking in panoramic water views and spectacular sunsets.

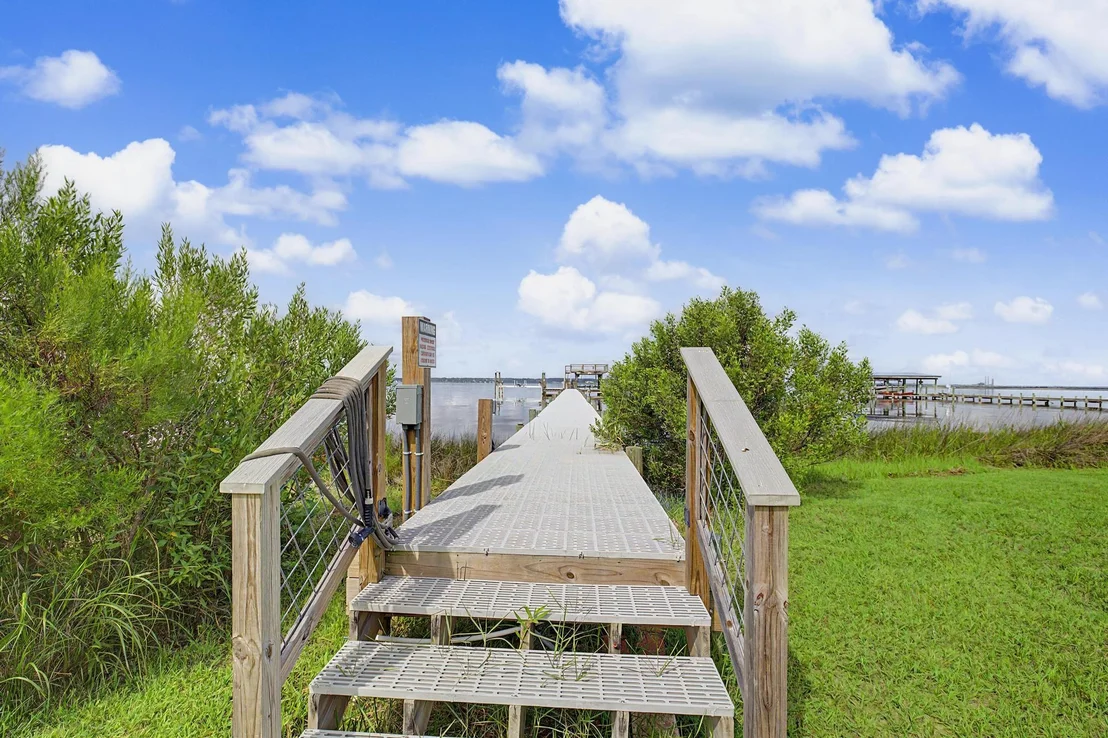
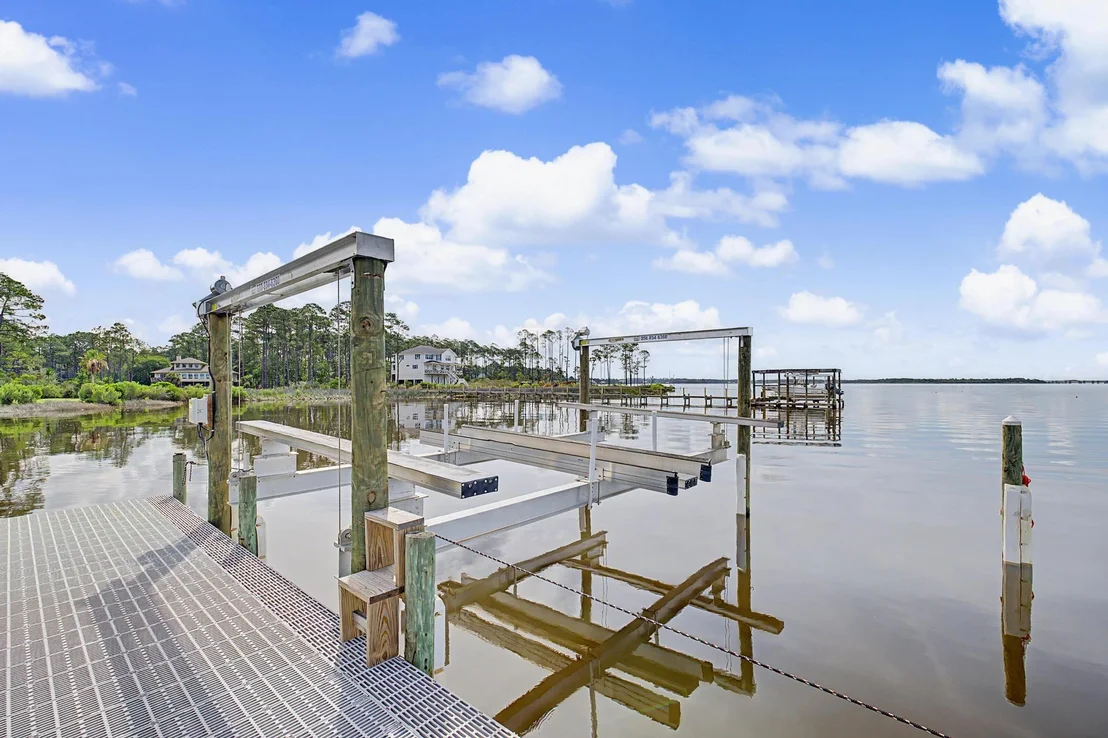
Boating enthusiasts will appreciate direct water access, a kayak launch, and two boat lifts--one designed for a powerboat and a second larger lift suitable for a sailboat or larger vessel. Significant infrastructure improvements include connection to sewer with a commercial-grade grinder system, complete removal of previous septic tanks, lines, and mounds, and the addition of a gravel driveway.
Unit Size
3,305 Ft²
Days on Market
106 days
Land Size
0.90 acres
Price per sqft
$348
Property Type
House
Property Taxes
$750
HOA Dues
-
Year Built
1992

Listed By

Erik T Hansen
Keller Williams Realty Gulf Coast

Payment Calculator

Cap Rate Calculator

Last updated: 3 months ago (ECAR #1005803)

Price History

Date / Event Date Event Price
Jul 14, 2026 Price Decreased $1,150,000
↓ $29K (2.5%)
Price Decreased
Jun 19, 2026 Listed by Keller Williams Realty Gulf Coast $1,179,000
Listed by Keller Williams Realty Gulf Coast
Mar 16, 2023 Sold
Sold
Feb 18, 2023 No longer available -
No longer available
Jan 19, 2023 Relisted $975,000
Relisted
Show More

Property Highlights

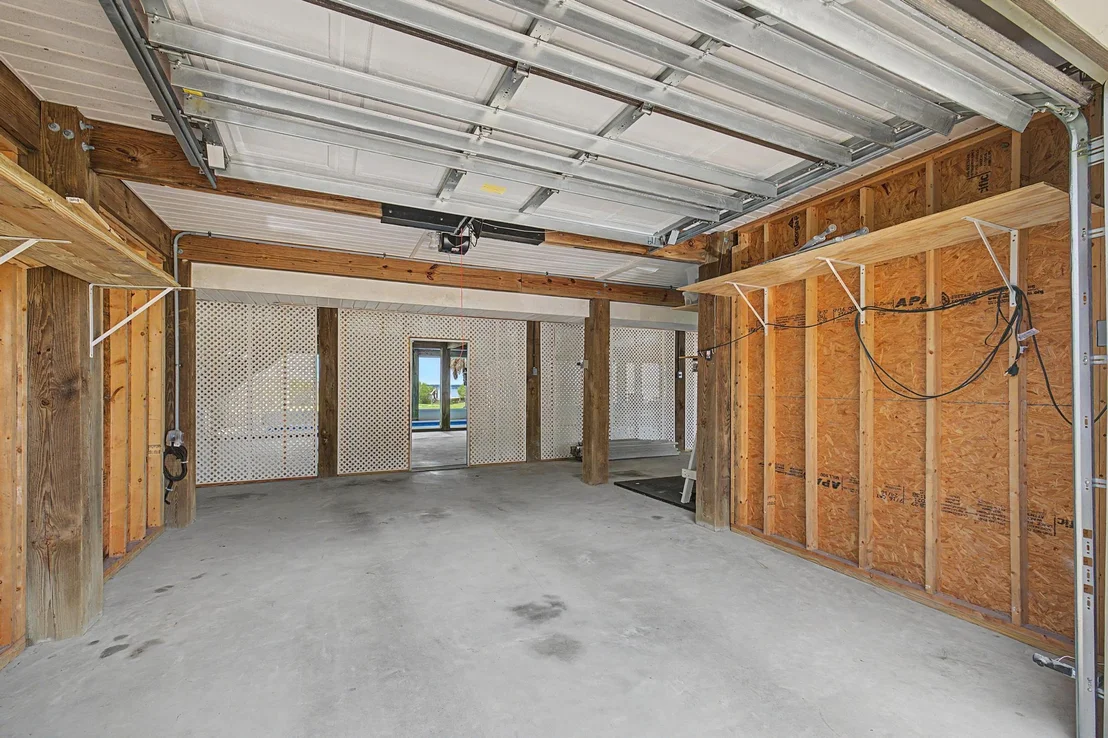
Garage
Air Conditioning
Fireplace
With View
Parking Details
Has Garage
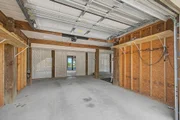
Attached Garage
Parking Features: Garage
Garage Spaces: 3
Interior Details
Full Bathrooms: 3
Interior Features: Breakfast Bar, Kitchen Island, Pantry, Fireplace, Lighting Recessed, Washer/Dryer Hookup
Appliances: Dishwasher, Refrigerator, Gas Water Heater, Smoke Detector, Stove/Oven Electric
Flooring Type: Hardwood, Floor Tile
Rooms: 11
Has Fireplace
Fireplace Features: Fireplace Gas
Exterior Details
Square Footage: 3305
Property Condition: Construction Complete
Architectural Style: Contemporary
Year Built: 1992
Waterfront Features: Bay Access
Building Area Total: 3305
Other Structures: Boat House
Construction Materials: Frame, Siding Vinyl
Patio and Porch Features: Enclosed, Porch, Deck Open
Pool Features: Pool - In-Ground, Pool Type
Lot Features: Cul-De-Sac, Flood Insurance Req, Interior, Within 1/2 Mile to Water
Lot Size Area: 0.9
Lot Size Units: Acres
Lot Size Acres: 0.9
Lot Size Square Feet: 39204
Lot Size Dimensions: Irregular
Financial Details
Tax Assessed Value: $216
Tax Annual Amount: $8,995
Utilities Details
Cooling Type: Ceiling Fan(s), Central Air
Heating Type: Central
Sewer : Septic Tank
Location Details
HOA/Condo/Coop Fee Includes: Master Association

Building Info

Overview

    General

  • Year Built: 1992
  • Effective Year Built: 2007
  • Building Count: 1
  • Bedroom Count: 4
  • Bathroom Count: 4
  • Full Bathrooms: 3
  • Partial Bathrooms: 4
  • Bathroom Plumbing Fixtures: 10
  • Building Condition: 0
  • Building Quality: 1
  • Construction Type: 17
  • Building Style: 0
  • Exterior Walls Type: 19
  • Interior Walls Type: 3
  • Roof Shape Type: 7
  • Roof Cover Type: 13
  • Floor Count: 150
  • Living Units: 1
  • Floor Cover: 13
  • Basement Type: 0
  • Basement Area: 0
  • Garage Type: 1
  • Garage Square Area: 1,513
  • Parking Space Count: 0
  • Patio Type: 92
  • Porch Type: 35
  • Pool Type: 8

    Dimensions

  • Lot Size Square Feet: 33,006
  • Lot Size Frontage Feet: 1,000
  • Total Building Area: 7,249
  • Gross Building Area: 7,249
  • Building Area: 3,305
  • Building Area Measurement: L

    Heating and Cooling

  • Air Conditioning: 1
  • Heating: 4
  • Heated Square Feet: 3,305
  • Heating Fuel Type: 0

    Utilities

  • Sewer System: 0
  • Water Service: 0

Building

  • Building Type: 0
  • Property Class: R
  • Subdivision: BAYSIDE
  • Land Acres: 0000000758
  • Standard Land Use Code: 1001
  • County Land Use Code: 000100
  • State Land Use Code: 001
  • Legal Description 1: BAYSIDE LOT 22 AS DES IN OR 4376 PG 110

Neighborhood

  • School District Name: Santa Rosa County School District
  • Census Tract: 010711

Zoning

  • Zoning: R1

Geography

  • Assessors Map Reference: MAP 76&19A PG 8
  • Parcel: 32-1N-29-0228-00000-0220
  • Lot: 22
  • Meridian: SEC 32 TWN 1N RNG 29W
  • Municipality: AVALON-MULAT
  • Latitude: 30.5549
  • Longitude: -87.1429

    Address

  • Full Address: 4501 Bayside Dr
  • Address - House Number: 4501
  • Address - Street Name: Bayside
  • Address - Suffix Type: Dr
  • State: FL
  • City Name: Milton
  • Carrier Code: R028
  • 4-Digit Zip Code: 8423
  • Zip Code: 32583

Valuation

    Tax

  • Total Area: 4,792
  • Tax Year: 2023
  • Tax Amount: $702,795
  • Tax Rate Code Area: 0011

    Appraisal Valuation

  • Standard Deviation: 0.0811
  • Valuation Date: Feb 21, 2024
  • Confidence Score: 93
  • Final Value: 824,480
  • High Value: 891,423
  • Low Value: 757,537

    Market Valuation

  • Market Total Value: $607,334
  • Market Land Value: $81,000
  • Market Improvement Value: $526,334

    Assessments Valuation

  • Assessed Year: 2023
  • Assessed Total Value: $558,068

    Sales

  • Current Sale Contract Date: Mar 10, 2023
  • Current Sale Recording Date: Mar 16, 2023
  • Current Sale Price:
  • Current Sale Document Type: 71
  • Current Sale Input Document Number: 11066
  • Previous Sale Recording Date: Jun 18, 2019
  • Previous Sale Contract Date: Jun 11, 2019
  • Previous Sale Amount: $580,000
  • Previous Sale Document Type: 71
Data used for valuation calculations is provided by RealtyHop, and other third party sources

Comparables

Unit
Status
Type
Beds
Baths
ft²
Price/ft²
Asking Price
Listed On
Closing Price
Sold On
HOA + Taxes

About Pace


Similar Homes for Sale

Currently no similar homes around

Nearby Rentals


Frequently Asked Questions

When was property at 4501 Bayside Drive built and last sold?
The property at 4501 Bayside Drive was built in 1992 and last sold on Mar 10, 2023 for $950,000.
How much is this home worth?
The estimated value of the home located at 4501 Bayside Drive is $1,101,131.
What are some comparable homes to 4501 Bayside Drive?
There are currently no comparable homes to 4501 Bayside Drive.