About This Property
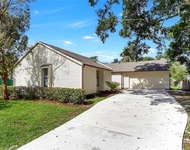
Situated at the end of a cul-de-sac in an exclusive 10-home
community of Stone Hedge, this custom-built home offers privacy and
luxury! NEW ROOF AND MAIN A/C REPLACED IN 2022. Offering ample
parking with an oversized paved driveway and extended 3-car garage.
As you enter into the foyer with soaring 15-foot-high ceilings and
stately columns, you will immediately feel the grandness of this
beautiful home that has been immaculately maintained! This home
features 12-foot ceilings in the main living areas, abundant
natural light, crown molding, a security system and is just under
6,000 SQFT. The grand formal dining room has plantation shutters, a
tray ceiling and features a beautiful chandelier! Straight ahead of
the foyer is a living room with French doors that open to the
covered patio. The heart of this home is the chef's kitchen!
Equipped with stainless steel commercial-grade appliances, propane
gas stove, granite countertops, solid-wood cabinetry, double
islands, large walk-in pantry, two sinks, and a dinette area that
overlooks the patio. The family room is complete with a stone-faced
gas fireplace, corner built-in, surround sound speakers, and French
doors. A built-in dry bar is located just off the kitchen which is
perfect for entertaining. The primary suite located on the first
floor, is a serene retreat featuring custom built-ins, gas
fireplace, French doors to the patio, and a luxurious en-suite
bathroom. The spa-like bathroom includes a jacuzzi tub, oversized
shower with a bench, double vanities, a walk-in closet with ample
built-in shelving, countertop with drawers, and an in-floor safe.
Two additional bedrooms and a full bathroom are located on the
opposite side of the home's main floor, with one of the larger
bedrooms currently being used as a home gym. The laundry room
offers ample cabinetry and countertop space, a built-in desk, sink,
which serves as a storm/safe room. Once upstairs, you will find a
great flex space or bonus room, ideal for all your storage needs! A
large loft with computer nook makes the perfect upstairs living
space! Down the hall you will find a bedroom with a walk-in
closet, a bathroom with a double-sink vanity, and a shower/tub
combo. One final bedroom and connecting bathroom are located at the
end of the hall, which makes the perfect in-law area. Then walk up
three steps into an expansive game room, complete with wet bar and
mini fridge, ping-pong and pool table. Double doors at the back of
the game room open into your very own, all equipped home theatre!
Go right or left upon entering, and you will notice the two queen
beds for additional seating or sleeping! 12 genuine leather
recliners are situated on multiple levels, making you feel like you
are at a true theatre, but within the comfort of your own home! Out
back a large, covered paver patio provides the perfect space for
unwinding after a long day! The patio is pre-plumbed for an outdoor
kitchen and hot tub and boasts a half bathroom and outdoor shower.
Also features a large, fenced yard and plenty of room to add a
pool, if you choose! The home is located just minutes from UCF,
Siemens, Research Park and Waterford Lakes. Don't miss your chance
to call this unique, one-of-a-kind, custom home your own!




 Your Privacy Choices
Phone: 425-283-2930
Address: 335 Madison Avenue, New York, NY 10017