See Home Value
$331,500
● House - Off Market

4500 Red Robin Court

Fort Worth, TX 76244
bedrooms
4 Beds
bathrooms
3 Baths
square feet
2,647 Ft²
$406,925
RealtyHop Estimate
27.20%
Since Mar 1, 2021
National-US
Primary Model

About This Property

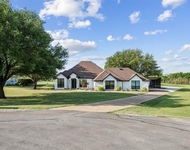
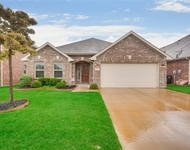
MULTIPLE OFFERS!! Highly Sought After 4 Bedroom 1.5-Story -Oversized Cul-de-sac-Homesite -Open Floor Plan with High Ceilings -Light & Bright -Natural Light Floods through the Ample Windows -Formal Dining at Front of Home could be Home Office -Split Floor Plan -Stunning & Durable Laminate Flooring -Kitchen Opens Perfectly into the Oversized Family Room -Island Kitchen + Breakfast Bar -Granite with Undermount Sink & Upgraded Faucet -Master Suite is Oversized with Faux Fireplace Sitting Area -On-trend Light Fixtures -4th BD, 3rd BA & Extra Large Game Room Up -Big Backyard Complete with a Garden Box & Blackberry Bush -Covered Patio to Entertain or Just Relax Outside -Three Minutes to 170 or 377 for an Easy Commute
Unit Size
2,647 Ft²
Days on Market
-
Land Size
0.22 acres
Price per sqft
$121
Property Type
House
Property Taxes
-
HOA Dues
$31
Year Built
2011

Payment Calculator

Cap Rate Calculator

Last updated: 6 months ago (NTREIS #14499580)

Price History

Date / Event Date Event Price
Apr 1, 2026 Sold
Sold
Feb 18, 2026 In contract -
In contract
Feb 6, 2026 Listed by OnDemand Realty $430,000
Listed by OnDemand Realty
Highly sought after two-story four-bedroom home located on an oversized lot in Fort Worth within Keller ISD, offering a light and bright open floor plan with high ceilings and abundant natural light throughout. The formal dining space at the front of the home provides flexibility for a home office or additional living area, while the split layout offers privacy for the oversized primary suite featuring a cozy faux fireplace sitting area. Stunning and durable laminate flooring runs throughout the entire home, creating a cohesive and low maintenance living space. The kitchen opens seamlessly to the expansive family room and includes an island with breakfast bar seating, granite countertops, an undermount sink, upgraded faucet, ample cabinetry, and breakfast bar seating ideal for entertaining. Upstairs features the fourth bedroom, third full bathroom, and an extra large game room perfect for guests, media, or play space. The spacious backyard offers plenty of room to relax, entertain, or customize to your needs, all while enjoying the privacy of a quiet cul de sac setting. Conveniently located near Alliance Town Center, shopping, dining, entertainment, parks, and major highways including I 35W and 170, this home provides easy access to everyday conveniences and a smooth commute throughout the Metroplex.
Feb 22, 2021 Sold
Sold
Jan 14, 2021 Listed by Coldwell Banker Apex, REALTORS $319,900
Listed by Coldwell Banker Apex, REALTORS
MULTIPLE OFFERS!! Highly Sought After 4 Bedroom 1.5-Story -Oversized Cul-de-sac-Homesite -Open Floor Plan with High Ceilings -Light & Bright -Natural Light Floods through the Ample Windows -Formal Dining at Front of Home could be Home Office -Split Floor Plan -Stunning & Durable Laminate Flooring -Kitchen Opens Perfectly into the Oversized Family Room -Island Kitchen + Breakfast Bar -Granite with Undermount Sink & Upgraded Faucet -Master Suite is Oversized with Faux Fireplace Sitting Area -On-trend Light Fixtures -4th BD, 3rd BA & Extra Large Game Room Up -Big Backyard Complete with a Garden Box & Blackberry Bush -Covered Patio to Entertain or Just Relax Outside -Three Minutes to 170 or 377 for an Easy Commute
Show More

Property Highlights

Garage
Air Conditioning
Fireplace

Building Info

Overview

    General

  • Year Built: 2011
  • Effective Year Built: 2011
  • Building Count: 1
  • Bedroom Count: 4
  • Bathroom Count: 3
  • Full Bathrooms: 3
  • Partial Bathrooms: 3
  • Building Condition: 3
  • Building Quality: 7
  • Construction Type: 2
  • Building Style: 0
  • Exterior Walls Type: 0
  • Interior Walls Type: 0
  • Roof Shape Type: 0
  • Roof Cover Type: 0
  • Floor Count: 200
  • Floor Cover: 0
  • Basement Type: 0
  • Basement Area: 0
  • Garage Type: 7
  • Garage Square Area: 420
  • Parking Space Count: 2
  • Patio Type: 0
  • Porch Type: 36
  • Pool Type: 0

    Dimensions

  • Lot Size Square Feet: 9,517
  • Total Building Area: 2,590
  • Gross Building Area: 2,590
  • Building Area: 2,590
  • Building Area Measurement: L

    Heating and Cooling

  • Air Conditioning: 1
  • Heating: 3
  • Heated Square Feet: 2,590
  • Heating Fuel Type: 0

    Utilities

  • Sewer System: 0
  • Water Service: 0

Building

  • Building Type: 0
  • Property Class: R
  • Subdivision: ROLLING MEADOWS - FORT WORTH
  • Land Acres: 0000000219
  • Standard Land Use Code: 1001
  • County Land Use Code: A1
  • State Land Use Code: A
  • Legal Description 1: ROLLING MEADOWS - FORT WORTH BLOCK 2 LOT 25

Neighborhood

  • School District Name: Keller Independent School District
  • School Tax School District: KELLER
  • Census Tract: 113943

Geography

  • Assessors Map Reference: 8-V
  • Account Number: 41413261
  • District: 026
  • Parcel: 41413261
  • Block: 2
  • Lot: 25
  • Municipality: FORT WORTH
  • Latitude: 32.9666
  • Longitude: -97.2625

    Address

  • Full Address: 4500 Red Robin Ct
  • Address - House Number: 4500
  • Address - Street Name: Red Robin
  • Address - Suffix Type: Ct
  • State: TX
  • City Name: Fort Worth
  • Carrier Code: R058
  • 4-Digit Zip Code: 1846
  • Zip Code: 76244

Valuation

    Tax

  • Tax Year: 2023
  • Tax Amount: $651,995
  • Tax Rate Code Area: 907

    Appraisal Valuation

  • Standard Deviation: 0.2071
  • Valuation Date: Feb 21, 2024
  • Confidence Score: 71
  • Final Value: 417,245
  • High Value: 503,677
  • Low Value: 330,814

    Market Valuation

  • Market Total Value: $405,314
  • Market Land Value: $65,000
  • Market Improvement Value: $340,314

    Assessments Valuation

  • Assessed Year: 2023
  • Assessed Total Value: $405,314
  • Assessed Land Value: $65,000
  • Assessed Improvements Value: $340,314

    Exemptions

  • Homeowner Exemption: Yes

    Sales

  • Current Sale Contract Date: Jan 26, 2021
  • Current Sale Recording Date: Feb 24, 2021
  • Current Sale Price:
  • Current Sale Document Type: 70
  • Current Sale Input Document Number: D221046943
  • Previous Sale Recording Date: Feb 24, 2021
  • Previous Sale Contract Date: Jan 06, 2021
  • Previous Sale Document Type: 71
Data used for valuation calculations is provided by RealtyHop, and other third party sources

Comparables

Unit
Status
Type
Beds
Baths
ft²
Price/ft²
Asking Price
Listed On
Closing Price
Sold On
HOA + Taxes

About Rolling Meadows


Similar Homes for Sale

Currently no similar homes around

Nearby Rentals

Unit for rent at 5924 Janet Court, Westlake, TX, 76262

$8,300 /mo

  • 4 Beds
  • 3 Baths
  • 2,587 ft²
5924 Janet Court, Westlake, TX, 76262 Listing by Rosie Smelcer
Unit for rent at 3725 Sapphire Street, Fort Worth, TX, 76244

$2,200 /mo

  • 3 Beds
  • 2 Baths
  • 2,156 ft²
3725 Sapphire Street, Fort Worth, TX, 76244 Listing by Thomas Lail
Unit for rent at 4721 Lazy Oaks Street, Fort Worth, TX, 76244

$2,595 /mo

  • 4 Beds
  • 2 Baths
  • 2,080 ft²
4721 Lazy Oaks Street, Fort Worth, TX, 76244 Listing by Saman Ilangasinghe


Frequently Asked Questions

When was property at 4500 Red Robin Court built and last sold?
The property at 4500 Red Robin Court was built in 2011 and last sold on Jan 26, 2021 for $328,000.
How much is this home worth?
The estimated value of the home located at 4500 Red Robin Court is $426,464.
What are some comparable homes to 4500 Red Robin Court?
There are currently no comparable homes to 4500 Red Robin Court.