Check Availability
$599,000
↓ $51K (7.8%)
● House - For Sale

4500 Highland Trail

Joshua, TX 76058
bedrooms
4 Beds
bathrooms
2 Baths
square feet
1,782 Ft²
$2,942
Est. Monthly

About This Property

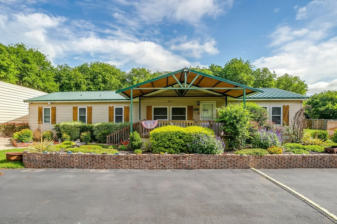
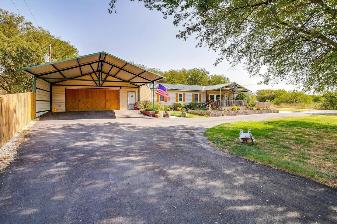
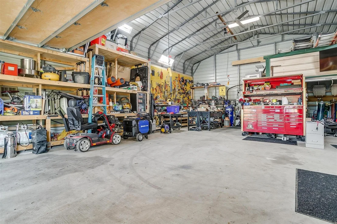
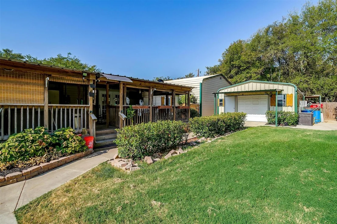
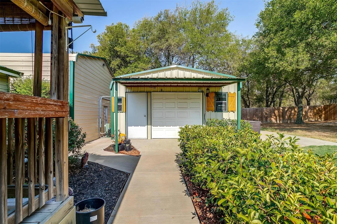
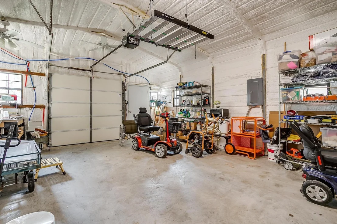
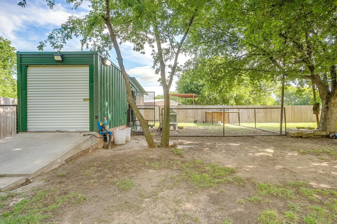
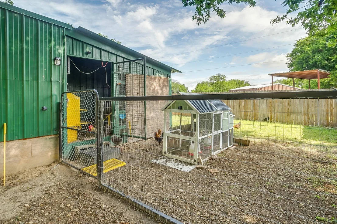
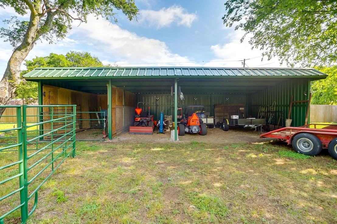
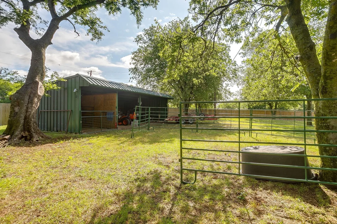
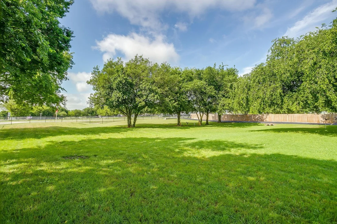
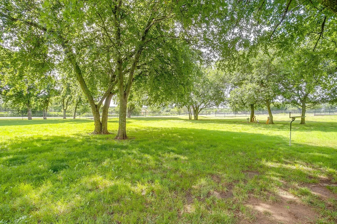
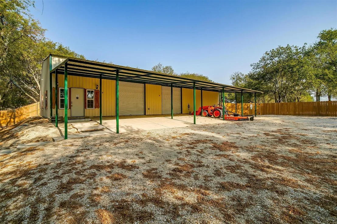
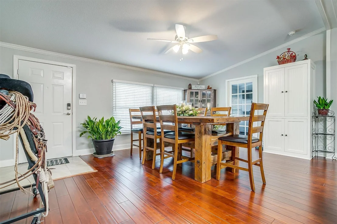
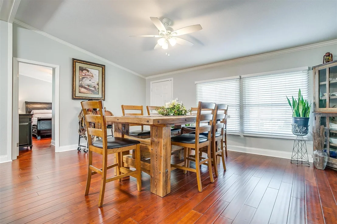
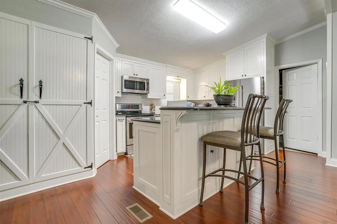
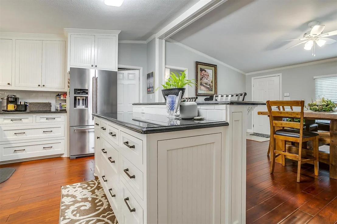
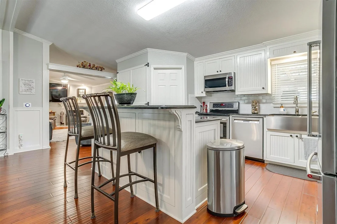
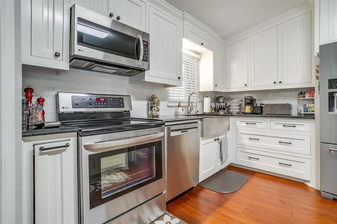
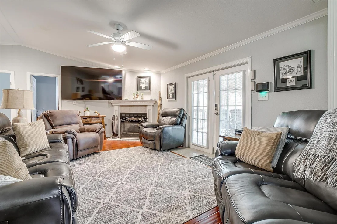
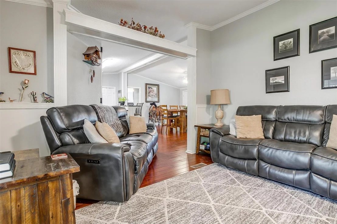
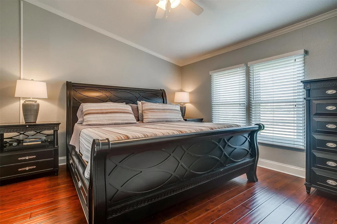
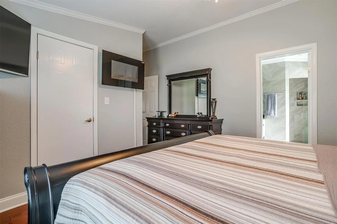
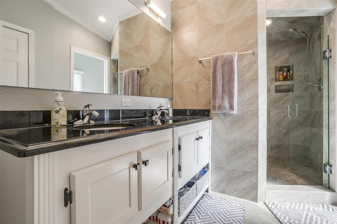
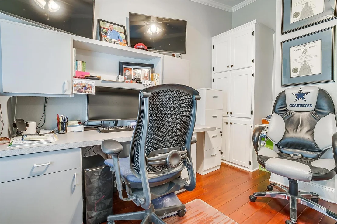
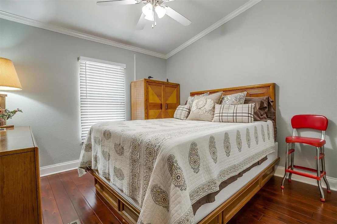
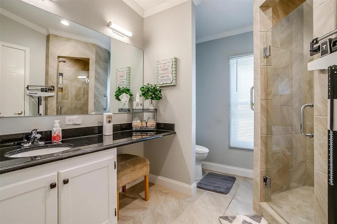
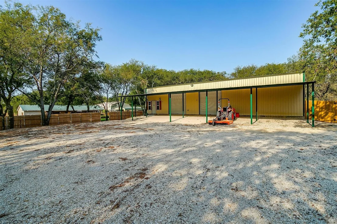
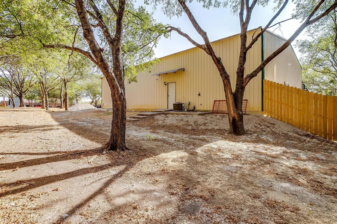
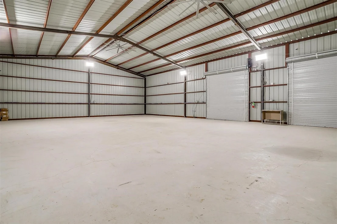
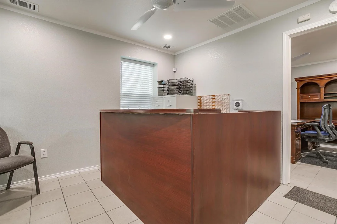
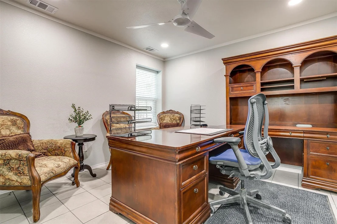
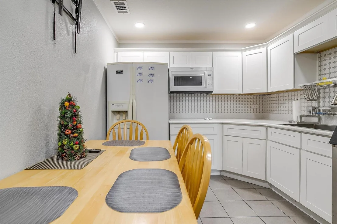
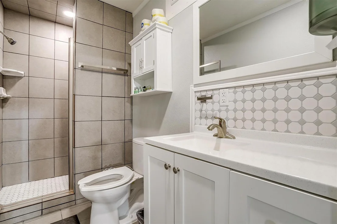
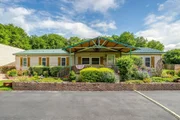
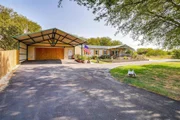
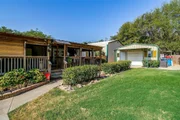
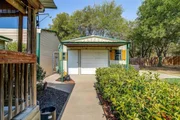
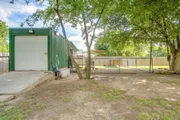
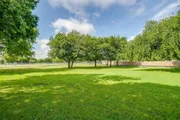
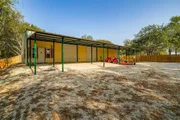
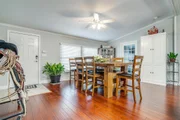
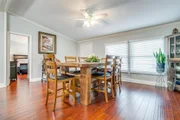
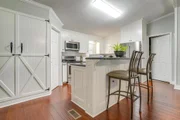
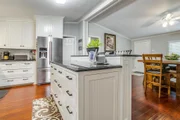
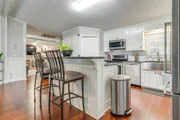
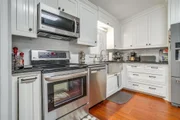
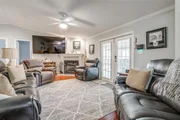
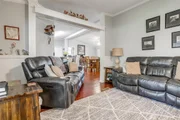
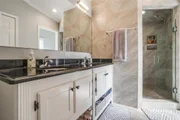
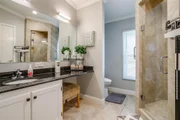
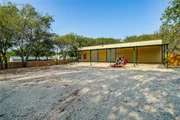
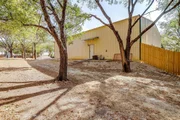
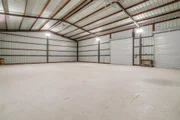
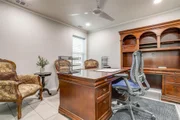
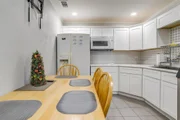
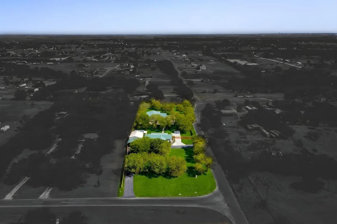
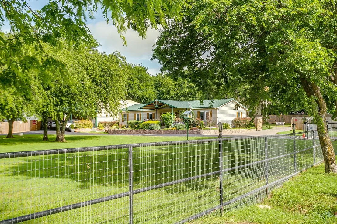
Exceptional smart home with upgrades galore, conveniently located just off Chisholm Trail Parkway! Situated on approximately 1.9 acres, this unique property offers a beautifully updated 4-bedroom, 2-bath home, a commercial building or warehouse, RV hookup, and two workshops-perfect for a business owner, hobbyist, or anyone needing extensive workspace and storage.  Inside the home, you'll find engineered hardwood flooring and custom trim throughout. The spacious dining room flows into a well-appointed kitchen featuring a large island with breakfast bar, granite countertops, stainless steel appliances, farmhouse sink, and oversized walk-in pantry.  The primary suite and secondary bath have been beautifully updated with large walk-in showers. Enjoy outdoor living on the approximately 40' x 12' covered deck and patio complete with electrical access. Additional features include a large covered front porch, sidewalks connecting the home to all buildings, RV hookup, and extensive plumbing and electrical infrastructure throughout the property.  The approximately 40' x 70' commercial building features roll-up doors, a loft, two private offices with a separate entrance, a kitchen, full bathroom, and its own gated access. The detached garage workshop is approximately 30' x 40' and includes a concrete slab, 4-ton HVAC system, water, and additional amenities. A second workshop, approximately 26' x 20', offers roll-up and walk-in doors, plumbing, foam insulation, HVAC, water, electricity, and an adjacent slab for additional storage.  This one-of-a-kind property offers the perfect combination of comfortable living, commercial functionality, and endless possibilities.
Unit Size
1,782 Ft²
Days on Market
-
Land Size
1.90 acres
Price per sqft
$336
Property Type
House
Property Taxes
-
HOA Dues
-
Year Built
2008

Listed By

Shelley Green
Shelley Green
Keller Williams - Johnson County

Payment Calculator

Cap Rate Calculator

Last updated: 3 months ago (NTREIS #21276616)

Price History

Date / Event Date Event Price
Aug 26, 2026 Price Decreased $599,000
↓ $51K (7.9%)
Price Decreased
May 29, 2026 Listed by TheGreenTeam RE Professionals $650,000
Listed by TheGreenTeam RE Professionals
Mar 2, 2024 No longer available -
No longer available
Jan 4, 2024 Price Decreased $720,000
↓ $5K (0.7%)
Price Decreased
Aug 24, 2023 No longer available -
No longer available
Show More

Property Highlights

Garage
Air Conditioning
Fireplace
Parking Details
Has Garage
Has Carport
Parking Features: Carport, Garage Door Opener, Garage Single Door
Garage Spaces: 2
Interior Details
Full Bathrooms: 2
Interior Features: Granite Counters, Kitchen Island, Open Floorplan, Cable TV Available, Decorative Lighting
Appliances: Dishwasher, Electric Cooktop, Electric Oven
Flooring Type: Ceramic Tile, Wood
Has Fireplace
Fireplace Features: Stone, Wood Burning
Fireplaces: 1
Exterior Details
Square Footage: 1782
Security Features: Smoke Detector(s)
Architectural Style: Traditional
Year Built: 2008
Levels: One
Window Features: Window Coverings
Construction Materials: Siding
Patio and Porch Features: Covered, Front Porch
Lot Features: Corner Lot, Landscaped, Many Trees, Lrg. Backyard Grass
Lot Size Area: 1.901
Lot Size Units: Acres
Lot Size Acres: 1.901
Lot Size Square Feet: 82807.56
Tax Lot: 8
Utilities Details
Cooling Type: Ceiling Fan(s), Central Air, Electric
Heating Type: Central, Electric

Building Info

Overview

    General

  • Year Built: 2008
  • Effective Year Built: 2008
  • Building Count: 1
  • Bedroom Count: 0
  • Building Condition: 0
  • Building Quality: 0
  • Construction Type: 0
  • Building Style: 33
  • Exterior Walls Type: 0
  • Interior Walls Type: 0
  • Roof Shape Type: 0
  • Roof Cover Type: 0
  • Living Units: 1
  • Floor Cover: 0
  • Basement Type: 0
  • Basement Area: 0
  • Garage Type: 3
  • Garage Square Area: 1,600
  • Parking Space Count: 0
  • Patio Type: 79
  • Porch Type: 0
  • Pool Type: 0

    Dimensions

  • Lot Size Square Feet: 82,808
  • Total Building Area: 1,782
  • Building Area: 1,782
  • Building Area Measurement: L

    Heating and Cooling

  • Air Conditioning: 0
  • Heating: 0
  • Heated Square Feet: 1,782
  • Heating Fuel Type: 0

    Utilities

  • Sewer System: 0
  • Water Service: 0

Building

  • Building Type: 0
  • Property Class: R
  • Subdivision: HIGHLAND POINTE ADDITION
  • Land Acres: 0000001901
  • Standard Land Use Code: 1006
  • County Land Use Code: A2
  • State Land Use Code: A2
  • Mobile Home Indicator: T
  • Legal Description 1: LOT 8 BLK 4 HIGHLAND POINTE S# DSETX11079A/B L# NTA1458654/5 ELECTED REAL

Neighborhood

  • School District Name: Joshua Independent School District
  • School Tax School District: JOSHUA ISD
  • Census Tract: 130212

Geography

  • Assessors Map Reference: 126.3435.01080
  • Account Number: R000065364
  • Parcel: 126-3435-01080
  • Block: 4
  • Lot: 8
  • Municipality: JOSHUA
  • Latitude: 32.5134
  • Longitude: -97.4646

    Address

  • Full Address: 4500 Highland Trl
  • Address - House Number: 4500
  • Address - Street Name: Highland
  • Address - Suffix Type: Trl
  • State: TX
  • City Name: Joshua
  • Carrier Code: R007
  • 4-Digit Zip Code: 4248
  • Zip Code: 76058

Valuation

    Tax

  • Tax Year: 2023
  • Tax Amount: $279,039
  • Tax Rate Code Area: 6

    Appraisal Valuation

  • Standard Deviation: 0.2113
  • Valuation Date: Feb 28, 2024
  • Confidence Score: 71
  • Final Value: 304,296
  • High Value: 368,620
  • Low Value: 239,973

    Market Valuation

  • Market Total Value: $209,192
  • Market Land Value: $123,565
  • Market Improvement Value: $85,627

    Assessments Valuation

  • Assessed Year: 2022
  • Assessed Total Value: $209,192
  • Assessed Land Value: $123,565
  • Assessed Improvements Value: $85,627

    Exemptions

  • Senior Citizen Exemption : Yes
  • Homeowner Exemption: Yes

    Sales

  • Current Sale Contract Date: Nov 18, 2016
  • Current Sale Recording Date: Nov 18, 2016
  • Current Sale Document Type: 68
  • Current Sale Input Document Number: 2016-28474
  • Previous Sale Recording Date: Aug 16, 2016
  • Previous Sale Contract Date: Aug 02, 2016
  • Previous Sale Amount: $90,000
  • Previous Sale Document Type: 69
Data used for valuation calculations is provided by RealtyHop, and other third party sources

Comparables

Unit
Status
Type
Beds
Baths
ft²
Price/ft²
Asking Price
Listed On
Closing Price
Sold On
HOA + Taxes

About Highland Pointe


Similar Homes for Sale

Currently no similar homes around

Nearby Rentals

Unit for rent at 8400 County Road 1014, Joshua, TX, 76058

$2,500 /mo

  • 3 Beds
  • 2 Baths
  • 1,802 ft²
8400 County Road 1014, Joshua, TX, 76058 Listing by Tani James


Frequently Asked Questions

When was property at 4500 Highland Trail built and last sold?
The property at 4500 Highland Trail was built in 2008 and last sold on Nov 18, 2016 for $0.
How much is this home worth?
The estimated value of the home located at 4500 Highland Trail is $604,990.
What are some comparable homes to 4500 Highland Trail?
There are currently no comparable homes to 4500 Highland Trail.