See Home Value
Olney 20853
4500 CHERRY VALLEY DRIVE
$586,000
● House - Off Market

4500 CHERRY VALLEY DRIVE

ROCKVILLE, MD 20853
bedrooms
5 Beds
bathrooms
2 Baths, 1 Half Bath
square feet
2,262 Ft²
$831,808
RealtyHop Estimate
42.19%
Since May 1, 2020
National-US
Primary Model

About This Property

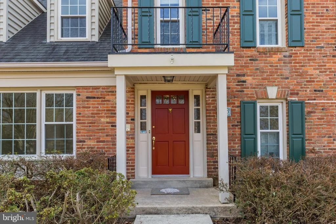
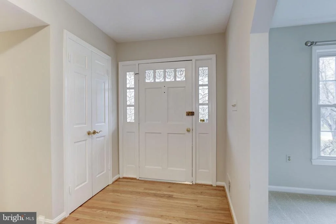
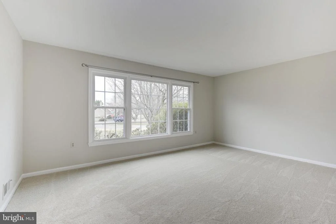
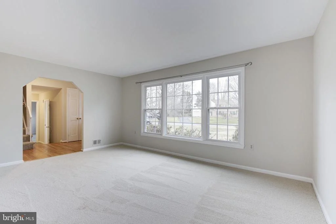
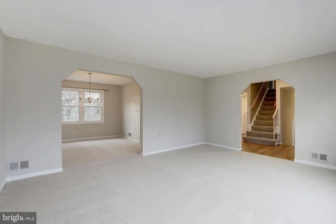
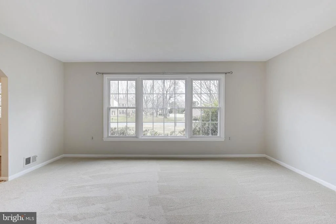
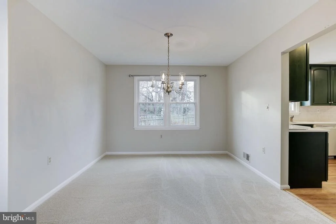
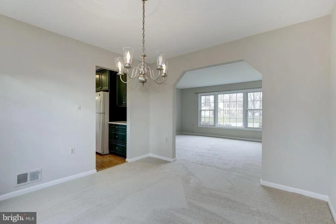
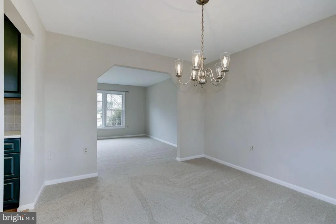
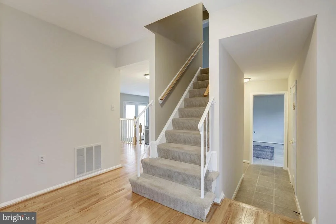
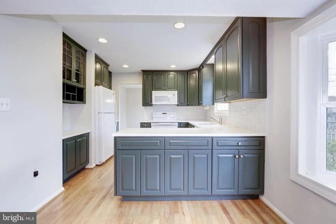
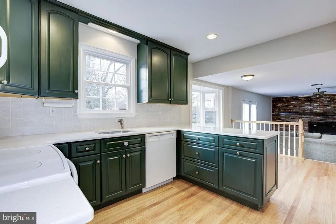
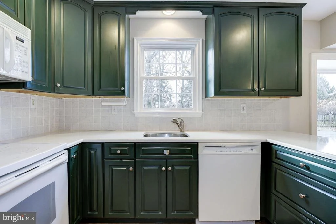
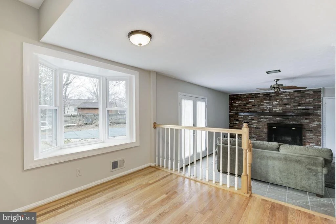
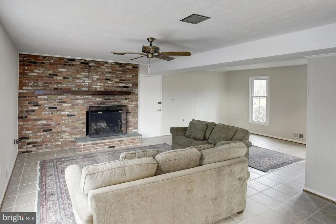
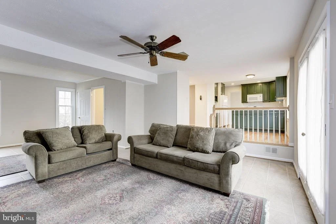
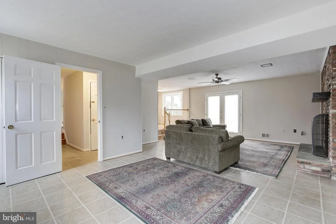
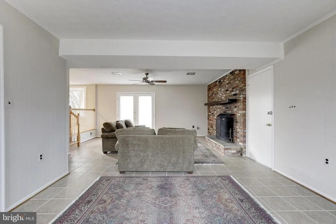
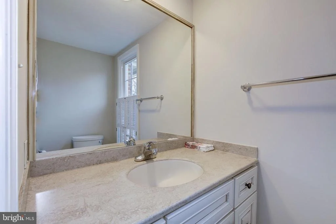
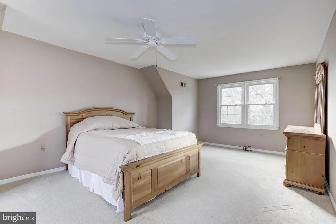
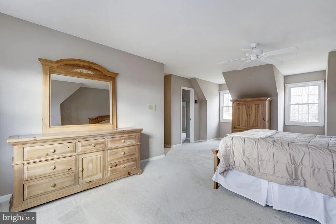
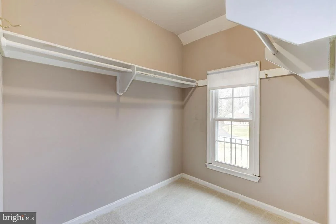
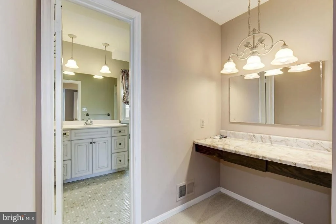
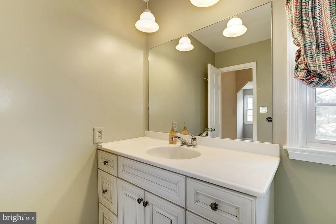
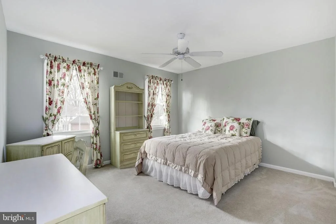
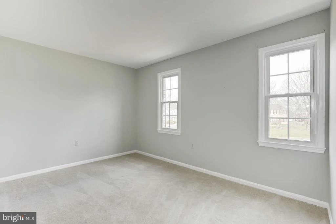
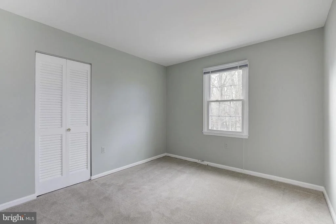
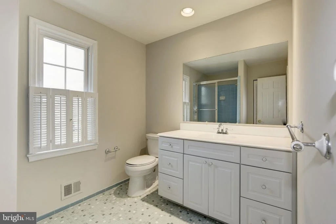
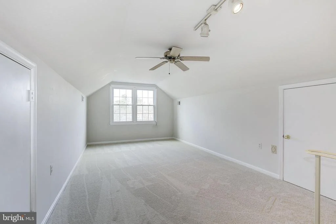
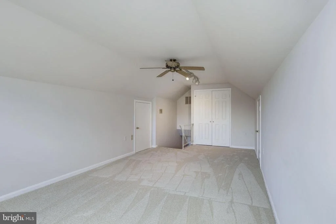
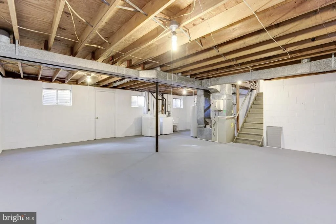
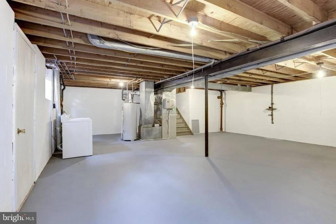
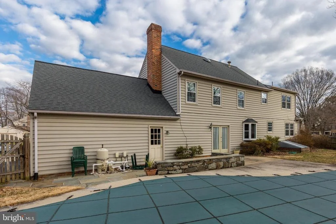
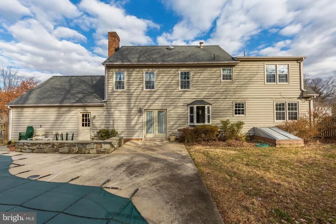
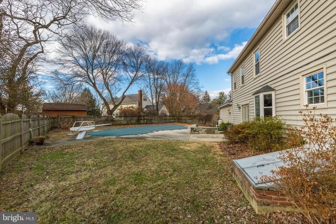
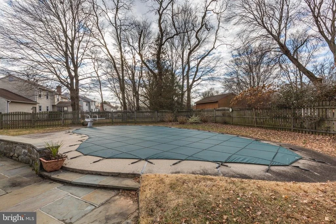
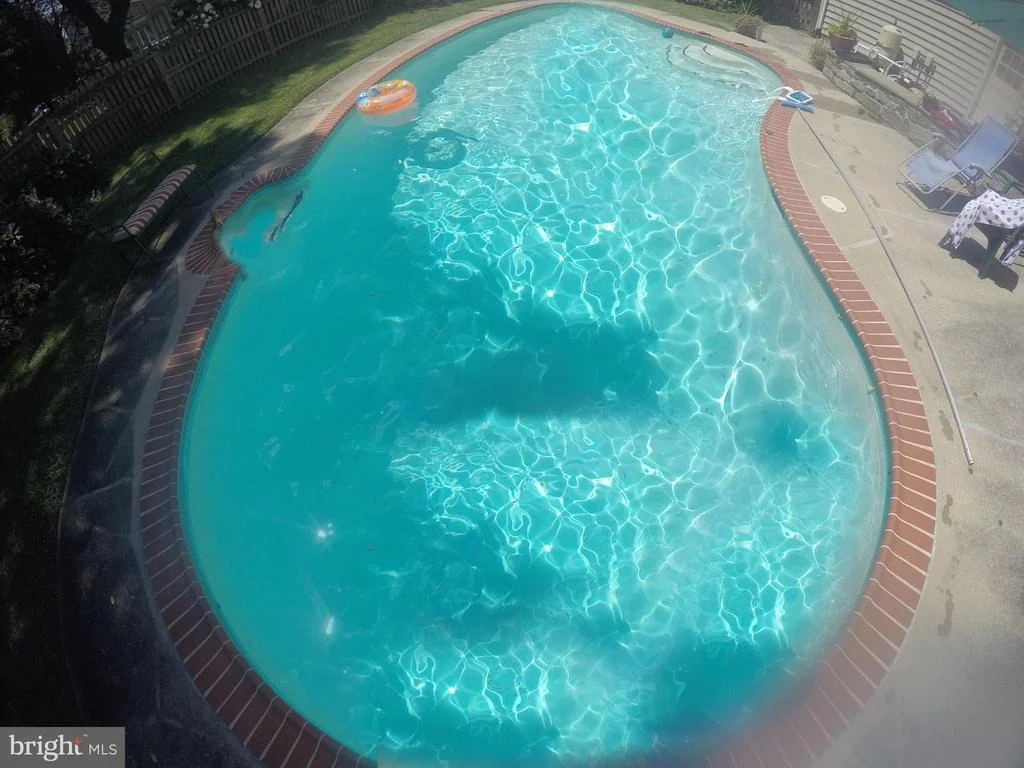
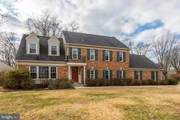
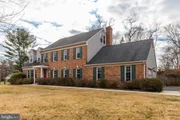
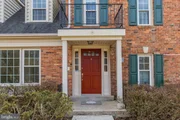
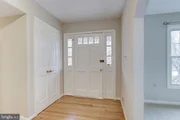
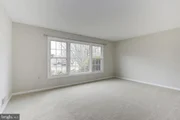
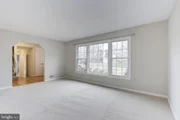
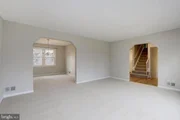
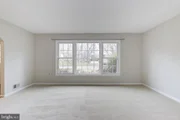
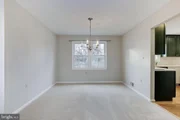
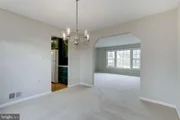
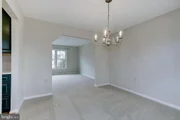
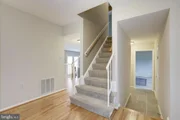
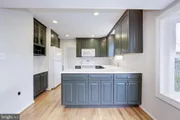
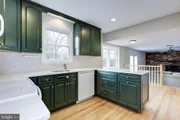
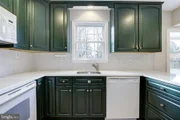
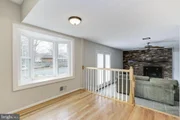
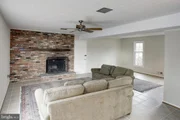
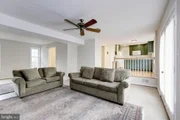
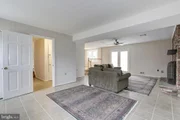
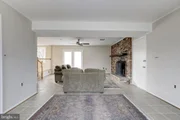
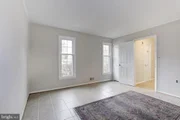
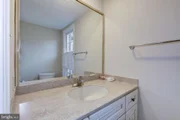
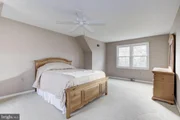
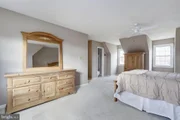
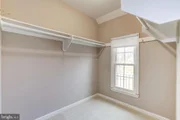
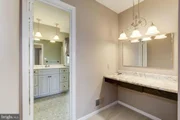
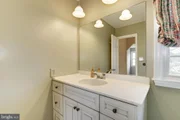
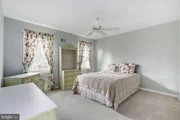
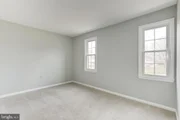
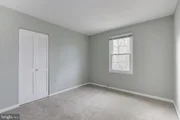
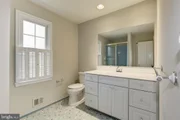
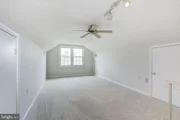
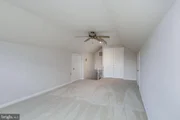
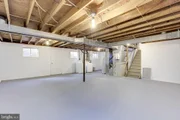
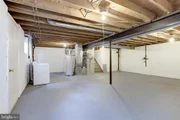
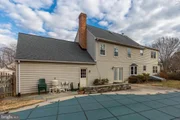
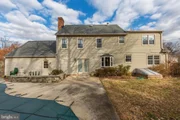
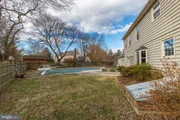
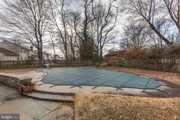
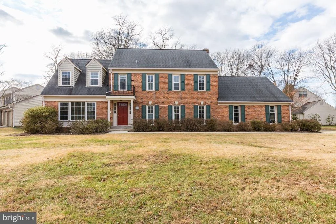
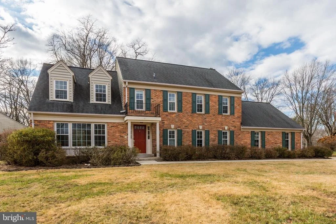
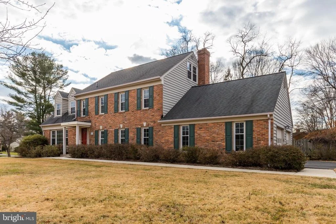
Welcome to this meticulously kept colonial in the sought after Norbeck Estates. This beautiful home is truly ready to move in and enjoy! Sitting on a gorgeous corner lot, this home features 5  BEDROOMS above grade and 2.5 bathrooms.  Lovely Entrance Foyer with refinished hardwood flooring greets you and your guest. The Living Room and Dining Room, with their arched openings are quite spacious and offer new carpet and loads of natural light! The remodeled kitchen features 42" raised panel cabinets, upgraded countertops, and lovely eating area with bay window. The step down Family Room has been expanded and is perfect for large gatherings or a quiet evening with just your loved ones. The Family Room features ceramic flooring, brick fireplace with brick hearth and mantel, exit to rear patio as well as the 2 car side load garage! The Owner's Suite is enormous and features new carpeting, a large walk-in closet, dressing area and private bath with upgraded vanity and shower stall.  Three additional bedrooms on this level are quite large and have ample closet space. The hall bathroom has an updated vanity and large tub/shower with glass enclosure. You will LOVE the enormous BONUS ROOM/5TH BEDROOM on the upper level. The basement is currently unfinished and perfect for needed storage or to finish the way you want!!  The rear fenced yard has a breathtaking inground pool with regulation meter diving board and beautiful flagstone patio. You will be the hit of the neighborhood!!  Other special features include central vacuum, low maintenance exterior (including clad wrapped window trim), new carpet in the LR,DR, Owner's Suite and Bonus Room. Most of the home has been recently painted and windows have been upgraded.  Don't miss out on this gem. Close to schools, public transportation and the ICC!
Unit Size
2,262 Ft²
Days on Market
-
Land Size
0.40 acres
Price per sqft
$259
Property Type
House
Property Taxes
$505
HOA Dues
-
Year Built
1972

Payment Calculator

Cap Rate Calculator

Last updated: 5 months ago (Bright MLS #MDMC696852)

Price History

Date / Event Date Event Price
Apr 30, 2024 Sold
Sold
Apr 9, 2024 In contract -
In contract
Apr 4, 2024 Listed by Urban Brokers, LLC $850,000
Listed by Urban Brokers, LLC
Offers Registered - Offers Due Monday 4/8/2024 by Noon - This charming property presents an irresistible blend of elegance and functionality, boasting a myriad of enticing features that promise a lifestyle of comfort and sophistication. Nestled in the heart of Norbeck Estates with 5 bedrooms and 2.5 Bathroom. Step into the inviting open foyer, where a sense of warmth and hospitality greets you. The spacious formal living room sets the stage for intimate gatherings or relaxed evenings with loved ones, offering ample space to unwind and entertain. Prepare to be amazed by the culinary haven that awaits in the expanded eat-in kitchen. Renovated to perfection, gourmet kitchen, complete with a sprawling island that beckons culinary adventures and casual dining alike. Throughout the home, updated flooring adds a touch of luxury and modernity, seamlessly tying together the living spaces with effortless grace. The expansive family room offers a cozy retreat, featuring an updated fireplace that serves as the focal point of relaxation and comfort. Surrounded by lush landscaping and ample seating areas, the pool area is ideal for hosting poolside gatherings or intimate outdoor soirées. A world of convenience and opportunity, with Olney and Rockville's vibrant amenities just moments away. From shopping and dining to parks and recreation, everything you need is within easy reach, ensuring a lifestyle of utmost convenience and enjoyment. Don't miss your chance to make this dream home yours.
Apr 10, 2020 Sold
Sold
Feb 21, 2020 Listed by RE/MAX Realty Group $584,999
Listed by RE/MAX Realty Group

Property Highlights

Garage
Air Conditioning
Fireplace

Building Info

Overview

    General

  • Year Built: 1972
  • Effective Year Built: 1972
  • Bedroom Count: 0
  • Bathroom Count: 3
  • Full Bathrooms: 2
  • Partial Bathrooms: 3
  • Building Condition: 6
  • Building Quality: 7
  • Construction Type: 6
  • Building Style: 0
  • Exterior Walls Type: 0
  • Interior Walls Type: 0
  • Roof Shape Type: 0
  • Roof Cover Type: 3
  • Floor Count: 200
  • Living Units: 1
  • Floor Cover: 0
  • Basement Type: 9
  • Basement Area: 570
  • Garage Type: 1
  • Garage Square Area: 572
  • Parking Space Count: 2
  • Patio Type: 0
  • Porch Type: 7
  • Pool Type: 8

    Dimensions

  • Lot Size Square Feet: 17,298
  • Total Building Area: 2,262
  • Gross Building Area: 2,262
  • Building Area: 2,262
  • Building Area Measurement: T

    Heating and Cooling

  • Fireplace Count: 1
  • Air Conditioning: 13
  • Heating: 4
  • Heated Square Feet: 2,262
  • Heating Fuel Type: 0

    Utilities

  • Sewer System: 5
  • Water Service: 0

Building

  • Building Type: 0
  • Property Class: R
  • Subdivision: NORBECK ESTATES
  • Land Acres: 0000000397
  • Standard Land Use Code: 1001
  • County Land Use Code: R-B001
  • Legal Description 1: NORBECK ESTATES 4255 /434

Neighborhood

  • School District Name: Montgomery County Public Schools
  • Census Tract: 701306

Zoning

  • Zoning: R200

Geography

  • Assessors Map Reference: HT31
  • Account Number: 00756654
  • District: 08
  • Parcel: 08-00756654
  • Block: 4
  • Lot: 1
  • Latitude: 39.1358
  • Longitude: -77.0894

    Address

  • Full Address: 4500 Cherry Valley Dr
  • Address - House Number: 4500
  • Address - Street Name: Cherry Valley
  • Address - Suffix Type: Dr
  • State: MD
  • City Name: Rockville
  • Carrier Code: C012
  • 4-Digit Zip Code: 1107
  • Zip Code: 20853

Valuation

    Tax

  • Tax Year: 2023
  • Tax Amount: $767,922

    Appraisal Valuation

  • Standard Deviation: 0.1499
  • Valuation Date: Mar 27, 2024
  • Confidence Score: 81
  • Final Value: 775,763
  • High Value: 892,090
  • Low Value: 659,436

    Market Valuation

  • Market Total Value: $653,500
  • Market Land Value: $242,700
  • Market Improvement Value: $410,800

    Assessments Valuation

  • Assessed Year: 2023
  • Assessed Total Value: $564,567

    Sales

  • Current Sale Contract Date: Mar 25, 2020
  • Current Sale Recording Date: Apr 10, 2020
  • Current Sale Price:
  • Current Sale Document Type: 27
Data used for valuation calculations is provided by RealtyHop, and other third party sources

Comparables

Unit
Status
Type
Beds
Baths
ft²
Price/ft²
Asking Price
Listed On
Closing Price
Sold On
HOA + Taxes

About Olney


Similar Homes for Sale

Currently no similar homes around

Nearby Rentals

Unit for rent at 16201 Coolidge Avenue, SILVER SPRING, MD, 20906

$3,550 /mo

  • 3 Beds
  • 2 Baths
  • 1,953 ft²
16201 Coolidge Avenue, SILVER SPRING, MD, 20906 Listing by Lawrence B Pendleton
Unit for rent at 4603 Weston Place, OLNEY, MD, 20832

$3,450 /mo

  • 3 Beds
  • 3 Baths
  • 2,330 ft²
4603 Weston Place, OLNEY, MD, 20832 Listing by Karen D Rollings
Unit for rent at 18012 Vintage River Terrace, OLNEY, MD, 20832

$3,200 /mo

  • 4 Beds
  • 3 Baths
  • 1,630 ft²
18012 Vintage River Terrace, OLNEY, MD, 20832 Listing by Maryanne P Fiorita


Frequently Asked Questions

When was property at 4500 Cherry Valley Drive built and last sold?
The property at 4500 Cherry Valley Drive was built in 1972 and last sold on Mar 25, 2020 for $586,000.
How much is this home worth?
The estimated value of the home located at 4500 Cherry Valley Drive is $838,004.
What are some comparable homes to 4500 Cherry Valley Drive?
There are currently no comparable homes to 4500 Cherry Valley Drive.