See Home Value
Des Plaines 60016
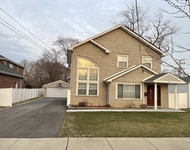
450 W Kathleen Drive
$369,000
● House - Off Market

450 W Kathleen Drive

Des Plaines, IL 60016
bedrooms
4 Beds
bathrooms
3 Baths
square feet
1,598 Ft²
$417,546
RealtyHop Estimate
10.17%
Since Jan 1, 2022
National-US
Primary Model

About This Property

Updated and bright 4 bedroom, 3 bath split-level home in the High Ridge Hills neighborhood!  Move-in ready home is freshly painted and offers stylish new wood laminate flooring throughout most of the home.  Step into the expansive living room, filled with sunlight, thanks to the beautiful picture window overlooking the front yard.  The dining room is conveniently adjacent to the kitchen and is open to the living room as well.  The updated kitchen features granite counters, modern backsplash, stainless steel appliances and breakfast nook.  Enjoy gatherings or movie night in the large family room on the lower level, complete with built-ins for easy tidying!  A convenient full bathroom and large utility room with ample storage space finish the lower level.  Upstairs, you'll find a spacious primary bedroom with its own en-suite bathroom!  Three additional generous bedrooms are served by a spacious hallway full bathroom with double vanity.  Outdoors, dine and relax on the brick-paver patio and take in the views!  The beautiful backyard is open to a greenbelt, providing the peace and tranquility of being surrounded by nature.  All this, plus a great location close to lots of shopping (including Mariano's!) and restaurants.  Great schools: Brentwood, Friendship and Elk Grove HS (D59/214).  Mount Prospect Park District.  Don't miss this opportunity!
Unit Size
1,598 Ft²
Days on Market
-
Land Size
0.20 acres
Price per sqft
$237
Property Type
House
Property Taxes
$538
HOA Dues
-
Year Built
1962

Payment Calculator

Cap Rate Calculator

Last updated: 3 years ago (MRED MLS #11261897)

Price History

Date / Event Date Event Price
Dec 15, 2021 Sold
Sold
Nov 3, 2021 Listed by @properties $379,000
Listed by @properties

Property Highlights

Air Conditioning

Building Info

Overview

    General

  • Year Built: 1962
  • Effective Year Built: 1962
  • Building Count: 1
  • Total Rooms: 9
  • Bedroom Count: 4
  • Bathroom Count: 3
  • Full Bathrooms: 2
  • Partial Bathrooms: 3
  • Building Condition: 6
  • Building Quality: 7
  • Construction Type: 6
  • Building Style: 41
  • Exterior Walls Type: 24
  • Interior Walls Type: 0
  • Roof Shape Type: 0
  • Roof Cover Type: 15
  • Floor Count: 100
  • Living Units: 1
  • Floor Cover: 0
  • Basement Type: 3
  • Basement Area: 0
  • Garage Type: 1
  • Parking Space Count: 2
  • Patio Type: 0
  • Porch Type: 0
  • Pool Type: 0

    Dimensions

  • Lot Size Square Feet: 8,550
  • Total Building Area: 1,598
  • Gross Building Area: 1,598
  • Building Area: 1,598
  • Building Area Measurement: L

    Heating and Cooling

  • Air Conditioning: 1
  • Heating: 24
  • Heated Square Feet: 1,598
  • Heating Fuel Type: 0

    Utilities

  • Sewer System: 0
  • Water Service: 0

Building

  • Building Type: 0
  • Property Class: R
  • Subdivision: KUNTZES HIGH RDG KNOLLS #5
  • Land Acres: 0000000196
  • Standard Land Use Code: 1001
  • County Land Use Code: 2-34

Neighborhood

  • School District Name: Township High School District 214
  • Census Tract: 804902

Geography

  • District: 16
  • Parcel: 08-13-303-021-0000
  • Block: V
  • Lot: 4
  • Meridian: SEC 13 TWN 41N RNG 11E
  • Municipality: ELK GROVE
  • Latitude: 42.04
  • Longitude: -87.9322

    Address

  • Full Address: 450 W Kathleen Dr
  • Address - House Number: 450
  • Street Direction: W
  • Address - Street Name: Kathleen
  • Address - Suffix Type: Dr
  • State: IL
  • City Name: Des Plaines
  • Carrier Code: C050
  • 4-Digit Zip Code: 2620
  • Zip Code: 60016

Valuation

    Tax

  • Tax Year: 2022
  • Tax Amount: $813,495
  • Tax Rate Code Area: 16042

    Appraisal Valuation

  • Standard Deviation: 0.2268
  • Valuation Date: Mar 20, 2024
  • Confidence Score: 68
  • Final Value: 432,400
  • High Value: 530,481
  • Low Value: 334,319

    Market Valuation

  • Market Total Value: $370,000
  • Market Land Value: $76,950
  • Market Improvement Value: $293,050

    Assessments Valuation

  • Assessed Year: 2023
  • Assessed Total Value: $37,000
  • Assessed Land Value: $7,695
  • Assessed Improvements Value: $29,305

    Sales

  • Current Sale Contract Date: Dec 29, 2021
  • Current Sale Recording Date: Jan 04, 2022
  • Current Sale Price:
  • Current Sale Document Type: 71
  • Current Sale Input Document Number: 2200418179
  • Previous Sale Recording Date: Aug 21, 2013
  • Previous Sale Contract Date: Aug 19, 2013
  • Previous Sale Amount: $295,000
  • Previous Sale Document Type: 69
Data used for valuation calculations is provided by RealtyHop, and other third party sources

Comparables

Unit
Status
Type
Beds
Baths
ft²
Price/ft²
Asking Price
Listed On
Closing Price
Sold On
HOA + Taxes

About Des Plaines


Similar Homes for Sale

Currently no similar homes around

Nearby Rentals

Unit for rent at 772 Weller Drive, Des Plaines, IL, 60016

$3,700 /mo

  • 3 Beds
  • 2 Baths
  • 2,000 ft²
772 Weller Drive, Des Plaines, IL, 60016 Listing by Allison Park
Unit for rent at 904 S Edward Street, Mount Prospect, IL, 60056

$3,599 /mo

  • 3 Beds
  • 2 Baths
  • 1,562 ft²
904 S Edward Street, Mount Prospect, IL, 60056 Listing by Radoslaw Marzol
Unit for rent at 1787 Webster Lane, Des Plaines, IL, 60018

$4,000 /mo

  • 4 Beds
  • 2 Baths
  • 1,995 ft²
1787 Webster Lane, Des Plaines, IL, 60018 Listing by Sunil Gupta


Frequently Asked Questions

When was property at 450 West Kathleen Drive built and last sold?
The property at 450 West Kathleen Drive was built in 1962 and last sold on Dec 29, 2021 for $369,000.
How much is this home worth?
The estimated value of the home located at 450 West Kathleen Drive is $384,050.
What are some comparable homes to 450 West Kathleen Drive?
There are currently no comparable homes to 450 West Kathleen Drive.