See Home Value
$520,000
● House - Off Market

450 Viking Drive

Sycamore, IL 60178
bedrooms
3 Beds
bathrooms
2 Baths
square feet
2,356 Ft²
$533,010
RealtyHop Estimate
-0.37%
Since Nov 1, 2023
National-US
Primary Model

About This Property

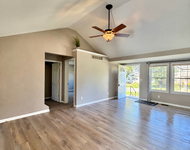
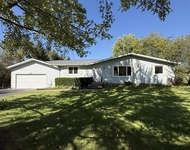
This one-of-a-kind luxury ranch home embodies a modern mid-century vibe with fine finishing details, nestled in Heron Creek Estates, offering breathtaking wooded & park views!  Wildlife, nature sounds & beauty surround you as you enjoy the 41'x10' covered backyard patio & primary bedroom patio.  There is a new black aluminum fence with three gates, abundant landscaping, mature trees, raised garden beds, cedar herb boxes & trellis for clematis to complete this outdoor sanctuary!  New architectural roof, new siding, new gutters, new blown-in insulation & buried downspouts offer care-free maintenance.  The epoxy coated front porch welcomes you into the foyer area displaying a 12' ceiling.  Striking high-end kitchen showcases illuminating LED lighting, above, within, & below the custom maple cabinetry with glass doors.  New black onyx leathered granite countertops, complimenting granite backsplash, black with gold detail pendant lighting & wine cubby add class & elegance to the heart of this stunning home.  DCS built-in convection self-clean electric oven & microwave, along with DCS six burner gas cooktop with front knobs, convection gas oven, pot filler faucet, Bosch ultra quiet dishwasher & Bosch refrigerator with French doors & hidden interior water dispenser will accommodate the finest chefs & their guests with these top-of-the-line stainless steel appliances!  There is also a vented commercial grade range hood, Grohe multi-directional high arch chrome faucet, pantry with pull out drawers & a walk-in pantry, too!  An elegant dining space presents an eye-catching modern mid-century light fixture with vaulted ceiling & skylights, and a French-look atrium door that leads you to the backyard retreat with stellar wooded views... experience outdoor living at its finest!  An open floor plan hosts a gorgeous Living Room with Minka-Aire Smart ceiling fans, transom window & volume ceiling.  Hand laid oak hardwood flooring, Juno LED recessed lighting, Wemo Smart Home lighting automation, rich neutral painted wall color schemes, newer plush carpeting in the bedrooms & Andersen windows (serviced by Andersen every year!) create a beautiful, feel-good home.  Solid double doors open into a front office or dining room featuring a modern mid-century light fixture & more Juno LED recessed lighting.  The primary bedroom suite boasts viewing windows of the backyard woods & private patio from the French-look atrium door.  Two walk-in closets will assist you in organizing your wardrobe & accessories.  The newly remodeled spa-like bathroom reveals a free-standing soaker tub surrounded by white waterfall-look tile & glass block accent window.  Dazzling granite tops & undermount white sinks compliment the chic vanity.  A Zero-grade walk-in shower highlights appealing custom tile workmanship & a glass shower door rail system.  Kohler toilet, porcelain tiled flooring & walk-in linen closet complete this luxury bath!  This desired split floorplan introduces the other two bedrooms, both newly painted with blinds & Stainmaster carpeting with best pad!  The deluxe shared bath is a showpiece with accents of black & white woven floor tile, chrome fixtures, pedestal sink, niche & glass doors within custom tiled shower, glass block window, & linen closet; a model-like bath!  Through a full-length frosted glass atrium door is the laundry area with granite top sink & Grohe faucet, LG Smart Steam Cycle front load washer & dryer.  3+ car garage space has suspended LED lights & a service door.  Basement is equipped with new stairs, new Lennox HVAC system, rough-in plumbing, water softener, steel beam construction, copper plumbing, egress window, integrated lighting, & cellar doors to the outdoors!  Andersen wood windows, professionally painted interior, Smart thermostat, & Nest doorbell are additional features.  You will love the adjacent walking/bike paths through the woods, parks, & ponds, close to North Elementary School, Jewel/Osco, Starbucks & Emil Cassier Park!
Unit Size
2,356 Ft²
Days on Market
-
Land Size
0.47 acres
Price per sqft
$227
Property Type
House
Property Taxes
$887
HOA Dues
$26
Year Built
2003

Payment Calculator

Cap Rate Calculator

Last updated: 3 years ago (MRED MLS #11843205)

Price History

Date / Event Date Event Price
Oct 16, 2023 Sold
Sold
Jul 27, 2023 Listed by Coldwell Banker Real Estate Group $535,000
Listed by Coldwell Banker Real Estate Group
Apr 18, 2019 Sold
Sold
Feb 18, 2019 Listed by Elm Street, REALTORS $364,900
Listed by Elm Street, REALTORS
ELEGANCE & QUALITY COLLIDE~ in this GORGEOUS open floorplan home w/ serene WOODED lot! Walk into your new home which features hardwood floors & volume ceilings! The natural light from the many windows & skylights will keep this home well lit. The SEE THROUGH 3 SIDED FIREPLACE is the center of attention in this home on cold winter evenings. The XL living room is perfect for movie nights. The kitchen is a TRUE CHEFS KITCHEN that features: High end SS Appliances, Maple Cabinets (some with glass doors), Quartz Countertops, Granite Backsplash w/ pot filler, a walk-in pantry, and large breakfast bar & more! This home is a 3-4 bedroom home with 2 full baths. The Master suite feels like a retreat w/ the scenic views of the backyard. It also has his & hers separate walk in closets, a master bath complete w/ Kohler shower (all tile), double sinks, whirlpool tub, & storage closet. Basement is unfinished w/ bath rough-in. The garage is an XL 3 car w/ gas line, hot & cold water & more! on .47 acres
Sep 4, 2018 No longer available -
No longer available
Show More

Property Highlights

Garage
Air Conditioning

Building Info

Overview

    General

  • Year Built: 2003
  • Effective Year Built: 2003
  • Building Count: 1
  • Total Rooms: 7
  • Bedroom Count: 4
  • Bathroom Count: 2
  • Full Bathrooms: 2
  • Partial Bathrooms: 2
  • Building Condition: 0
  • Building Quality: 7
  • Construction Type: 6
  • Building Style: 0
  • Exterior Walls Type: 19
  • Interior Walls Type: 3
  • Roof Shape Type: 0
  • Roof Cover Type: 15
  • Floor Count: 100
  • Floor Cover: 9
  • Basement Type: 0
  • Basement Area: 0
  • Garage Type: 1
  • Garage Square Area: 918
  • Parking Space Count: 0
  • Patio Type: 0
  • Porch Type: 106
  • Pool Type: 0

    Dimensions

  • Lot Size Square Feet: 20,473
  • Total Building Area: 3,272
  • Gross Building Area: 3,272
  • Building Area: 2,354
  • Building Area Measurement: L

    Heating and Cooling

  • Fireplace Count: 1
  • Air Conditioning: 1
  • Heating: 24
  • Heated Square Feet: 2,354
  • Heating Fuel Type: 0

    Utilities

  • Sewer System: 0
  • Water Service: 0

Building

  • Building Type: 0
  • Property Class: R
  • Subdivision: HERON CREEK ESTATES - PHASE ONE
  • Land Acres: 0000000470
  • Standard Land Use Code: 1001
  • County Land Use Code: 0040
  • Legal Description 1: LOT 29 - HERON CREEK ESTATES - PHASE ONE

Neighborhood

  • School District Name: Sycamore Community Unit School District 427
  • Census Tract: 000402

Geography

  • Account Number: 0620425021
  • District: SY
  • Subdivision Phase Number: 1
  • Parcel: 06-20-425-021
  • Lot: 29
  • Municipality: SYCAMORE
  • Latitude: 42.0132
  • Longitude: -88.688

    Address

  • Full Address: 450 Viking Dr
  • Address - House Number: 450
  • Address - Street Name: Viking
  • Address - Suffix Type: Dr
  • State: IL
  • City Name: Sycamore
  • Carrier Code: R005
  • 4-Digit Zip Code: 8775
  • Zip Code: 60178

Valuation

    Tax

  • Tax Year: 2022
  • Tax Amount: $1,064,246
  • Tax Rate Code Area: SY07

    Appraisal Valuation

  • Standard Deviation: 0.1806
  • Valuation Date: Mar 20, 2024
  • Confidence Score: 76
  • Final Value: 485,403
  • High Value: 573,075
  • Low Value: 397,732

    Market Valuation

  • Market Total Value: $386,937
  • Market Land Value: $68,241
  • Market Improvement Value: $318,696

    Assessments Valuation

  • Assessed Year: 2023
  • Assessed Total Value: $128,979
  • Assessed Land Value: $22,747
  • Assessed Improvements Value: $106,232

    Sales

  • Current Sale Contract Date: Oct 06, 2023
  • Current Sale Recording Date: Oct 18, 2023
  • Current Sale Price:
  • Current Sale Document Type: 71
  • Current Sale Input Document Number: 7363
  • Previous Sale Recording Date: Apr 24, 2019
  • Previous Sale Contract Date: Apr 15, 2019
  • Previous Sale Amount: $351,000
  • Previous Sale Document Type: 71
Data used for valuation calculations is provided by RealtyHop, and other third party sources

Comparables

Unit
Status
Type
Beds
Baths
ft²
Price/ft²
Asking Price
Listed On
Closing Price
Sold On
HOA + Taxes

About Heron Creek


Similar Homes for Sale

Currently no similar homes around

Nearby Rentals

Unit for rent at 320 E Elm Street, Sycamore, IL, 60178

$2,350 /mo

  • 3 Beds
  • 2 Baths
  • 1,400 ft²
320 E Elm Street, Sycamore, IL, 60178 Listing by Nancy Edwards
Unit for rent at 1667 Forestview Drive, Sycamore, IL, 60178

$2,500 /mo

  • 3 Beds
  • 2 Baths
  • 1,400 ft²
1667 Forestview Drive, Sycamore, IL, 60178 Listing by Jocelyn Kerbel


Frequently Asked Questions

When was property at 450 Viking Drive built and last sold?
The property at 450 Viking Drive was built in 2003 and last sold on Oct 6, 2023 for $520,000.
How much is this home worth?
The estimated value of the home located at 450 Viking Drive is $540,350.
What are some comparable homes to 450 Viking Drive?
There are currently no comparable homes to 450 Viking Drive.