Check Availability
Burnet 78611
450 Threadgill Ranch RD
$1,995,000
↓ $255K (11.3%)
● House - For Sale

450 Threadgill Ranch RD

Burnet, TX 78611
bedrooms
3 Beds
bathrooms
2 Baths, 1 Half Bath
square feet
4,592 Ft²
$10,940
Est. Monthly

About This Property

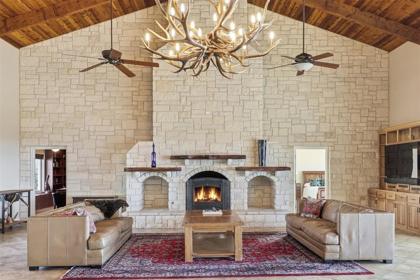
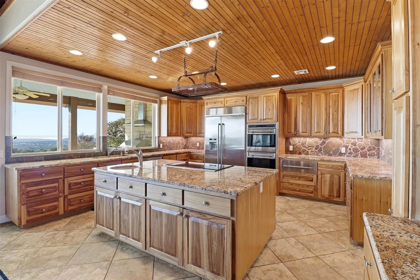
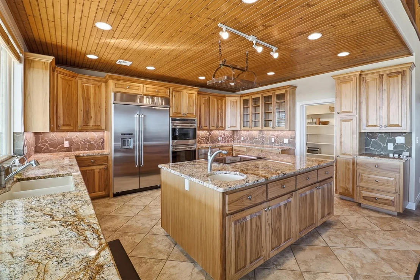
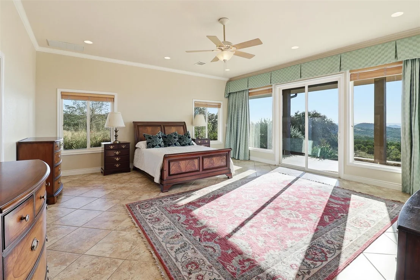
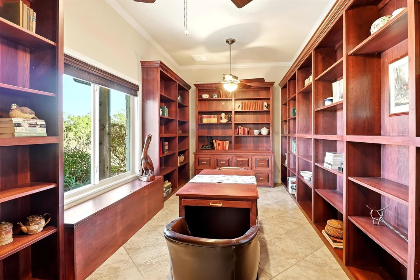
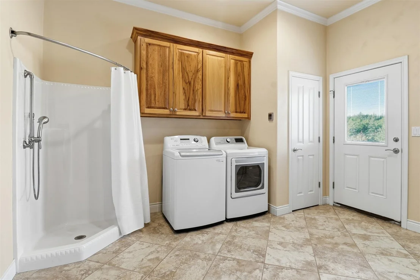
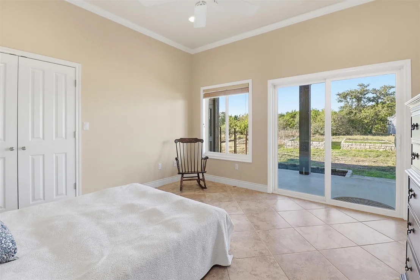
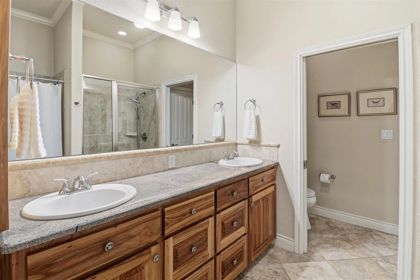
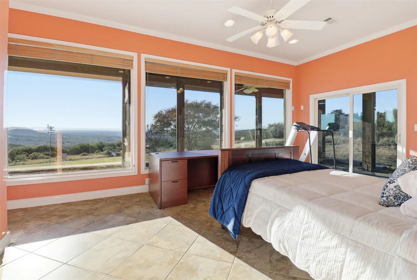
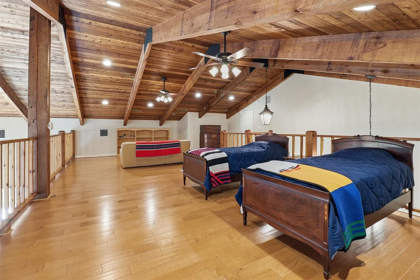
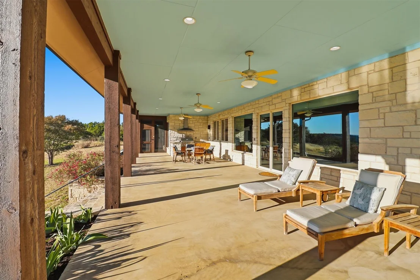
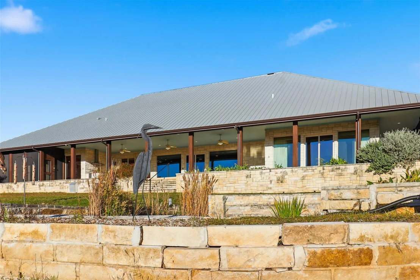
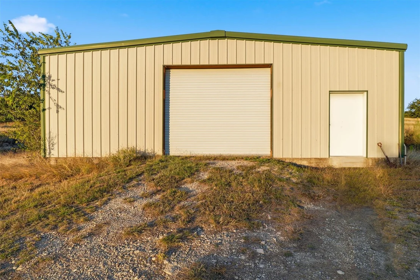
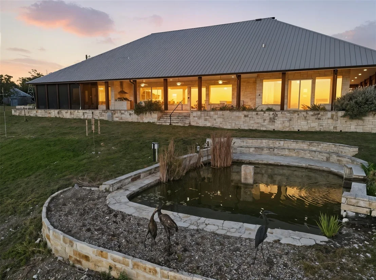
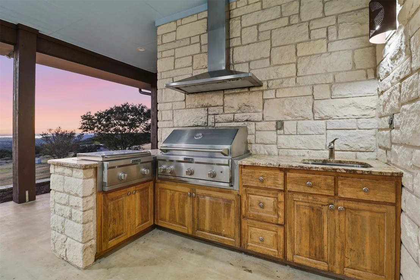
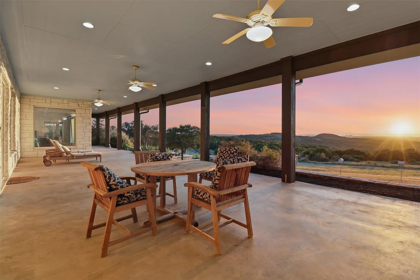
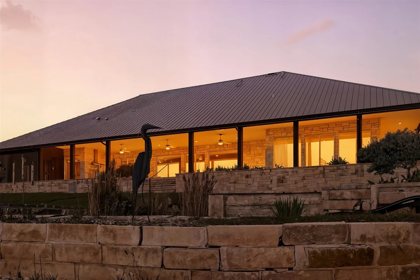
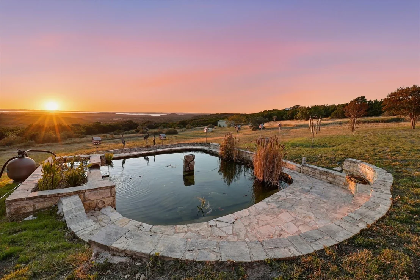
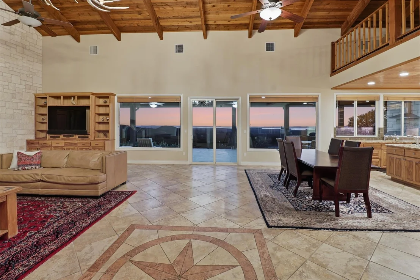
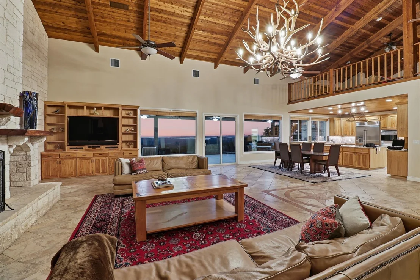
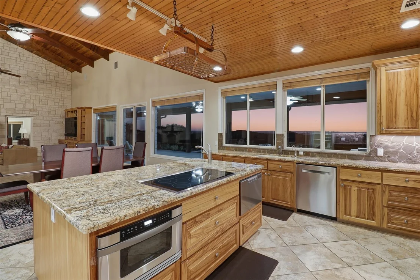
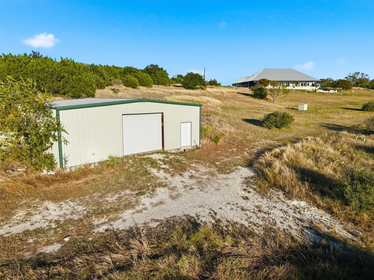
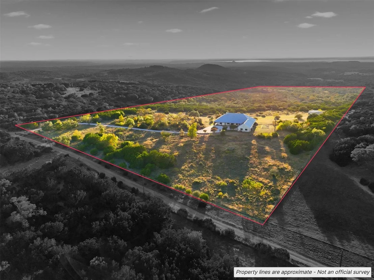
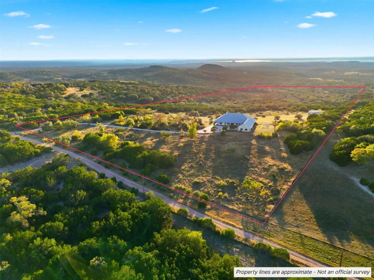
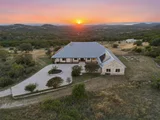
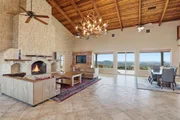
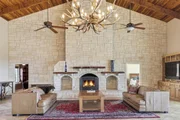
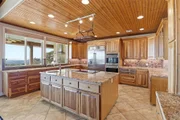
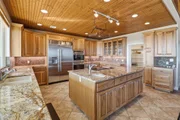
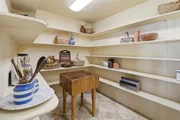
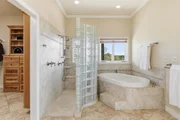
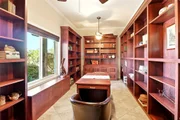
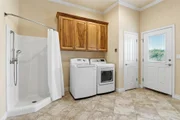
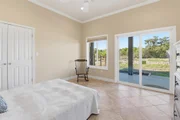
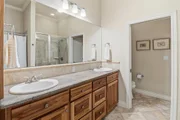
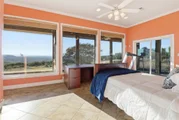
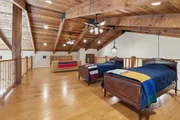
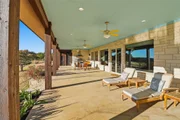
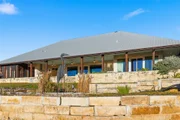
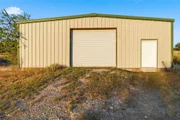
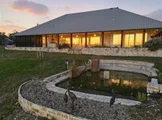
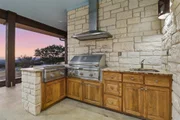
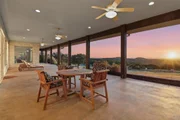
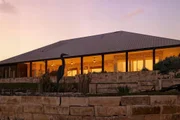
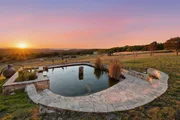
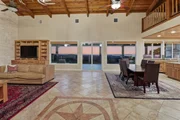
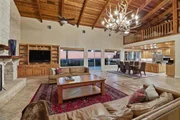
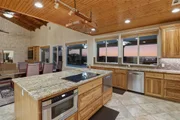
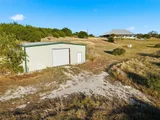
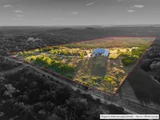
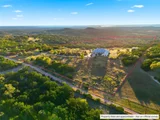
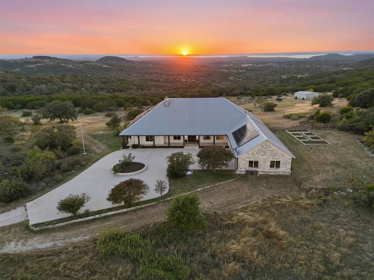
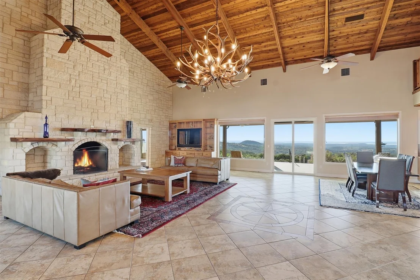
Immaculate custom stone home on 30 acres of Texas Hill Country beauty with stunning Lake Buchanan views! Built by Tommy Long, this one-level home offers a soaring great room with a massive stone fireplace, open dining, and a wall of windows that invite the outdoors in. The chef's kitchen features a large island with prep sink, double ovens, warming drawer, microwave, cooktop, and a walk-in pantry that doubles as a safe room. Primary suite offers patio access, spa bath with soaking tub, dual vanities, walk-in shower, and huge custom closet with built-in island. Private office/library with built-ins, split plan with guest bedrooms and porches, powder room, and generous laundry with sink and storage. 3-car garage with solar panels for efficiency. Outdoors: raised stone garden beds, rainwater system, stocked koi pond, wraparound porches, and 1,200 sq ft metal building. Peaceful sunsets and panoramic Hill Country views complete this incredible property near Marble Falls & Burnet!
Unit Size
4,592 Ft²
Days on Market
-
Land Size
30.00 acres
Price per sqft
$434
Property Type
House
Property Taxes
$1,144
HOA Dues
-
Year Built
-

Listed By

Payment Calculator

Cap Rate Calculator

Last updated: 5 months ago (Unlock MLS #ACT8103053)

Price History

Date / Event Date Event Price
Jun 2, 2026 Price Decreased $1,995,000
↓ $255K (11.3%)
Price Decreased
Feb 10, 2026 Price Decreased $2,250,000
↓ $250K (10%)
Price Decreased
Nov 13, 2025 Listed by Zina & Co. Real Estate $2,500,000
Listed by Zina & Co. Real Estate

Property Highlights

Garage
Air Conditioning
Fireplace
Parking Details
Has Garage
Parking Features: Attached, Driveway, Garage, Garage Faces Side
Garage Spaces: 3
Interior Details
Half Bathrooms: 1
Full Bathrooms: 2
Interior Features: Breakfast Bar, Ceiling Fan(s), Kitchen Island, Recessed Lighting, Ceiling-High, Primary Bedroom on Main
Appliances: Dishwasher, Microwave, Oven, Refrigerator, Warming Drawer
Flooring Type: Tile, Wood
Has Fireplace
Fireplace Features: Living Room, Masonry
Fireplaces: 1
Exterior Details
Square Footage: 4592
Square Footage Source: $0
Green Sustainability
Security Features: Smoke Detector(s)
Property Condition: Resale
Year Built Source: Public Records
Year Built: 2008
Waterfront Features: None
Builder Name: Tommy Long
Levels: One and One Half
Other Structures: Barn(s)
Window Features: Insulated Windows
Construction Materials: Stone
Patio and Porch Features: Covered, Front Porch, Rear Porch
Lot Features: Many Trees, Views
Lot Size Area: 1306800
Lot Size Units: Square Feet
Lot Size Acres: 30
Lot Size Square Feet: 1306800
Water Source: Well
Financial Details
Tax Map Number: 2
Tax Assessed Value: $1,066,057
Tax Annual Amount: $13,725
Utilities Details
Cooling Type: Ceiling Fan(s), Central Air
Heating Type: Electric
Sewer : Septic Tank

Building Info

Overview

    General

  • Building Count: 1
  • Bedroom Count: 0
  • Building Condition: 0
  • Building Quality: 0
  • Construction Type: 0
  • Building Style: 0
  • Exterior Walls Type: 0
  • Interior Walls Type: 0
  • Roof Shape Type: 0
  • Roof Cover Type: 0
  • Floor Count: 100
  • Floor Cover: 0
  • Basement Type: 0
  • Basement Area: 0
  • Garage Type: 1
  • Garage Square Area: 1,500
  • Parking Space Count: 5
  • Patio Type: 0
  • Porch Type: 8
  • Pool Type: 0

    Dimensions

  • Lot Size Square Feet: 1,306,800
  • Total Building Area: 6,092
  • Gross Building Area: 6,092
  • Building Area: 4,592
  • Building Area Measurement: L

    Heating and Cooling

  • Air Conditioning: 0
  • Heating: 0
  • Heated Square Feet: 4,592
  • Heating Fuel Type: 0

    Utilities

  • Sewer System: 0
  • Water Service: 0

Building

  • Building Type: 0
  • Property Class: R
  • Subdivision: THREADGILL RANCH SUB
  • Land Acres: 0000030000
  • Standard Land Use Code: 1001
  • County Land Use Code: E1
  • State Land Use Code: E1
  • Legal Description 1: S8321 THREADGILL RANCH SUB LOT 2 30.0

Neighborhood

  • School District Name: Burnet Consolidated Independent School District
  • Census Tract: 960200

Geography

  • Parcel: 67739
  • Lot: 2
  • Municipality: BURNET
  • Latitude: 30.8268
  • Longitude: -98.2776

    Address

  • Full Address: 450 Threadgill Ranch Rd
  • Address - House Number: 450
  • Address - Street Name: Threadgill Ranch
  • Address - Suffix Type: Rd
  • State: TX
  • City Name: Burnet
  • Carrier Code: R005
  • 4-Digit Zip Code: 3674
  • Zip Code: 78611

Valuation

    Tax

  • Tax Year: 2022
  • Tax Amount: $1,299,387
  • Tax Rate Code Area: WCD

    Appraisal Valuation

  • Standard Deviation: 0.3157
  • Valuation Date: Sep 06, 2023
  • Confidence Score: 36
  • Final Value: 841,406
  • High Value: 1,107,095
  • Low Value: 575,716

    Market Valuation

  • Market Total Value: $1,558,316
  • Market Land Value: $525,000
  • Market Improvement Value: $1,033,316

    Assessments Valuation

  • Assessed Year: 2023
  • Assessed Total Value: $940,615

    Exemptions

  • Senior Citizen Exemption : Yes
  • Homeowner Exemption: Yes

    Sales

  • Current Sale Contract Date: Oct 06, 2006
  • Current Sale Recording Date: Oct 06, 2006
  • Current Sale Document Type: 71
  • Current Sale Input Document Number: 200613171
Data used for valuation calculations is provided by RealtyHop, and other third party sources

Comparables

Unit
Status
Type
Beds
Baths
ft²
Price/ft²
Asking Price
Listed On
Closing Price
Sold On
HOA + Taxes

About Burnet


Similar Homes for Sale

Currently no similar homes around

Nearby Rentals


Frequently Asked Questions

When was property at 450 Threadgill Ranch Road built and last sold?
The property at 450 Threadgill Ranch Road was built in and last sold on Oct 6, 2006 for $0.
How much is this home worth?
The estimated value of the home located at 450 Threadgill Ranch Road is $1,973,538.
What are some comparable homes to 450 Threadgill Ranch Road?
There are currently no comparable homes to 450 Threadgill Ranch Road.