Check Availability
Alpine 91901 Alpine
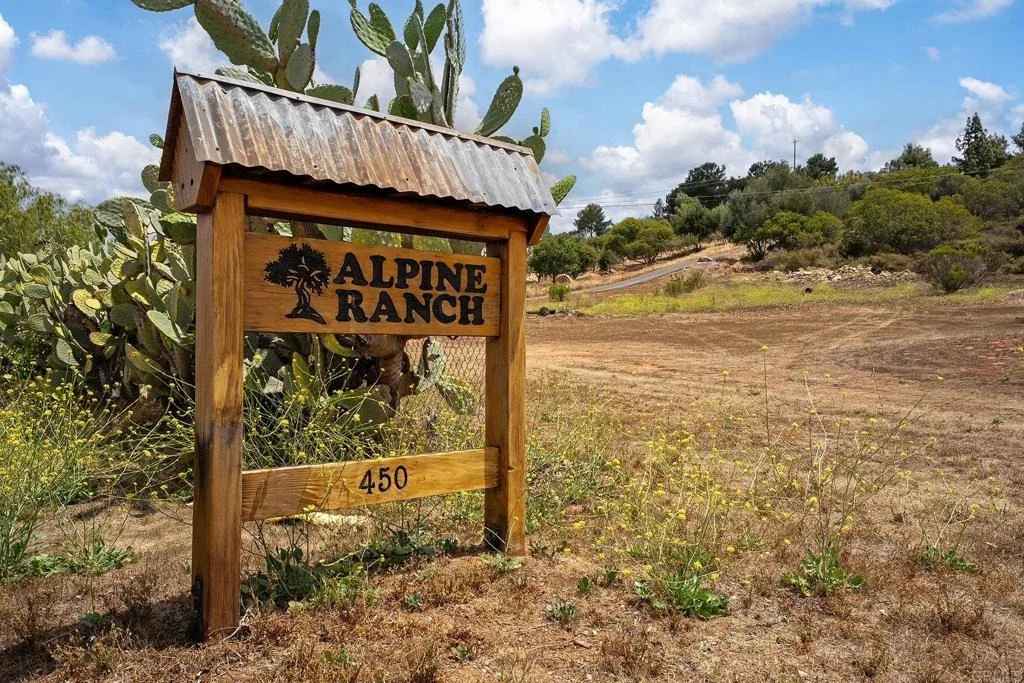
450 SUMMERHILL CT
$1,850,000
● House - In Contract

450 SUMMERHILL CT

Alpine, CA 91901
bedrooms
5 Beds
bathrooms
3 Baths, 1 Half Bath
square feet
5,399 Ft²
$9,084
Est. Monthly

About This Property

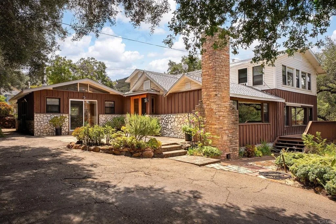
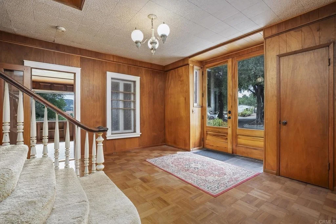
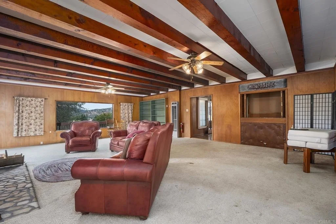
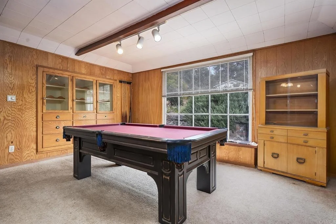
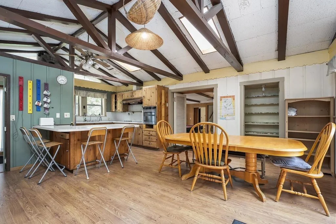
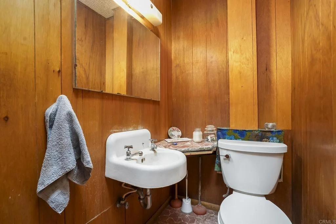
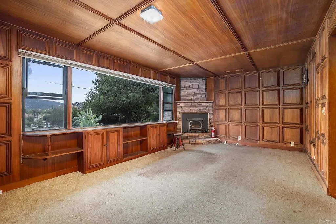
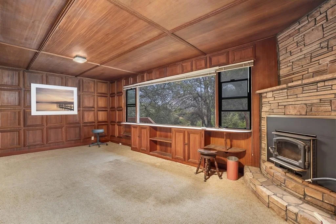
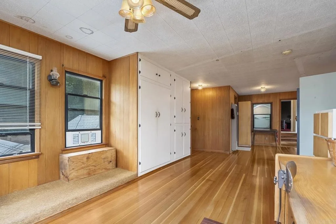
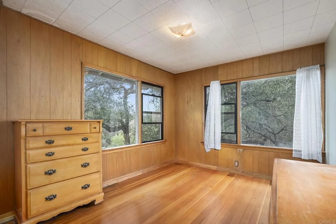
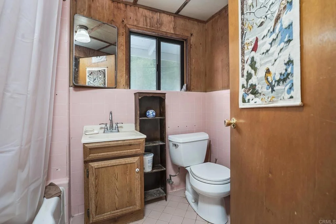
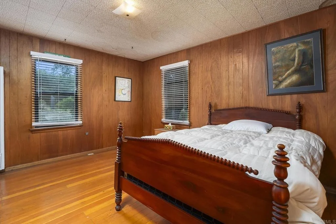
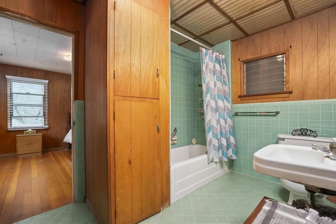
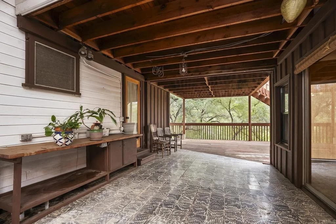
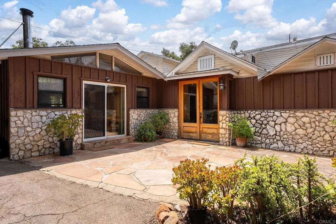
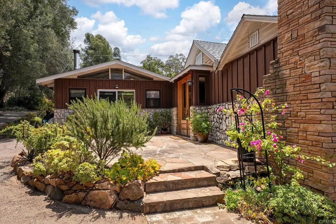
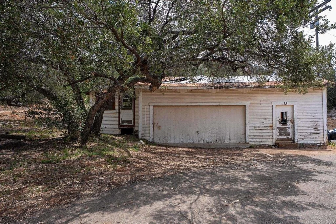
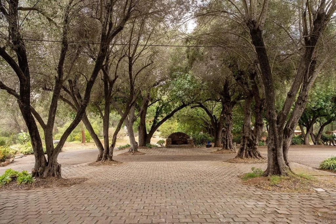
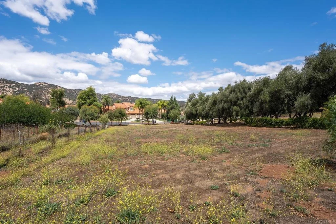
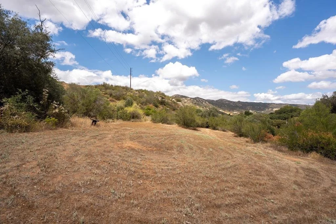
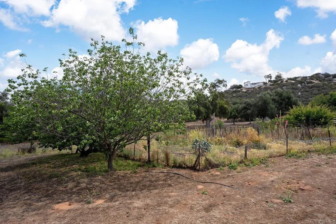
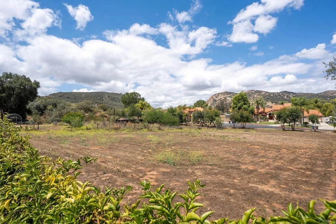
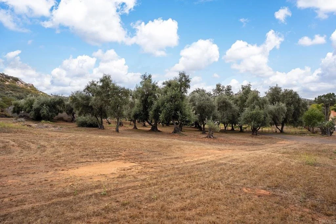
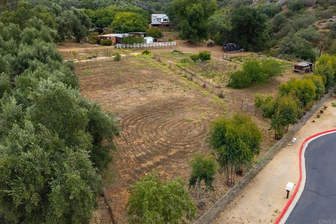
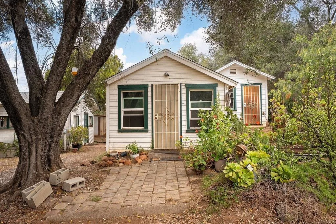
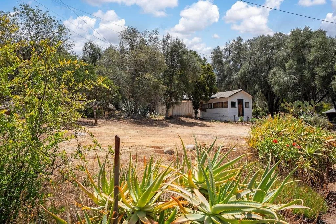
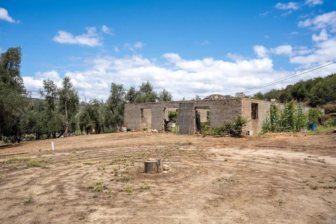
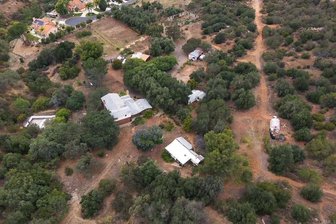
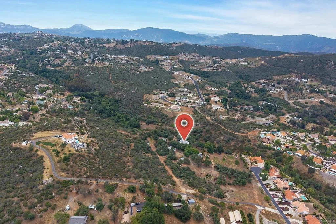
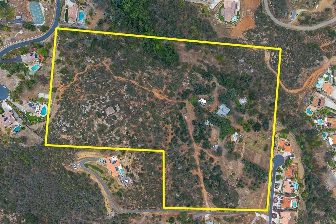
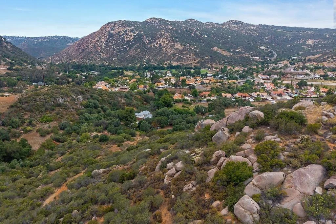
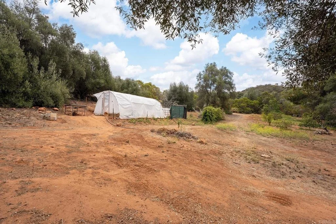
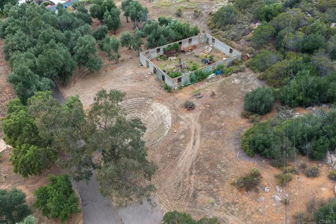
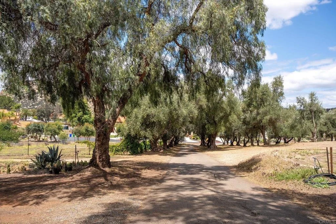
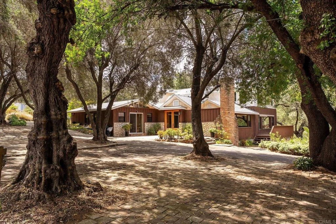
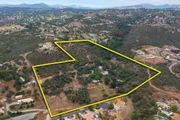
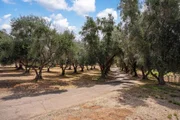
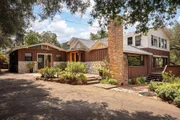
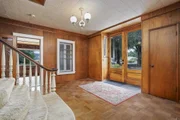
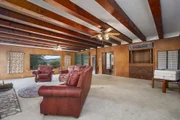
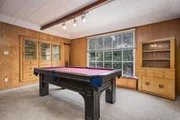
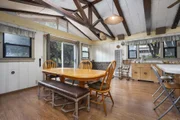
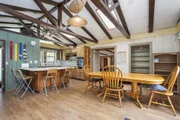
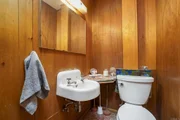
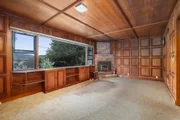
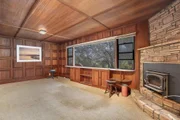
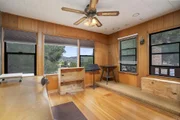
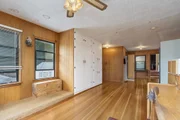
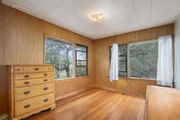
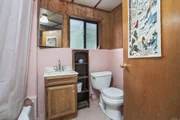
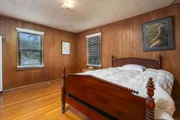
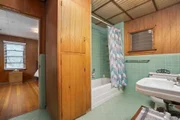
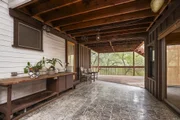
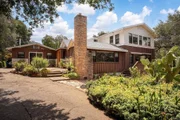
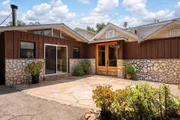
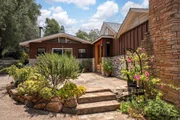
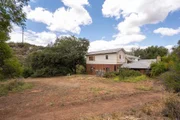
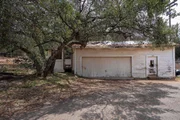
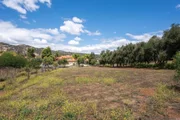
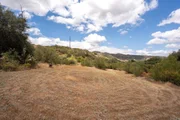
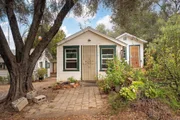
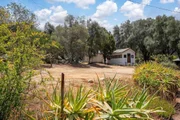
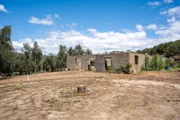
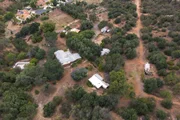
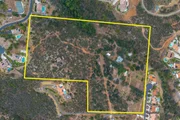
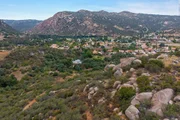
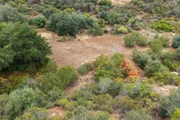
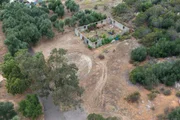
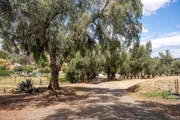
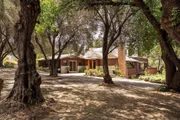
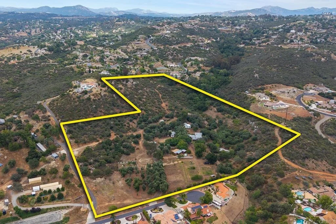
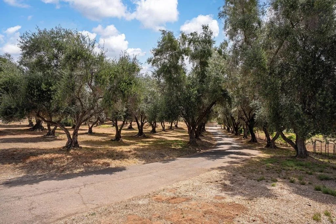
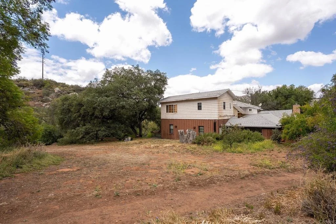
VERY RARE OFFERING 25.20 ACRE RANCH LOCATED RIGHT IN THE HEART OF ALPINE.  THIS PROPERTY HAS BEEN IN THE SAME FAMILY SINCE 1962. THE PROPERTY FEATURES A MAIN HOUSE THAT IS A 5 BEDROOM, 3.5 BATH WITH APPROX 5399 SQ FT AND HAS WOOD FLOORING, CUSTOM WOOD PANELING, HUGE FAMILY ROOM WITH FIREPLACE, LARGE EAT-IN KITCHEN, VIEW DECKS, COVERED PATIO, THERE IS ALSO 3 GUEST HOUSES, POOL, DETACHED OVERSIZED 2 CAR GARAGE, AN INCREDIBLE PRODUCING WELL ALONG WITH STUNNING VIEWS, GARDENS, WALKING TRAILS, MATURE LANDSCAPING, BOULDERS, MEADOWS AND ENDLESS POSSIBILITIES FOR ENTERTAINING, FAMILY COMPOUND, RECREATION, EQUESTRIAN USE, OR MULTIGENERATIONAL LIVING, THIS IS A TRULY EXCEPTIONAL OFFERING UNLIKE ANYTHING ELSE ON THE MARKET.
Unit Size
5,399 Ft²
Days on Market
-
Land Size
25.20 acres
Price per sqft
$343
Property Type
House
Property Taxes
-
HOA Dues
-
Year Built
1935

Listed By

Gregg Phillipson
Keller Williams Realty

Payment Calculator

Cap Rate Calculator

Last updated: 12 days ago (SDMLS #PTP2604124)

Price History

Date / Event Date Event Price
Oct 8, 2026 In contract -
In contract
Aug 13, 2026 Price Decreased $1,850,000
↓ $150K (7.5%)
Price Decreased
Jul 18, 2026 Price Decreased $2,000,000
↓ $100K (4.8%)
Price Decreased
Jun 19, 2026 Price Decreased $2,100,000
↓ $100K (4.6%)
Price Decreased
May 29, 2026 Listed by Keller Williams Realty $2,200,000
Listed by Keller Williams Realty

Property Highlights

Garage
Fireplace
Parking Details
Has Garage
Has Open Parking
Parking Features: Driveway, Garage, See Remarks, Workshop in Garage, DoorSingle
Garage Spaces: 2
Open Parking Spaces: 30
Interior Details
Half Bathrooms: 1
Full Bathrooms: 3
Interior Features: Ceiling Fan(s), BreakfastArea, SeparateFormalDiningRoom, WoodProductWalls
Appliances: Electric Cooktop, Electric Oven, Disposal, Refrigerator, Water Softener, Water Purifier
Flooring Type: Carpet, Wood
Door Features: Sliding Doors, DoubleDoorEntry
Laundry Features: Laundry Room
Has Fireplace
Fireplace Features: Family Room
Exterior Details
Square Footage: 5399
Square Footage Source: $0
Property Condition: Fixer
Year Built Source: Assessor
Year Built: 1935
Levels: Two
Other Structures: Guest House, Outbuilding
Window Features: Blinds, Wood Frames
Construction Materials: Stone, Stucco, Wood Siding
Patio and Porch Features: Rear Porch, Deck, Wood
Pool Features: See Remarks
Pool is Private
Lot Features: Gentle Sloping, SixteenToTwentyUnitsAcre
Lot Size Area: 1097712
Lot Size Units: Square Feet
Lot Size Acres: 25.2
Lot Size Square Feet: 1097712
Water Source: Well
Utilities Details
Cooling Type: None
Heating Type: Fireplace(s), Propane, Wall Furnace

Building Info

Overview

    General

  • Year Built: 1935
  • Effective Year Built: 1935
  • Building Count: 1
  • Bedroom Count: 9
  • Bathroom Count: 6
  • Full Bathrooms: 5
  • Partial Bathrooms: 6
  • Building Condition: 0
  • Building Quality: 0
  • Construction Type: 0
  • Building Style: 34
  • Exterior Walls Type: 0
  • Interior Walls Type: 0
  • Roof Shape Type: 0
  • Roof Cover Type: 0
  • Living Units: 3
  • Floor Cover: 0
  • Basement Type: 0
  • Basement Area: 0
  • Garage Type: 0
  • Parking Space Count: 0
  • Patio Type: 0
  • Porch Type: 0
  • Pool Type: 0

    Dimensions

  • Lot Size Square Feet: 905,177
  • Total Building Area: 5,399
  • Gross Building Area: 5,399
  • Building Area: 5,399
  • Building Area Measurement: L

    Heating and Cooling

  • Air Conditioning: 0
  • Heating: 0
  • Heated Square Feet: 5,399
  • Heating Fuel Type: 0

    Utilities

  • Sewer System: 0
  • Water Service: 0

Building

  • Building Type: 0
  • Property Class: R
  • Land Acres: 0000020780
  • Standard Land Use Code: 1110
  • County Land Use Code: 13
  • Legal Description 1: SEC 30-15-2E SE 1/4 OF POR SE 1/4 OF

Neighborhood

  • School District Name: Grossmont Union High School District
  • School Tax School District: ALPINE UNION
  • Census Tract: 021204

Zoning

  • Zoning: A70

Geography

  • Assessors Map Reference: 50-C6
  • Parcel: 403-010-29-00
  • Meridian: SEC 30 TWN 15 RNG 02E
  • Municipality: ALPINE UNION
  • Latitude: 32.8312
  • Longitude: -116.81

    Address

  • Full Address: 450 Summerhill Ct
  • Address - House Number: 450
  • Address - Street Name: Summerhill
  • Address - Suffix Type: Ct
  • State: CA
  • City Name: Alpine
  • Carrier Code: R009
  • 4-Digit Zip Code: 2782
  • Zip Code: 91901

Valuation

    Tax

  • Tax Year: 2023
  • Tax Amount: $290,696
  • Tax Rate Code Area: 51-016

    Appraisal Valuation

  • Standard Deviation: 0.4383
  • Valuation Date: Jan 27, 2024
  • Confidence Score: 12
  • Final Value: 285,821
  • High Value: 411,120
  • Low Value: 160,521

    Assessments Valuation

  • Assessed Year: 2023
  • Assessed Total Value: $186,039
  • Assessed Land Value: $108,341
  • Assessed Improvements Value: $77,698
Data used for valuation calculations is provided by RealtyHop, and other third party sources

Comparables

Unit
Status
Type
Beds
Baths
ft²
Price/ft²
Asking Price
Listed On
Closing Price
Sold On
HOA + Taxes

About Alpine


Similar Homes for Sale

Currently no similar homes around

Nearby Rentals


Frequently Asked Questions

When was property at 450 Summerhill Court built and last sold?
The property at 450 Summerhill Court was built in 1935 and last sold on Jan 1, 1970 for $0.
How much is this home worth?
The estimated value of the home located at 450 Summerhill Court is $1,868,500.
What are some comparable homes to 450 Summerhill Court?
There are currently no comparable homes to 450 Summerhill Court.