


450 SPACEWAY DR


About This Property
Payment Calculator
Your Estimated Monthly Payment
Cap Rate Calculator
What does this mean?
Based on our analysis, the cap rate of this property is 1.25%. A negative cap rate indicates that the property might not be feasible as an income-producing asset. The median cap rate for a near zip code 11238 is 4.23%.
How much can I actually make?
Actual monthly rental income may vary between $4,760 and $7,140 depending on unit-specific characteristics. You can change the amount using the slider to further explore.
How is cap rate calculated?
Cap Rate = Net Operating Income (NOI) / Property Asset Value.
When calculating the cap rate, we assume 100% occupancy. Leverage (mortgage) is not considered.
Cap Rate provided by RealtyHop and RentHop, learn more about cap rate here.
Price History
| Date / Event | Date | Event | Price |
|---|---|---|---|
| May 29, 2026 | Sold | ||
| Sold | |||
| May 1, 2026 | In contract | - | |
| In contract | |||
| Apr 12, 2026 | Listed by Coldwell Banker D'Ann Harper | $325,000 | |
| Listed by Coldwell Banker D'Ann Harper | |||
   | |||
|
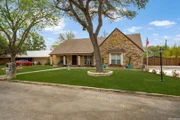
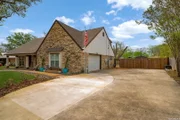
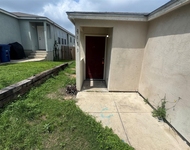
**MULTIPLE OFFERS RECEIVED** Welcome to 450 Spaceway Drive, a truly stylish two-story home nestled in one of San Antonio's most cherished communities, Windcrest. Situated on a spacious 0.27-acre lot, this property is surrounded by mature trees and lush landscaping, offering exceptional privacy, space, and a distinctive architectural style that sets it apart. This thoughtfully designed 4-bedroom, 3.5-bath home features dual primary suites and tasteful updates throughout. From the moment you arrive, you'll appreciate the enchanting curb appeal, highlighted by four sides masonry construction and a welcoming covered front porch. Inside, the bright and open floor plan is complemented by ceramic wood-look tile flooring throughout the main living areas. The spacious living room flows seamlessly into the chef's kitchen, complete with gas cooking, granite countertops, stainless steel appliances, and striking cedar beam ceiling accents that add warmth and character. The downstairs primary suite is privately situated and offers a full ensuite bath with dual vanities and a large walk-in shower. Upstairs, you'll find generously sized secondary bedrooms along with a second primary suite featuring its own expansive ensuite with dual vanities and an oversized walk-in shower. Step outside to enjoy the homes extended covered patio, providing ample space for entertaining or relaxing outdoors. The unique alley access to the backyard allows for convenient RV or trailer parking, adding to the home's versatility. This property offers a rare combination of lot size, character, and flexibility within an established community. Enjoy close proximity to parks, walking trails, and a golf course, all while experiencing the quiet, welcoming atmosphere that makes Windcrest so desirable. Schedule your private showing today and discover everything this exceptional home has to offer.
| |||
| Oct 30, 2010 | Sold | ||
| Sold | |||
| Mar 16, 2010 | Listed by Home Team of America | $139,900 | |
| Listed by Home Team of America | |||
Property Highlights
Building Info
Comparables
Status
Price/ft²
Listed On
Sold On
About Northeast San Antonio
Similar Homes for Sale
Currently no similar homes aroundNearby Rentals

Last Updated: 5 months ago
Data Source: LERA, MLS# 826837
 Your Privacy Choices
Phone: 425-283-2930
Address: 335 Madison Avenue, New York, NY 10017