See Home Value
Fairfield
450 Penfield Road
Listing Courtesy of: Chrissie Rodriguez, Higgins Group Real Estate, (203) 257-6994
$3,100,000
● House - Off Market

450 Penfield Road

Fairfield, CT 06824
bedrooms
5 Beds
bathrooms
4 Baths, 1 Half Bath
$83,348,059
Est. Monthly

About This Property

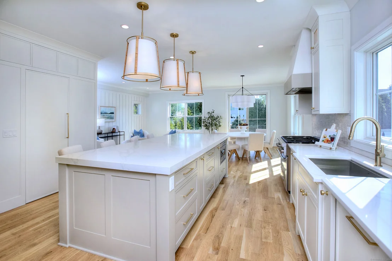
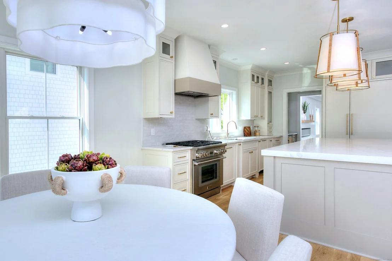
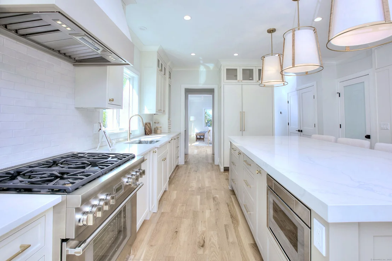
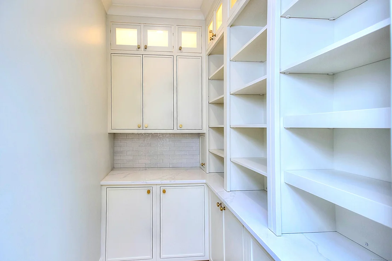
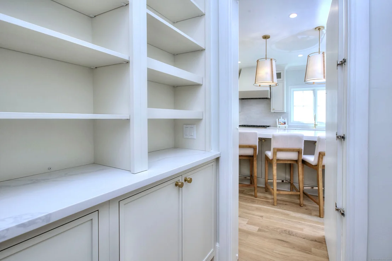
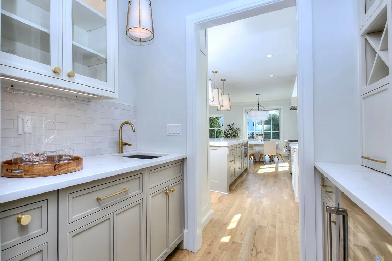
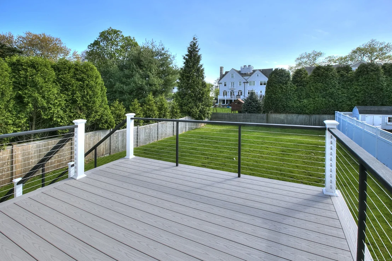
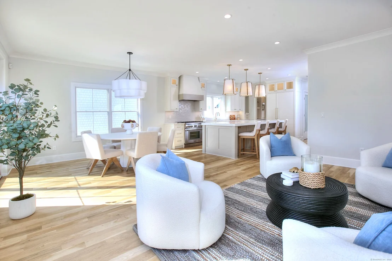
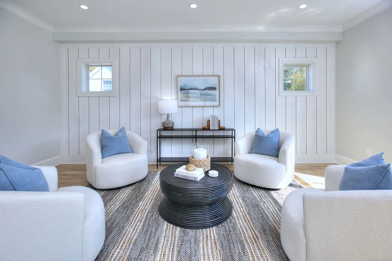
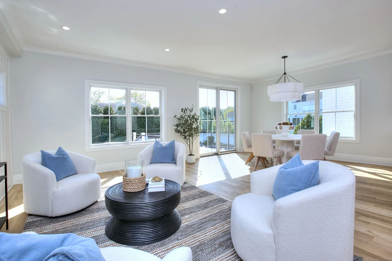
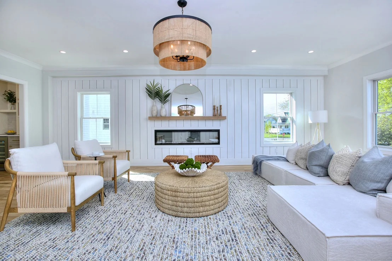
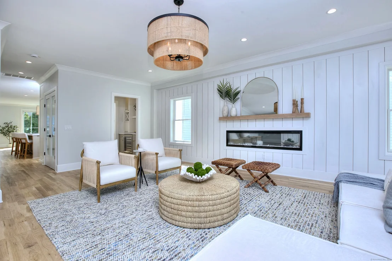
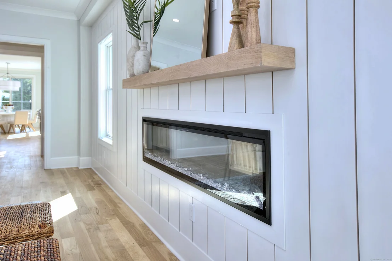
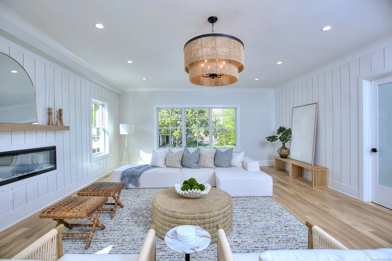
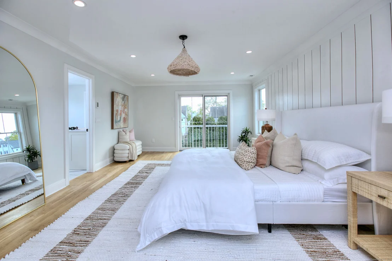
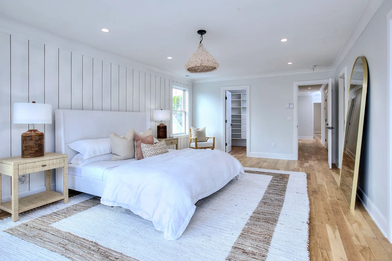
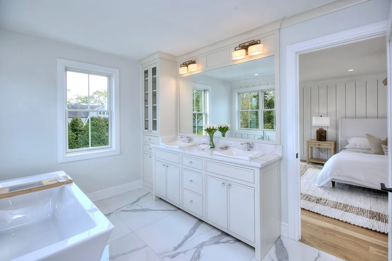
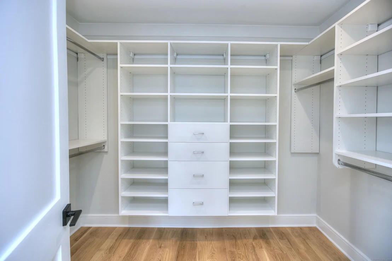
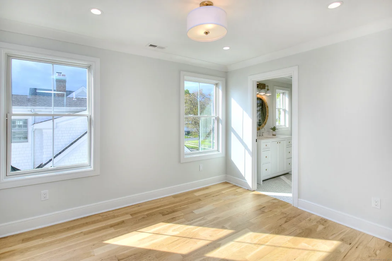
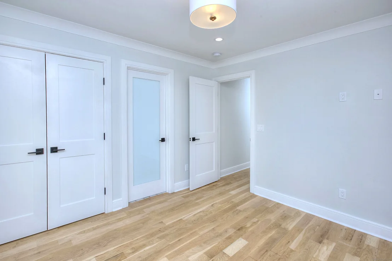
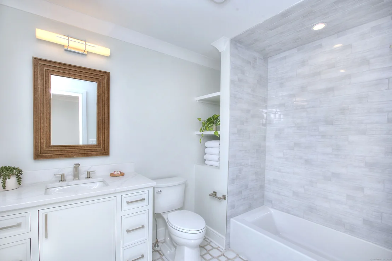
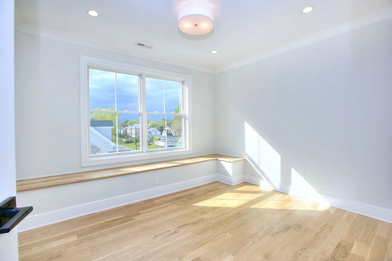
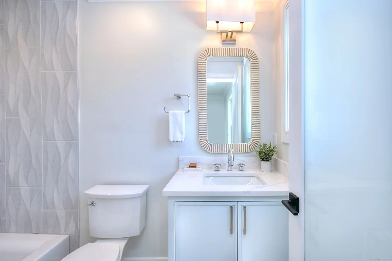
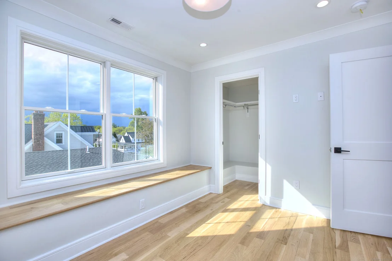
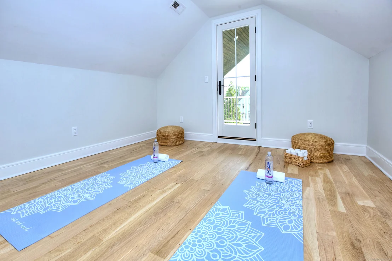
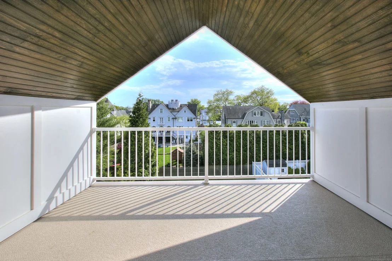
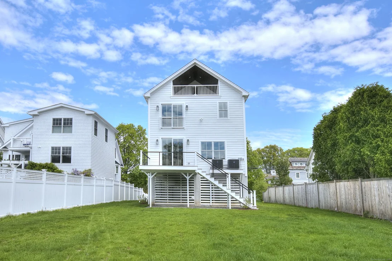
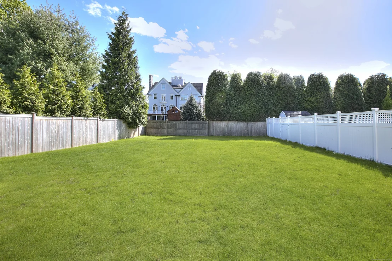
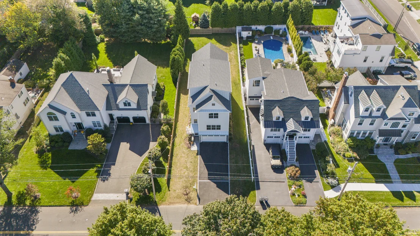
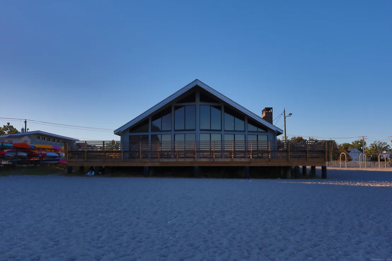
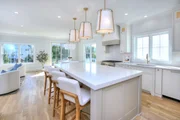
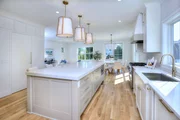
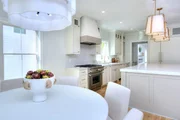
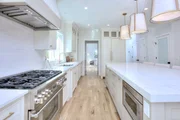
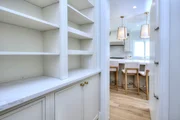
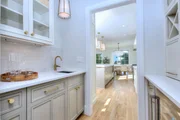
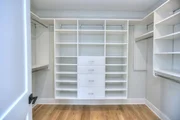
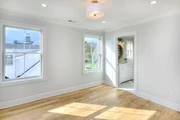
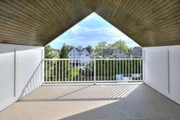
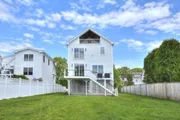
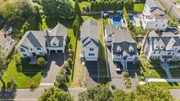
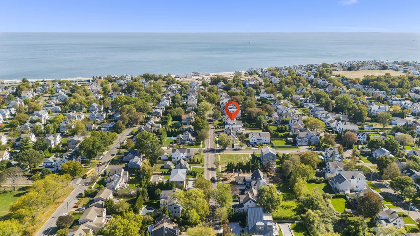
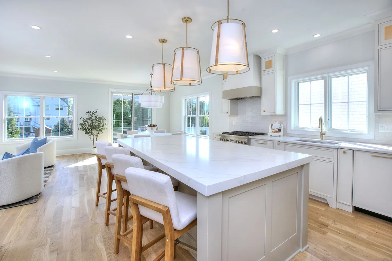
New Construction in coveted BEACH AREA! This 4,000 sqft custom Colonial blends coastal charm with modern luxury, just a short walk to Penfield Beach, Fairfield Beach Club, vibrant downtown, train, & top rated schools. With 5 bedrooms, 4.5 baths, and 3 finished levels, this elevator ready home offers exceptional design, flow, and comfort. The open concept custom kitchen is both functional and beautiful with top of the line appliances, custom cabinetry, walk in pantry and Quartz countertops. The dining area has sliders to a spacious deck while the living room is the perfect space for entertaining or quiet night in. A butler's pantry with wet bar and second dishwasher leads to a sun filled flex room with fireplace, ideal for movie night or entertaining. Upstairs, the serene primary suite includes a spa-like bath with soaking tub, heated floors, two walk-in closets, and a Juliet balcony, perfect for taking in the breeze and the gentle sounds of nature. Two additional bedrooms enjoy private en-suite baths. The third floor offers 2 more bedrooms, a full bath, and a bonus space perfect for guests, an office, or a playroom. Enjoy quiet mornings on the covered third floor deck. Outside, enjoy a spacious yard with room for a pool or garden. The covered Le Nai is designed for year-round use-great for entertaining, lounging, or a home gym. A 2 car garage with tandem space offers ample parking. From beach walks to downtown dinners, this isn't just a home...it's a lifestyle!
Unit Size
-
Days on Market
-
Land Size
-
Price per sqft
-
Property Type
House
Property Taxes
$83,333,333
HOA Dues
-
Year Built
1950

Payment Calculator

Cap Rate Calculator

Last updated: 12 months ago (Smart MLS #24132638)

Price History

Date / Event Date Event Price
Nov 14, 2025 Sold
Sold
Oct 19, 2025 In contract -
In contract
Oct 9, 2025 Listed by Higgins Group Real Estate $2,999,000
Listed by Higgins Group Real Estate
Aug 14, 2025 Price Decreased $3,100,000
↓ $150K (4.6%)
Price Decreased
May 14, 2025 Listed $3,250,000
Listed
New Construction in coveted BEACH AREA! This 4,000 sqft custom Colonial blends coastal charm with modern luxury-just a short walk to Penfield Beach, Fairfield Beach Club, vibrant downtown, the train, and top-rated schools. With 5-6 bedrooms, 4.5 baths, and 3 finished levels, this elevator-ready home offers exceptional design, flow, and comfort. The open concept kitchen is both functional and beautiful -with top of the line appliances, custom cabinetry, walk in pantry and Quartz countertops. The dining area has sliders to a spacious deck while the living room is the perfect space for entertaining or quiet night in. A butler's pantry with wet bar and second dishwasher leads to a sun-filled flex room with fireplace-ideal for movie night or entertaining. Upstairs, the serene primary suite includes a spa-like bath with soaking tub, heated floors, two walk-in closets, and a Juliet balcony-perfect for taking in the breeze and the gentle sounds of nature. Two additional bedrooms enjoy private en-suite baths. The third floor offers 2 more bedrooms, a full bath, and a bonus space perfect for guests, an office, or a playroom. Enjoy quiet mornings on the covered third floor deck. Outside, enjoy a beautifully landscaped yard with room for a pool or garden. The covered Le Nai is designed for year-round use-great for entertaining, lounging, or a home gym. A 2-car garage with tandem space offers ample parking. From beach walks to downtown dinners, this isn't just a home- it's a lifestyle!
Show More

Property Highlights

Garage
Air Conditioning
Fireplace

Building Info

Overview

    General

  • Year Built: 1950
  • Effective Year Built: 1950
  • Building Count: 1
  • Total Rooms: 7
  • Bedroom Count: 3
  • Bathroom Count: 2
  • Full Bathrooms: 1
  • Partial Bathrooms: 2
  • Building Condition: 6
  • Building Quality: 0
  • Construction Type: 0
  • Building Style: 4
  • Exterior Walls Type: 19
  • Interior Walls Type: 0
  • Roof Shape Type: 1
  • Roof Cover Type: 15
  • Floor Count: 100
  • Living Units: 1
  • Floor Cover: 0
  • Basement Type: 0
  • Basement Area: 0
  • Garage Type: 0
  • Parking Space Count: 0
  • Patio Type: 0
  • Porch Type: 0
  • Pool Type: 0

    Dimensions

  • Lot Size Square Feet: 9,000
  • Total Building Area: 1,459
  • Gross Building Area: 2,896
  • Building Area: 1,459
  • Building Area Measurement: L

    Heating and Cooling

  • Air Conditioning: 0
  • Heating: 4
  • Heated Square Feet: 1,459
  • Heating Fuel Type: 3

    Utilities

  • Sewer System: 0
  • Water Service: 0

Building

  • Building Type: 0
  • Property Class: R
  • Land Acres: 0000000207
  • Standard Land Use Code: 1001
  • County Land Use Code: 101

Neighborhood

  • School District Name: Fairfield School District
  • School Tax School District: FAIRFIELD SD
  • Census Tract: 061500

Zoning

  • Zoning: A

Geography

  • Account Number: 2692
  • Parcel: FAIR M:138 B:199
  • Block: 199
  • Municipality: FAIRFIELD
  • Latitude: 41.137
  • Longitude: -73.2458

    Address

  • Full Address: 450 Penfield Rd
  • Address - House Number: 450
  • Address - Street Name: Penfield
  • Address - Suffix Type: Rd
  • State: CT
  • City Name: Fairfield
  • Carrier Code: C005
  • 4-Digit Zip Code: 6714
  • Zip Code: 06824

Valuation

    Tax

  • Tax Year: 2023
  • Tax Amount: $1,468,900
  • Initial Tax Delinquent Year: 2021

    Appraisal Valuation

  • Standard Deviation: 0.2087
  • Valuation Date: Oct 04, 2023
  • Confidence Score: 71
  • Final Value: 984,348
  • High Value: 1,189,850
  • Low Value: 778,845

    Assessments Valuation

  • Assessed Year: 2023
  • Assessed Total Value: $533,960
  • Assessed Land Value: $449,260
  • Assessed Improvements Value: $84,700

    Sales

  • Current Sale Contract Date: Apr 13, 2023
  • Current Sale Recording Date: Apr 17, 2023
  • Current Sale Price:
  • Current Sale Document Type: 71
  • Current Sale Input Document Number: 2023-1708
Data used for valuation calculations is provided by RealtyHop, and other third party sources

Comparables

Unit
Status
Type
Beds
Baths
ft²
Price/ft²
Asking Price
Listed On
Closing Price
Sold On
HOA + Taxes

About Fairfield


Similar Homes for Sale

Currently no similar homes around

Nearby Rentals

Unit for rent at 180 Ruane Street, Fairfield, CT, 06824

$10,000 /mo

  • 4 Beds
  • 2 Baths
  • 2,106 ft²
180 Ruane Street, Fairfield, CT, 06824 Listing by Ryan Ciambriello
Unit for rent at 20 Chelsea Street, Fairfield, CT, 06824

$7,500 /mo

  • 4 Beds
  • 2 Baths
  • 2,518 ft²
20 Chelsea Street, Fairfield, CT, 06824 Listing by Jennifer Thomas-Heath
Unit for rent at 78 Unquowa Place, Fairfield, CT, 06824

$3,675 /mo

  • 1 Bed
  • 1 Bath
  • 845 ft²
78 Unquowa Place #404, Fairfield, CT, 06824 Listing by George Gardone


Frequently Asked Questions

When was property at 450 Penfield Road built and last sold?
The property at 450 Penfield Road was built in 1950 and last sold on Apr 13, 2023 for $875,000.
How much is this home worth?
The estimated value of the home located at 450 Penfield Road is $0.
What are some comparable homes to 450 Penfield Road?
There are currently no comparable homes to 450 Penfield Road.