About This Property
Just picture a spacious and well-appointed family home that caters
to both comfort and functionality, perfect for modern living. Now,
enter into the home and you will be exposed to the seamless flow
between the living room, dining room, kitchen, family room, mud
room and backyard, which enhances the sense of space and light,
making it ideal for entertaining and everyday living. The living
room was converted to an office with sliding doors, a necessary
feature for remote work or managing household affairs, providing a
quiet space away from the home's main activity areas. This allows
the homeowner being able to maintain the space as separate and
private or convert it back to a formal living room which opens to
the formal dining room. The large formal dining room, which can
accommodate a 120" table, is adjacent to the kitchen via a coffee
bar/wine fridge and wet sink area. The kitchen boasts new quartz
countertops, a plethora of cabinets, walk in closet pantry offers
ample storage for kitchen supplies, helping to keep countertops
clutter-free. There is a large center island and eating area with
sliding doors that lead to the back yard patio. The family room off
the kitchen, with one of 3 all stone fireplaces, is perfect for
entertaining. Essential for keeping the home clean and organized,
especially in inclement weather, the newly designed mud room and
powder room off the garage entry is a must have for today's modern
living. Second floor layout consists of 4 bedrooms of which 3 are
en-suites. The primary bedroom features luxurious amenities,
including an opulent bath, providing a private retreat for
relaxation, large walk-in shower, double vanity, walk in closet,
the 2nd of 3 fireplaces and extra space for sitting area or office.
Laundry Room is conveniently located on the 2nd level to minimize
the need for transporting laundry up and down stairs. The finished
basement has a fifth bedroom which offers flexibility for use as an
additional office or guest room. The 4th full bath enhances the
basement's functionality as a separate living space. The
exercise/play space provides a designated area for fitness or
children's play, keeping the main living areas uncluttered. The
recreation room area is ideal for the youth to have their own
separate living area or to watch movies on the projector. It's a
perfect place to host parties with the 2nd kitchen with wet bar,
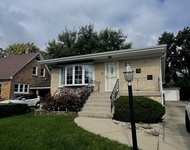
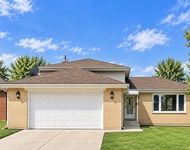
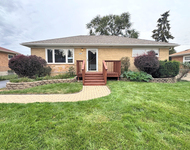
ideal for entertainment and social gatherings. The exterior has a
fully fenced yard offering privacy and safety with an enormous
patio ready for the upcoming season in outdoor entertainment and
relaxation. The pergola is perfect for covered outdoor space and
for staying out of the elements. The homes proximity to Berens Park
adds value with easy access to recreational amenities, including a
water park, tennis courts, and miniature golf, enriching the living
experience for families. Highly Acclaimed School District 205:
ensures access to quality education, a crucial factor for families
with school-age children. Minutes to Downtown Elmhurst, major
highways, O'Hare International Airport, Oak Brook Shopping Center,
Yorktown Shopping Center, Downtown Chicago, this home location
offers convenience for shopping, dining and commuting, making daily
life easier and more enjoyable. This home seems to tick all the
boxes for those looking for a blend of luxury, comfort, and
convenience, situated in a family-friendly neighborhood with plenty
of amenities both within the home and in the surrounding area.
Whether it's the thoughtfully designed interior, the comprehensive
range of facilities, or the advantageous location, this property
promises a highly desirable living experience.




 Your Privacy Choices
Phone: 425-283-2930
Address: 335 Madison Avenue, New York, NY 10017