See Home Value
Des Plaines 60016
450 Dara James Road
$812,000
● House - Off Market

450 Dara James Road

Des Plaines, IL 60016
bedrooms
4 Beds
bathrooms
4 Baths, 1 Half Bath
square feet
4,191 Ft²
$5,248
Est. Monthly
3.13%
Cap Rate

About This Property

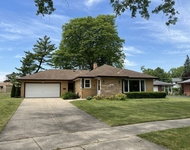
Enjoy the best of both worlds that this gorgeous home has to offer! Located in an ideal neighborhood, this custom 2-story beauty is perfect for a growing family with all the bells and whistles. Featuring an open floor plan with complimentary details throughout and plenty of natural light!  Entering the 2-story foyer, you'll immediately notice gleaming wood floors, detailed millwork, and high ceilings to name a few. The gourmet kitchen features elegant wood cabinetry, expansive granite counter space, a center island with a bar sink, stainless-steel appliances, and a pantry. There's an additional eating area off the kitchen overlooking the backyard and deck. From here you'll experience the natural flow into the large family room featuring a gorgeous two-sided stone fireplace. The adjacent sunroom can be used for entertaining or just relaxing by the fire. Next to the kitchen or down the main hall, a spacious formal dining room and living room awaits. The living room has a picturesque view from the large window.   The main level also includes a powder room and hall closet. Traveling upstairs, you'll enter an open room (17x12) that centers around all 4 bedrooms, plus the 5th room office.   The large primary bedroom is very light & airy with tray ceilings, and offers a huge walk-in closet. The spa-like bathroom is appx 17x11 with a double vanity, separate shower, make-up vanity, and linen closet. Please note - 2 bedrooms share a Jack and Jill bathroom, while the other has its own ensuite.   All carpeting in the bedrooms and office have been replaced. Laundry room has a newer wash/dryer. Let's finish this tour to the lower level, where you can let your imagination take over and create your best room yet. There are 10ft ceilings, a newer tankless water heater, and 2 separate HVAC systems.   The attached 2 car garage is always a plus, and comes with a mudroom as you enter. Large yard includes a deck, patio, and pool.  Great for family fun! This fantastic home is right down the block from Brentwood School. This wonderful location is minutes from local parks, grocery, and shopping etc!!
Unit Size
4,191 Ft²
Days on Market
-
Land Size
0.19 acres
Price per sqft
$197
Property Type
House
Property Taxes
$1,197
HOA Dues
-
Year Built
2008

Payment Calculator

Cap Rate Calculator

Last updated: 3 years ago (MRED MLS #12075980)

Price History

Date / Event Date Event Price
Jul 17, 2024 Sold
Sold
Jun 6, 2024 Listed by Coldwell Banker Realty $825,000
Listed by Coldwell Banker Realty

Property Highlights

Air Conditioning
Fireplace

Building Info

Overview

    General

  • Year Built: 2008
  • Effective Year Built: 2008
  • Building Count: 1
  • Total Rooms: 9
  • Bedroom Count: 4
  • Bathroom Count: 4
  • Full Bathrooms: 3
  • Partial Bathrooms: 4
  • Building Condition: 6
  • Building Quality: 7
  • Construction Type: 12
  • Building Style: 60
  • Exterior Walls Type: 24
  • Interior Walls Type: 0
  • Roof Shape Type: 0
  • Roof Cover Type: 15
  • Floor Count: 200
  • Living Units: 1
  • Floor Cover: 0
  • Basement Type: 7
  • Basement Area: 0
  • Garage Type: 1
  • Parking Space Count: 2
  • Patio Type: 0
  • Porch Type: 0
  • Pool Type: 0

    Dimensions

  • Lot Size Square Feet: 8,125
  • Total Building Area: 4,191
  • Gross Building Area: 4,191
  • Building Area: 4,191
  • Building Area Measurement: L

    Heating and Cooling

  • Fireplace Count: 1
  • Air Conditioning: 1
  • Heating: 24
  • Heated Square Feet: 4,191
  • Heating Fuel Type: 0

    Utilities

  • Sewer System: 0
  • Water Service: 0

Building

  • Building Type: 0
  • Property Class: R
  • Subdivision: KUNTZES HIGH RIDGE KNOLLS UNIT3
  • Land Acres: 0000000187
  • Standard Land Use Code: 1001
  • County Land Use Code: 2-08
  • Legal Description 1: (KUNTZES) HIGH RIDGE (KNOLLS)(UNIT3) RESUB OF PTS OF LTS 5 & 9 IN OWNERS SUB IN SEC 13 SEC 13-41-11

Neighborhood

  • School District Name: Township High School District 214
  • Census Tract: 804902

Geography

  • District: 16
  • Parcel: 08-13-409-006-0000
  • Block: R
  • Lot: 5,9
  • Meridian: SEC 13 TWN 41N RNG 11E
  • Municipality: ELK GROVE
  • Latitude: 42.0436
  • Longitude: -87.9282

    Address

  • Full Address: 450 Dara James Rd
  • Legal Unit: 3
  • Address - House Number: 450
  • Address - Street Name: Dara James
  • Address - Suffix Type: Rd
  • State: IL
  • City Name: Des Plaines
  • Carrier Code: C011
  • 4-Digit Zip Code: 2713
  • Zip Code: 60016

Valuation

    Tax

  • Tax Year: 2022
  • Tax Amount: $1,436,105
  • Tax Rate Code Area: 16042

    Appraisal Valuation

  • Standard Deviation: 0.2006
  • Valuation Date: Mar 20, 2024
  • Confidence Score: 73
  • Final Value: 750,771
  • High Value: 901,381
  • Low Value: 600,160

    Market Valuation

  • Market Total Value: $592,810
  • Market Land Value: $73,130
  • Market Improvement Value: $519,680

    Assessments Valuation

  • Assessed Year: 2023
  • Assessed Total Value: $59,281
  • Assessed Land Value: $7,313
  • Assessed Improvements Value: $51,968

    Sales

  • Current Sale Contract Date: Oct 18, 2019
  • Current Sale Recording Date: Oct 30, 2019
  • Current Sale Price:
  • Current Sale Document Type: 71
  • Current Sale Input Document Number: 1930346211
  • Previous Sale Recording Date: Jul 24, 2003
  • Previous Sale Contract Date: Apr 28, 2003
  • Previous Sale Amount: $80,000
  • Previous Sale Document Type: 40

    Financing

  • First Mortgage Financing Type: FIX
Data used for valuation calculations is provided by RealtyHop, and other third party sources

Comparables

Unit
Status
Type
Beds
Baths
ft²
Price/ft²
Asking Price
Listed On
Closing Price
Sold On
HOA + Taxes

About Des Plaines


Similar Homes for Sale

Currently no similar homes around

Nearby Rentals

Unit for rent at 11 W Prospect Avenue, Mount Prospect, IL, 60056

$3,180 /mo

  • 2 Beds
  • 1 Bath
  • 968 ft²
11 W Prospect Avenue #320, Mount Prospect, IL, 60056 Listing by Lauren Evett
Unit for rent at 1431 E Emmerson Lane, Mount Prospect, IL, 60056

$3,400 /mo

  • 3 Beds
  • 1 Bath
  • 1,416 ft²
1431 E Emmerson Lane, Mount Prospect, IL, 60056 Listing by Emin Tuluce
Unit for rent at 772 Weller Drive, Des Plaines, IL, 60016

$3,700 /mo

  • 3 Beds
  • 2 Baths
  • 2,000 ft²
772 Weller Drive, Des Plaines, IL, 60016 Listing by Allison Park


Frequently Asked Questions

When was property at 450 Dara James Road built and last sold?
The property at 450 Dara James Road was built in 2008 and last sold on Oct 18, 2019 for $655,000.
How much is this home worth?
The estimated value of the home located at 450 Dara James Road is $0.
What are some comparable homes to 450 Dara James Road?
There are currently no comparable homes to 450 Dara James Road.