Check Availability
$2,499,000
● House - For Sale

45 Wellesley Rd

Belmont, MA 02478
bedrooms
5 Beds
bathrooms
3 Baths, 1 Half Bath
square feet
2,859 Ft²
$14,417
Est. Monthly

About This Property

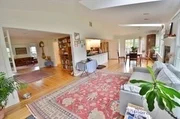
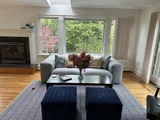
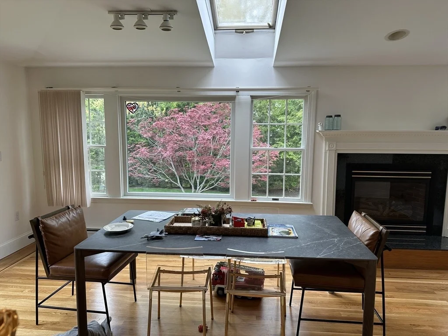
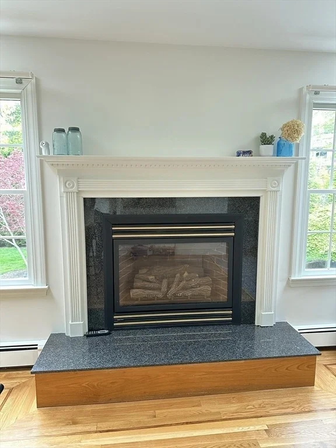
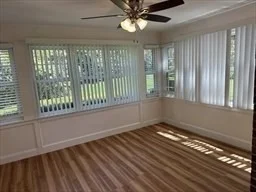
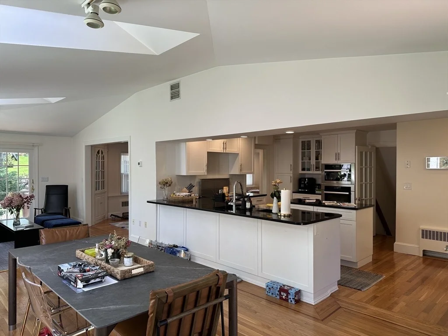
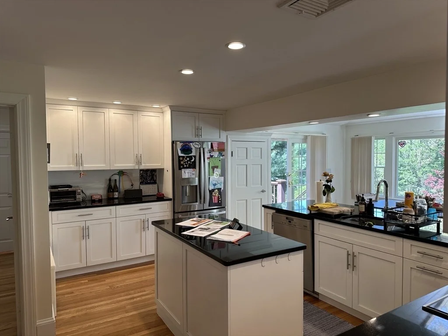
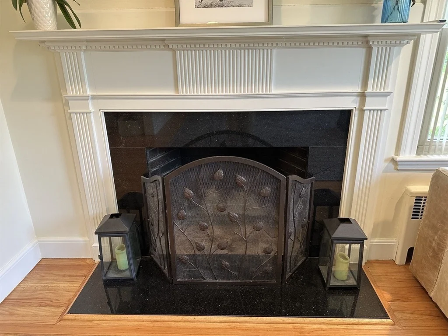
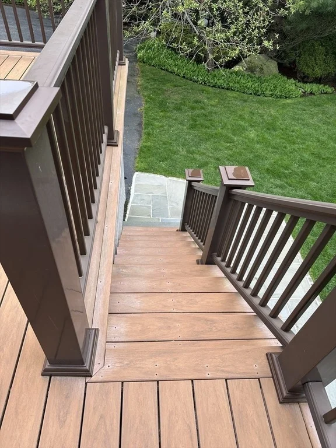
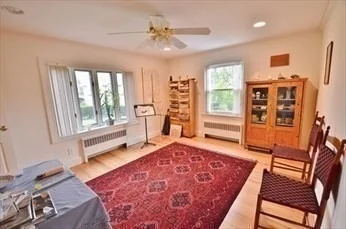
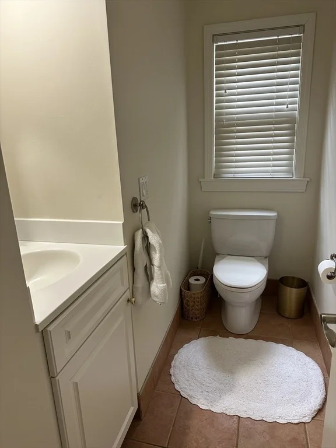
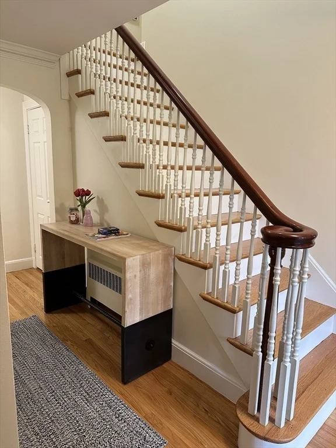
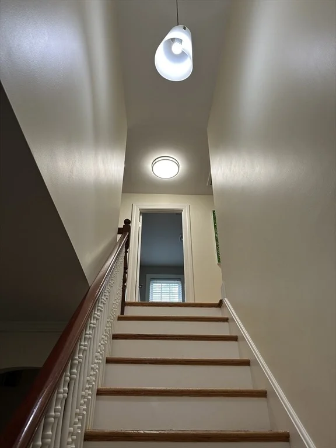
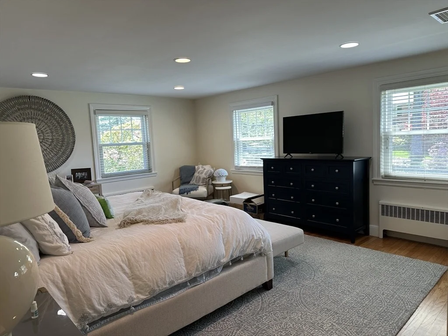
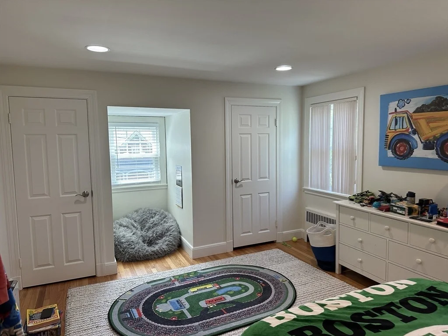
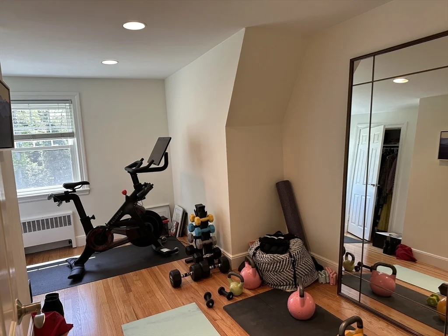
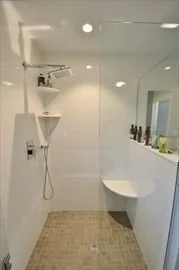
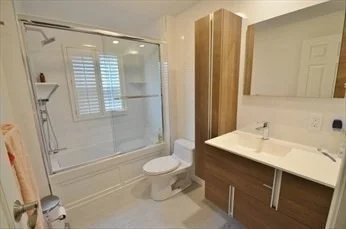
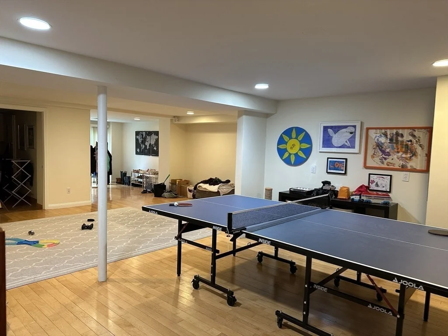
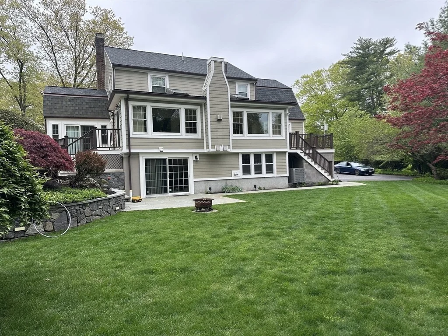
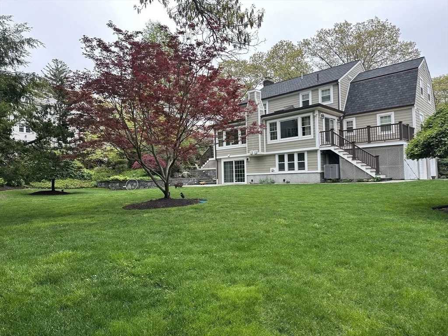
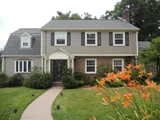
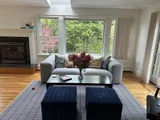
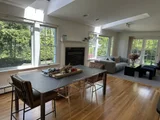
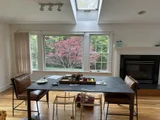
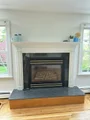
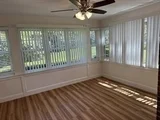
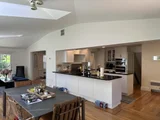
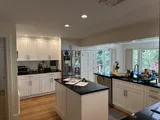
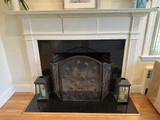
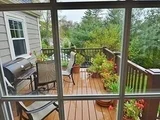
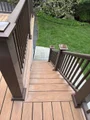
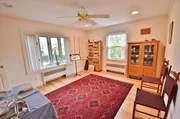
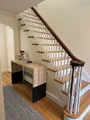
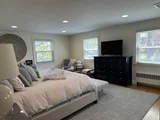
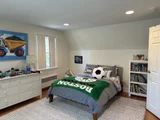
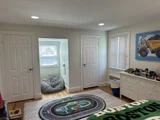
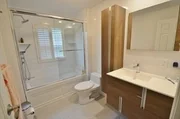
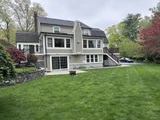
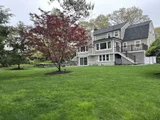
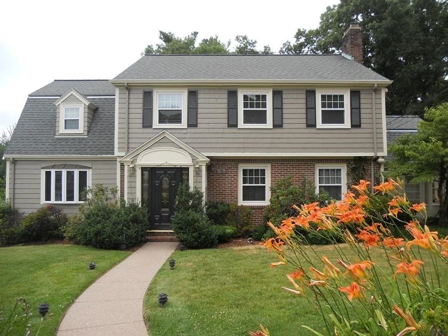
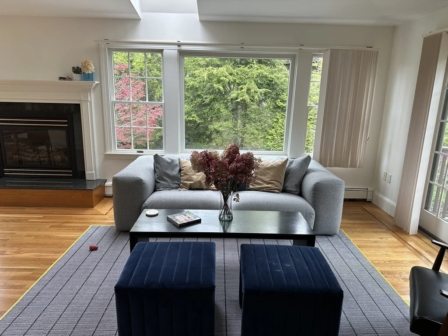
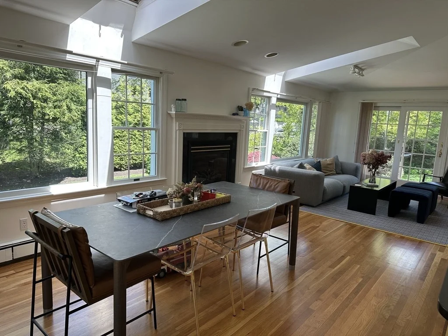
Welcome to Luxury living at its finest in the desirable BELMONT HILL Locate Single Family Home with 5 BD, 3F&1H BA & 2 Offices.Offering a stunning open-concept layout with an expansive Living & Dinning RMs with Meticulous attention to details and quality finishes throughout make for a comfortable and inviting place to live. The Modern Kitchen features white Shaker style cabinets,Miele & Wolf appliances and huge dinning peninsula opens to Sun Drenched family room with gas fireplace & walls of windows overlooking landscaped back yard. A three Season sunroom,Deck,Patio, & an Office make the picture perfect. There are 4 bedrooms and 2 modern full baths on second floor. Lower level offers Playroom area with sliding door, 2nd Office and one full bath. Two attached car garage. New Roof, Siding and decks any many more improvements. Close to Belmont Center, Shops, Restaurants and T Station. Convenience to Beaver Brook, Rock Meadow Conservation Area, Habitat and many more! This house has it all!
Unit Size
2,859 Ft²
Days on Market
-
Land Size
0.48 acres
Price per sqft
$874
Property Type
House
Property Taxes
$2,146
HOA Dues
-
Year Built
1951

Listed By

Fariba Rostam
Boston City Realty

Payment Calculator

Cap Rate Calculator

Last updated: 14 days ago (MLSPIN #73566881)

Price History

Date / Event Date Event Price
Aug 21, 2026 Listed by Boston City Realty $2,499,000
Listed by Boston City Realty
Jun 23, 2026 Temporarily off market -
Temporarily off market
May 21, 2026 Price Decreased $2,750,000
↓ $75K (2.7%)
Price Decreased
May 13, 2026 Listed by Boston City Realty $2,825,000
Listed by Boston City Realty
Welcome to Luxury living at its finest in the desirable BELMONT HILL Locate Single Family Home with 5 BD, 3F&1H BA & 2 Offices.Offering a stunning open-concept layout with an expansive Living & Dinning RMs with Meticulous attention to details and quality finishes throughout make for a comfortable and inviting place to live. The Modern Kitchen features white Shaker style cabinets,Miele & Wolf appliances and huge dinning peninsula opens to Sun Drenched family room with gas fireplace & walls of windows overlooking landscaped back yard. A three Season sunroom,Deck,Patio, & an Office make the picture perfect. There are 4 bedrooms and 2 modern full baths on second floor. Lower level offers Playroom area with sliding door, 2nd Office and one full bath. Two attached car garage. New Roof, Siding and decks any many more improvements. Close to Belmont Center, Shops, Restaurants and T Station. Convenience to Beaver Brook, Rock Meadow Conservation Area, Habitat and many more! This house has it all!
Jun 26, 2002 Sold
Sold
Show More

Property Highlights

Parking Available
Garage
Air Conditioning
Fireplace
Parking Details
Has Garage
Attached Garage
Has Open Parking
Parking Features: Garage Door Opener, Storage, Paved, Off Street, Driveway, Under
Garage Spaces: 2
Open Parking Spaces: 8
Interior Details
Half Bathrooms: 1
Full Bathrooms: 3
Interior Features: Recessed Lighting, Open Floorplan, Slider, Closet, Closet/Cabinets - Custom Built, Bathroom - 3/4, Bathroom - With Shower Stall, Bathroom - Half, Sun Room, Home Office, Play Room, Game Room, Bathroom
Appliances: Gas Water Heater, Oven, Dishwasher, Disposal, Microwave, Range, Refrigerator, Washer, Dryer, Range Hood, Plumbed For Ice Maker
Flooring Type: Tile, Hardwood, Laminate, Flooring - Hardwood
Door Features: Insulated Doors
Laundry Features: Laundry Closet, In Basement, Electric Dryer Hookup, Washer Hookup, Closet - Linen
Rooms: 13
Has Fireplace
Fireplace Features: Family Room, Living Room
Fireplaces: 2
Basement: Full, Finished, Walk-Out Access, Interior Entry, Garage Access
Exterior Details
Square Footage: 2859
Property Condition: Updated/Remodeled, Remodeled
Architectural Style: Garrison
Year Built Source: Public Records
Year Built: 1951
Building Area Total: 2859
Building Area Units: Square Feet
Window Features: Insulated Windows, Screens, Window(s) - Bay/Bow/Box
Construction Materials: Frame, Stone
Patio and Porch Features: Porch, Deck, Patio, Deck - Exterior, Deck - Composite
Lot Size Area: 0.48
Lot Size Units: Acres
Lot Size Acres: 0.48
Lot Size Square Feet: 21003
Water Source: Public
Financial Details
Tax Assessed Value: $2,261,000
Tax Annual Amount: $25,753
Utilities Details
Cooling Type: Central Air
Heating Type: Baseboard, Baseboard, Natural Gas
Sewer : Public Sewer

Building Info

Overview

    General

  • Year Built: 1951
  • Effective Year Built: 1994
  • Building Count: 1
  • Total Rooms: 10
  • Bedroom Count: 4
  • Bathroom Count: 4
  • Full Bathrooms: 3
  • Partial Bathrooms: 4
  • Building Condition: 3
  • Building Quality: 0
  • Construction Type: 6
  • Building Style: 16
  • Exterior Walls Type: 18
  • Interior Walls Type: 0
  • Roof Shape Type: 0
  • Roof Cover Type: 0
  • Floor Count: 200
  • Living Units: 1
  • Floor Cover: 0
  • Basement Type: 2
  • Basement Area: 0
  • Garage Type: 17
  • Parking Space Count: 2
  • Patio Type: 0
  • Porch Type: 0
  • Pool Type: 0

    Dimensions

  • Lot Size Square Feet: 21,003
  • Total Building Area: 2,859
  • Building Area: 2,859
  • Building Area Measurement: L

    Heating and Cooling

  • Fireplace Count: 1
  • Air Conditioning: 0
  • Heating: 10
  • Heated Square Feet: 2,859
  • Heating Fuel Type: 3

    Utilities

  • Sewer System: 0
  • Water Service: 0

Building

  • Building Type: 0
  • Property Class: R
  • Land Acres: 0000000482
  • Standard Land Use Code: 1001
  • County Land Use Code: 101

Neighborhood

  • School District Name: Belmont School District
  • School Tax School District: BELMONT SD
  • Census Tract: 357800

Zoning

  • Zoning: SA

Geography

  • Parcel: BELM M:53 P:000105 S:
  • Municipality: BELMONT
  • Latitude: 42.4086
  • Longitude: -71.185

    Address

  • Full Address: 45 Wellesley Rd
  • Address - House Number: 45
  • Address - Street Name: Wellesley
  • Address - Suffix Type: Rd
  • State: MA
  • City Name: Belmont
  • Carrier Code: C021
  • 4-Digit Zip Code: 2123
  • Zip Code: 02478

Valuation

    Tax

  • Tax Year: 2023
  • Tax Amount: $2,315,400

    Appraisal Valuation

  • Standard Deviation: 0.1774
  • Valuation Date: Jan 17, 2024
  • Confidence Score: 77
  • Final Value: 2,283,042
  • High Value: 2,688,224
  • Low Value: 1,877,861

    Assessments Valuation

  • Assessed Year: 2023
  • Assessed Total Value: $2,060,000
  • Assessed Land Value: $1,055,000
  • Assessed Improvements Value: $1,005,000

    Sales

  • Current Sale Recording Date: Jun 01, 2018
  • Current Sale Document Type: 27
  • Current Sale Input Document Number: 1788909
  • Previous Sale Recording Date: Jun 26, 2002
  • Previous Sale Amount: $1,100,000
  • Previous Sale Document Type: 48
Data used for valuation calculations is provided by RealtyHop, and other third party sources

Comparables

Unit
Status
Type
Beds
Baths
ft²
Price/ft²
Asking Price
Listed On
Closing Price
Sold On
HOA + Taxes

About Belmont Hill


Similar Homes for Sale

Currently no similar homes around

Nearby Rentals

Unit for rent at 51 Nyack Avenue, LANSDOWNE, PA, 19050

$1,495 /mo

  • 2 Beds
  • 1 Bath
  • 750 ft²
51 Nyack Avenue #6, LANSDOWNE, PA, 19050 Listing by John M Sacks-Wilner


Frequently Asked Questions

When was property at 45 Wellesley Road built and last sold?
The property at 45 Wellesley Road was built in 1951 and last sold on Jan 1, 1970 for $0.
How much is this home worth?
The estimated value of the home located at 45 Wellesley Road is $2,481,851.
What are some comparable homes to 45 Wellesley Road?
There are currently no comparable homes to 45 Wellesley Road.