Check Availability
$779,900
↓ $20K (2.5%)
● House - For Sale

45 Stoneleigh Road

Worcester, MA 01606
bedrooms
5 Beds
bathrooms
3 Baths, 1 Half Bath
square feet
2,655 Ft²
$4,419
Est. Monthly

About This Property

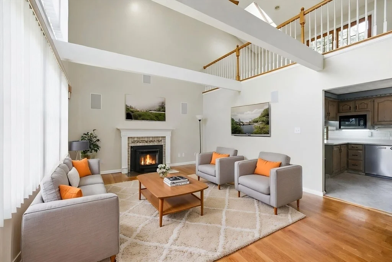
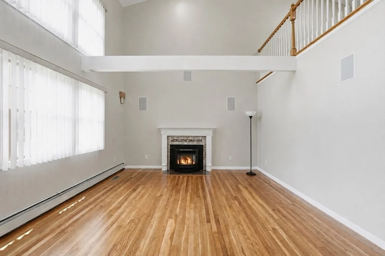
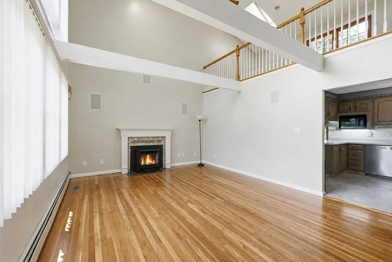
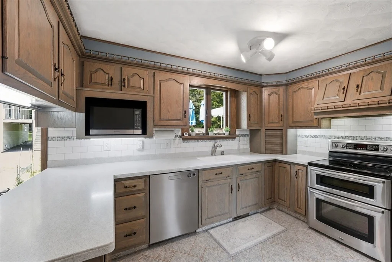
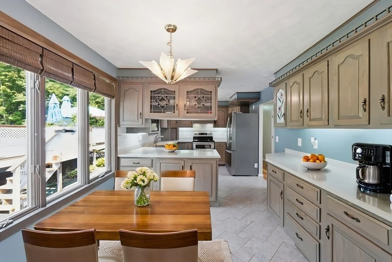
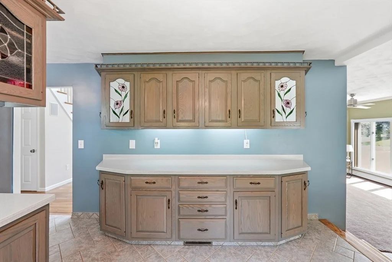
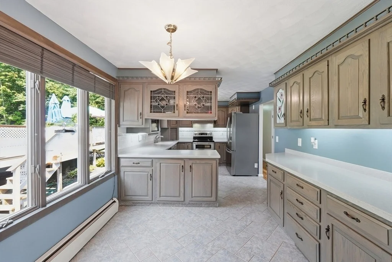
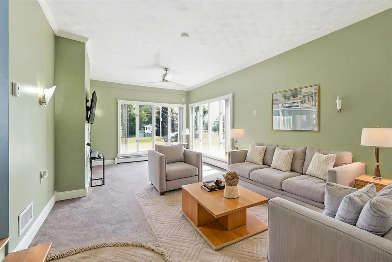
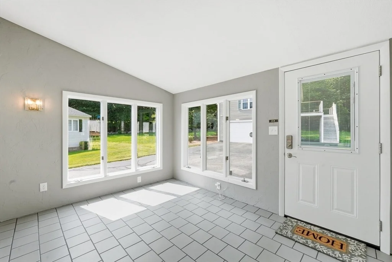
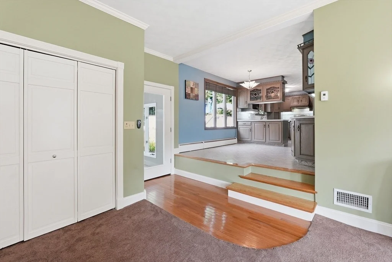
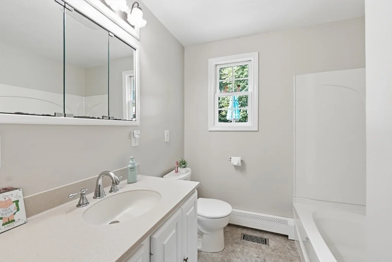
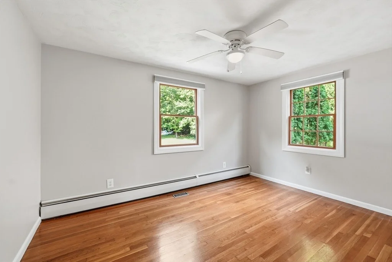
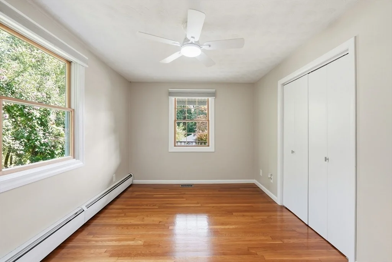
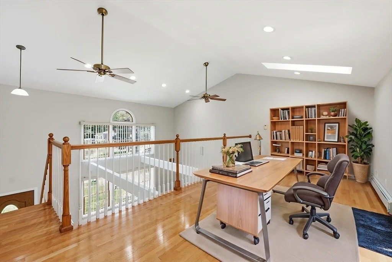
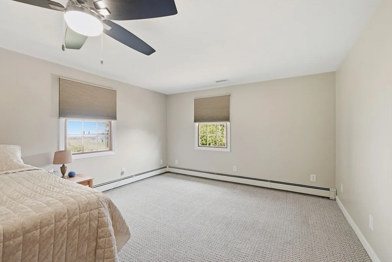
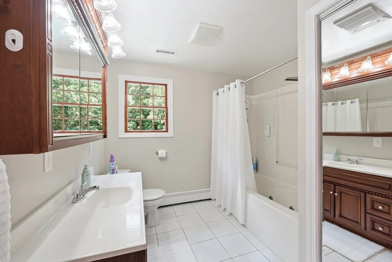
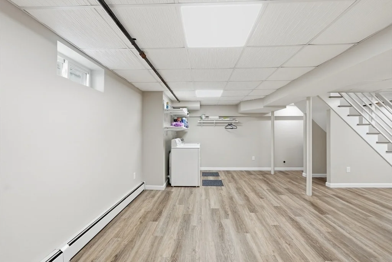
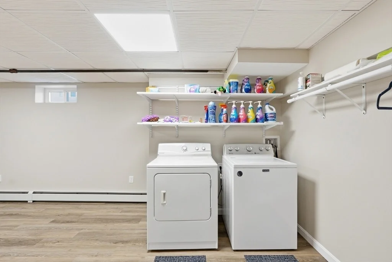
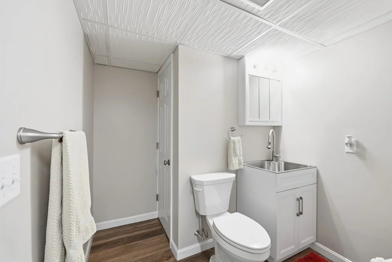
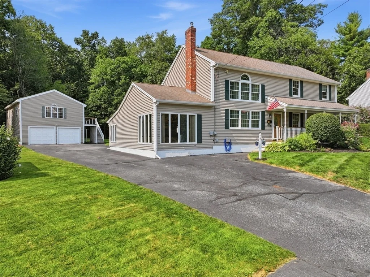
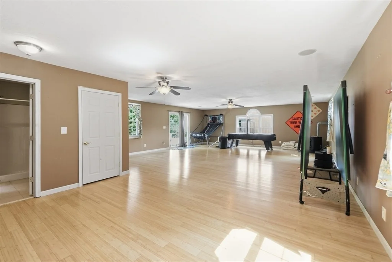
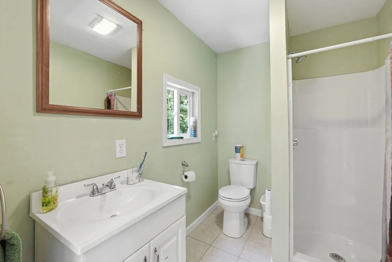
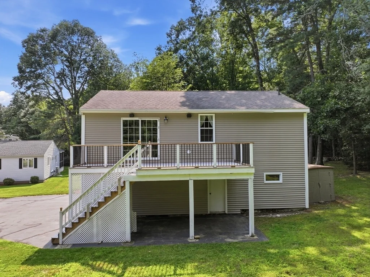
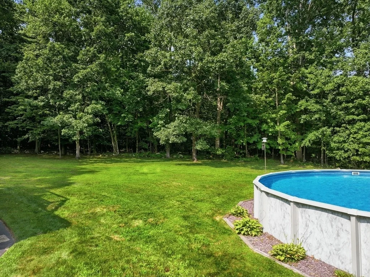
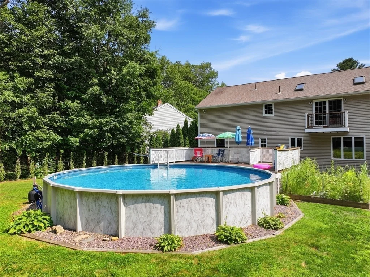
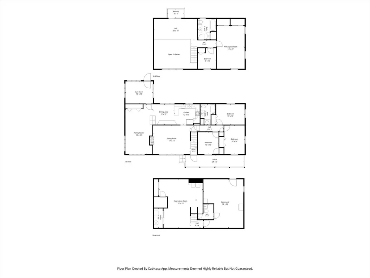
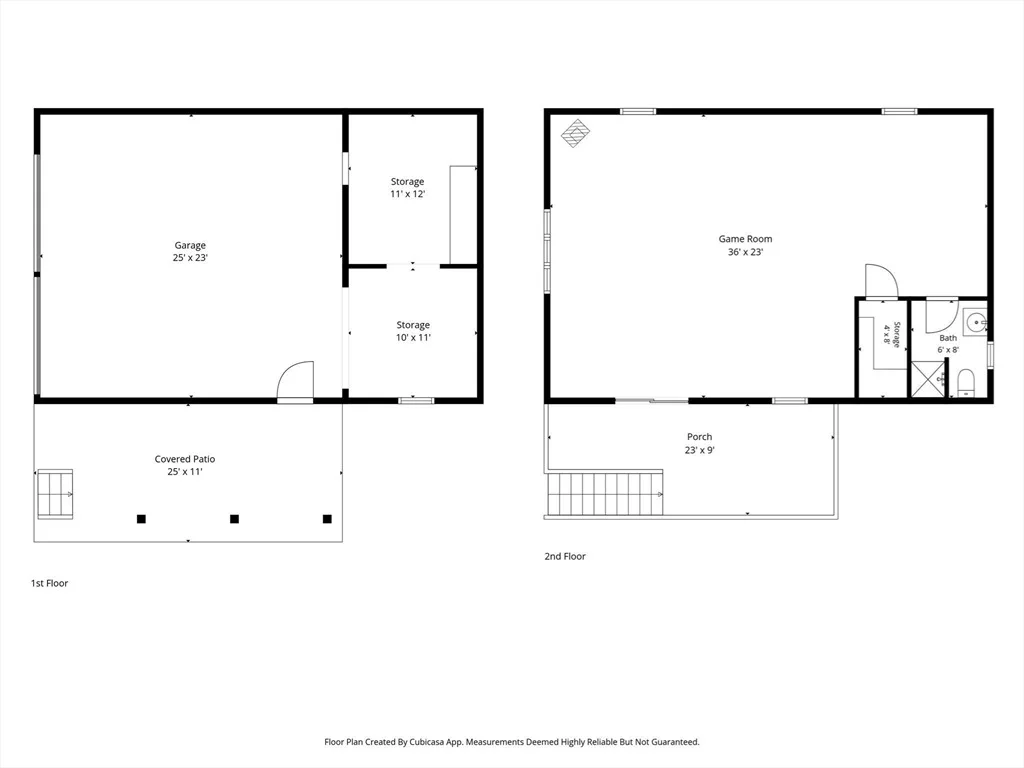
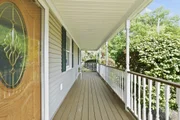
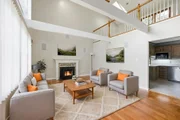
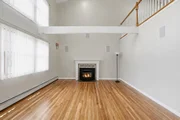
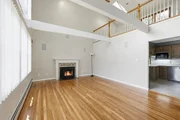
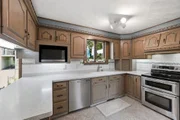
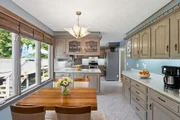
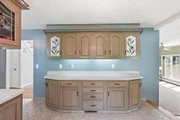
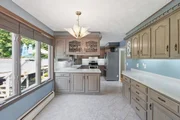
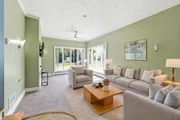
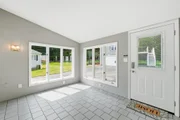
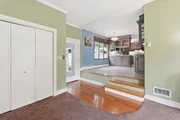
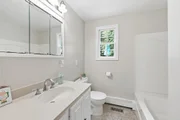
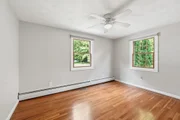
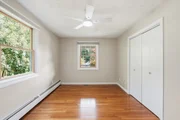
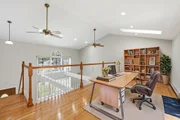
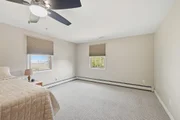
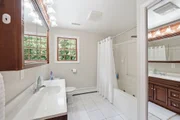
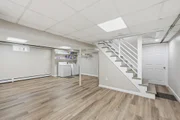
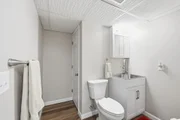
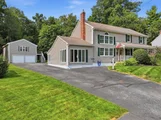
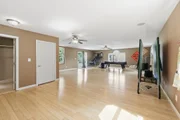
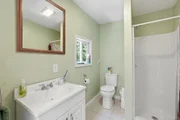
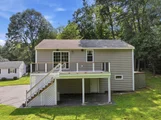
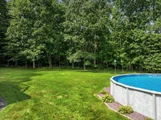
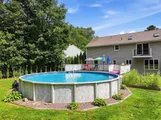
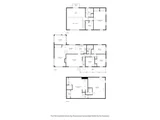
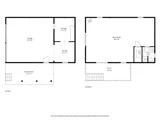
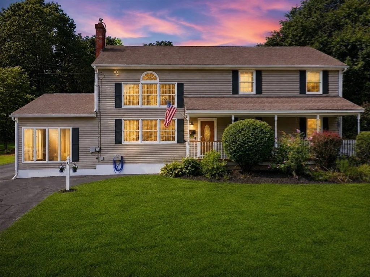
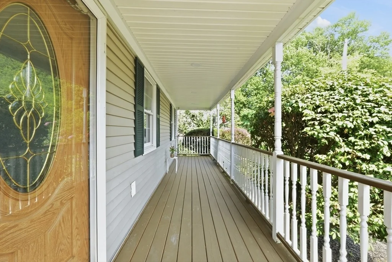
SIGNIFICANT PRICE CHANGE for this incredibly well maintained, 5-bedroom colonial, on beautiful lot abutting acres of conservation land, on a dead -end street WITH ADU/game room/ home theater/ home office possibilities. Stunning hardwood floors grace this home with a vaulted living room ceiling, pellet stove, and wired for surround sound. The living room offers access directly into an incredible kitchen that oozes with functionality, under cabinet lighting, appliance garages, stainless steel appliance, tiled backsplash, peninsula and a separate dining area. With a den and a 3-season room off the kitchen and access to the back yard and pool, this space is perfect for entertaining. 3 bedrooms on the first floor with hardwood floors a stunning loft for a home office and 2 additional bedrooms on the second flr, one of which is the main bedroom, front to back and a wall of closets. The first 2 floors have full baths with the second-floor bath showcasing a jetted tub. Wait, there's still more, much more! The basement level is finished with a half bath and laundry and makes for a great space for a playroom, work-out area or storage. Hot water storage tank and oil tank are just a few months old, the boiler is approx. 6 years old. The house is INCREDIBLE! As we head out back there is an oversized deck surrounding the above ground pool, filter is just a few years old, and a back yard to die for! The oversized 2 car garage nestled back on the lot features a storage shed with-in it and as we make our way up the stairs to yet another oversized deck, looking over the backyard we come to a finished space with bamboo flooring, full bath and rough plumbing for a kitchen. This space is being used now as a game room but could easily be converted to an ADU/ a home theater and or potential office space. If you are a tradesman, this space is ideal for you. The grounds are meticulously kept, the driveway can handle many vehicles, the street is a dead-end and access to I-190 is just a few minutes away. You could be on the Mass Pike or I-495 in no time. This is a unique opportunity to find an immaculate home, on almost 3/4's of an acre, on a dead-end street, minutes from the highway yet you would never know you were in the city. Come see it for yourself.
Unit Size
2,655 Ft²
Days on Market
-
Land Size
0.64 acres
Price per sqft
$294
Property Type
House
Property Taxes
$589
HOA Dues
-
Year Built
1959

Listed By

Anthony Economou
RE/MAX Vision

Payment Calculator

Cap Rate Calculator

Last updated: 7 days ago (MLSPIN #73562704)

Price History

Date / Event Date Event Price
Sep 21, 2026 Price Decreased $779,900
↓ $20K (2.5%)
Price Decreased
Sep 1, 2026 Relisted $799,900
Relisted
Aug 21, 2026 In contract -
In contract
Aug 12, 2026 Listed by RE/MAX Vision $799,900
Listed by RE/MAX Vision
May 6, 1997 Sold
Sold

Property Highlights

Garage
Parking Available
Air Conditioning
Fireplace
Parking Details
Has Garage
Has Open Parking
Parking Features: Detached, Garage Door Opener, Storage, Workshop in Garage, Garage Faces Side, Paved, Off Street, Driveway, Paved
Garage Spaces: 2
Open Parking Spaces: 10
Interior Details
Half Bathrooms: 1
Full Bathrooms: 3
Interior Features: Open Floorplan, Ceiling Fan(s), Walk-In Closet(s), Wired for Sound, Bathroom - Half, Closet, Lighting - Overhead, Bathroom - 3/4, Exercise Room, Sun Room, Bonus Room, 3/4 Bath, Internet Available - Unknown
Appliances: Water Heater, Range, Dishwasher, Disposal, Microwave, Refrigerator, Washer, Dryer, Plumbed For Ice Maker
Flooring Type: Tile, Vinyl, Carpet, Bamboo, Hardwood, Laminate, Flooring - Stone/Ceramic Tile
Door Features: Storm Door(s), Insulated Doors
Laundry Features: Washer Hookup, In Basement, Electric Dryer Hookup, Dryer Hookup - Electric
Rooms: 11
Has Fireplace
Fireplace Features: Pellet Stove
Fireplaces: 2
Basement: Full, Finished, Interior Entry, Sump Pump, Bulkhead
Exterior Details
Square Footage: 2655
Architectural Style: Colonial
Year Built Source: Public Records
Year Built: 1959
Waterfront Features: Lake/Pond, 1/2 to 1 Mile To Beach, Beach Ownership(Public)
Building Area Total: 2655
Building Area Units: Square Feet
Window Features: Insulated Windows, Screens
Construction Materials: Frame
Patio and Porch Features: Porch, Deck, Deck - Exterior, Deck - Wood
Pool Features: Above Ground
Pool is Private
Lot Size Area: 0.64
Lot Size Units: Acres
Lot Size Acres: 0.64
Lot Size Square Feet: 28050
Water Source: Public
Financial Details
Tax Assessed Value: $535,500
Tax Annual Amount: $7,063
Utilities Details
Cooling Type: Central Air, Whole House Fan
Heating Type: Baseboard, Oil, Pellet Stove
Sewer : Public Sewer

Building Info

Overview

    General

  • Year Built: 1959
  • Effective Year Built: 1959
  • Building Count: 1
  • Total Rooms: 10
  • Bedroom Count: 5
  • Bathroom Count: 2
  • Full Bathrooms: 2
  • Partial Bathrooms: 2
  • Building Condition: 6
  • Building Quality: 0
  • Construction Type: 3
  • Building Style: 5
  • Exterior Walls Type: 19
  • Interior Walls Type: 0
  • Roof Shape Type: 1
  • Roof Cover Type: 15
  • Floor Count: 200
  • Living Units: 1
  • Floor Cover: 0
  • Basement Type: 2
  • Basement Area: 1,100
  • Garage Type: 0
  • Parking Space Count: 0
  • Patio Type: 0
  • Porch Type: 0
  • Pool Type: 0

    Dimensions

  • Lot Size Square Feet: 28,050
  • Total Building Area: 2,655
  • Gross Building Area: 3,951
  • Building Area: 2,655
  • Building Area Measurement: L

    Heating and Cooling

  • Fireplace Count: 1
  • Air Conditioning: 13
  • Heating: 10
  • Heated Square Feet: 2,655
  • Heating Fuel Type: 0

    Utilities

  • Sewer System: 0
  • Water Service: 0

Building

  • Building Type: 0
  • Property Class: R
  • Subdivision: AIRY ACRES SEC 02
  • Land Acres: 0000000644
  • Standard Land Use Code: 1001
  • County Land Use Code: 101

Neighborhood

  • School District Name: Worcester School District
  • Census Tract: 730100

Zoning

  • Zoning: RS-7

Geography

  • Account Number: 49-040-00099
  • Parcel: WORC M:49 B:040 L:00099
  • Block: 40
  • Lot: 99
  • Municipality: WORCESTER
  • Latitude: 42.3203
  • Longitude: -71.8142

    Address

  • Full Address: 45 Stoneleigh Rd
  • Address - House Number: 45
  • Address - Street Name: Stoneleigh
  • Address - Suffix Type: Rd
  • State: MA
  • City Name: Worcester
  • Carrier Code: C005
  • 4-Digit Zip Code: 2560
  • Zip Code: 01606

Valuation

    Tax

  • Tax Year: 2023
  • Tax Amount: $669,200

    Appraisal Valuation

  • Standard Deviation: 0.1791
  • Valuation Date: Jan 17, 2024
  • Confidence Score: 76
  • Final Value: 583,871
  • High Value: 688,488
  • Low Value: 479,253

    Assessments Valuation

  • Assessed Year: 2023
  • Assessed Total Value: $466,700
  • Assessed Land Value: $104,600
  • Assessed Improvements Value: $362,100

    Sales

  • Current Sale Recording Date: May 06, 1997
  • Current Sale Price:
  • Current Sale Document Type: 27
Data used for valuation calculations is provided by RealtyHop, and other third party sources

Comparables

Unit
Status
Type
Beds
Baths
ft²
Price/ft²
Asking Price
Listed On
Closing Price
Sold On
HOA + Taxes

About Indian Hill


Similar Homes for Sale

Currently no similar homes around

Nearby Rentals


Frequently Asked Questions

When was property at 45 Stoneleigh Road built and last sold?
The property at 45 Stoneleigh Road was built in 1959 and last sold on Jan 1, 1970 for $136,000.
How much is this home worth?
The estimated value of the home located at 45 Stoneleigh Road is $787,699.
What are some comparable homes to 45 Stoneleigh Road?
There are currently no comparable homes to 45 Stoneleigh Road.