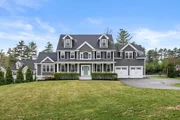
See Home Value
Norfolk
45 Saddleback Lane (Lot 9)
$985,000
● House - Off Market

45 Saddleback Lane (Lot 9)

Canton, MA 02021
bedrooms
4 Beds
bathrooms
3 Baths, 1 Half Bath
square feet
3,200 Ft²
$1,535,062
RealtyHop Estimate
55.84%
Since Oct 1, 2017
MA-Boston
Primary Model

About This Property

WELCOME TO   "CANTON HILL ESTATES" ...Canton's newest & highly anticipated CUSTOM residential community abutting the BLUE HILL RESERVATION! This SPECTACULAR new subdivision is a collection of 23 LUXURIOUS HOMES awaiting the most discriminating buyers.  Don't miss this rare opportunity to customize your DREAM HOME..Enjoy elegance at it's finest w/spacious OPEN FLOOR PLANS ,soaring ceilings,custom cabinetry throughout, granite kitchen& baths, chef's stainless steel appliance package , GAS fireplace, hardwood flooring along w/the finest finishes available. Choose from a collection of 4 STUNNING HOME DESIGNS all featuring different floor plans & options! The location and all these high-end amenities come together to create a unique opportunity rarely offered south of Boston. A stones throw from the highway, 10 miles to Boston, fine dining, entertainment, and the Blue Hills invite an active lifestyle...CANTON HILLS IS THE MOST SOUGHT AFTER LOCATION FOR ALL AGES!!!
Unit Size
3,200 Ft²
Days on Market
-
Land Size
0.42 acres
Price per sqft
$308
Property Type
House
Property Taxes
$833
HOA Dues
$100
Year Built
2017

Payment Calculator

Cap Rate Calculator

Last updated: 4 months ago (MLSPIN #71949171)

Price History

Date / Event Date Event Price
Jun 5, 2026 Sold
Sold
May 7, 2026 In contract -
In contract
Apr 7, 2026 Listed by Gibson Sotheby's International Realty $1,850,000
Listed by Gibson Sotheby's International Realty
Nestled in the highly sought-after Canton Hill Estates, this 2017 custom Colonial—enhanced w/numerous upgrades—offers refined living on a private lot abutting scenic conservation land. The home welcomes you with a charming farmer’s porch & extends outdoor living w/an expansive deck & bluestone patio w/landscape lighting. Inside, a bright, open floor plan is anchored by a chef’s kitchen featuring quartz counters, premium appliances, & an oversized island w/prep sink, disposal, & instant hot water. The cathedral family room features custom built-ins, a cozy gas fireplace, & flows into the formal dining room, private study, mudroom w/pantry, & 1/2 bath. Upstairs hosts the primary suite w/two walk-in closets & a spa-like bath, 3 additional bedrooms w/custom closets, 2 full baths, & a well-appointed laundry room. The walk-out lower level offers a bedroom, full bath, kitchenette, living area, & storage-ideal for in-law or au pair suite! Close to highways & trains, this home is a must see!
Jul 1, 2021 Sold
Sold
Apr 28, 2021 Listed by Coldwell Banker Residential Brokerage - Sharon $1,389,000
Listed by Coldwell Banker Residential Brokerage - Sharon
Show More

Property Highlights

Garage
Parking Available
Air Conditioning
Fireplace

Building Info

Overview

    General

  • Year Built: 2017
  • Effective Year Built: 2019
  • Building Count: 1
  • Total Rooms: 8
  • Bedroom Count: 4
  • Bathroom Count: 5
  • Full Bathrooms: 4
  • Partial Bathrooms: 5
  • Building Condition: 3
  • Building Quality: 0
  • Construction Type: 6
  • Building Style: 5
  • Exterior Walls Type: 18
  • Interior Walls Type: 0
  • Roof Shape Type: 1
  • Roof Cover Type: 15
  • Floor Count: 200
  • Living Units: 1
  • Floor Cover: 0
  • Basement Type: 0
  • Basement Area: 0
  • Garage Type: 0
  • Parking Space Count: 0
  • Patio Type: 0
  • Porch Type: 0
  • Pool Type: 0

    Dimensions

  • Lot Size Square Feet: 39,326
  • Total Building Area: 3,809
  • Building Area: 3,809
  • Building Area Measurement: L

    Heating and Cooling

  • Air Conditioning: 13
  • Heating: 4
  • Heated Square Feet: 3,809
  • Heating Fuel Type: 3

    Utilities

  • Sewer System: 0
  • Water Service: 0

Building

  • Building Type: 0
  • Property Class: R
  • Land Acres: 0000000903
  • Standard Land Use Code: 1001
  • County Land Use Code: 101

Neighborhood

  • School District Name: Canton School District
  • Census Tract: 415201

Zoning

  • Zoning: SRAA

Geography

  • Account Number: 11144
  • Parcel: CANT M:105 P:50
  • Municipality: CANTON
  • Latitude: 42.1839
  • Longitude: -71.0876

    Address

  • Full Address: 45 Saddleback Ln
  • Address - House Number: 45
  • Address - Street Name: Saddleback
  • Address - Suffix Type: Ln
  • State: MA
  • City Name: Canton
  • Carrier Code: C023
  • 4-Digit Zip Code: 1876
  • Zip Code: 02021

Valuation

    Tax

  • Tax Year: 2024
  • Tax Amount: $1,458,300

    Appraisal Valuation

  • Standard Deviation: 0.1695
  • Valuation Date: Jan 17, 2024
  • Confidence Score: 78
  • Final Value: 1,573,641
  • High Value: 1,840,463
  • Low Value: 1,306,819

    Assessments Valuation

  • Assessed Year: 2024
  • Assessed Total Value: $1,462,700
  • Assessed Land Value: $454,500
  • Assessed Improvements Value: $1,008,200

    Sales

  • Current Sale Contract Date: Jun 24, 2021
  • Current Sale Recording Date: Jul 01, 2021
  • Current Sale Price:
  • Current Sale Document Type: O
  • Current Sale Input Document Number: 86564
  • Previous Sale Recording Date: Sep 29, 2017
  • Previous Sale Amount: $985,000
  • Previous Sale Document Type: O
Data used for valuation calculations is provided by RealtyHop, and other third party sources

Comparables

Unit
Status
Type
Beds
Baths
ft²
Price/ft²
Asking Price
Listed On
Closing Price
Sold On
HOA + Taxes

About Norfolk


Similar Homes for Sale

Currently no similar homes around

Nearby Rentals


Frequently Asked Questions

When was property at 45 Saddleback Lane built and last sold?
The property at 45 Saddleback Lane was built in 2017 and last sold on Jun 24, 2021 for $1,450,000.
How much is this home worth?
The estimated value of the home located at 45 Saddleback Lane is $1,837,061.
What are some comparable homes to 45 Saddleback Lane?
There are currently no comparable homes to 45 Saddleback Lane.