by RH Advisors

See Home Value
Dutchess 12603
45 REGENCY Drive
$490,000
● House - Off Market

45 REGENCY Drive

Poughkeepsie (Town), NY 12603
bedrooms
4 Beds
bathrooms
2 Baths, 1 Half Bath
square feet
4,517 Ft²
$656,906
RealtyHop Estimate
31.38%
Since Jan 1, 2021
National-US
Primary Model

About This Property

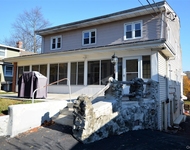
!!! BACK ON MARKET 9/4/20, BUYER WAS DENIED FINANCING !!! This absolutely gorgeous, stone-front colonial is located in the highly desirable, Towne Meadows community. The home is situated at the end of a cul-de-sac, offering a semi-private setting and is in the Arlinton school district. The home features a two story foyer and an open floor plan. The whole house is light and bright. The spacious chef's kitchen has lots of granite and a custom tile backsplash. All updated stainless steel appliances and double center islands. The family room has soaring 20' ceilings and a stone fireplace. French doors off of the family room lead to a large sunroom with a beautiful hot tub that stays with the home. You can exit the sunroom onto the multi-level, expansive decks which feature a built in pool. This area is great for entertaining guests. The upstairs hallway is open to the foyer and the family room. The oversized master suite has a walk in closet and the master bath has a jacuzzi tub. So many features in this home to list, central air, central vac, custom paver walkways, lots of recessed lighting and crown moldings, all new carpeting upstairs. The 2 car garage has 14' ceilings and a work shop area. The basement has 9' ceilings and has a walkout to the backyard. This home is close to shopping, restaurants, etc.,Below Grnd Sq Feet:1500,ExteriorFeatures:Landscaped,Outside Lighting,FOUNDATION:Block,FLOORING:Ceramic Tile,Wood,Unfinished Square Feet:1500,ROOF:Asphalt Shingles,OTHERROOMS:Family Room,Laundry/Util. Room,Sun Room,Formal Dining Room,Level 2 Desc:3 BRS, FULL BATH, MASTER SUITE WITH FULL BATH AND WIC,InteriorFeatures:Sliding Glass Doors,Some Window Treatments,Gas Stove Connection,Walk-In Closets,Washer Connection,Level 1 Desc:FOYER,DR,DEN,KITCHEN,FAMILY ROOM,HALF BATH,SUN ROOM,GARAGE,Heating:Gas,EQUIPMENT:Carbon Monoxide Detector,Smoke Detectors,AboveGrade:3017,AMENITIES:Pool
Unit Size
4,517 Ft²
Days on Market
-
Land Size
2.21 acres
Price per sqft
$111
Property Type
House
Property Taxes
$1,178
HOA Dues
-
Year Built
2003

Payment Calculator

Cap Rate Calculator

Last updated: 4 months ago (OneKey MLS #KEYM393536)

Price History

Date / Event Date Event Price
Dec 18, 2020 Sold
Sold
Aug 8, 2020 Listed by JEFF S. COLTON LIC. R.E. BROKER TP $499,990
Listed by JEFF S. COLTON LIC. R.E. BROKER TP

Property Highlights

Garage
Air Conditioning
With View
Fireplace

Building Info

Overview

    General

  • Year Built: 2003
  • Effective Year Built: 2003
  • Bedroom Count: 3
  • Bathroom Count: 3
  • Full Bathrooms: 2
  • Partial Bathrooms: 3
  • Building Condition: 3
  • Building Quality: 7
  • Construction Type: 0
  • Building Style: 5
  • Exterior Walls Type: 19
  • Interior Walls Type: 0
  • Roof Shape Type: 0
  • Roof Cover Type: 0
  • Floor Count: 200
  • Floor Cover: 0
  • Basement Type: 2
  • Basement Area: 0
  • Garage Type: 1
  • Garage Square Area: 589
  • Parking Space Count: 2
  • Patio Type: 0
  • Porch Type: 7
  • Pool Type: 1

    Dimensions

  • Lot Size Square Feet: 96,268
  • Total Building Area: 2,942
  • Building Area: 2,942
  • Building Area Measurement: L

    Heating and Cooling

  • Fireplace Count: 1
  • Air Conditioning: 1
  • Heating: 3
  • Heated Square Feet: 2,942
  • Heating Fuel Type: 3

    Utilities

  • Sewer System: 4
  • Water Service: 2

Building

  • Building Type: 0
  • Property Class: R
  • Land Acres: 0000002210
  • Standard Land Use Code: 1001
  • County Land Use Code: 210
  • Legal Description 1: 2.216 AC (S)

Neighborhood

  • School District Name: Arlington Central School District
  • School Tax School District: ARLINGTON
  • Census Tract: 140202

Zoning

  • Zoning: R4A

Geography

  • Account Number: 14882920
  • District: 134689
  • Section: 6.262
  • Parcel: 134689 6262-02-882920-0000
  • Block: 2
  • Lot: 882.920
  • Municipality: POUGHKEEPSIE (TOV)
  • Latitude: 41.7258
  • Longitude: -73.8601

    Address

  • Full Address: 45 Regency Dr
  • Address - House Number: 45
  • Address - Street Name: Regency
  • Address - Suffix Type: Dr
  • State: NY
  • City Name: Poughkeepsie
  • Carrier Code: C031
  • 4-Digit Zip Code: 1156
  • Zip Code: 12603

Valuation

    Tax

  • Tax Year: 2023
  • Tax Amount: $2,137,431
  • Tax Rate Code Area: 134601

    Appraisal Valuation

  • Standard Deviation: 0.1889
  • Valuation Date: Feb 07, 2024
  • Confidence Score: 75
  • Final Value: 565,552
  • High Value: 672,407
  • Low Value: 458,697

    Market Valuation

  • Market Total Value: $543,000
  • Market Land Value: $96,300
  • Market Improvement Value: $446,700

    Assessments Valuation

  • Assessed Year: 2023
  • Assessed Total Value: $543,000
  • Assessed Land Value: $96,300
  • Assessed Improvements Value: $446,700

    Sales

  • Current Sale Contract Date: Dec 09, 2020
  • Current Sale Recording Date: Dec 18, 2020
  • Current Sale Price:
  • Current Sale Document Type: 27
  • Current Sale Input Document Number: 53270
Data used for valuation calculations is provided by RealtyHop, and other third party sources

Comparables

Unit
Status
Type
Beds
Baths
ft²
Price/ft²
Asking Price
Listed On
Closing Price
Sold On
HOA + Taxes

About Dutchess


Similar Homes for Sale

Currently no similar homes around

Nearby Rentals

Unit for rent at 1342 Route 44, Pleasant Valley, NY, 12569

$2,000 /mo

  • 2 Beds
  • 1 Bath
  • 1,000 ft²
1342 Route 44 #1, Pleasant Valley, NY, 12569 Listing by Francis Cannizzaro
Unit for rent at 1040 Dutchess Turnpike, Poughkeepsie, NY, 12603

$2,250 /mo

  • 2 Beds
  • 1 Bath
  • 2,600 ft²
1040 Dutchess Turnpike, Poughkeepsie, NY, 12603 Listing by Sean E. Hampton


Frequently Asked Questions

When was property at 45 Regency Drive built and last sold?
The property at 45 Regency Drive was built in 2003 and last sold on Dec 9, 2020 for $490,000.
How much is this home worth?
The estimated value of the home located at 45 Regency Drive is $543,186.
What are some comparable homes to 45 Regency Drive?
There are currently no comparable homes to 45 Regency Drive.