| Date / Event | Date | Event |
Price
|
| Oct 15, 2026 | Sold | |
|
Sold
|
| Aug 31, 2026 | In contract |
-
|
|
In contract
|
| Aug 12, 2026 | Price Decreased |
$1,150,000
↓ $15K
(1.3%) |
|
Price Decreased
|
| Jul 21, 2026 | Relisted |
$1,165,000
|
|
Relisted
|
| Jul 14, 2026 | Price Decreased |
$1,165,000
↓ $25K
(2.1%) |
|
Price Decreased
|
| Jun 28, 2026 | Withdrawn |
-
|
|
Withdrawn
|
| Jun 15, 2026 | Price Increased |
$1,190,000
↑ $20K
(1.7%) |
|
Price Increased
|
| Jun 3, 2026 | Listed by Redfin Corp. |
$1,170,000
|
|
Listed by Redfin Corp.
|
| Dec 3, 2025 | Sold | |
|
Sold
|
| Oct 23, 2025 | In contract |
-
|
|
In contract
|
| Oct 17, 2025 | Temporarily off market |
-
|
|
Temporarily off market
|
| Oct 17, 2025 | Listed by Mathieu Newton Sotheby's International Realty |
$1,200,000
|
|
Listed by Mathieu Newton Sotheby's International Realty
|
| |
|
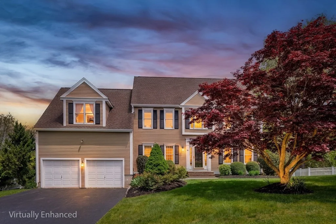
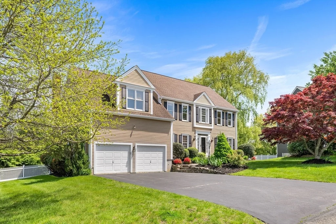
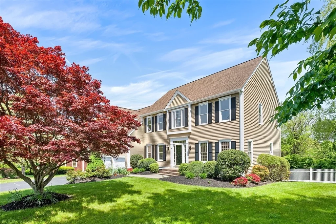
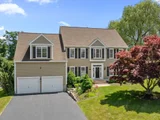
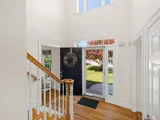
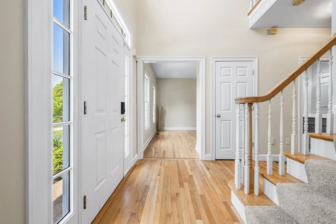
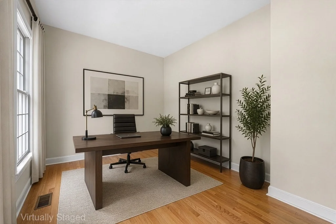
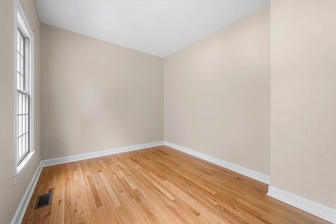
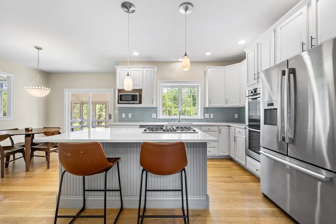
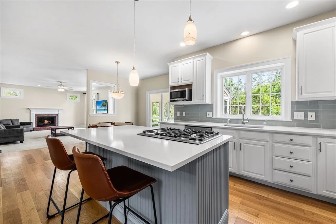
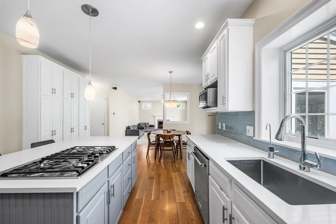
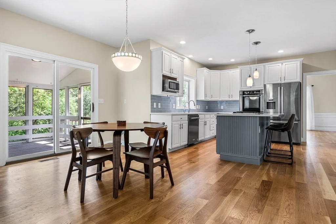
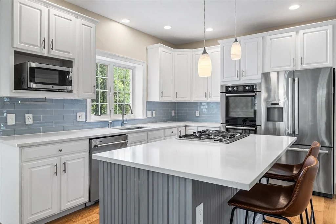
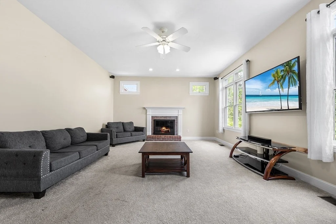
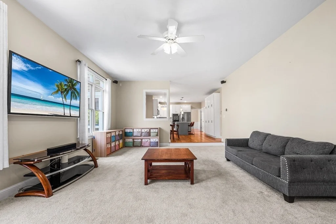
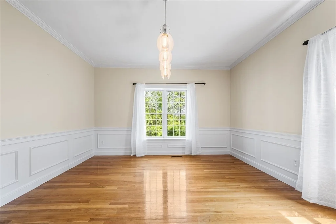
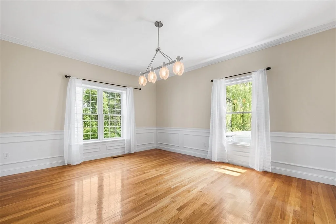
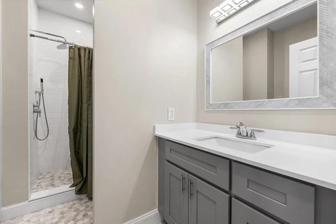
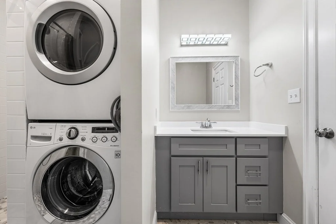
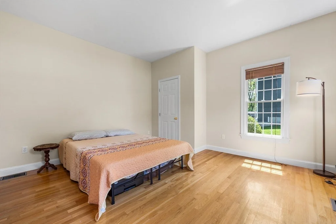
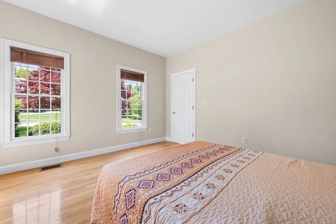
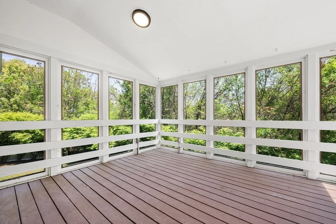
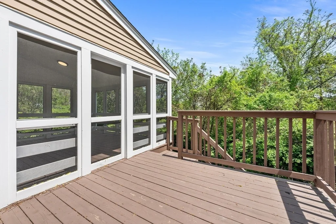
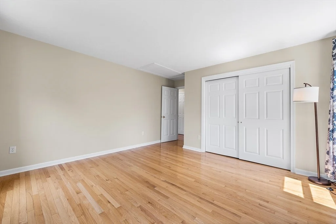
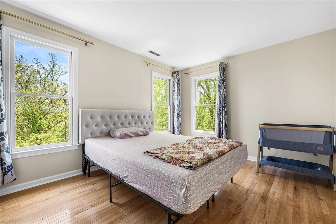
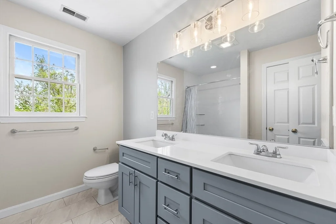
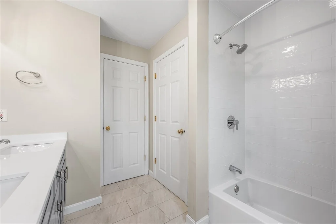
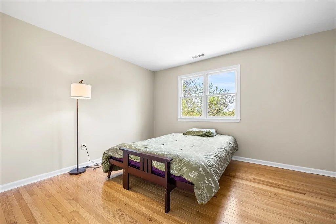
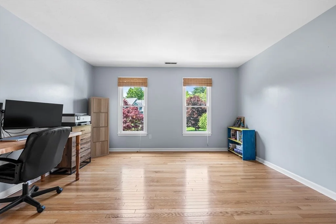
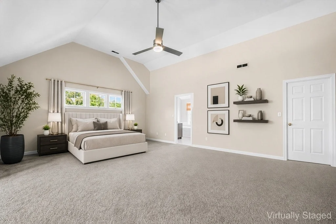
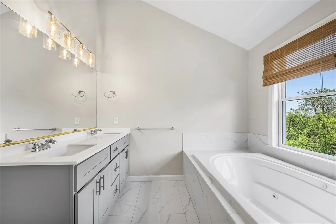
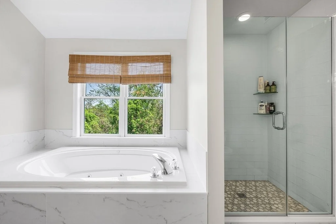
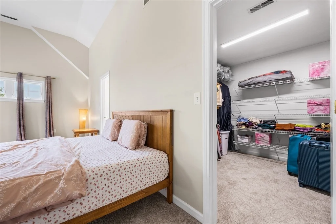
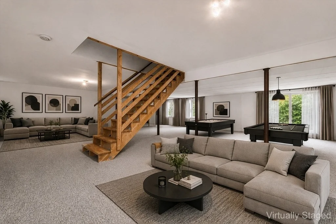
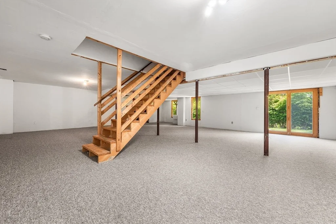
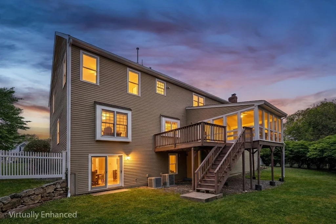
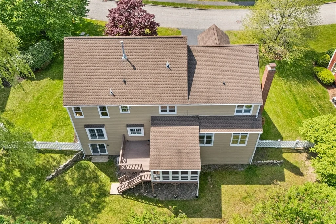
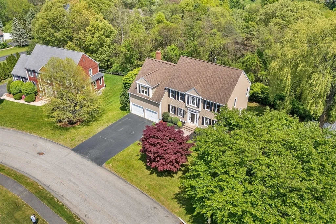
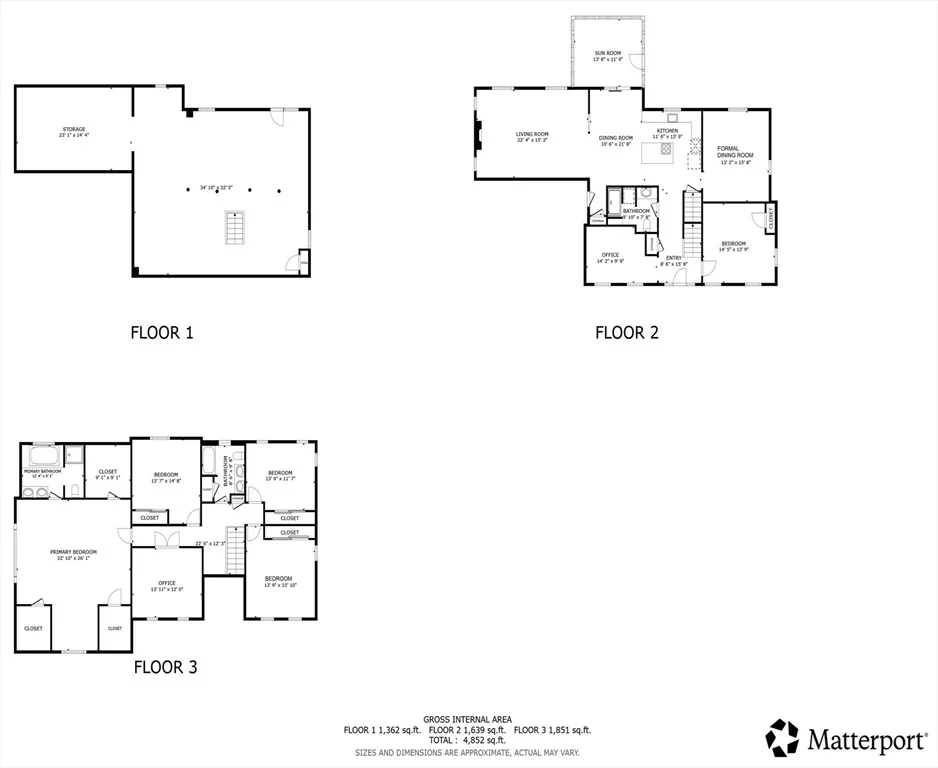
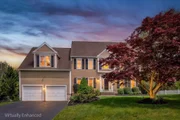
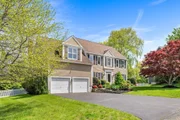
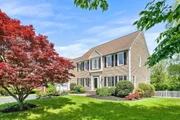
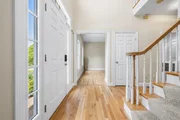
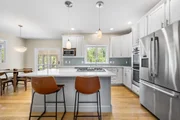
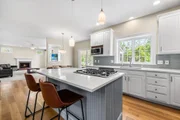
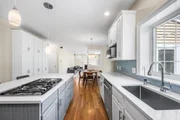
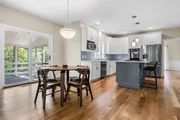
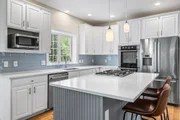
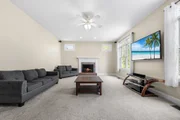
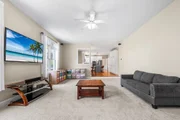
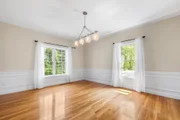
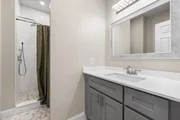
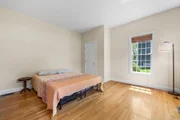
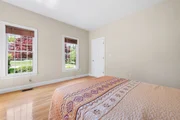
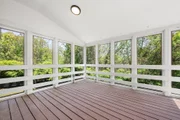
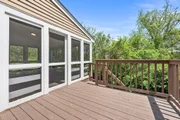
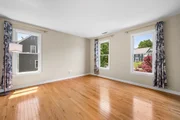
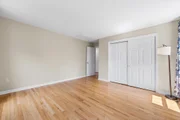
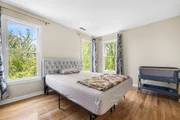
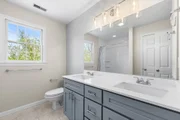
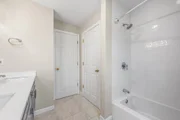
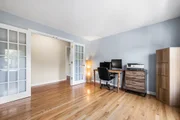
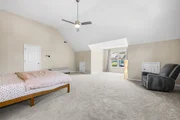
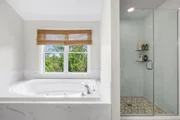
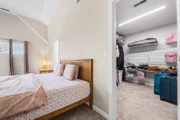
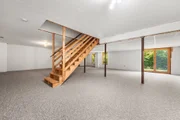
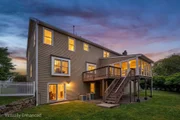
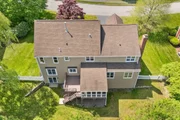
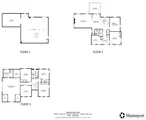
Welcome to 45 Piccadilly Way – where elegance meets everyday comfort in Westborough’s sought-after Piccadilly Mill Estates! This sunlit 4–5 bedroom Colonial offers 3,500+ sq. ft. of updated living space and a walk-out basement ready for play, entertaining, or a future gym/media room. Step inside to gleaming hardwoods, a warm living room, formal dining with wainscoting, and a flexible office/prayer room. The newly updated kitchen shines with stone countertops, refreshed cabinetry, and open flow to a cozy family room with wood burning fireplace and backyard views. Relax in the screened porch or on the newly updated private deck. Upstairs features hardwood floors throughout, with new carpet in the primary bedroom, plus four spacious bedrooms and a den/5th bedroom. The expansive primary suite includes a fully remodeled spa-style bath with dual sinks, jacuzzi tub, and large walk-in closet. All 3 bathrooms are beautifully updated.
|
| Oct 16, 2025 | Price Decreased |
$1,200,000
↓ $95K
(7.3%) |
|
Price Decreased
|
| Jul 24, 2025 | Withdrawn |
-
|
|
Withdrawn
|
| Jun 12, 2025 | Relisted |
$1,295,000
|
|
Relisted
|
| Jun 10, 2025 | In contract |
-
|
|
In contract
|
| Jun 3, 2025 | Price Decreased |
$1,095,000
↓ $80K
(6.8%) |
|
Price Decreased
|
| Apr 16, 2025 | Listed by Mathieu Newton Sotheby's International Realty |
$1,175,000
|
|
Listed by Mathieu Newton Sotheby's International Realty
|
| |
|
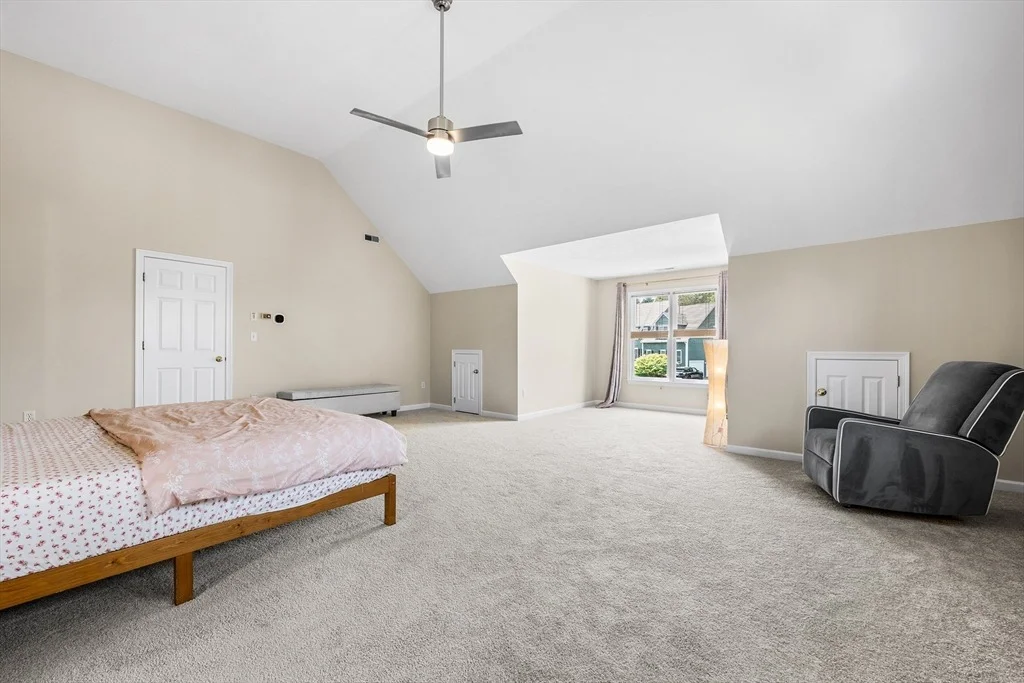
Welcome to 45 Piccadilly Way where Elegance Meets Everyday Comfort in Westborough’s Premier Neighborhood Set in the coveted Piccadilly Mill Estates, this sundrenched 4-5 bedrm Col. offers over 3,500 sq. ft. of above grade living with w/o basement, perfect for play, hosting, or a future gym/ media room. Step into the gracious entry w/gleaming HW floors & soak in the classic charm, a warm liv. rm, elegant formal DR w/wainscoting, & a versatile home office/prayer rm, all on the1st floor. The updated chef’s kitchen is a showstopper, boasting stone counters, stainless steel appliances, a walk-in pantry & open flow into the stunning cathedral-ceiling FR w/ gas fireplace & tranquil backyard views.Unwind in the screened porch or sunbathe on your private deck, both newly updated.Upstairs, discover 4 generous bedrms & flexible den/5th bedroom. The 26x23 primary suite impresses with a with a completely remodeled spa-like bathroom jacuzzi tub, dual sinks, cathedral ceilings & a huge walk-in closet
|
| Dec 1, 2024 | No longer available |
-
|
|
No longer available
|
| Nov 18, 2024 | Withdrawn |
-
|
|
Withdrawn
|
| Aug 28, 2024 | Price Decreased |
$1,235,000
↓ $60K
(4.6%) |
|
Price Decreased
|
| Jun 19, 2024 | Listed by Mathieu Newton Sotheby's International Realty |
$1,295,000
|
|
Listed by Mathieu Newton Sotheby's International Realty
|
| |
|
This is the one you've been waiting for, 4/5 bedroom colonial in one of Westborough's most desirable neighborhoods. The entry foyer has gleaming hardwood floors w/ a guest closet. On the right, is a comfortable & inviting living room which leads to a formal dining room, both with hardwood floors. To the left of the center entry is a prayer room or home office w/HW floors. The center entry foyer leads to a large fully applianced eat-in kitchen with a separate eating area overlooking a 23'x15' fireplaced & cathedral ceiling family room. In addition, off the kitchen, is a lovely newly updated screened porch & sundeck. The 2nd floor consists of 3 generous sized bedrooms, a den/office/or 5th bedroom, each w/HW floors, a hallway bathroom, plus a huge(26x23) master/main bedroom suite complete w/a large walk-in closet, and a full bathroom which features double sinks, cathedral ceiling, a jacuzzi tub, and a separate shower stall. The walkout basement consists of a 38x30 fully carpeted playroom
|
| Dec 3, 2018 | Sold | |
|
Sold
|
| Oct 13, 2018 | Listed by Redfin Corp. |
$749,900
|
|
Listed by Redfin Corp.
|
| Aug 22, 2006 | Sold | |
|
Sold
|
| Jan 17, 2006 | Listed by Redfin Corp. |
$649,900
|
|
Listed by Redfin Corp.
|
| Sep 12, 1997 | Sold | |
|
Sold
|
| Oct 25, 1996 | Listed |
$405,000
|
|
Listed
|
| |
|
EXPANDED SALEM AT PICCADILLY MILL OF WESTBORO OFFERING 3100 S.F. OF LIVING SPACE, 2 CAR ATTACHED GARAGE, HARDWOOD IN FOYER, DR, LR, AND KITCHEN, CENTRAL AIR, CATHEDRAL FAMILY ROOM, MASTER BEDROOM WITH WALKIN CLOSET AND PRIVATE BATH.
|






















 Your Privacy Choices
Phone: 425-283-2930
Address: 335 Madison Avenue, New York, NY 10017