


1
Map
Video Tour
45 Paseo Lerida


About This Property
Payment Calculator
Your Estimated Monthly Payment
Cap Rate Calculator
What does this mean?
Based on our analysis, the cap rate of this property is 1.25%. A negative cap rate indicates that the property might not be feasible as an income-producing asset. The median cap rate for a near zip code 11238 is 4.23%.
How much can I actually make?
Actual monthly rental income may vary between $4,760 and $7,140 depending on unit-specific characteristics. You can change the amount using the slider to further explore.
How is cap rate calculated?
Cap Rate = Net Operating Income (NOI) / Property Asset Value.
When calculating the cap rate, we assume 100% occupancy. Leverage (mortgage) is not considered.
Cap Rate provided by RealtyHop and RentHop, learn more about cap rate here.
Price History
| Date / Event | Date | Event | Price |
|---|---|---|---|
| Jun 15, 2020 | Sold | ||
| Sold | |||
| May 7, 2020 | Listed by Redfin | $1,089,000 | |
| Listed by Redfin | |||
| Apr 7, 2020 | No longer available | - | |
| No longer available | |||
| Mar 31, 2020 | Price Decreased |
$1,128,000
↓ $1K
(0.1%) | |
| Price Decreased | |||
| Feb 2, 2020 | Listed | $1,129,000 | |
| Listed | |||
| | |||
|
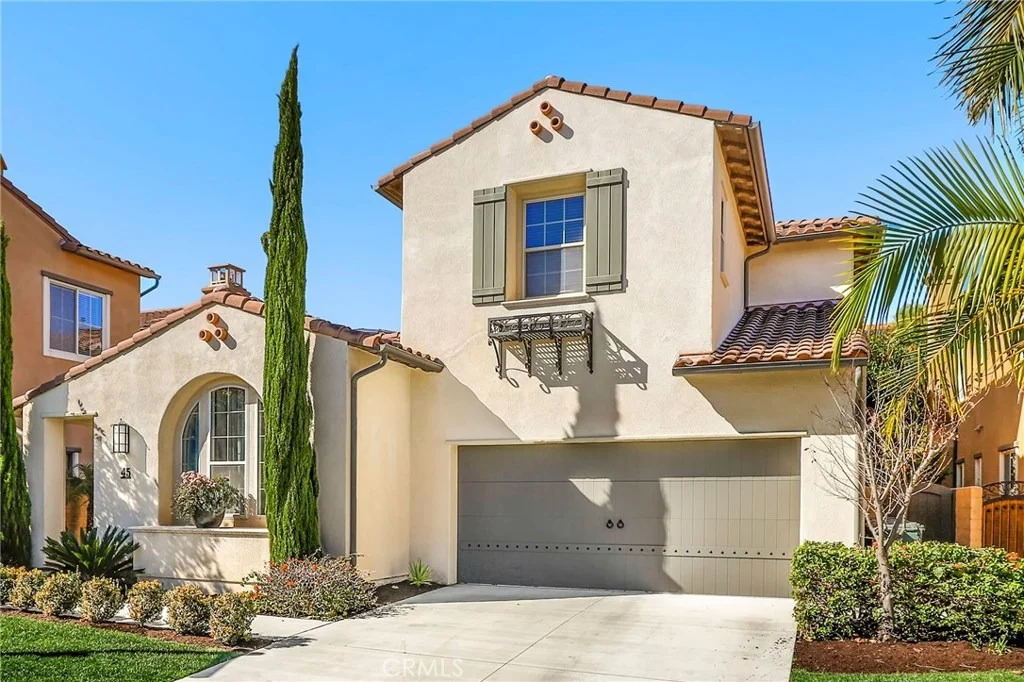
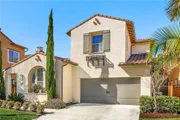
Located in the rolling hills and coastal valleys of San Clemente at the end of a quiet cul-de-sac is this impressive executive home in the desirable neighborhood of Stella Mare. Newly purchased Solar System which has eliminated electrical bills! Beautiful tile floors, tasteful color palette, recessed lighting and large light-catching windows add to the elegance of the bright, open floor plan. Enter the front door into the impressive foyer with high ceilings next to the inviting formal dining room and formal living room. Sumptuous gourmet kitchen is well appointed with granite counters, white cabinets, double ovens, walk in pantry, and large center island with bar seating. Spacious family room flows from the kitchen and features high ceilings, cozy fireplace, built-in walnut media center and French doors to the lush backyard. Off the kitchen is the “Morning Room” -currently used as an office. 1st floor also offers a convenient guest bedroom with en-suite bathroom and “Workshop” -being used as an exercise room. Upstairs the large master suite features plush carpet, two walk-in closets and en-suite master bathroom with his & her sinks, soaking tub and walk-in shower. Secondary bedrooms are a generous size with ceiling fans and share the jack n Jill bathroom. View home with a 3D virtual walkthrough tour here: https://my.matterport.com/show/?m=bNLhAUFwYiC. Virtually walk through home and even take measurements with this 3D tour! The manager has listed the unit size as 3388 square feet.
| |||

Property Highlights
Building Info
Comparables
Status
Price/ft²
Listed On
Sold On
About Talega
Similar Homes for Sale
Currently no similar homes aroundNearby Rentals

Last Updated: 4 months ago
Data Source: CRMLS, MLS# OC20087184
 Your Privacy Choices
Phone: 425-283-2930
Address: 335 Madison Avenue, New York, NY 10017