by RH Advisors

Check Availability
Listed by: Amber Foote, Blue Spruce Realty, Inc., 802-635-7766, Listing Courtesy of Prime MLS
$115,000
● Mobile Manufactured - In Contract

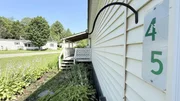
45 Oakwood

Hyde Park, VT 05655
bedrooms
1 Bed
bathrooms
0 Bath
square feet
1,116 Ft²
$1,085
Est. Monthly
$400
HOA / Fees

About This Property

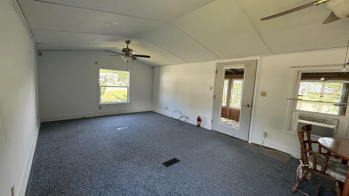
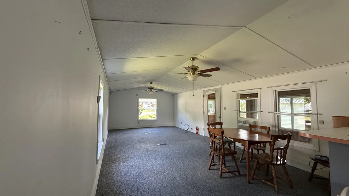
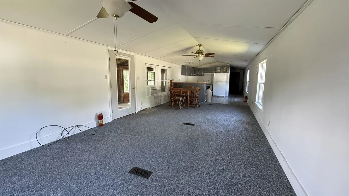
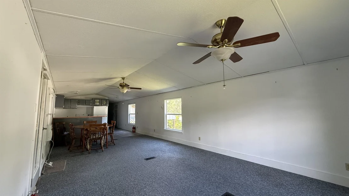
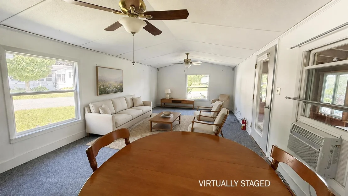
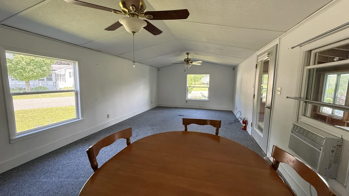
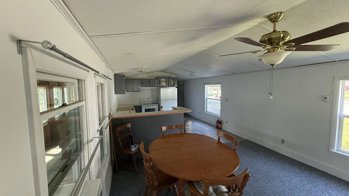
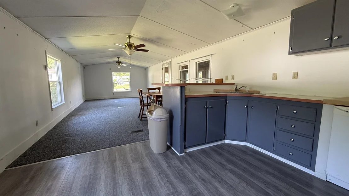
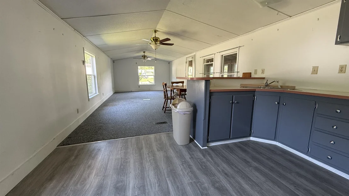
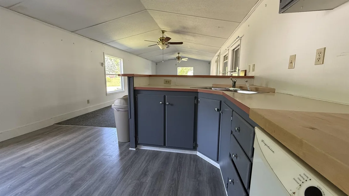
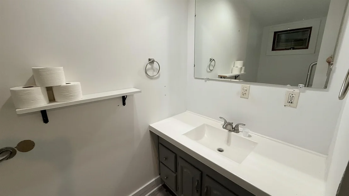
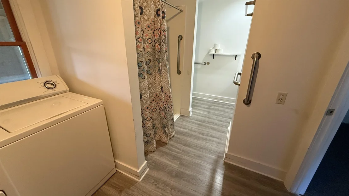
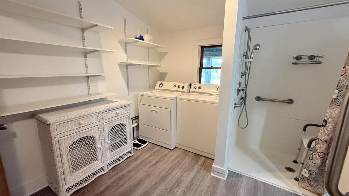
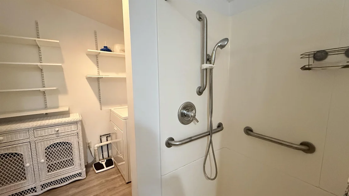
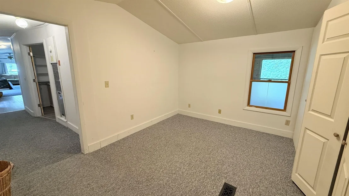
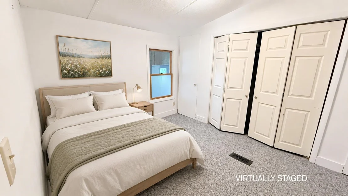
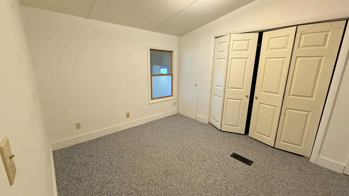
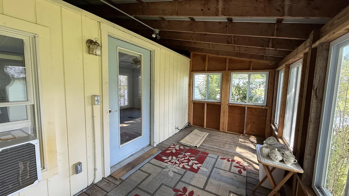
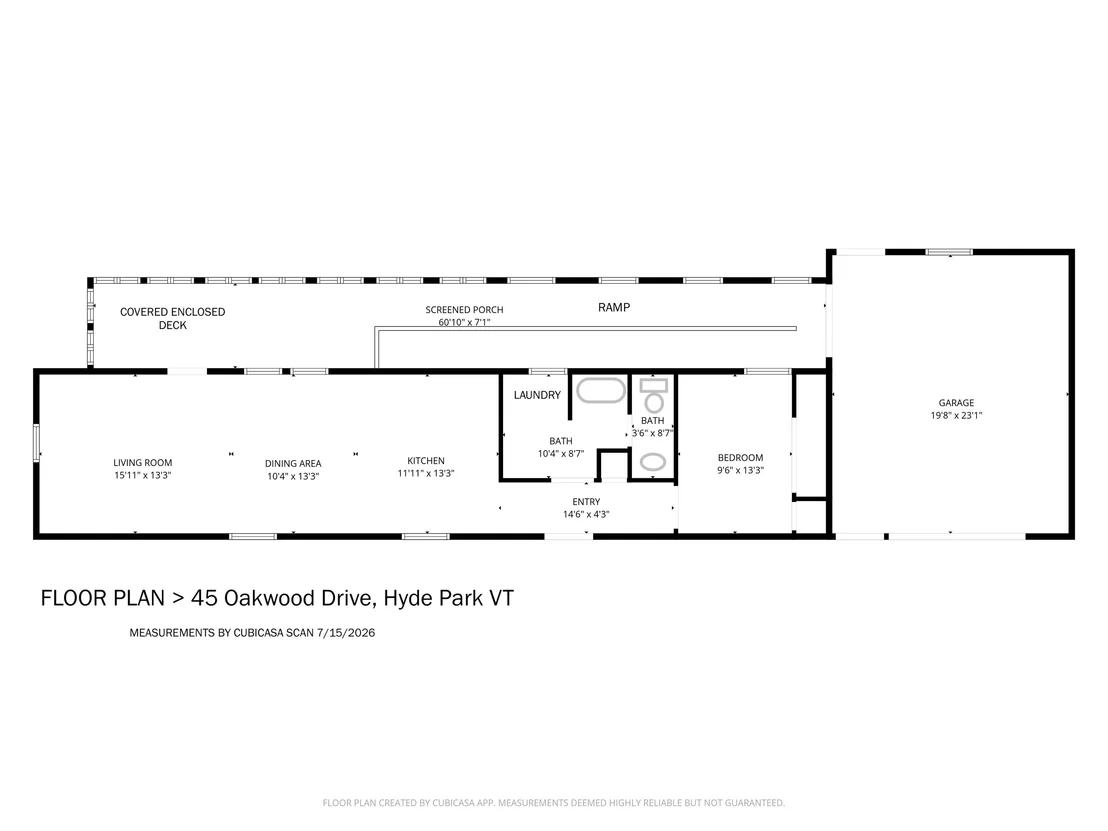
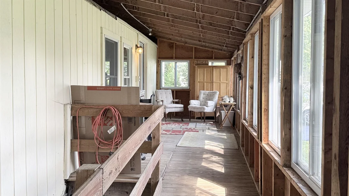
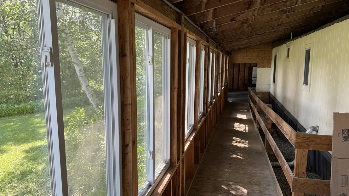
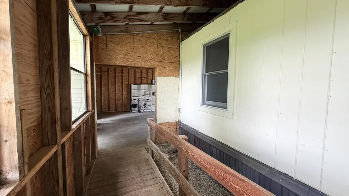
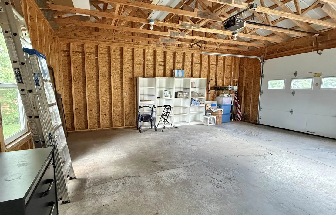
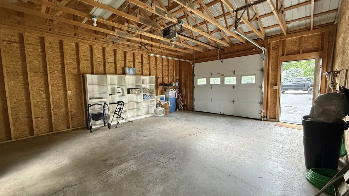
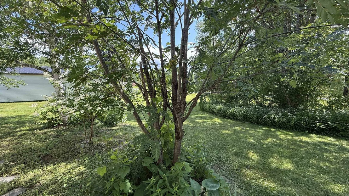
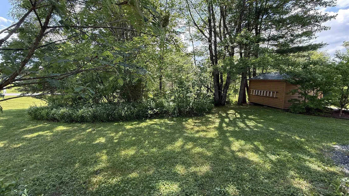
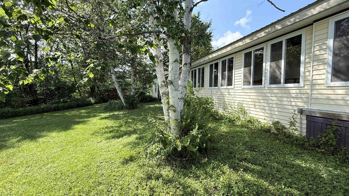
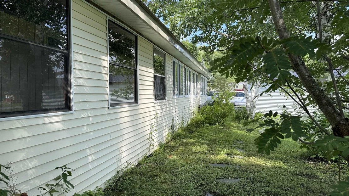
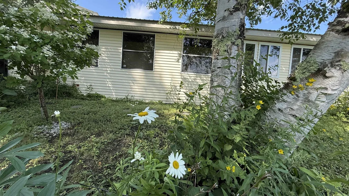
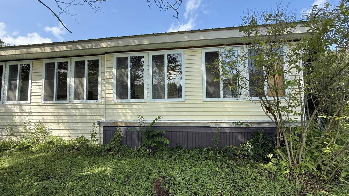
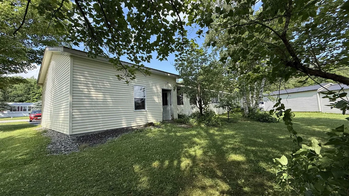
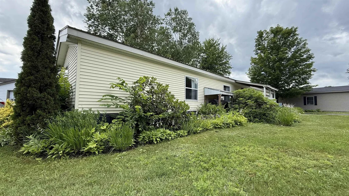
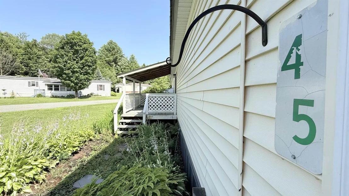
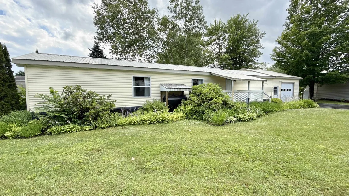
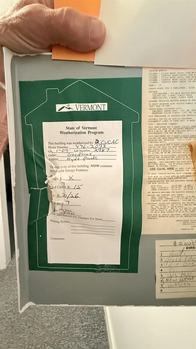
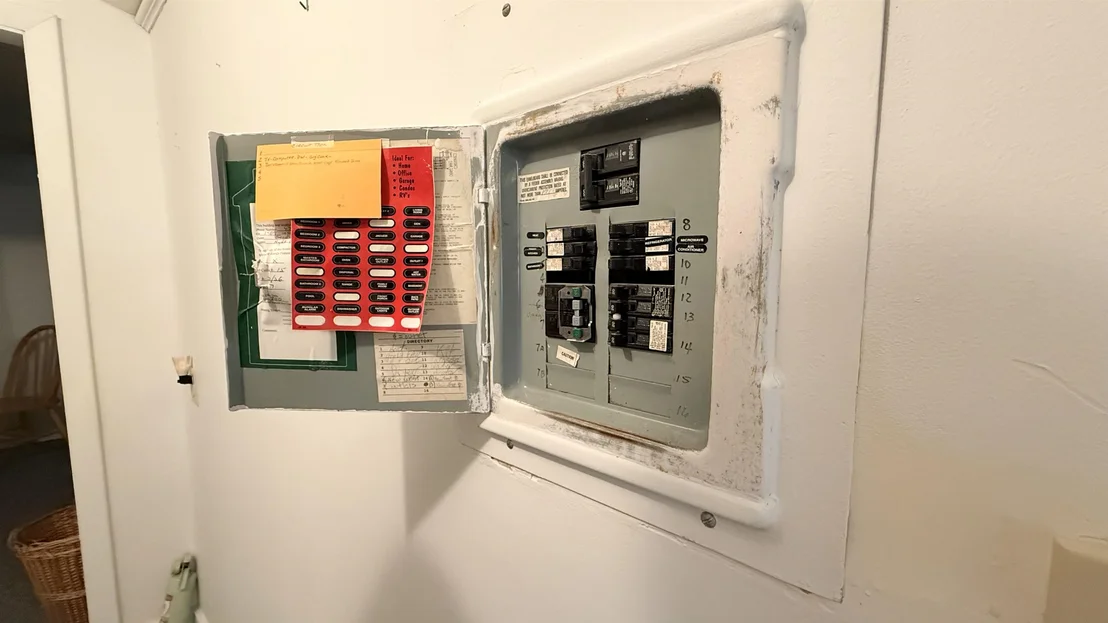
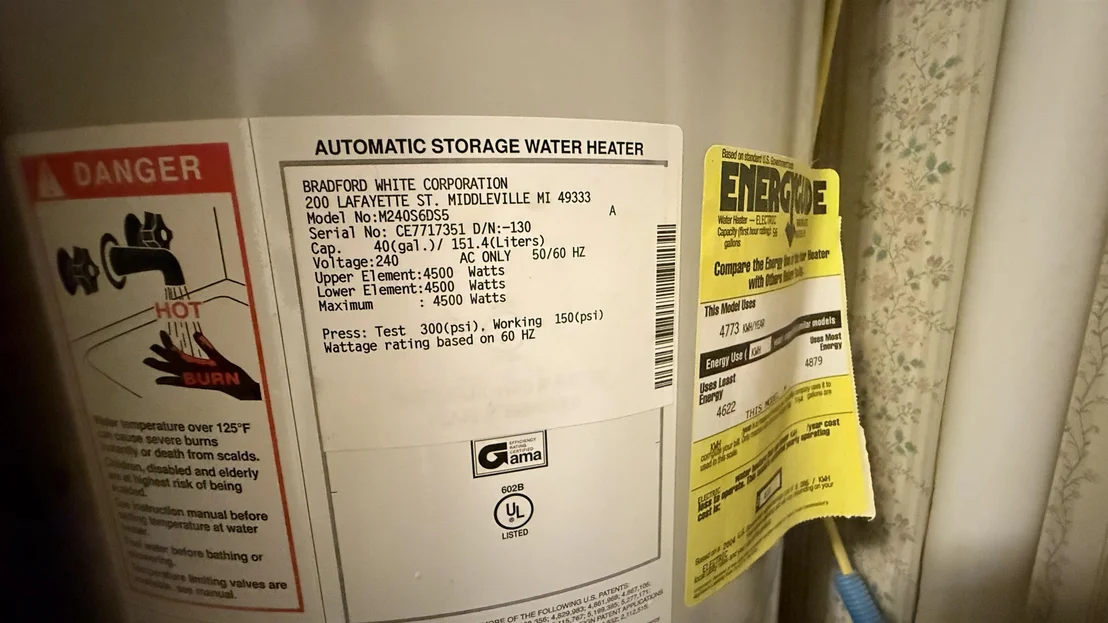
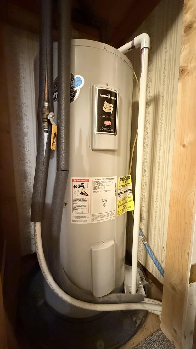
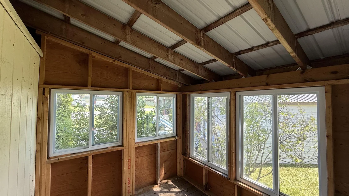
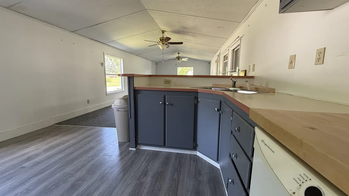
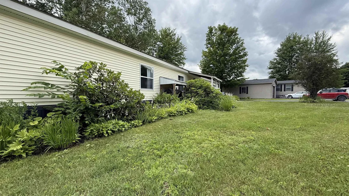
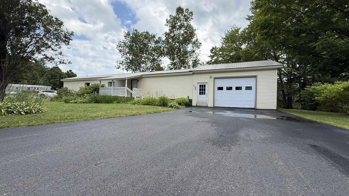
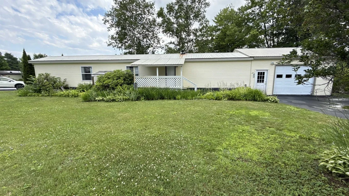
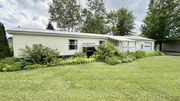
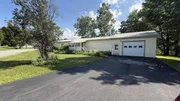
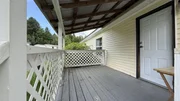
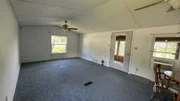
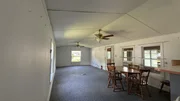
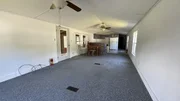
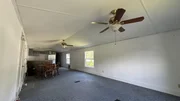
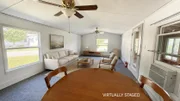
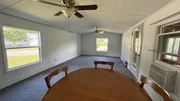
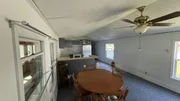
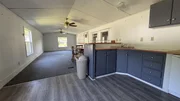
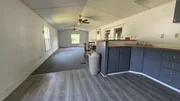
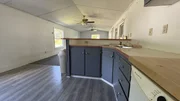
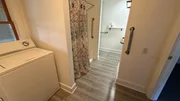
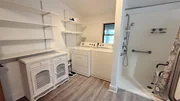
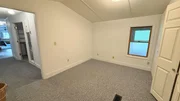
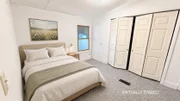
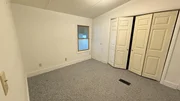
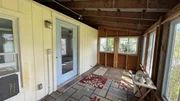
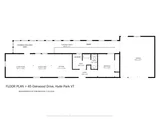
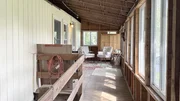
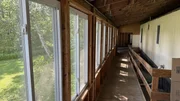
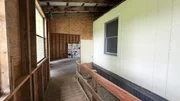
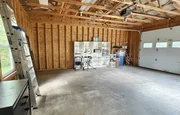
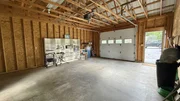
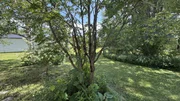
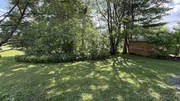
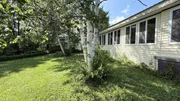
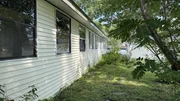
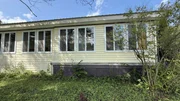
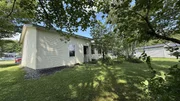
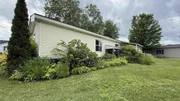
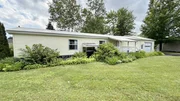
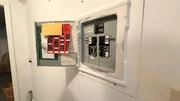
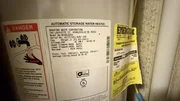
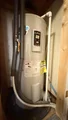
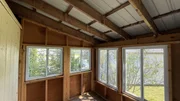
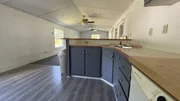
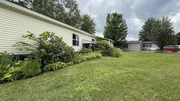
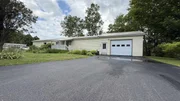
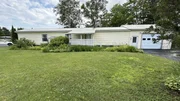
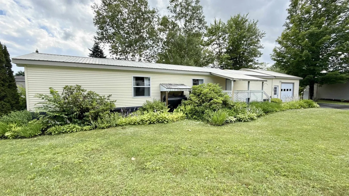
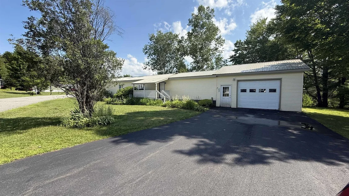
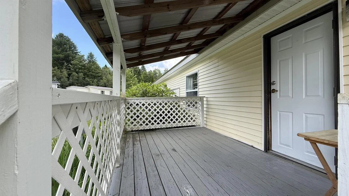
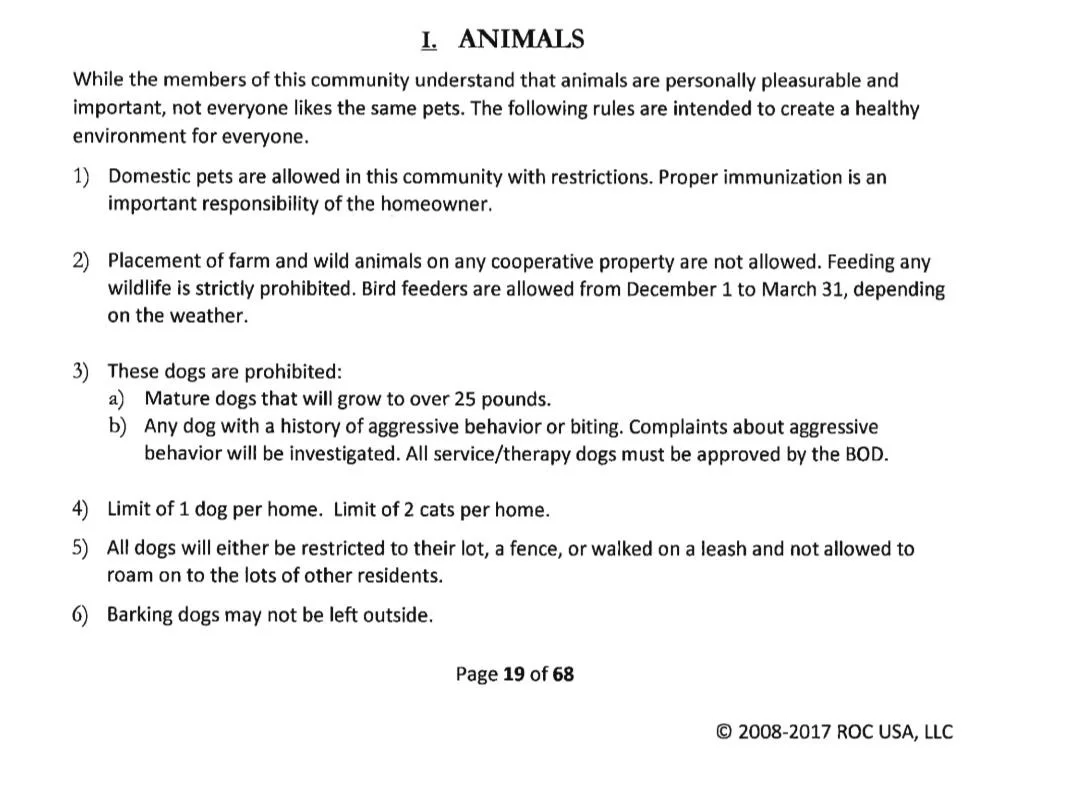
Consider this low-maintenance, just-right sized home in an active 55+ community at Sterling View in Hyde Park. Looking for a smaller place to land between your adventures and travel-- that asks little of you? This 1988 one bed, 1 bath 1988 beauty has a lovely tidy yard front and back and modern 1+ huge car garage. Wide doorways, ramp, large bathroom and wide step-in shower for comfort. Small, tidy yard: shady out back, sunny in front. Established flower beds. Roof is less than 10 years old. $403/month lot rent includes water, septic, trash, plowing. Located on a paved, dead-end side street in a peaceful, tidy community. Pull in, park and walk the enclosed breezeway ramp to your door out of the weather. Modern, wide and auto-open garage offers storage space for gear and more. Seller updated roof, siding, electrical, hot water heater and insulation 10 yrs back. COOP Park members are invested in an authentic community. On site Community Center include Bone Builders, Yoga, potlock meals, Vt history speaker, library trip, Koffee Klatch and walking group. Walking short cut to Cricket Hill Trails! Perched above Route 15 between Morristown and Johnson.  Ask for park rules/association documents. Some <25 lb pets allowed, see rules. Must be approved by Park Board as contingency of sale.
Unit Size
1,116 Ft²
Days on Market
-
Land Size
-
Price per sqft
$103
Property Type
Mobile Manufactured
Property Taxes
$120
HOA Dues
$400
Year Built
1988

Listed By

Amber Foote
Blue Spruce Realty, Inc.

Payment Calculator (Computations Provided by RealtyHop)

Cap Rate Calculator

Last updated: 10 days ago (Prime MLS #5101270)

Price History

Date / Event Date Event Price
Oct 17, 2026 In contract -
In contract
Jul 22, 2026 Listed by Blue Spruce Realty, Inc. $115,000
Listed by Blue Spruce Realty, Inc.

Property Highlights

Garage
Parking Details
Has Garage
Has Open Parking
Parking Features: Driveway, Garage, Paved, Attached, Auto Open, Direct Entry
Garage Spaces: 1
Interior Details
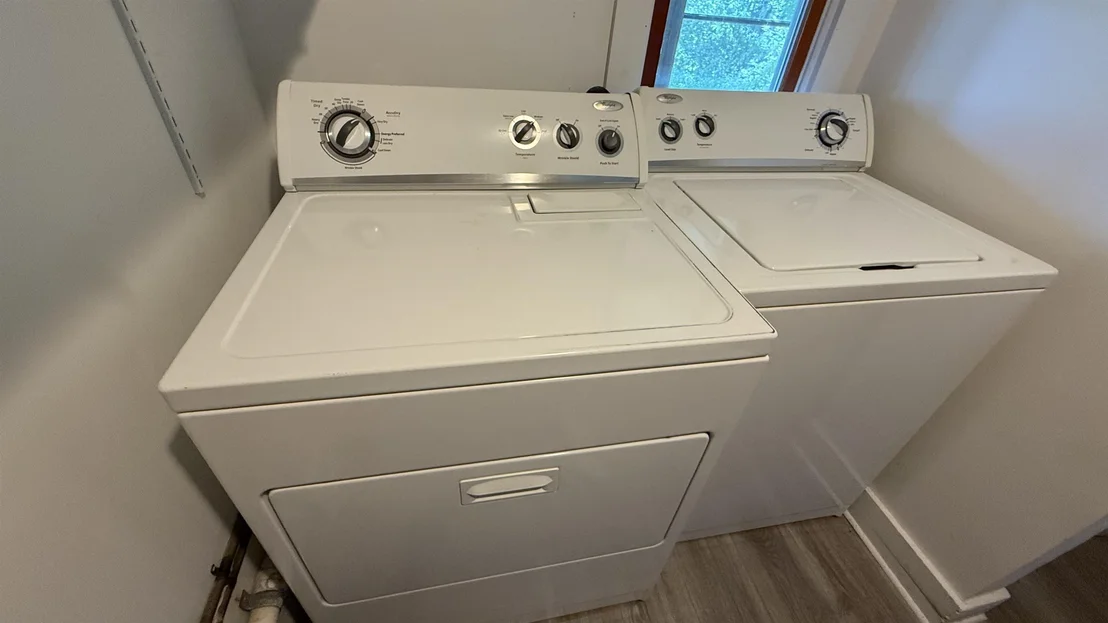
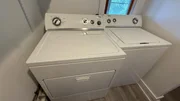
Interior Features: Living/Dining, Natural Light, 1st Floor Laundry
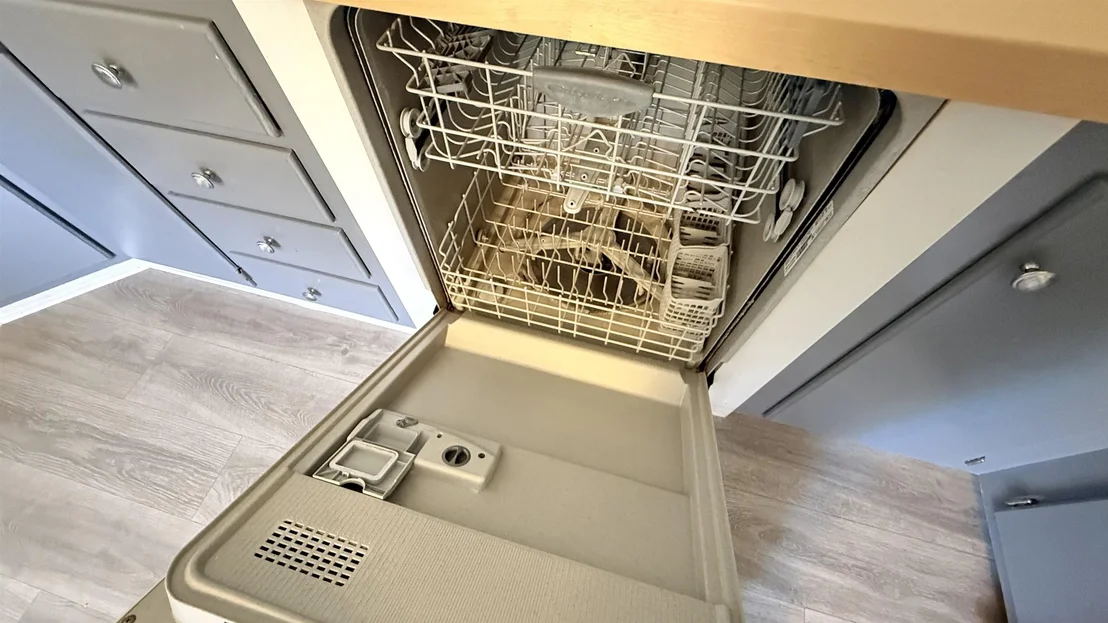
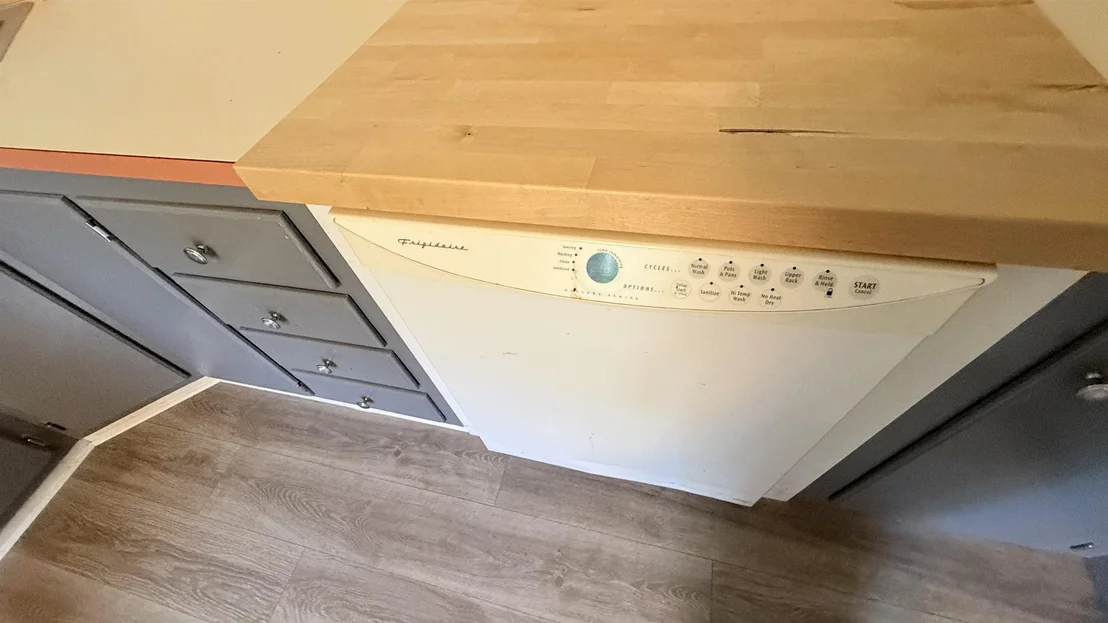
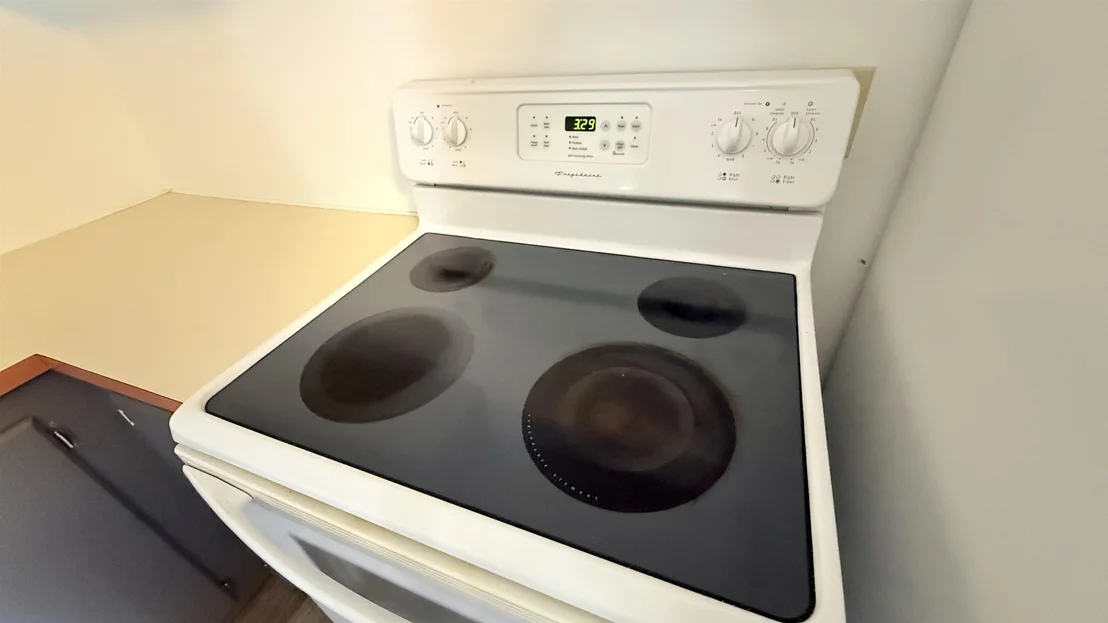
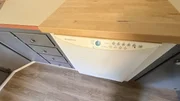
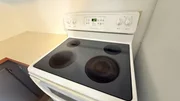
Appliances: Dishwasher, Dryer, Electric Range, Refrigerator, Washer
Rooms: 3
Basement: No
Exterior Details
Square Footage: 1116
Architectural Style: Single Wide
Year Built: 1988
Construction Materials: Vinyl Siding
Lot Features: Level, Country Setting, Leased, Trail/Near Trail, Rural
Water Source: Community
Financial Details
Tax Annual Amount: $1,440
Utilities Details
Cooling Type: None
Heating Type: Kerosene, Forced Air
Sewer : Community
Location Details
HOA/Condo/Coop Amenities: Recreation Facilities, Security
HOA Fee: $400
HOA Fee Frequency: Monthly

Building Info

Overview

    General

  • Year Built: 1988
  • Effective Year Built: 1988
  • Building Count: 1
  • Total Rooms: 3
  • Bedroom Count: 1
  • Bathroom Count: 1
  • Full Bathrooms: 1
  • Partial Bathrooms: 1
  • Building Condition: 6
  • Building Quality: 0
  • Construction Type: 0
  • Building Style: 45
  • Exterior Walls Type: 0
  • Interior Walls Type: 0
  • Roof Shape Type: 0
  • Roof Cover Type: 5
  • Floor Cover: 0
  • Basement Type: 0
  • Basement Area: 0
  • Garage Type: 7
  • Parking Space Count: 0
  • Patio Type: 0
  • Porch Type: 0
  • Pool Type: 0

    Dimensions

  • Lot Size Square Feet: 0
  • Total Building Area: 924
  • Building Area: 924
  • Building Area Measurement: L

    Heating and Cooling

  • Air Conditioning: 0
  • Heating: 4
  • Heated Square Feet: 924
  • Heating Fuel Type: 0

    Utilities

  • Sewer System: 0
  • Water Service: 0

Building

  • Building Type: 0
  • Property Class: R
  • Standard Land Use Code: 1006
  • County Land Use Code: 103
  • Mobile Home Indicator: T
  • Legal Description 1: MH:

Neighborhood

  • School District Name: Lamoille North Supervisory Union
  • Census Tract: 953300

Geography

  • Parcel: (097) 08015180048
  • Municipality: HYDE PARK
  • Latitude: 44.6097
  • Longitude: -72.6411

    Address

  • Full Address: 45 Oakwood Dr
  • Address - House Number: 45
  • Address - Street Name: Oakwood
  • Address - Suffix Type: Dr
  • State: VT
  • City Name: Hyde Park
  • Carrier Code: R011
  • 4-Digit Zip Code: 9145
  • Zip Code: 05655

Valuation

    Tax

  • Tax Year: 2021
  • Tax Amount: $117,100
  • Tax Rate Code Area: 097

    Appraisal Valuation

  • Standard Deviation: 0.2463
  • Valuation Date: Feb 14, 2024
  • Confidence Score: 50
  • Final Value: 52,403
  • High Value: 65,312
  • Low Value: 39,493

    Assessments Valuation

  • Assessed Year: 2022
  • Assessed Total Value: $45,600
  • Assessed Improvements Value: $45,600

    Sales

  • Current Sale Contract Date: Jul 27, 2020
  • Current Sale Recording Date: Jul 30, 2020
  • Current Sale Price:
  • Current Sale Document Type: 27
  • Current Sale Input Document Number: DK 872361856
Data used for valuation calculations is provided by RealtyHop, and other third party sources

Comparables

Unit
Status
Type
Beds
Baths
ft²
Price/ft²
Asking Price
Listed On
Closing Price
Sold On
HOA + Taxes

About Lamoille


Similar Homes for Sale

Currently no similar homes around

Nearby Rentals


Frequently Asked Questions

When was property at 45 Oakwood Drive built and last sold?
The property at 45 Oakwood Drive was built in 1988 and last sold on Jul 27, 2020 for $35,000.
How much is this home worth?
The estimated value of the home located at 45 Oakwood Drive is $130,820.
What are some comparable homes to 45 Oakwood Drive?
There are currently no comparable homes to 45 Oakwood Drive.