by RH Advisors

See Home Value
Poughkeepsie 12603
45 Oakwood Boulevard
$170,000
● House - Off Market

45 Oakwood Boulevard

Poughkeepsie, NY 12603
bedrooms
3 Beds
bathrooms
1 Bath
square feet
968 Ft²
$261,086
RealtyHop Estimate
46.27%
Since Jan 1, 2020
National-US
Primary Model

About This Property

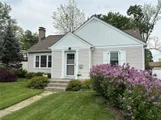
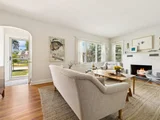
If it is one level living that you are looking for, then Come see this ranch home that features a large living room with a cozy brick front wood burning fire place, a large front window that allows a lot of natural light to flow through & an arch way leading into the dining room - living room & dining room both with hardwood floors - 1st & 2nd bedroom also with hardwood floors and hallway bathroom with ceramic tile flooring, The kitchen has a gas pro-pain stove, Ceramic flooring and an entrance to a rear screened in deck, a nice place to relax or entertain on with family & friends, the deck overlooks the rear fenced in flat garden property - a detached one car garage that does require a little TLC, spacious drive way, City Sewer & City Water - Sewer line replaced in 2017 - New roof in 2016 - New windows in 2010, walk up attic for storage, close by local shopping, restaurants with an easy commute to Metro North trains Additional Information: HeatingFuel:Oil Above Ground,ParkingFeatures:1 Car Detached,
Unit Size
968 Ft²
Days on Market
-
Land Size
0.17 acres
Price per sqft
$184
Property Type
House
Property Taxes
$442
HOA Dues
-
Year Built
1944

Payment Calculator

Cap Rate Calculator

Last updated: 5 months ago (OneKey MLS #KEYH5078946)

Price History

Date / Event Date Event Price
Oct 23, 2025 Sold
Sold
Sep 18, 2025 In contract -
In contract
Jul 31, 2025 Listed by BHHS Hudson Valley Properties $349,900
Listed by BHHS Hudson Valley Properties
Experience Southside of Poughkeepsie one level living at its finest. Upon your arrival you are greeted by the newly painted exterior accented by the custom shutters and beautiful seasonal flowers. Open the door to a flawless blend of style, function, and elegance where stylish archways are emblematic of a smooth and soulful feel in this renovated Ranch boasting an open floor plan that is perfect for relaxing or entertaining friends and family. The living room offers a sophisticated space with its large windows inviting ample natural light, brick front wood burning fireplace, complemented wonderfully by the redone hardwood floor. Just beyond the archway you will find a well-proportioned dining room adjacent to the meticulously redesigned kitchen highlighted by Ceasarstone countertop, ample cabinetry with pull out/slow close drawers, high end appliances on easy to maintain hardwood flooring. Down the hall you will find two well proportioned-bedrooms and an updated full bath that retains the charm of yesteryear. After a long day you will look forward to relaxing on the enclosed porch overlooking the landscaped rear level yard. Gorgeous expansive flowerpots and vibrant colored honeysuckle adorn the entry to the rear yard. For added peace of mind, the updates include but not limited to Roof-2016, Sewer line replaced-2017, New windows in 2010, Kitchen & appliances – 2021, New bathroom in 2021, Redone hardwood floor – 2022, Washer and Dryer -2020. The detached 1 car-garage (recently refreshed), full basement, and attic storage compete this offering. You will also enjoy the convenience of municipal water and sewer service on this quiet tree line street. Conveniently located within easy access to Vassar College, Arlington Town Center, MTA Metro North, commuter routes, quality eateries, restaurants, and entertainment. This designer’s home is a must see to appreciate. Furniture available for purchase separately. Call to schedule a private tour today.
Dec 19, 2019 Sold
Sold
Sep 25, 2019 Listed by Realty Executives W.S.R. $178,500
Listed by Realty Executives W.S.R.
Show More

Property Highlights

Garage
Parking Available
Fireplace

Building Info

Overview

    General

  • Year Built: 1944
  • Effective Year Built: 1944
  • Total Rooms: 7
  • Bedroom Count: 3
  • Bathroom Count: 1
  • Full Bathrooms: 1
  • Partial Bathrooms: 1
  • Building Condition: 6
  • Building Quality: 7
  • Construction Type: 0
  • Building Style: 11
  • Exterior Walls Type: 19
  • Interior Walls Type: 0
  • Roof Shape Type: 0
  • Roof Cover Type: 15
  • Floor Count: 100
  • Floor Cover: 0
  • Basement Type: 2
  • Basement Area: 0
  • Garage Type: 10
  • Garage Square Area: 312
  • Parking Space Count: 2
  • Patio Type: 0
  • Porch Type: 4
  • Pool Type: 0

    Dimensions

  • Lot Size Square Feet: 7,405
  • Lot Size Depth Feet: 1,550
  • Lot Size Frontage Feet: 500
  • Total Building Area: 968
  • Building Area: 968
  • Building Area Measurement: L

    Heating and Cooling

  • Fireplace Count: 1
  • Air Conditioning: 0
  • Heating: 4
  • Heated Square Feet: 968
  • Heating Fuel Type: 6

    Utilities

  • Sewer System: 1
  • Water Service: 2

Building

  • Building Type: 0
  • Property Class: R
  • Land Acres: 0000000170
  • Standard Land Use Code: 1001
  • County Land Use Code: 210
  • Legal Description 1: 49 X 155 DETH CERT 0673 0205

Neighborhood

  • School District Name: Poughkeepsie City School District
  • School Tax School District: POUGHKEEPSIE
  • Census Tract: 221001

Zoning

  • Zoning: R2

Geography

  • Account Number: 360200
  • District: 131300
  • Section: 6.161
  • Parcel: 131300 6161-64-470373-0000
  • Block: 64
  • Lot: 470.373
  • Municipality: POUGHKEEPSIE
  • Latitude: 41.6839
  • Longitude: -73.9132

    Address

  • Full Address: 45 Oakwood Blvd
  • Address - House Number: 45
  • Address - Street Name: Oakwood
  • Address - Suffix Type: Blvd
  • State: NY
  • City Name: Poughkeepsie
  • Carrier Code: C028
  • 4-Digit Zip Code: 4111
  • Zip Code: 12603

Valuation

    Tax

  • Tax Year: 2023
  • Tax Amount: $561,480
  • Tax Rate Code Area: 131300

    Appraisal Valuation

  • Standard Deviation: 0.2167
  • Valuation Date: Feb 07, 2024
  • Confidence Score: 70
  • Final Value: 274,822
  • High Value: 334,396
  • Low Value: 215,249

    Market Valuation

  • Market Total Value: $246,100
  • Market Land Value: $59,400
  • Market Improvement Value: $186,700

    Assessments Valuation

  • Assessed Year: 2023
  • Assessed Total Value: $246,100
  • Assessed Land Value: $59,400
  • Assessed Improvements Value: $186,700

    Sales

  • Current Sale Contract Date: Dec 18, 2019
  • Current Sale Recording Date: Jan 09, 2020
  • Current Sale Price:
  • Current Sale Document Type: 27
  • Current Sale Input Document Number: 2020-168
  • Previous Sale Recording Date: Sep 21, 2005
  • Previous Sale Contract Date: Sep 01, 2005
  • Previous Sale Amount: $235,000
  • Previous Sale Document Type: 27
Data used for valuation calculations is provided by RealtyHop, and other third party sources

Comparables

Unit
Status
Type
Beds
Baths
ft²
Price/ft²
Asking Price
Listed On
Closing Price
Sold On
HOA + Taxes

About Poughkeepsie


Similar Homes for Sale

Currently no similar homes around

Nearby Rentals

Unit for rent at 45 Evergreen Avenue, Poughkeepsie, NY, 12601

$6,550 /mo

  • 3 Beds
  • 2 Baths
  • 3,293 ft²
45 Evergreen Avenue, Poughkeepsie, NY, 12601 Listing by Omar Harper
Unit for rent at 1 Dean Place, Poughkeepsie, NY, 12601

$4,000 /mo

  • 3 Beds
  • 2 Baths
  • 1,700 ft²
1 Dean Place, Poughkeepsie, NY, 12601 Listing by Daniel Axtmann
Unit for rent at 4 Gray Street, Poughkeepsie, NY, 12603

$2,300 /mo

  • 3 Beds
  • 1 Bath
  • 1,056 ft²
4 Gray Street #APT2, Poughkeepsie, NY, 12603 Listing by Kason Fearon


Frequently Asked Questions

When was property at 45 Oakwood Boulevard built and last sold?
The property at 45 Oakwood Boulevard was built in 1944 and last sold on Dec 18, 2019 for $170,000.
How much is this home worth?
The estimated value of the home located at 45 Oakwood Boulevard is $341,281.
What are some comparable homes to 45 Oakwood Boulevard?
There are currently no comparable homes to 45 Oakwood Boulevard.