


45 Michael Road


About This Property
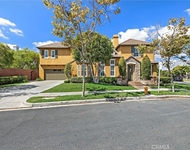
With four spacious bedrooms, an office, and a loft, this home features an ideal floor plan that caters to modern living. As you enter, you'll be greeted by beautiful hardwood floors and an expansive formal living room, accompanied by a formal dining room that opens to a private interior courtyard, allowing for an abundance of natural light. The large private office, complete with elegant French doors, provides a tranquil workspace, while the immense family room seamlessly blends into the newly renovated kitchen.
The gourmet kitchen is a chef's dream, boasting KitchenAid stainless steel appliances, porcelain countertops, a stunning marble backsplash, a large single-bowl sink, a built-in refrigerator, new drawers with slow-close hinges, butler's pantry and coffee station and much more. The primary suite, conveniently located on the main level, features a generous walk-in closet, an elegant bathroom, and a retreat area that can serve as a workout space, second office, or cozy sitting area-all with easy access to the private backyard showcasing beautiful views.
Upstairs, you'll discover a spacious loft, perfect for a second TV viewing area, playroom, or additional living space. The three secondary bedrooms are equally generous, each with its own bathroom for added convenience.
This immaculate home is set on one of the most expansive and private lots in the area, spanning over 11,000 square feet, this residence offers stunning hillside views from every window. The outdoor space is perfect for entertaining, complete with a fantastic BBQ area equipped with seating and a refrigerator, as well as two inviting fireplaces-one in the backyard and another nestled in the charming private courtyard.
In addition to its exquisite interiors, this home boasts all-new LED lighting and a convenient lawn watering system. The three-car tandem garage provides ample storage, complemented by a spacious driveway for additional parking. Perfectly located close to parks, school, clubhouse and more! Hurry, it won't last long!
Payment Calculator
Your Estimated Monthly Payment
Cap Rate Calculator
What does this mean?
Based on our analysis, the cap rate of this property is 1.25%. A negative cap rate indicates that the property might not be feasible as an income-producing asset. The median cap rate for a near zip code 11238 is 4.23%.
How much can I actually make?
Actual monthly rental income may vary between $4,760 and $7,140 depending on unit-specific characteristics. You can change the amount using the slider to further explore.
How is cap rate calculated?
Cap Rate = Net Operating Income (NOI) / Property Asset Value.
When calculating the cap rate, we assume 100% occupancy. Leverage (mortgage) is not considered.
Cap Rate provided by RealtyHop and RentHop, learn more about cap rate here.
Price History
| Date / Event | Date | Event | Price |
|---|---|---|---|
| May 13, 2025 | Sold | ||
| Sold | |||
| Mar 1, 2025 | Listed by Monarch Real Estate | $2,895,000 | |
| Listed by Monarch Real Estate | |||
Property Highlights
Building Info
Comparables
Status
Price/ft²
Listed On
Sold On
About Ladera Ranch
Similar Homes for Sale
Currently no similar homes aroundNearby Rentals

Last Updated: 2 years ago
Data Source: CRMLS, MLS# OC25045687
 Your Privacy Choices
Phone: 425-283-2930
Address: 335 Madison Avenue, New York, NY 10017