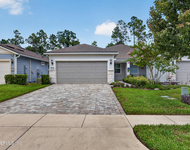
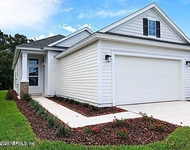
See Home Value
St. Johns 32095
45 MEDIO Drive #218
$326,000
● House - Off Market

45 MEDIO Drive #218

St Augustine, FL 32095
bedrooms
5 Beds
bathrooms
4 Baths
square feet
2,909 Ft²
$633,126
RealtyHop Estimate
75.92%
Since Mar 1, 2016
National-US
Primary Model

About This Property

Ready NOW!!  Lennar Vilano with Bonus floor plan: 5 beds, 4 baths, and 3 car garage.  Everything's Included® features:  dramatic glass front door, Granite kitchen counter tops, 42" cabinets, Frigidaire® stainless steel appliances (gas stove, dishwasher, microwave, and refrigerator), 18x18 ceramic tile, tankless water heater, pre-wired security system, Nexia™ Home Automation, crown molding throughout the main living areas and master suite, 5 ¼ baseboards throughout, screened lanai, window blinds throughout, sprinkler system, and pavered driveway. 1 year builder warranty, dedicated customer service program and 24-hour emergency service.
Unit Size
2,909 Ft²
Days on Market
-
Land Size
-
Price per sqft
$124
Property Type
House
Property Taxes
-
HOA Dues
$86
Year Built
2015

Payment Calculator

Cap Rate Calculator

Last updated: 2 years ago (Real MLS #747932)

Price History

Date / Event Date Event Price
Feb 29, 2016 Sold
Sold
Dec 3, 2014 Listed by LENNAR REALTY INC $359,900
Listed by LENNAR REALTY INC

Property Highlights

Garage
Air Conditioning
Parking Details
Parking Features: Attached, Garage, Garage Door Opener
Garage Spaces: 3
Interior Details
Bedrooms: 5
Full Bathrooms: 4
Interior Features: Breakfast Bar, Breakfast Nook, Entrance Foyer, Kitchen Island, Pantry, Primary Bathroom -Tub with Separate Shower, Primary Downstairs, Smart Thermostat, Split Bedrooms, Walk-In Closet(s)
Appliances: Dishwasher, Disposal, Gas Range, Gas Water Heater, Ice Maker, Microwave, Refrigerator, Tankless Water Heater
Flooring Type: Carpet, Tile
Living Area Square Feet Source: Plans
Laundry Features: Electric Dryer Hookup, Washer Hookup
Rooms: 12
Exterior Details
Year Built: 2015
Parcel Number: 0721512180
Zoning Description: PUD
Roof: Shingle
Construction Materials: Frame, Stucco
Stories: 2
Outdoor Living Structures: Covered, Front Porch, Patio, Porch, Screened
Pool Features: None
Sprinklers In Front, Sprinklers In Rear
Lot Size Dimensions: 63 X 130
Utilities Details
Cooling Type: Central Air
Heating Type: Central, Heat Pump
Utilities: Cable Available, Natural Gas Available, Other
Sewer Information: Public Sewer
Water Information: Public
Energy efficient items: Appliances, Lighting, Windows
Location Details
Association Amenities: Basketball Court, Boat Dock, Children's Pool, Clubhouse, Fitness Center, Golf Course, Jogging Path, Playground, Security, Tennis Court(s), Trash
Association Fee: $258
Association Fee Frequency: Quarterly

Comparables

Unit
Status
Type
Beds
Baths
ft²
Price/ft²
Asking Price
Listed On
Closing Price
Sold On
HOA + Taxes

Past Sales

Date Unit Beds Baths Sqft Price Closed Listed By
20200309
03/09/2020
5 Bed
4 Bath
2980 ft²
$419,900
bedrooms
5 Bed
bathrooms
4 Bath
square feet
2980 ft²
-
-
STEVEN SECHLER
HOMETOWN REALTY OF DUVAL INC
20190503
05/03/2019
5 Bed
4 Bath
2980 ft²
$419,900
bedrooms
5 Bed
bathrooms
4 Bath
square feet
2980 ft²
$405,000 -3.55%
09/10/2019
STEVEN SECHLER
HOMETOWN REALTY OF DUVAL INC
20141203 Unit 218
12/03/2014
218
5 Bed
4 Bath
2909 ft²
$359,900
bedrooms
5 Bed
bathrooms
4 Bath
square feet
2909 ft²
$326,000 -9.42%
02/29/2016
MATTHEW FIGLESTHALER
LENNAR REALTY INC

Building Info

45 Medio Drive 45 Medio Drive, Saint Augustine, FL 32095
More about this Building
45 Medio Drive
Want to find out who owns 45 Medio Drive, Saint Augustine, FL 32095? Get detailed property transactions here.

About St. Johns


Similar Homes for Sale

Currently no similar homes around

Nearby Rentals

Unit for rent at 171 Oyster Shell Terrace, Ponte Vedra, FL, 32081

$3,000 /mo

  • 2 Beds
  • 2 Baths
  • 1,534 ft²
171 Oyster Shell Terrace, Ponte Vedra, FL, 32081 Listing by LORRI REYNOLDS
Unit for rent at 320 Vista Lake Circle, Ponte Vedra, FL, 32081

$3,300 /mo

  • 3 Beds
  • 2 Baths
  • 1,812 ft²
320 Vista Lake Circle, Ponte Vedra, FL, 32081 Listing by AMY WULF