


45 Matuk Drive


About This Property
Payment Calculator
Your Estimated Monthly Payment
Cap Rate Calculator
What does this mean?
Based on our analysis, the cap rate of this property is 1.25%. A negative cap rate indicates that the property might not be feasible as an income-producing asset. The median cap rate for a near zip code 11238 is 4.23%.
How much can I actually make?
Actual monthly rental income may vary between $4,760 and $7,140 depending on unit-specific characteristics. You can change the amount using the slider to further explore.
How is cap rate calculated?
Cap Rate = Net Operating Income (NOI) / Property Asset Value.
When calculating the cap rate, we assume 100% occupancy. Leverage (mortgage) is not considered.
Cap Rate provided by RealtyHop and RentHop, learn more about cap rate here.
Price History
| Date / Event | Date | Event | Price |
|---|---|---|---|
| Jan 30, 2026 | Sold | ||
| Sold | |||
| Dec 11, 2025 | In contract | - | |
| In contract | |||
| Oct 9, 2025 | Listed by HomeSmart Homes & Estates | $489,999 | |
| Listed by HomeSmart Homes & Estates | |||
   | |||
|
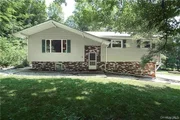
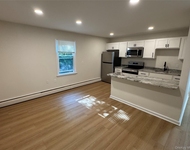
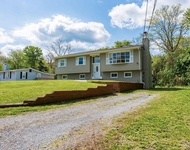
Enjoy the open, airy feel of this 2,104 sq. ft. home, featuring beautiful beamed vaulted ceilings that flow through the eat-in kitchen, dining room, and living room. The kitchen is a true centerpiece, offering ample cabinetry, quartz countertops, and brushed stainless-steel appliances—perfect for cooking and entertaining with ease.
Relax by the cozy fireplace in winter, or stay comfortable year-round with central air conditioning. Step outside to the rear Trex deck for summer cookouts and outdoor enjoyment.
The home features three bedrooms with gleaming hardwood floors, including a spacious primary suite with a private bath. The finished lower level offers tiled flooring, a family room with a second fireplace, and a bonus finished room, perfect for 4th bedroom, hobbie room or extra space for your own personal needs !
This home has been meticulously maintained and updated with extensive mechanical and structural improvements, including:
2023: Conversion from oil to propane with a new on-demand boiler, hot water heater, and furnace with all new hardware and piping ($20,000)
2024: Brand new central AC system ($16,000) and professional HVAC duct cleaning ($2,300)
2023: New French drains and expanded rear trenches ($5,400), whole-home water conditioning system with reverse osmosis and UV filtration ($7,125), and no-clean gutters ($2,700)
2022: Roof and chimney flashing/sealing ($3,400)
2021: New well pump installation ($3,100)
2025: Full upstairs interior repaint ($5,500)
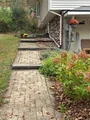
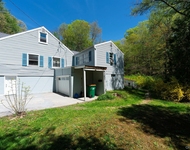
Additional highlights include a two-car garage with plenty of room for projects, an efficient System 2000 boiler to keep heating costs low, and beautifully landscaped grounds.
Located in a well-kept subdivision, just 11 minutes to Metro-North, and close to shopping and some of the best restaurants in the region, this home combines comfort, quality, and long-term value.
| |||
| Aug 31, 2020 | Sold | ||
| Sold | |||
| Jun 13, 2020 | Listed by Realty Executives W.S.R. | $329,900 | |
| Listed by Realty Executives W.S.R. | |||
| | |||
|
Enjoy the open feeling with beamed vaulted ceilings throughout the eat in kitchen, dinning room and living room in this 2104 Sq ft home nestled in a very tidy subdivision. Plenty of kitchen cabinets with quarts countertops and bushed stainless steel appliances makes entertaining guests a breeze. Cozy up to the fireplace for winter fun and cool off with central air for those hot summer days or cookout on the rear trex deck. A spacious master bedroom and master bath with a total of 3 bedrooms with hardwood floors adds to the wonderful features of this home. Lower level floors are tiled with a family room and another fireplace with a finished storage room/Office. Loads of room in the 2 car garage for any project. Impressive System 2000 Boiler helps to keep heating costs to a minimum. Beautifully landscaped, just 11 minutes to Metro North and close to shopping near some of the best restaurants in the world.
| |||

Property Highlights
Building Info
Comparables
Status
Price/ft²
Listed On
Sold On
About Dutchess
Similar Homes for Sale
Currently no similar homes aroundNearby Rentals

Data Source: OneKey MLS
 Your Privacy Choices
Phone: 425-283-2930
Address: 335 Madison Avenue, New York, NY 10017