See Home Value
Reading 01867
45 Jacob Way #45
$605,200
● Condo - Off Market

45 Jacob Way #45

Reading, MA 01867
bedrooms
3 Beds
bathrooms
3 Baths, 1 Half Bath
square feet
2,098 Ft²
$919,128
RealtyHop Estimate
56.05%
Since Aug 1, 2017
MA-Boston
Primary Model

About This Property

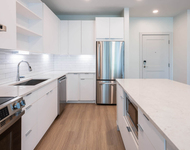
Welcome home to this bright corner townhouse, conveniently located within a mile of routes 95, 93 and 28. Built in 2012, this energy efficient home is perfect for entertaining or just relaxing after a long day. The first floor includes an inviting foyer, large bonus room, laundry area and access to the two-car garage. The open living and dining areas are on the second level with hardwood floors throughout. The generous eat-in-kitchen has oversized windows, stainless steel appliances, granite counter tops and a large island. The master suite is privately situated on the third level and includes an en-suite bath with a double vanity, shower and jacuzzi, as well as a large walk-in-closet. The third level also contains two more bedrooms and an additional full bath. Just 10 miles from Boston, you have the convenience of an easy commute to the city, an abundance of finely finished living space and a professionally maintained property without the city prices. This unit is truly special.
Unit Size
2,098 Ft²
Days on Market
-
Land Size
-
Price per sqft
$281
Property Type
Condo
Property Taxes
$650
HOA Dues
$312
Year Built
2012

Payment Calculator

Cap Rate Calculator

Last updated: 5 years ago (MLSPIN #72181680)

Price History

Date / Event Date Event Price
Jul 31, 2017 Sold
Sold
Jun 14, 2017 Listed by Century 21 North East $589,000
Listed by Century 21 North East

Property Highlights

Air Conditioning
Garage
Interior Details
Level: Second
Features: Flooring - Hardwood, Countertops - Stone/Granite/Solid, Kitchen Island, Breakfast Bar / Nook
Level: Third
Features: Bathroom - Full, Bathroom - Double Vanity/Sink, Bathroom - Tiled With Shower Stall, Flooring - Stone/Ceramic Tile
Level: Third
Features: Closet, Flooring - Wall to Wall Carpet
Level: Third
Features: Flooring - Hardwood, Open Floorplan
Level: Second
Features: Bathroom - Half, Flooring - Stone/Ceramic Tile
Level: Main
Features: Bathroom - Full, Closet, Flooring - Wall to Wall Carpet
Level: Third
Level: Second
Features: Flooring - Hardwood
Features: Bathroom - Full, Bathroom - Tiled With Tub & Shower, Flooring - Stone/Ceramic Tile
Level: Third
Features: Yes
Half Bathrooms: 1
Full Bathrooms: 2
Interior Features: Bonus Room
Appliances: Range, Dishwasher, Disposal, Microwave, Refrigerator, Washer, Dryer
Flooring Type: Tile, Carpet, Hardwood, Flooring - Wall to Wall Carpet
Laundry Features: Flooring - Stone/Ceramic Tile, First Floor, In Unit
Rooms: 10
Basement: N
Parking Details
Has Garage
Attached Garage
Parking Features: Attached
Garage Spaces: 2
Exterior Details
Entry Level: 1
Year Built Source: Public Records
Year Built Details: Actual
PropertySubType: Condominium
Structure Type: Townhouse
Stories (Total): 3
Building Area Units: Square Feet
Window Features: Insulated Windows
Construction Materials: Frame
Lead Paint: None
Lot Size Units: Acres
Zoning: BUSC
Parcel Number: M:004.000450084.0, 4893235
Water Source: Public
Financial Details
Tax Assessed Value: $555,500
Tax Annual Amount: $7,794
Utilities Details
Cooling Type: Central Air
Heating Type: Forced Air, Natural Gas
Sewer : Public Sewer
Location Details
HOA/Condo/Coop Fee Includes: Insurance, Maintenance Structure, Road Maintenance, Maintenance Grounds, Snow Removal
HOA/Condo/Coop Amenities: Playground, Park, Clubroom, Garden Area
HOA Fee: $312
Community Features: Public Transportation, Shopping, Park, Conservation Area
Pets Allowed: Yes
Management: Professional - Off Site

Comparables

Unit
Status
Type
Beds
Baths
ft²
Price/ft²
Asking Price
Listed On
Closing Price
Sold On
HOA + Taxes

Past Sales

Date Unit Beds Baths Sqft Price Closed Listed By
20170614 Unit 45
06/14/2017
45
3 Bed
3 Bath
2098 ft²
$589,000
bedrooms
3 Bed
bathrooms
3 Bath
square feet
2098 ft²
$605,200 +2.75%
07/31/2017
Shane Small
Compass
20120413 Unit 13
04/13/2012
13
3 Bed
3 Bath
2098 ft²
$484,000
bedrooms
3 Bed
bathrooms
3 Bath
square feet
2098 ft²
$484,000
06/06/2012
Deborah Geheran
Berkshire Hathaway HomeServices Commonwealth Real Estate

Building Info

45 Jacob Way 45 Jacob Way, Reading, MA 01867
More about this Building
45 Jacob Way
Want to find out who owns 45 Jacob Way, Reading, MA 01867? Get detailed property transactions here.

About Reading


Similar Homes for Sale

Currently no similar homes around

Nearby Rentals

Unit for rent at 75 Pleasant St, Stoneham, 02180

$1,500 /mo

  • Studio
  • 1 Bath
75 Pleasant St, Stoneham, 02180 Listing by Inbound Real Estate
Unit for rent at 200 Quannapowitt Parkway, Wakefield, MA, 01880

$2,415 /mo

  • Studio
  • 1 Bath
  • 589 ft²
200 Quannapowitt Parkway #S1, Wakefield, MA, 01880 Listing by Equity Residential