


57
Map
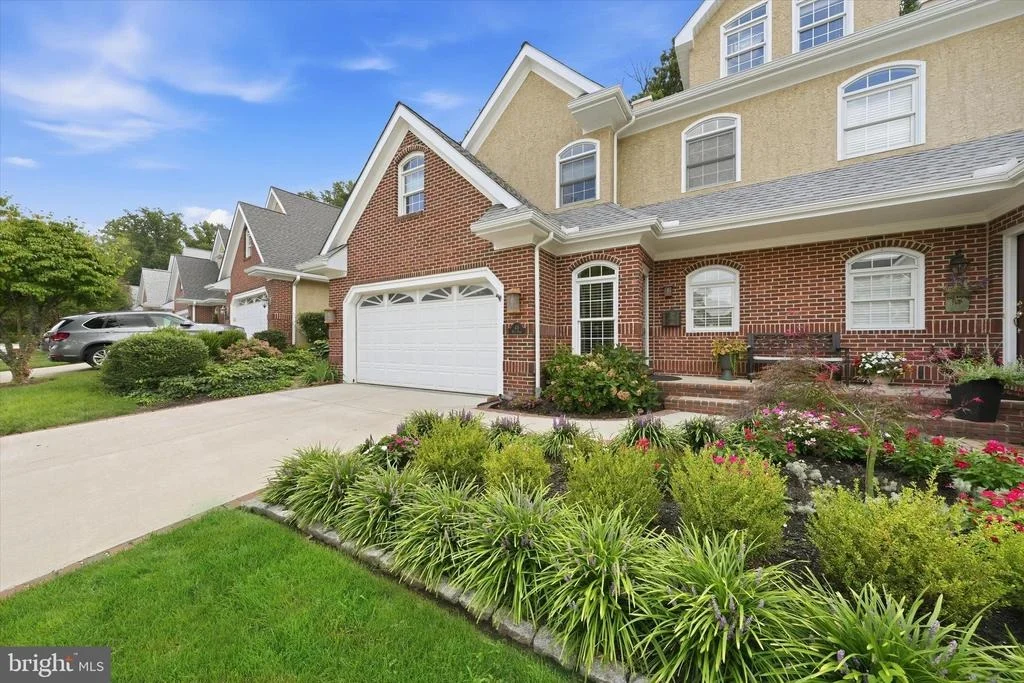
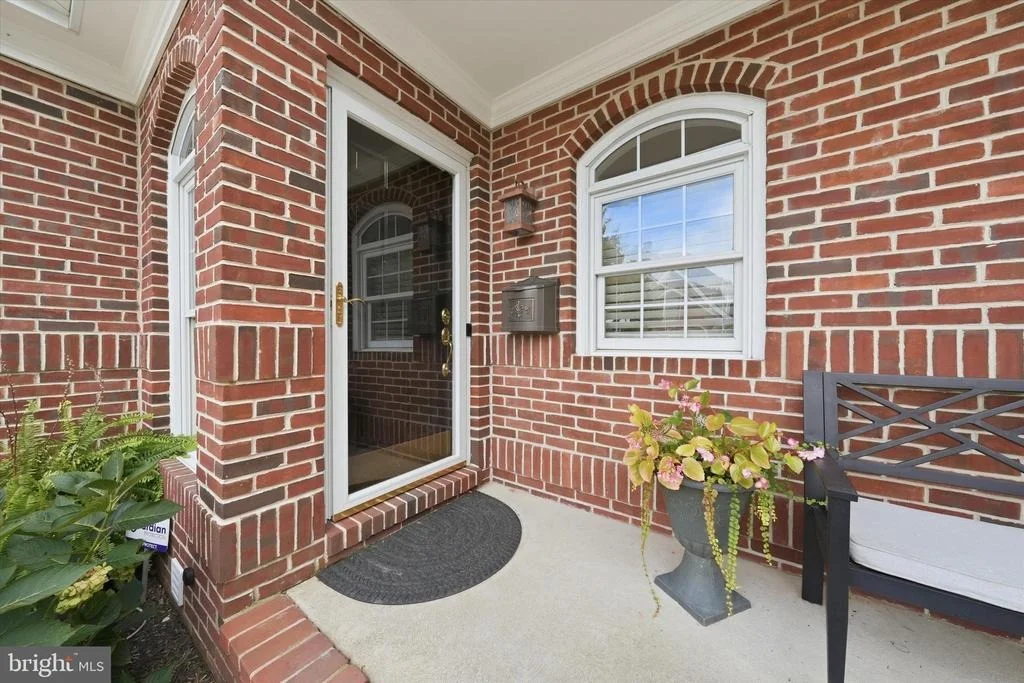
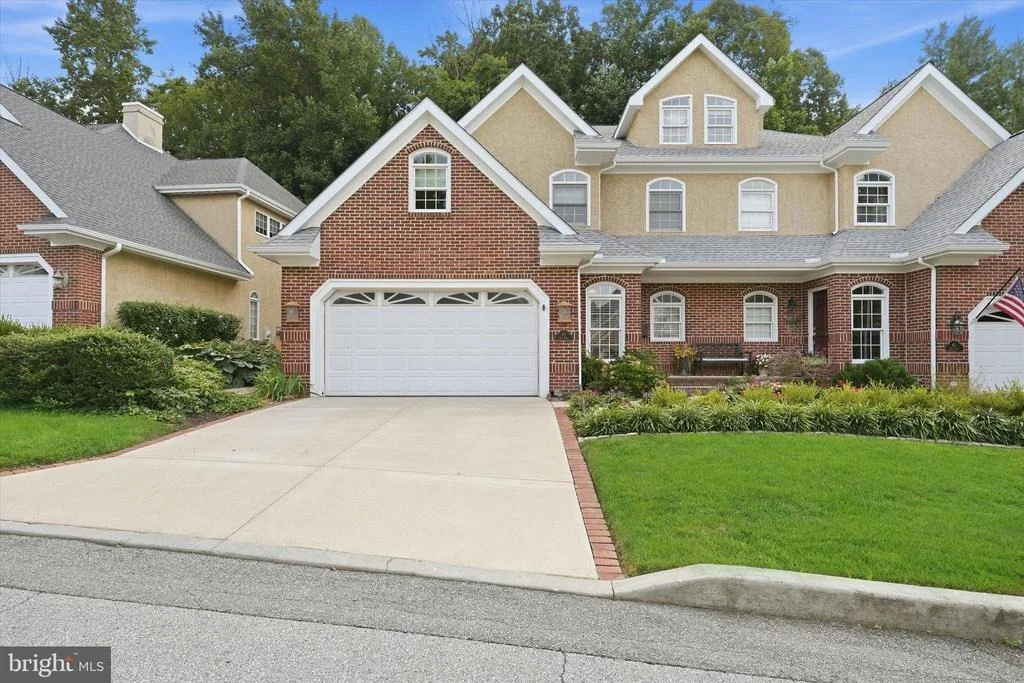
45 HILL ROAD


About This Property
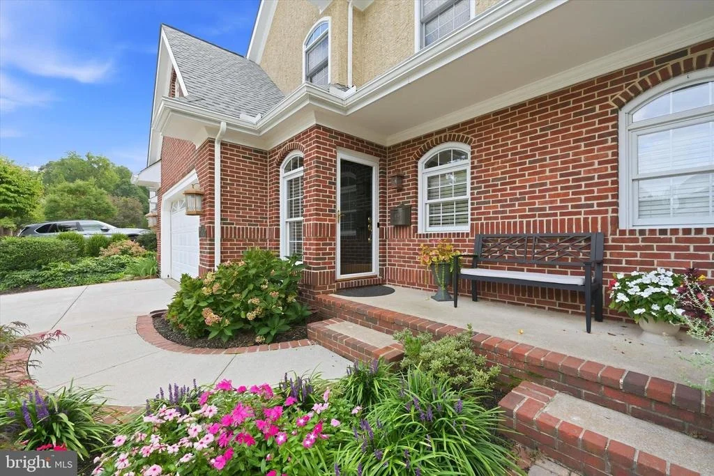
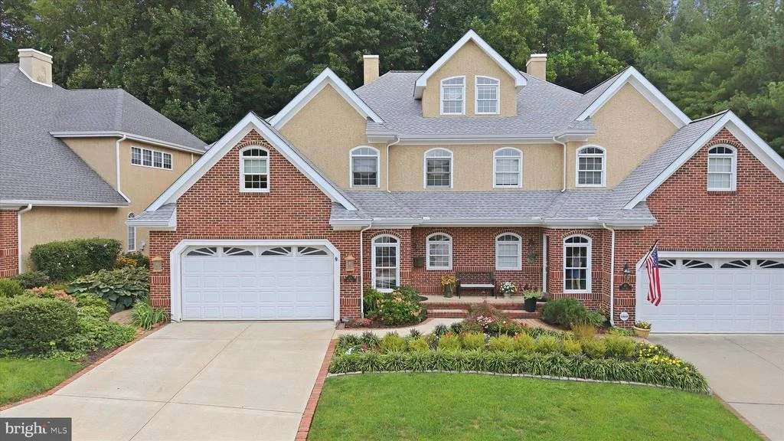
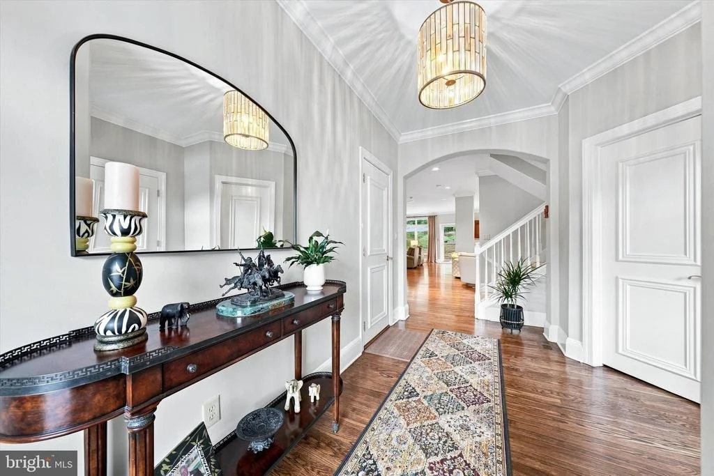
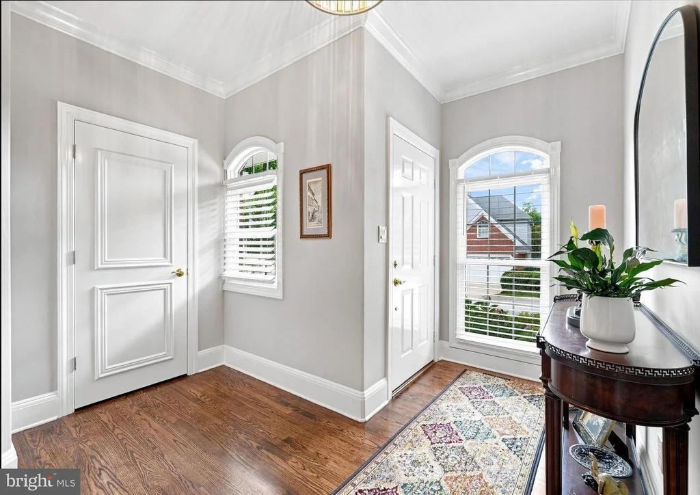
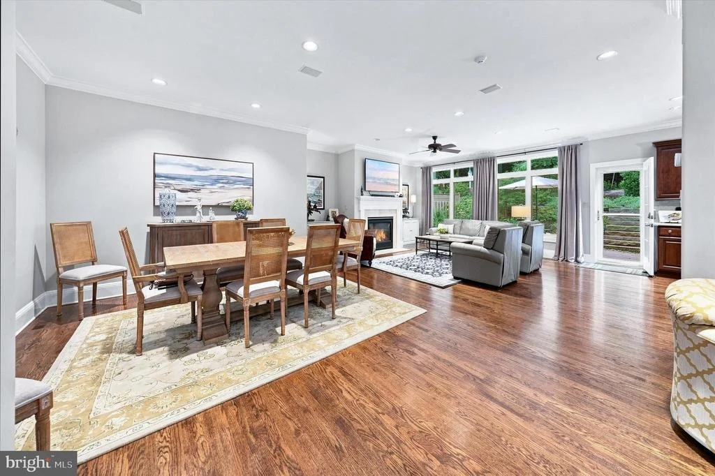
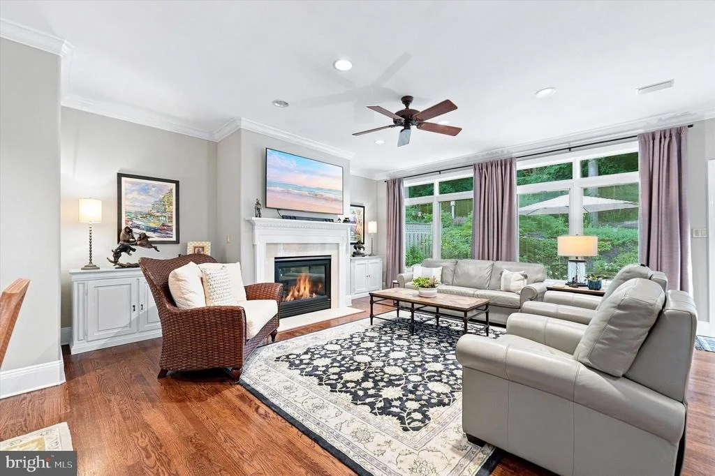
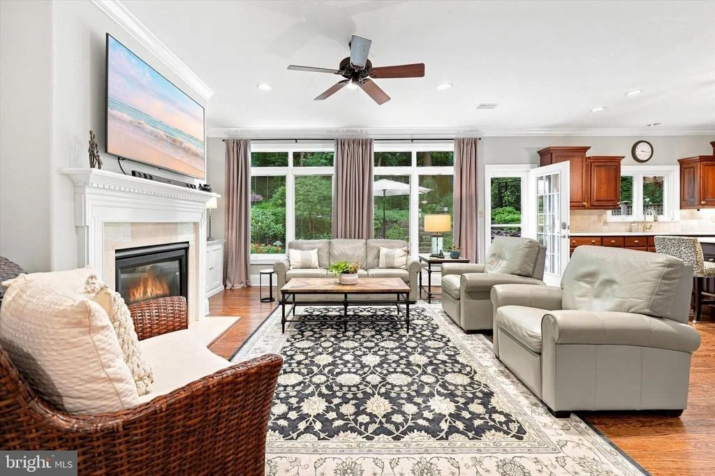
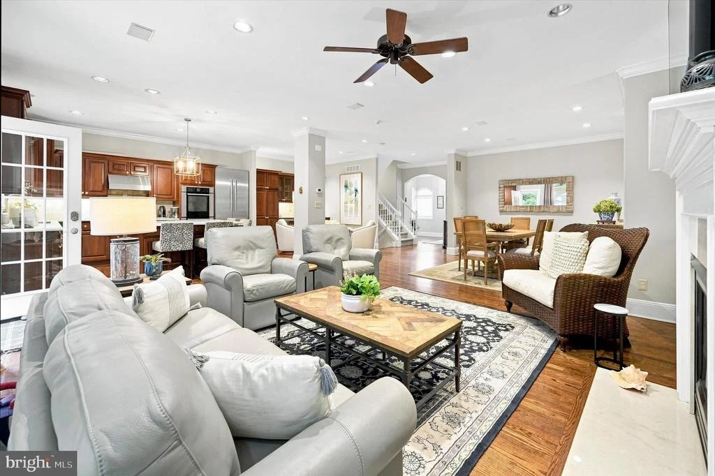
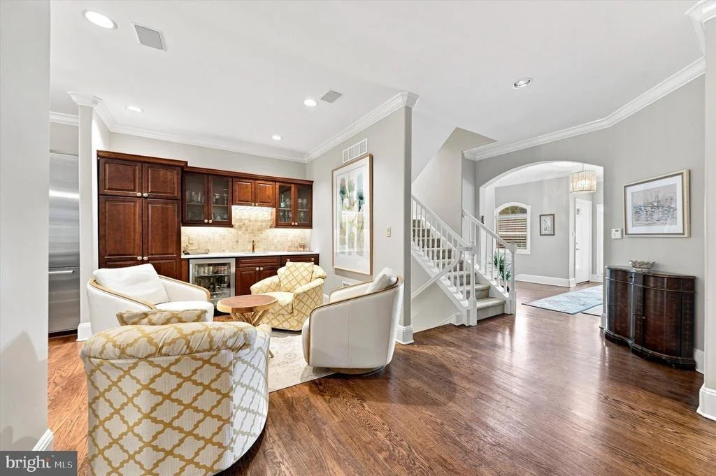
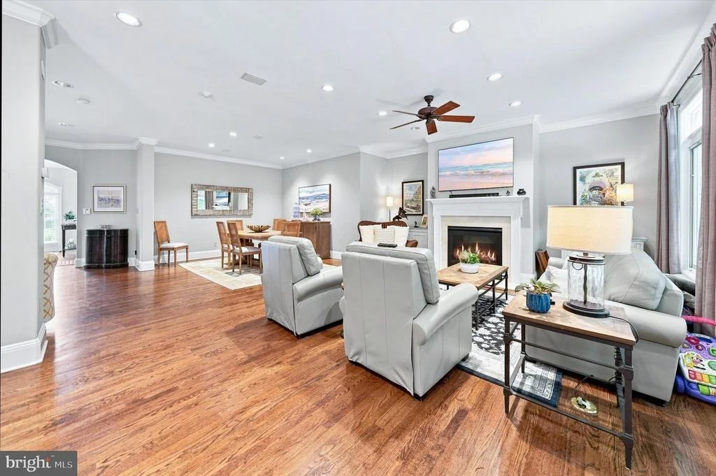
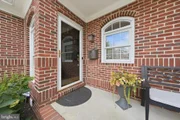
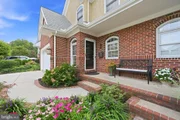
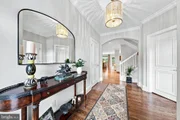
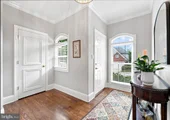
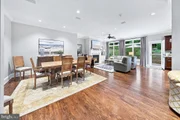
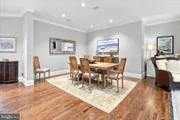
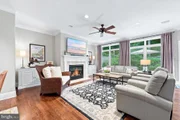
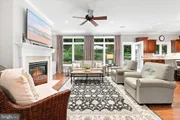
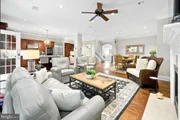
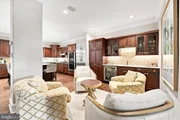
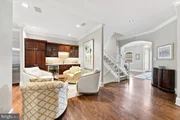
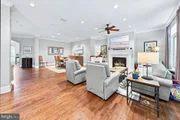
A gracious entry welcomes you to sun-filled interiors featuring rich hardwood floors, expansive windows, and a completely open floor plan for today's desired living. The elegant living area highlighted by a gas fireplace, flows seamlessly into the formal dining room, creating an ideal setting for both intimate gatherings and grand entertaining.
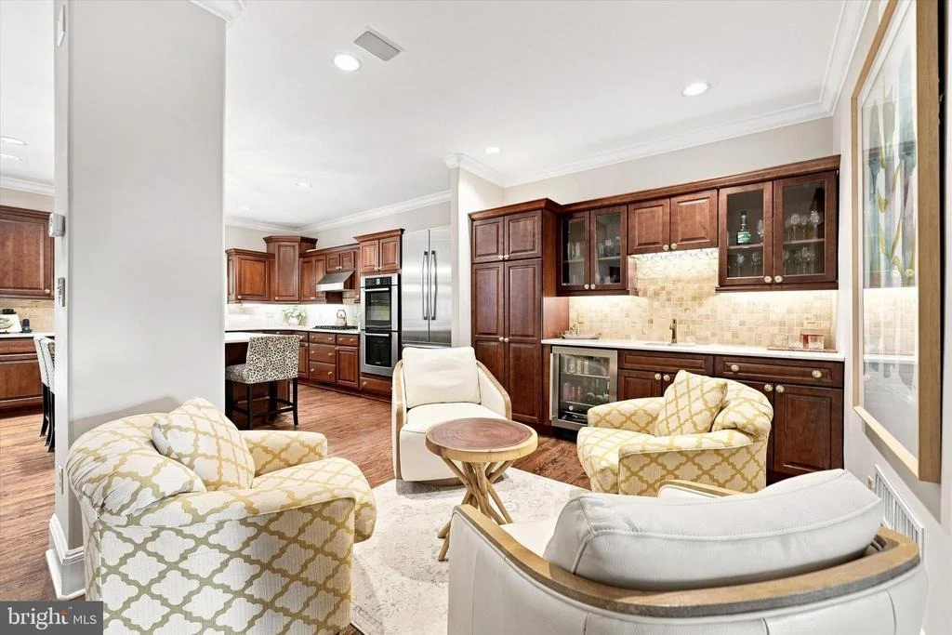
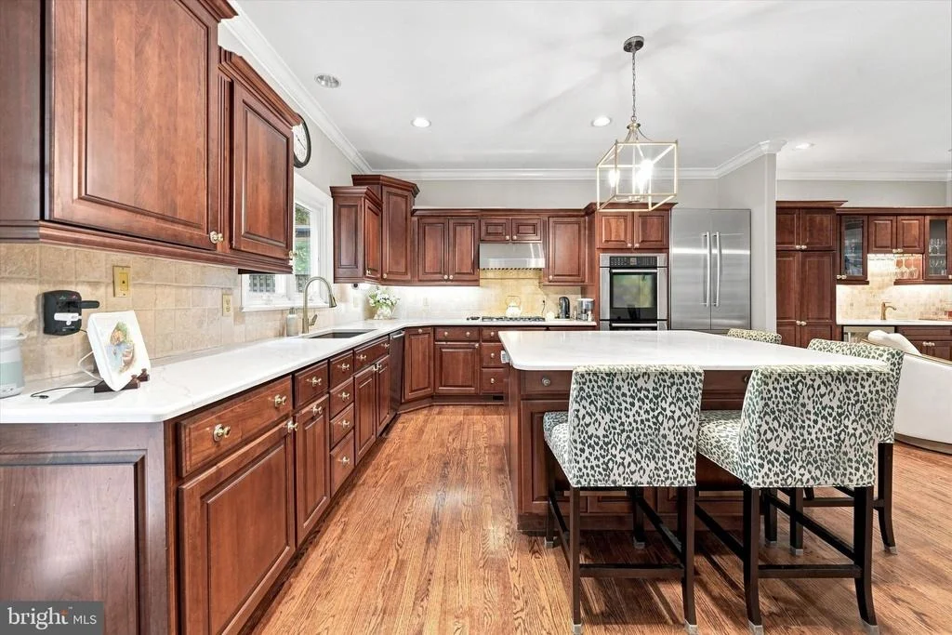
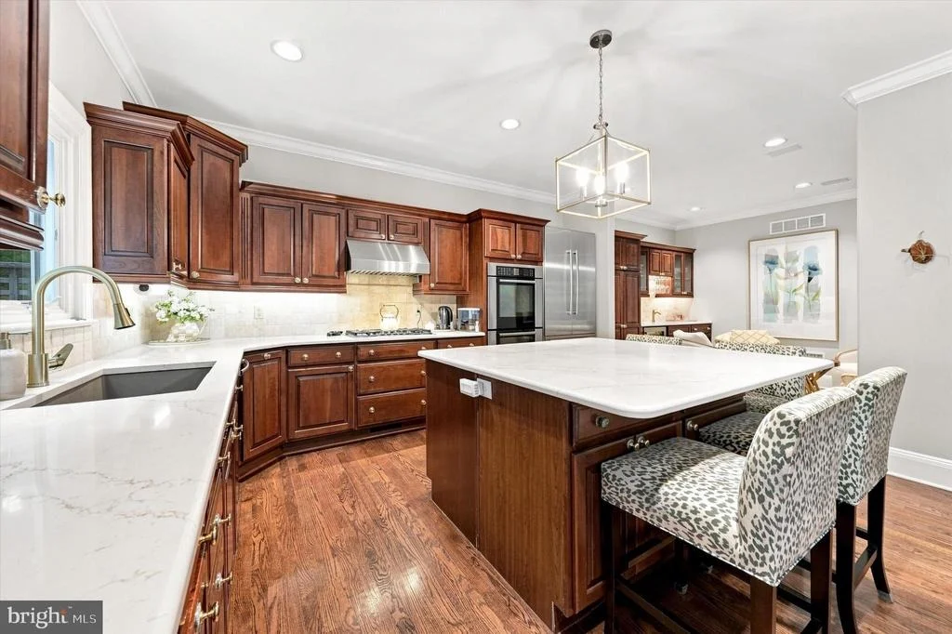
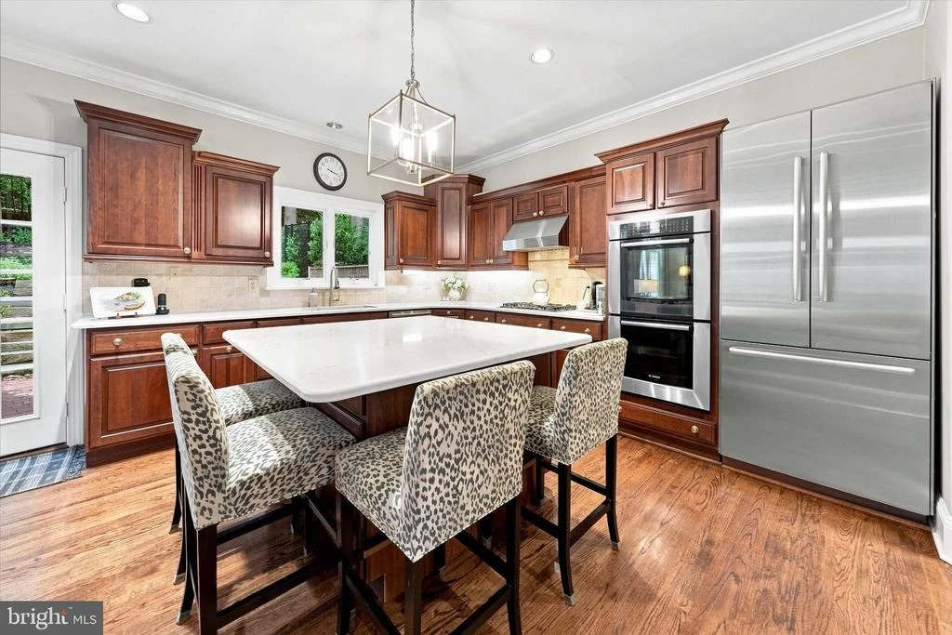
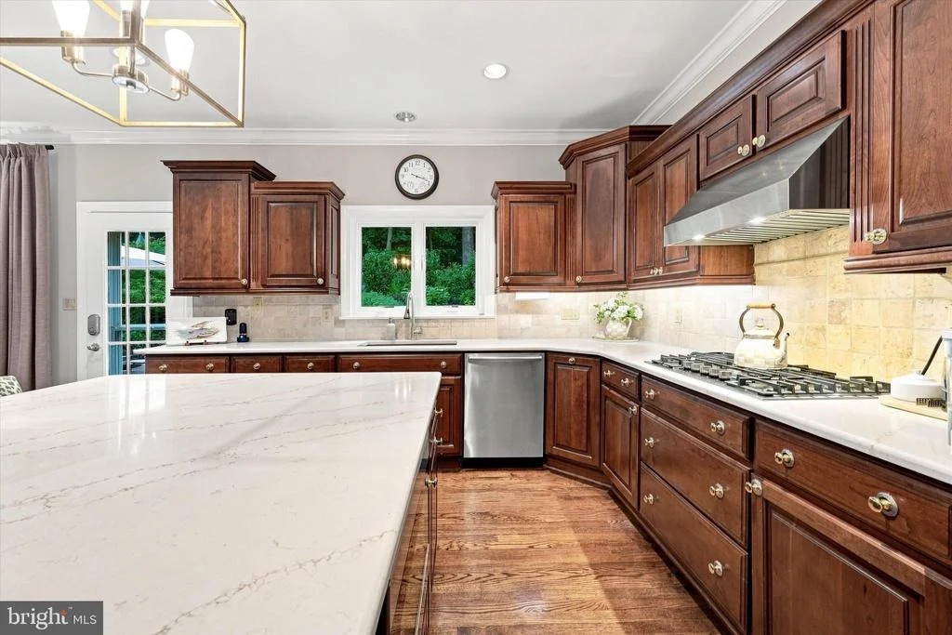
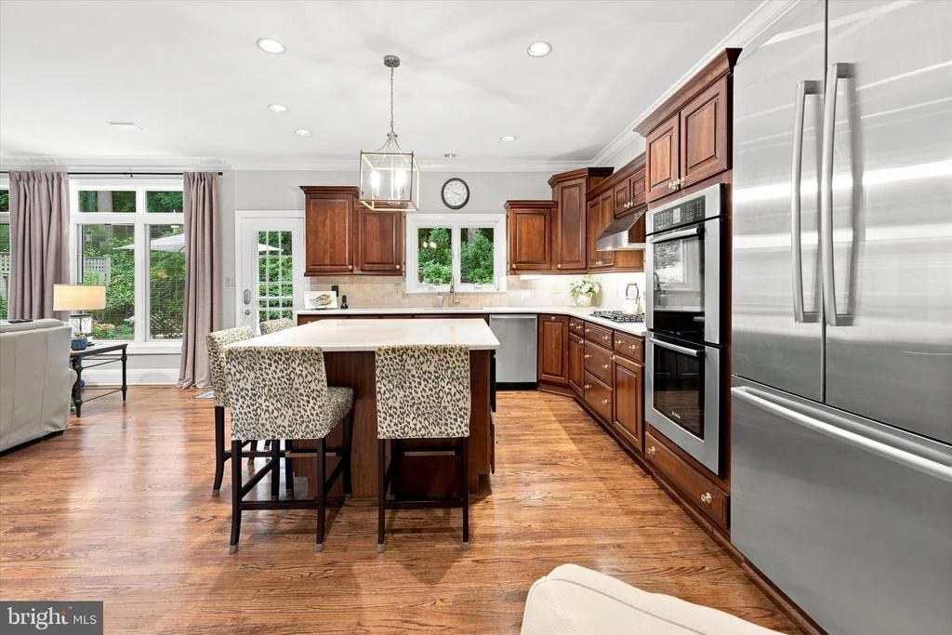
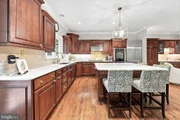
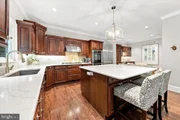
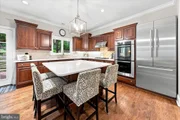
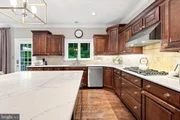
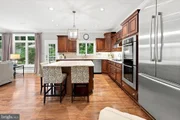
At the heart of the home is a new and beautifully appointed gourmet kitchen featuring quartz countertops, a generous center island, abundant cabinetry, and a thoughtful layout designed for both everyday living and entertaining.
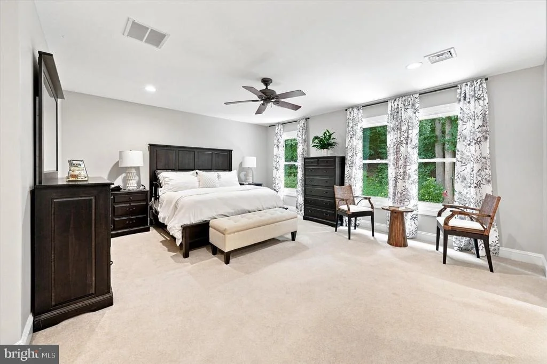
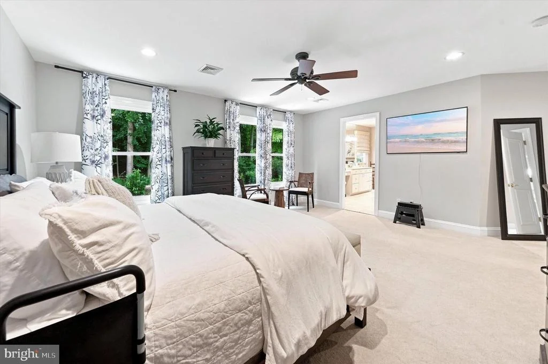
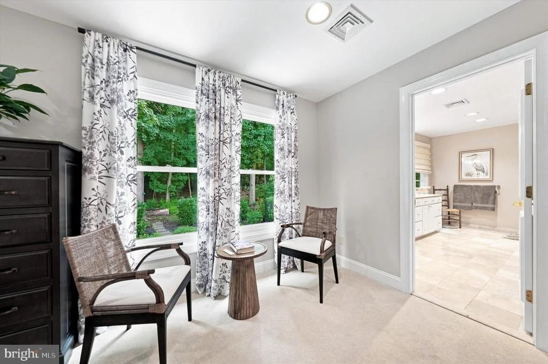
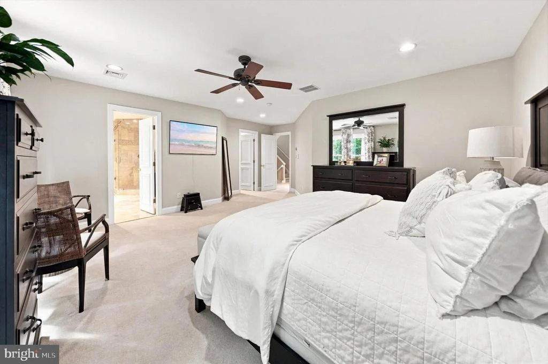
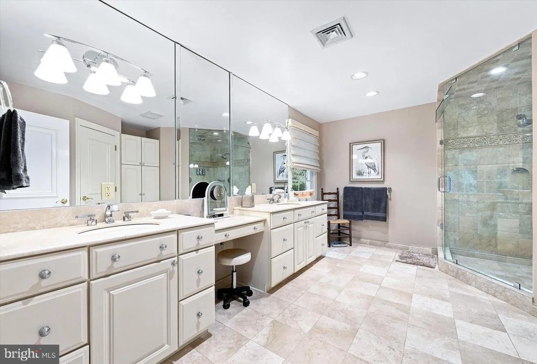
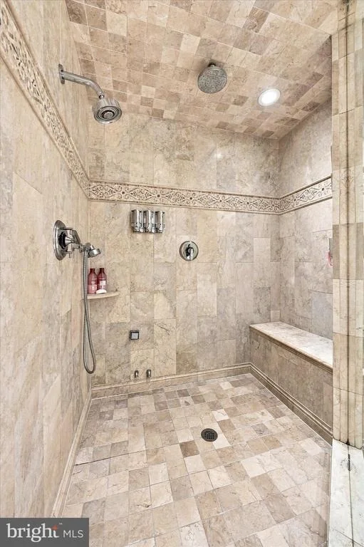
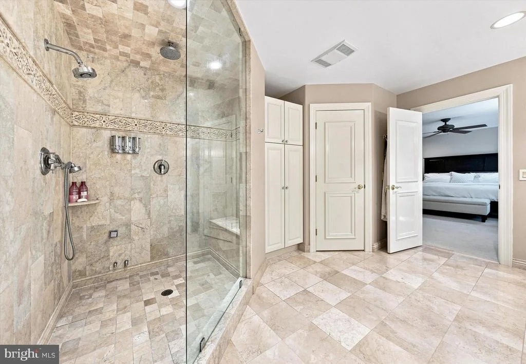
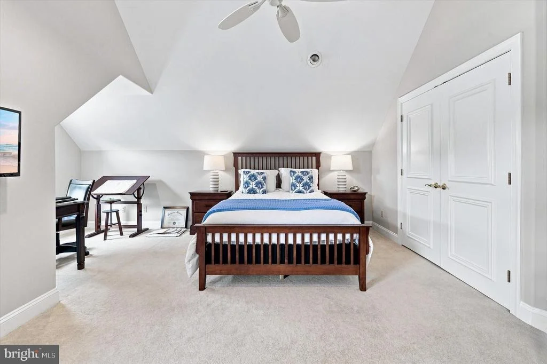
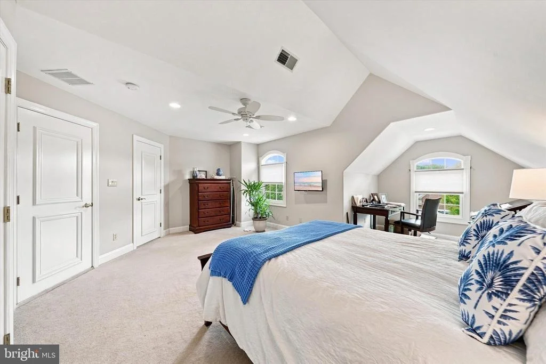
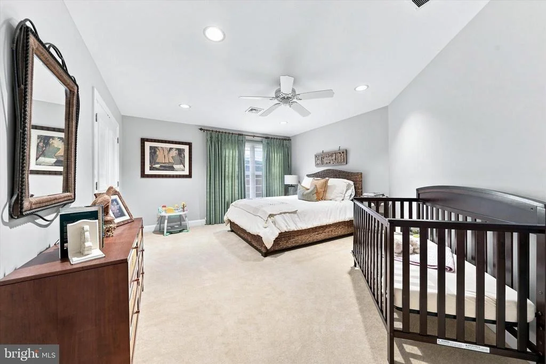
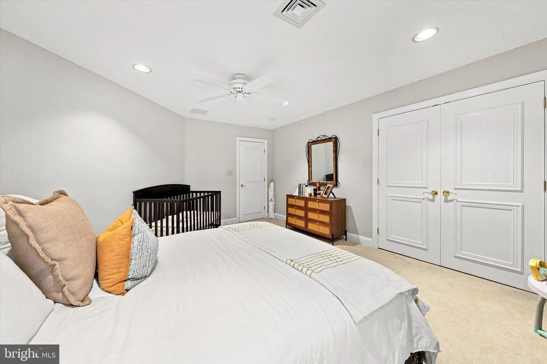
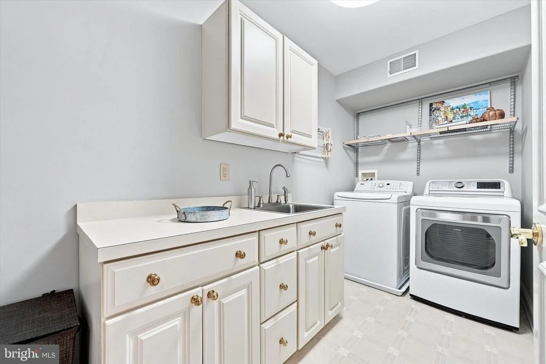
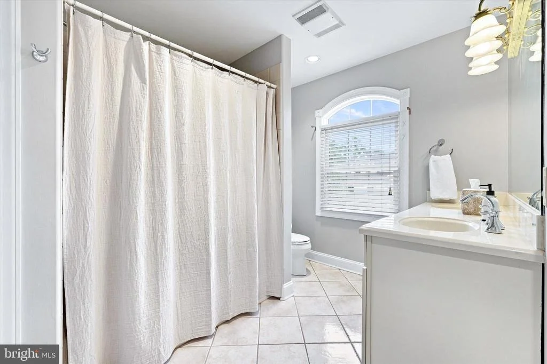
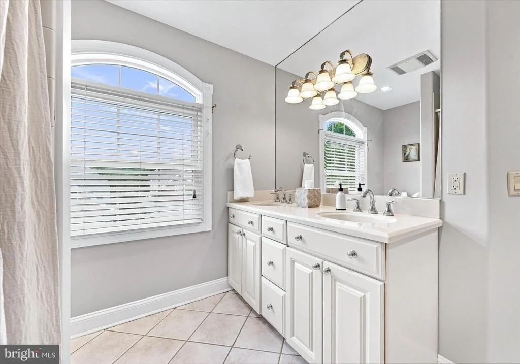
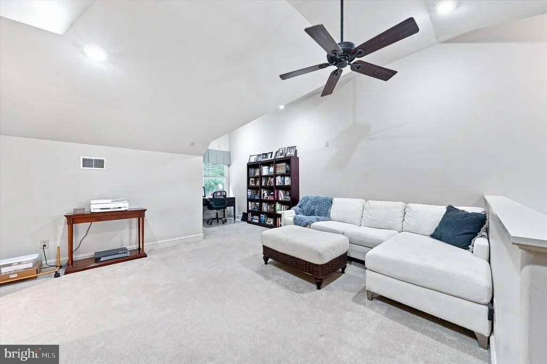
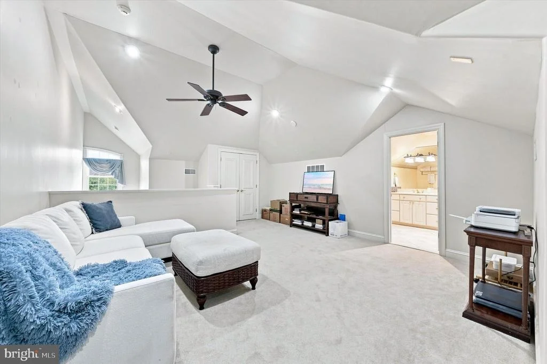
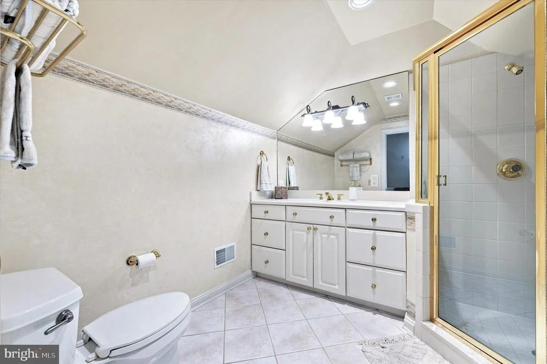
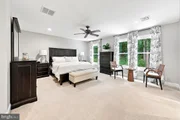
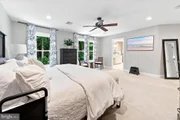
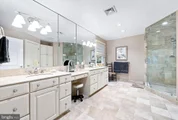
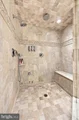
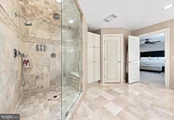
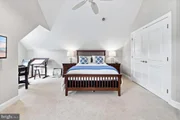
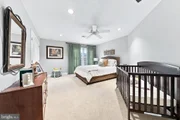
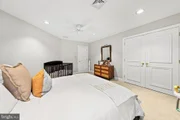
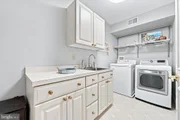
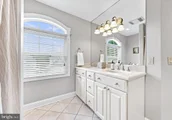
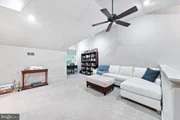
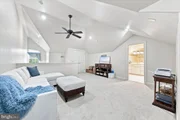
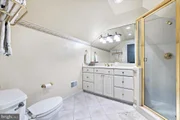
The luxurious primary suite provides a private retreat with a spacious bedroom, beautifully finished bath, and walk-in closet. Two additional bedrooms are generously sized, a full hall bathroom and laundry room complete the second level. The finished third-level loft with its own full adjoining bath offers exceptional flexibility as a private guest suite, home office, sitting room, or media space.
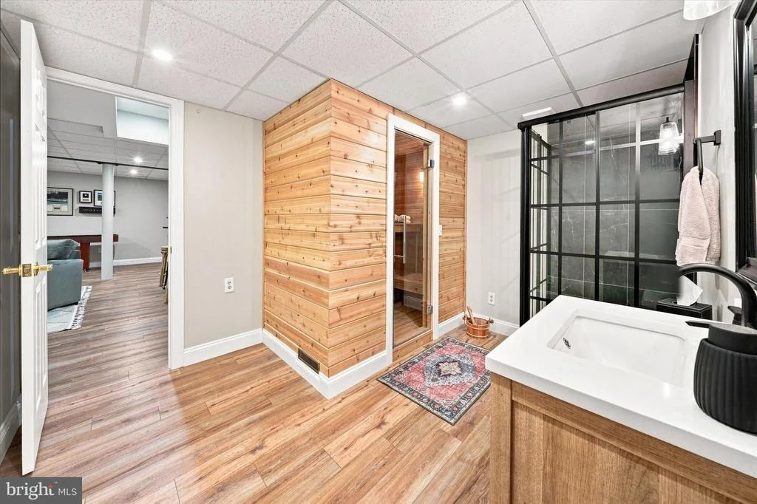
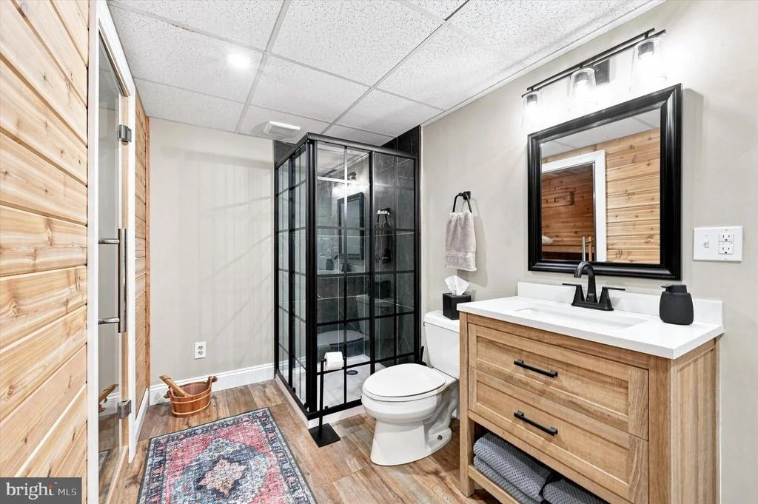
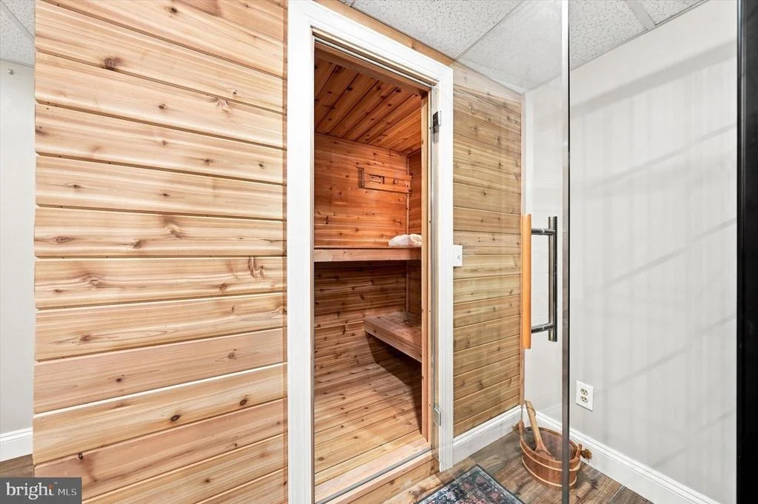
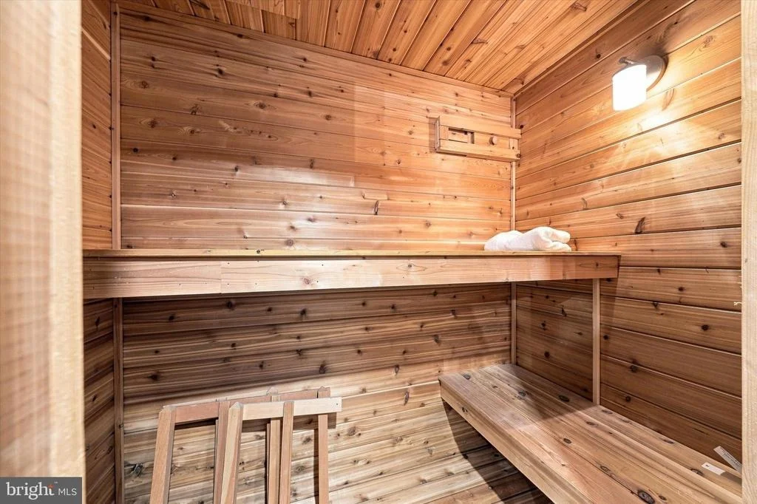
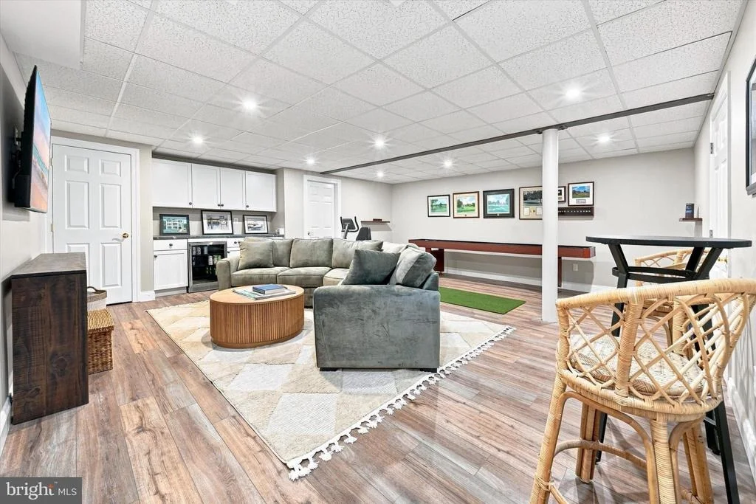
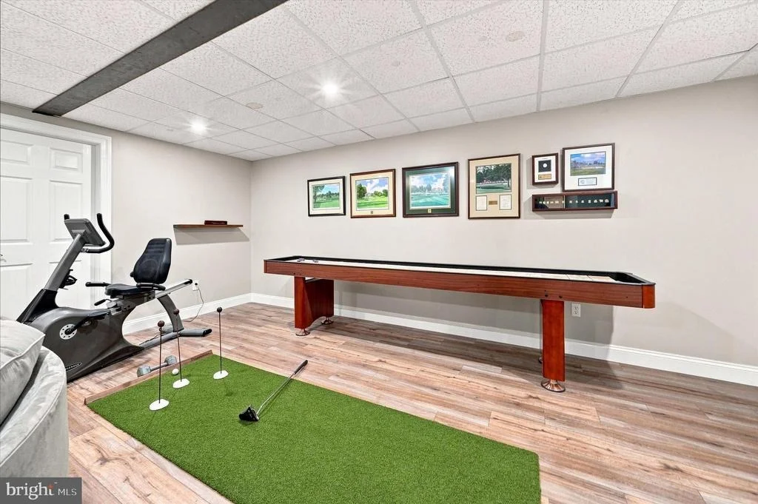
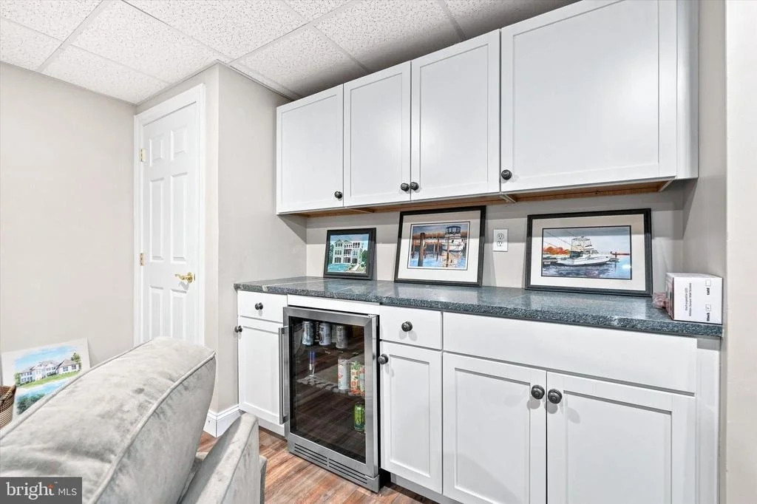
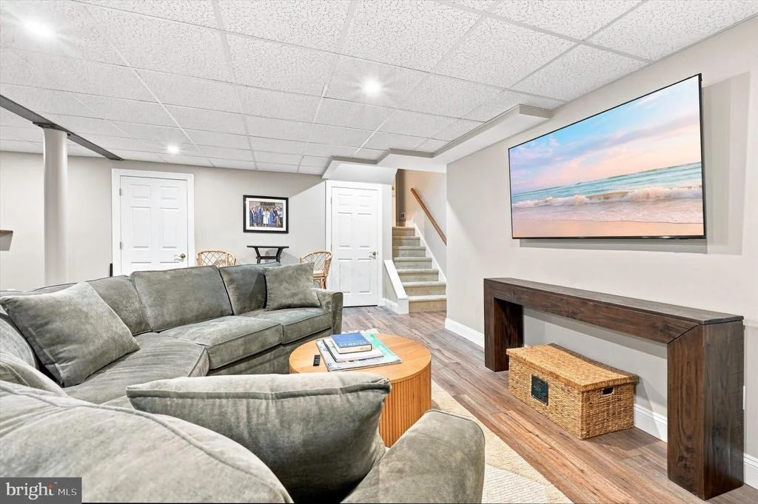
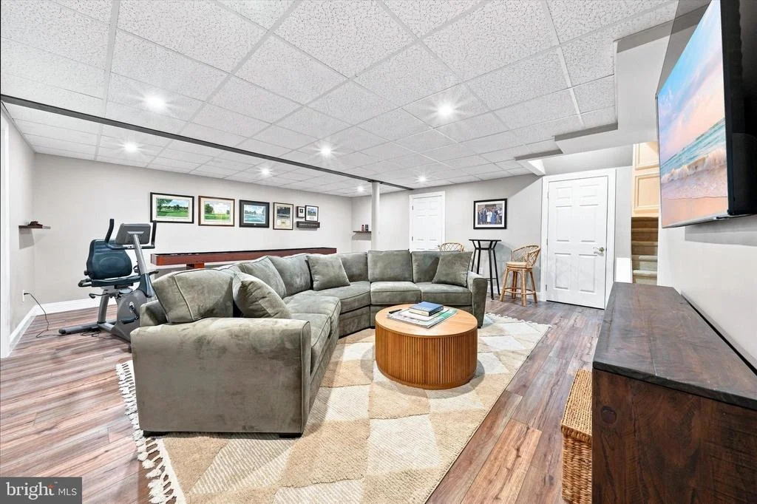
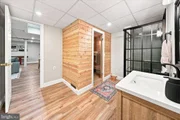
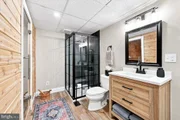
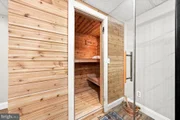
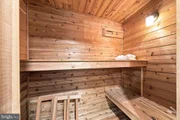
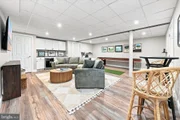
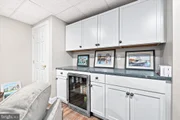
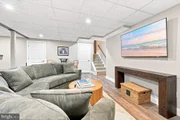
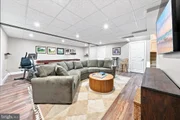
The lower level has been recently finished to offer another area to be used as a family area, kids retreat, workout space or whatever the owners needs are. A modern day full bath and sauna are sure to please any homeowner. An abundance of storage area was not sacrificed in this finished level.
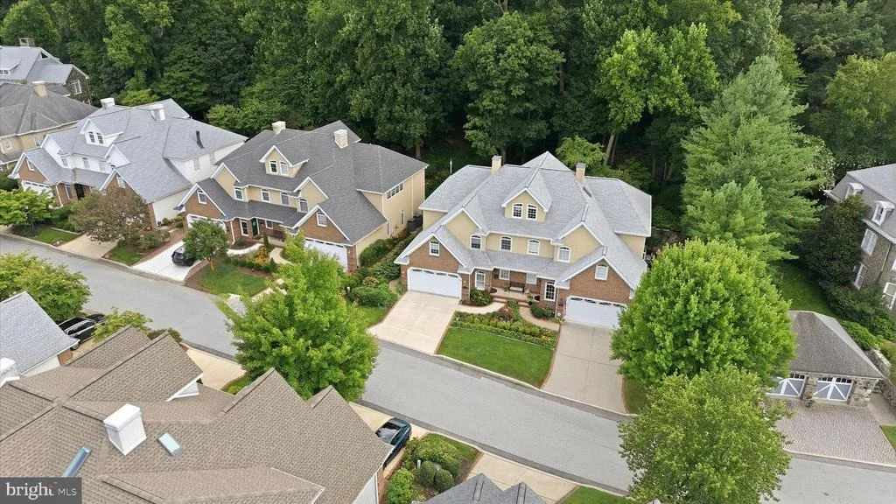
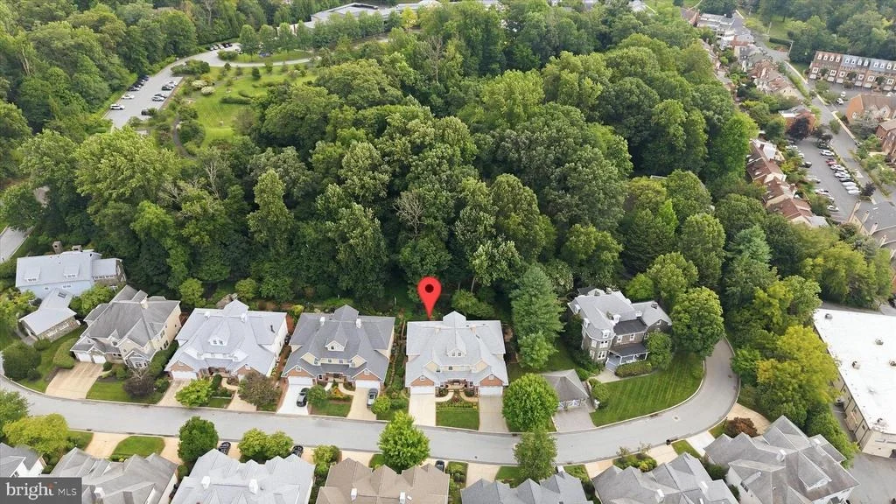
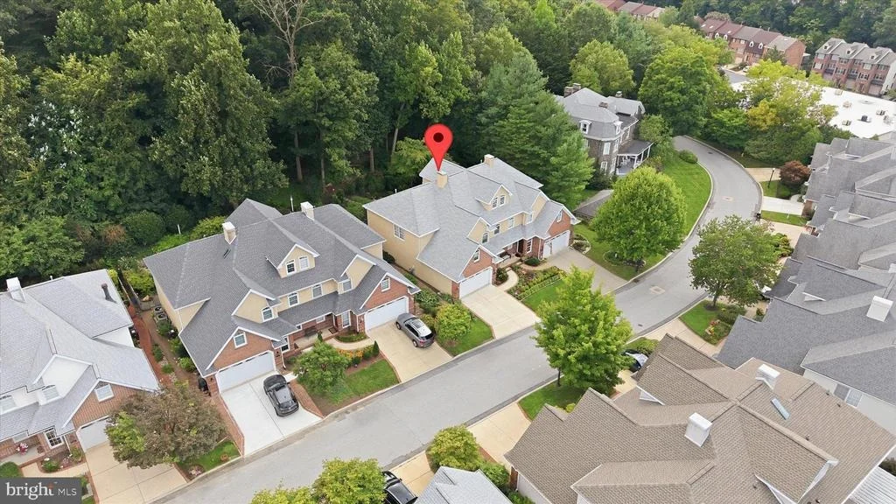
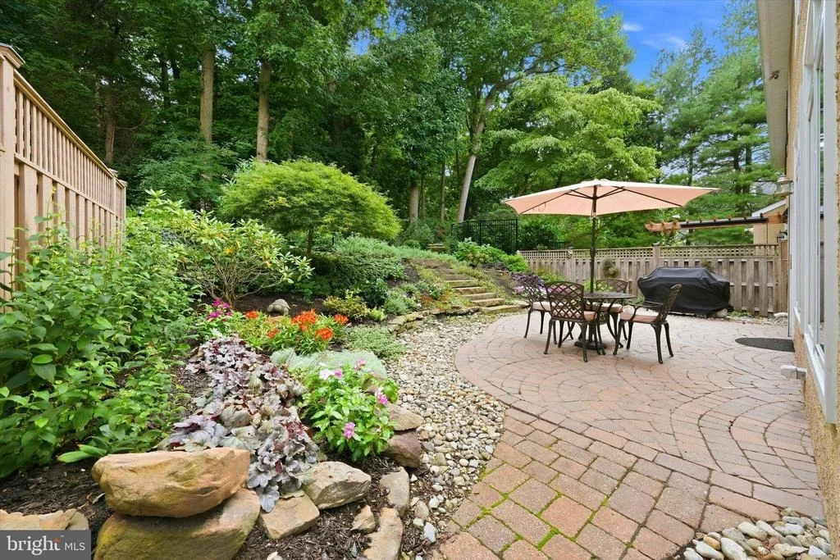
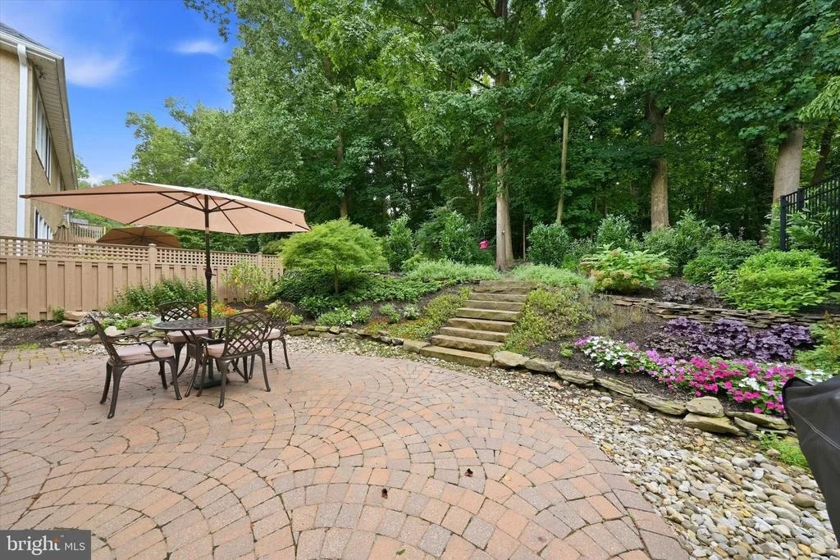
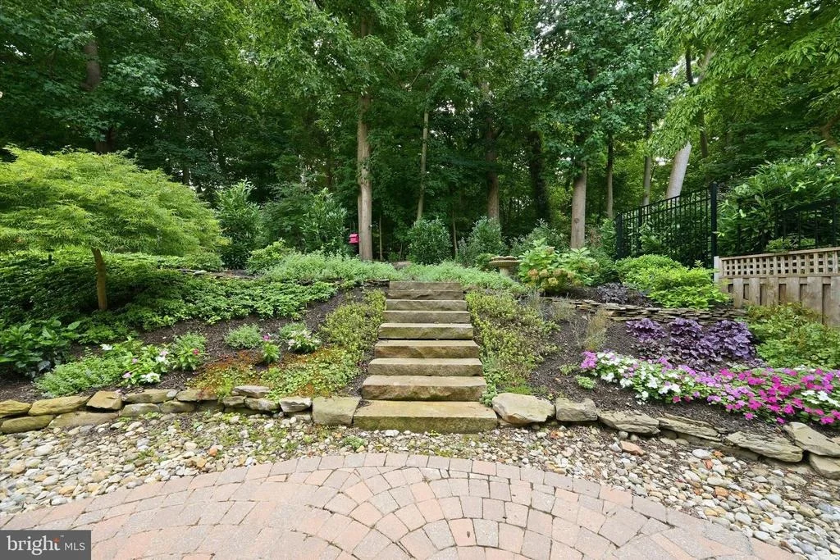
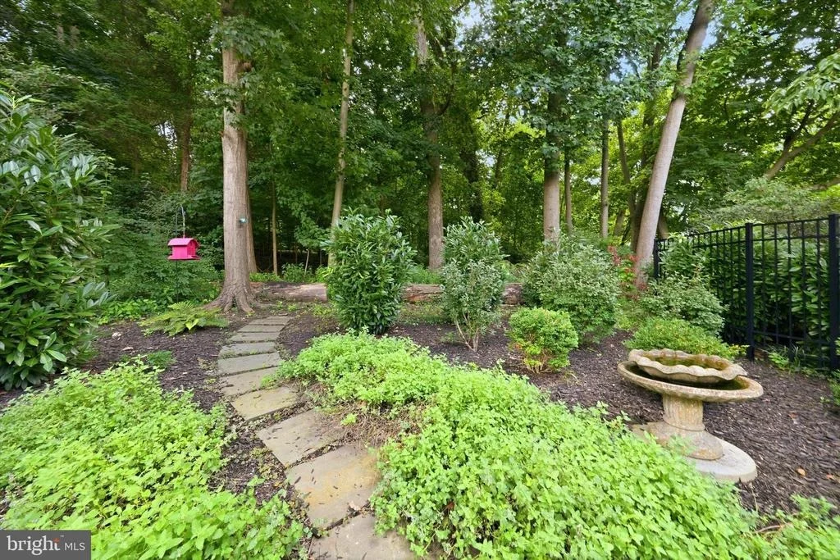
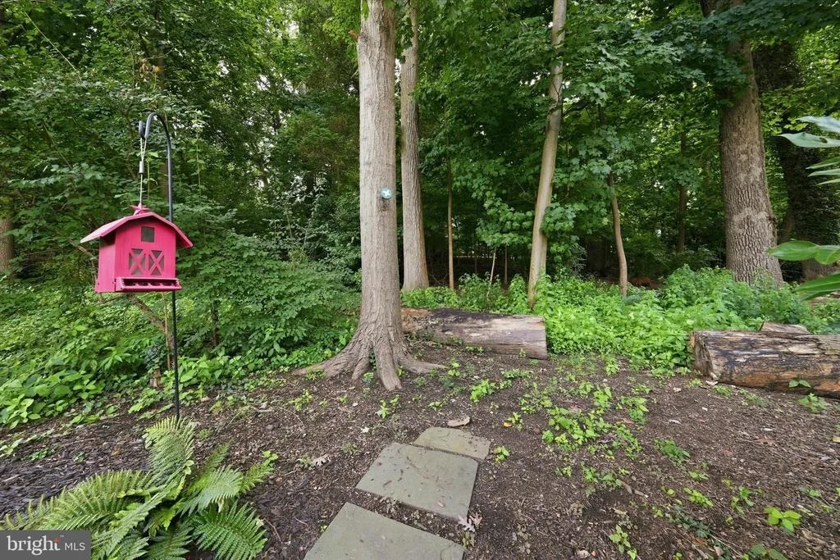
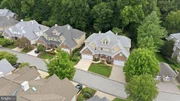
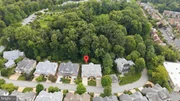
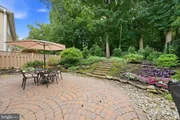
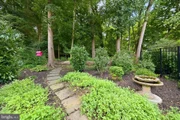
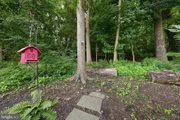
Outdoor living is equally inviting. A private circular patio overlooks the peaceful wooded setting and the grounds of the Delaware Art Museum, creating an exceptionally tranquil backdrop rarely found so close to the city.
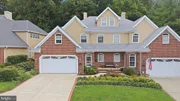
From its handsome architectural details and raised-panel doors to its oversized windows, hardwood flooring, and thoughtfully designed living spaces, every element reflects quality and timeless appeal.
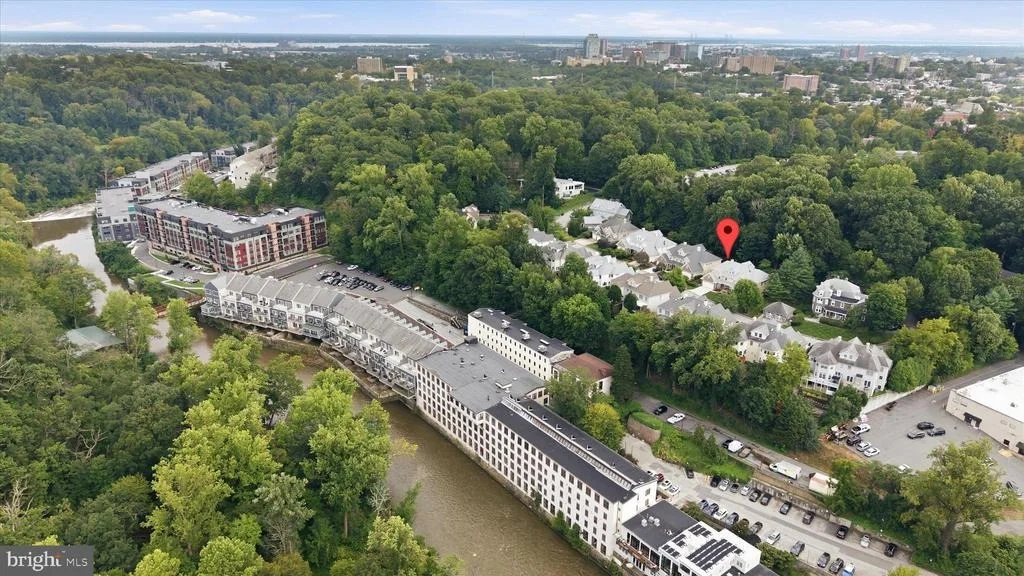
Ideally located in the prestigious Highlands/Bancroft Place area, 45 Hill Road offers the rare combination of privacy, elegance, convenience, and proximity to Wilmington's finest dining, cultural attractions, shopping, Greenville, and major transportation routes.
A truly distinctive Wilmington residence-beautifully maintained, exceptionally located, and designed for sophisticated living. Close to the train station, I-95 and shopping.
Listed By
Payment Calculator
Your Estimated Monthly Payment
Cap Rate Calculator
What does this mean?
Based on our analysis, the cap rate of this property is 1.25%. A negative cap rate indicates that the property might not be feasible as an income-producing asset. The median cap rate for a near zip code 11238 is 4.23%.
How much can I actually make?
Actual monthly rental income may vary between $4,760 and $7,140 depending on unit-specific characteristics. You can change the amount using the slider to further explore.
How is cap rate calculated?
Cap Rate = Net Operating Income (NOI) / Property Asset Value.
When calculating the cap rate, we assume 100% occupancy. Leverage (mortgage) is not considered.
Cap Rate provided by RealtyHop and RentHop, learn more about cap rate here.
Price History
| Date / Event | Date | Event | Price |
|---|---|---|---|
| Aug 19, 2026 | Listed by Long & Foster Real Estate, Inc. | $1,100,000 | |
| Listed by Long & Foster Real Estate, Inc. | |||
| Mar 4, 2024 | Sold | ||
| Sold | |||
| Jan 22, 2024 | In contract | - | |
| In contract | |||
| Nov 12, 2023 | Relisted | $810,000 | |
| Relisted | |||
| Nov 1, 2023 | In contract | - | |
| In contract | |||

Property Highlights
Building Info
Comparables
Status
Price/ft²
Listed On
Sold On
About The Highlands
Similar Homes for Sale
Currently no similar homes aroundNearby Rentals
$1,450 /mo
- 2 Beds
- 1 Bath
- 1,200 ft²
$2,400 /mo
- 2 Beds
- 1 Bath
- 1,150 ft²

Long & Foster Real Estate, Inc.
Last Updated: 2 hours ago
Data Source: Bright MLS , MLS# DENC2109524











 Your Privacy Choices
Phone: 425-283-2930
Address: 335 Madison Avenue, New York, NY 10017